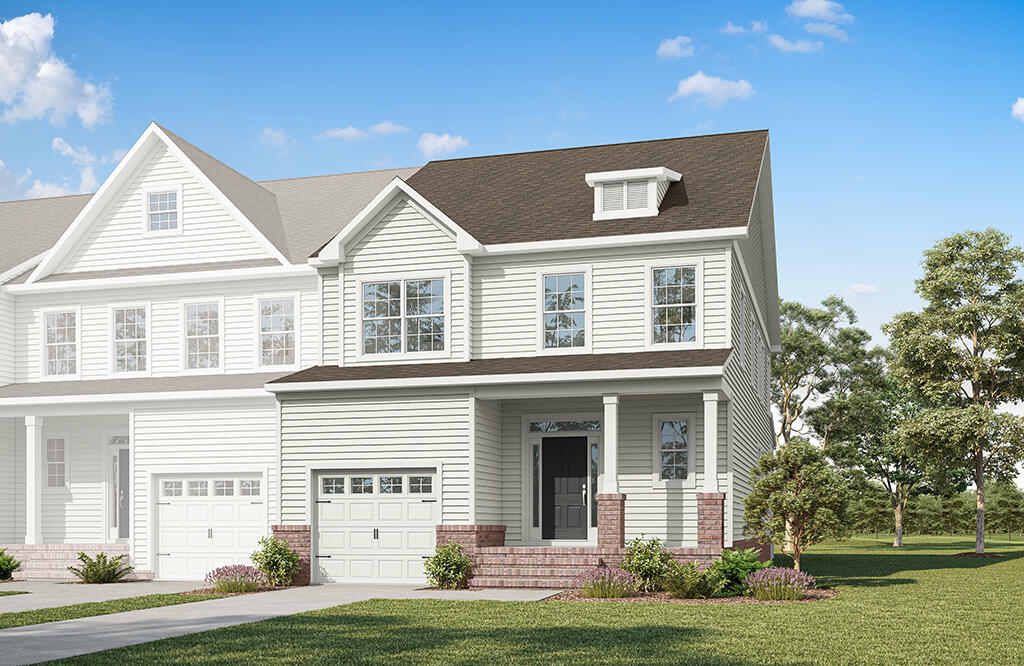
York
Price
$599,990
Community
Wyndham Plantation West
Williamsburg, VA
Under Construction Icon Under Construction
  • Approximately

    2784 sq ft

  • Homesite

    023

  • Bedrooms

    4

  • Full-Baths

    3

  • Half-Baths

    1

  • Stories

    2

  • Garage

    1

More About the York

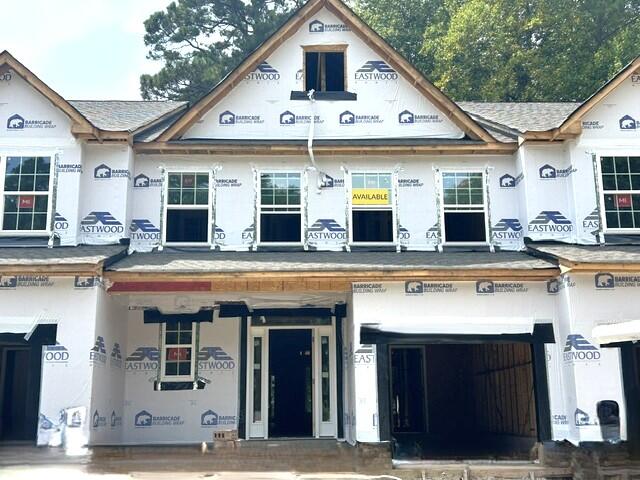
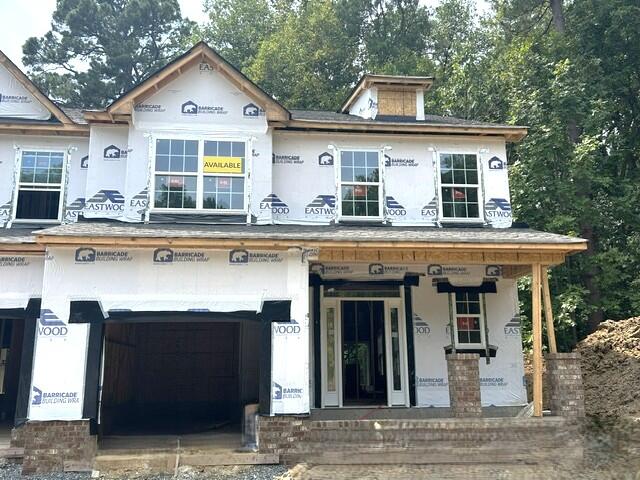
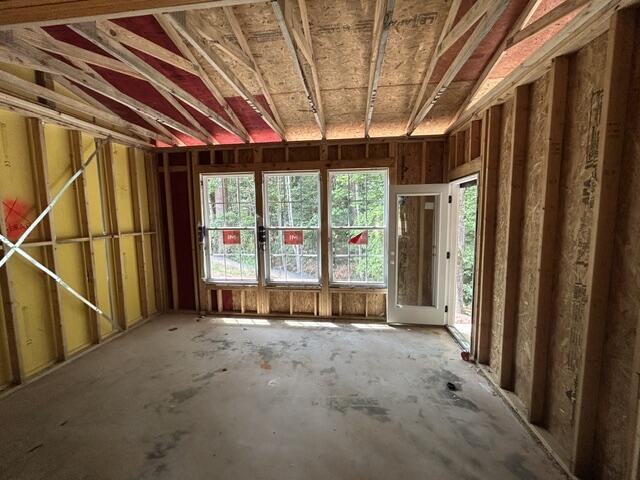
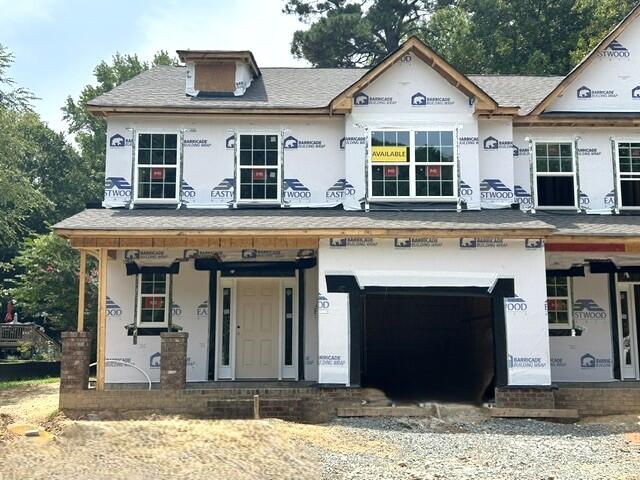
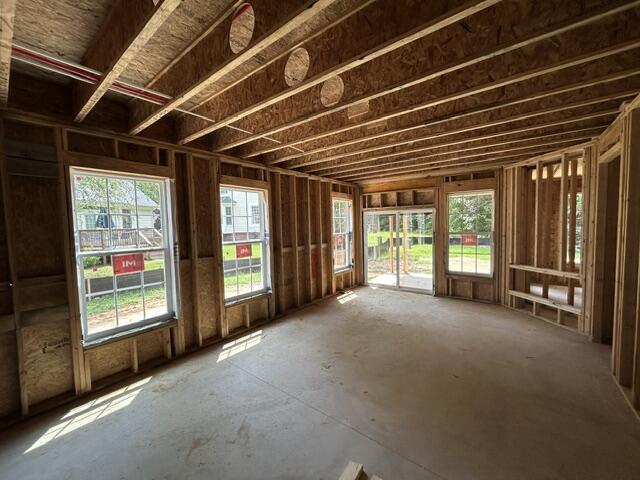
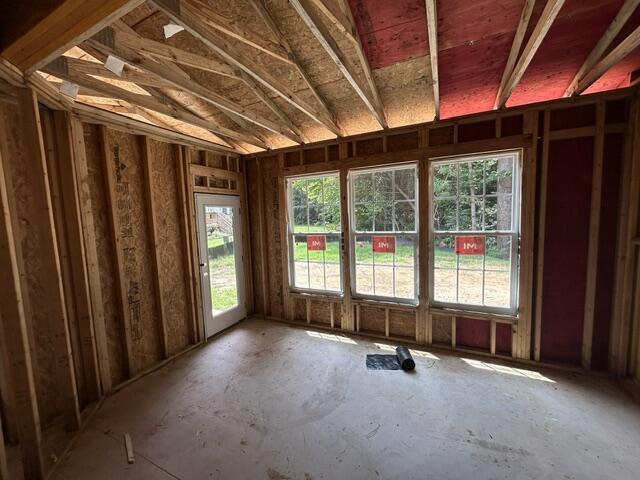
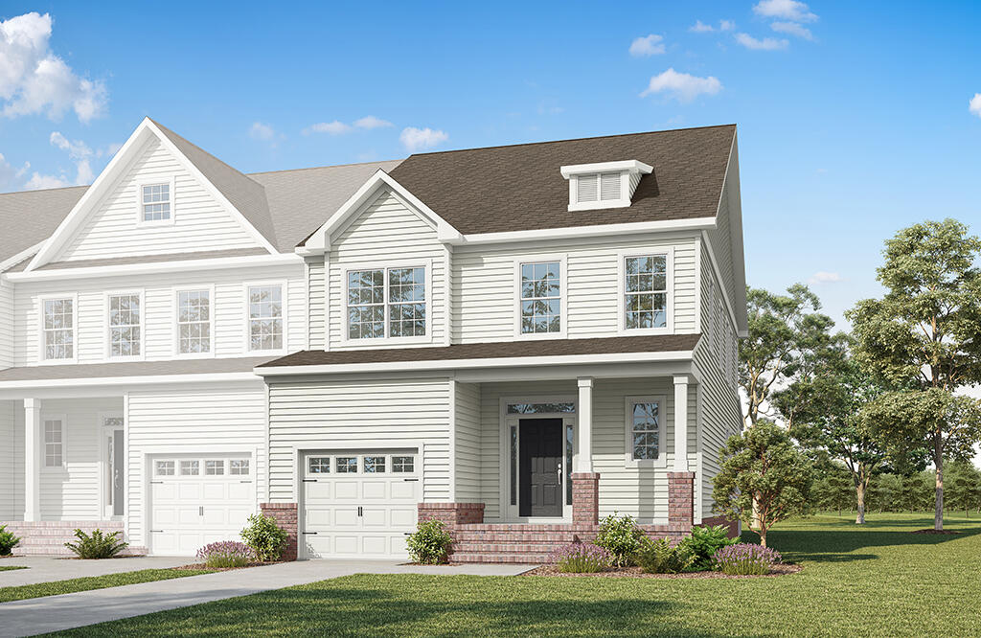
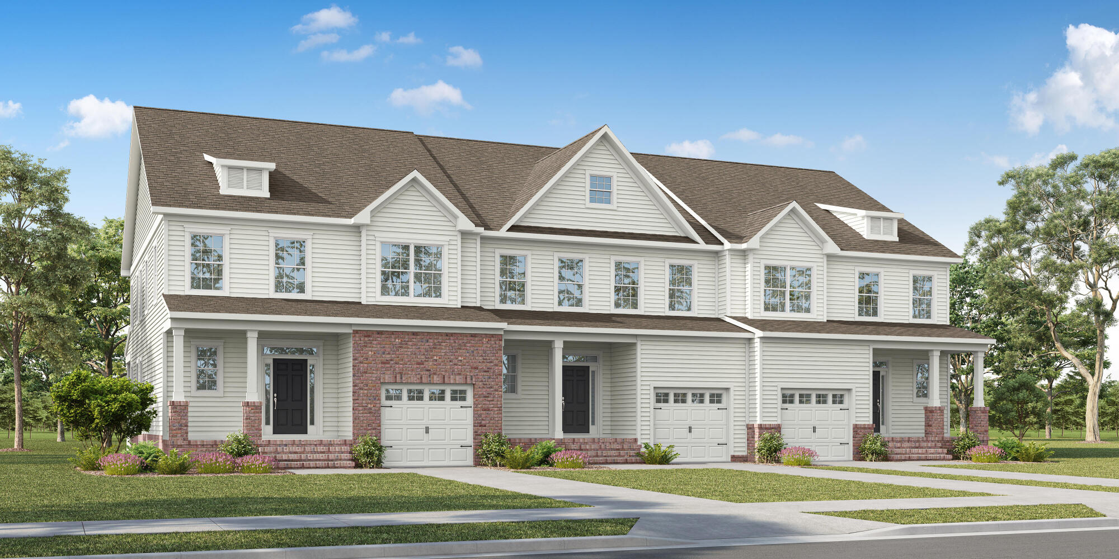
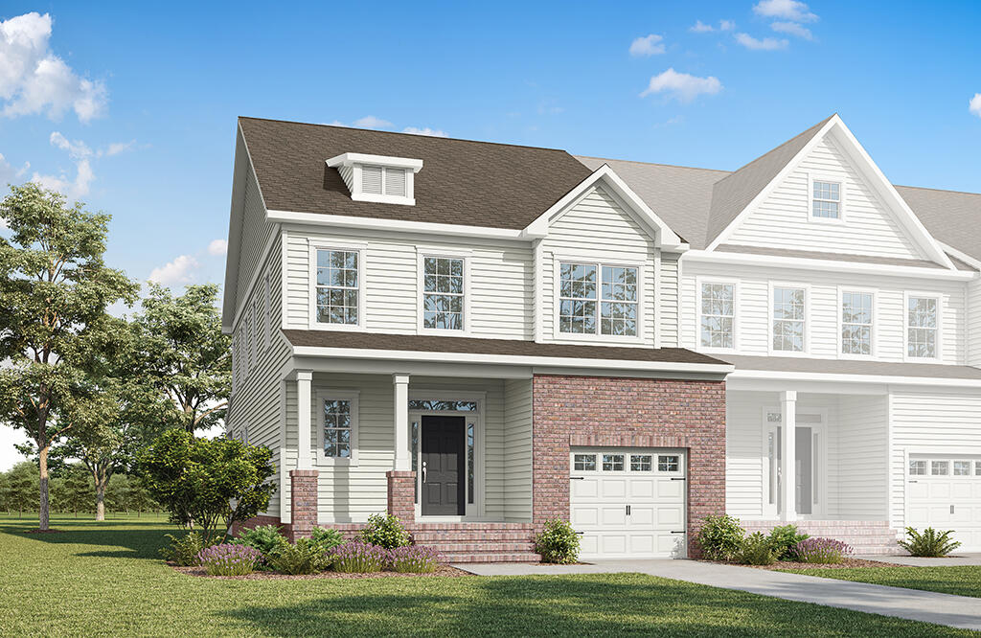
The York brings a flexible three-level design together with a finished walk-out basement and thoughtfully selected finishes. This four-bedroom, three-and-one-half-bath townhome features a first-floor kitchen, dining area, and family room, with a covered rear porch extending the living space outdoors. The kitchen includes a standard island, pantry, 36–42-inch staggered upper cabinets, quartz countertops, and a tile backsplash in a classic brick pattern. EVP flooring runs through the foyer, entry, family room, and kitchen, while a corner electric fireplace adds a focal point to the family room. 

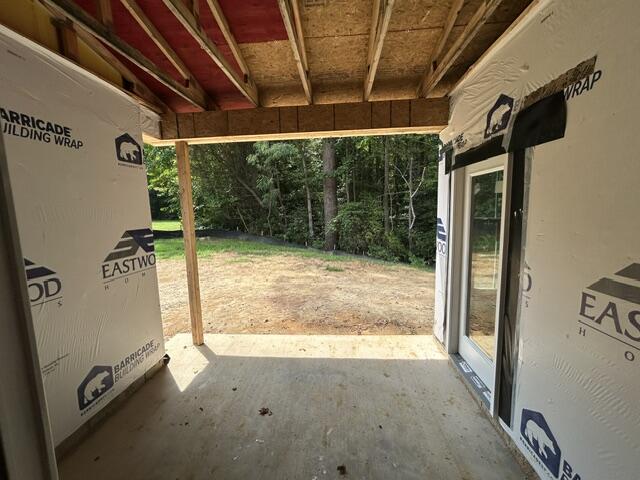
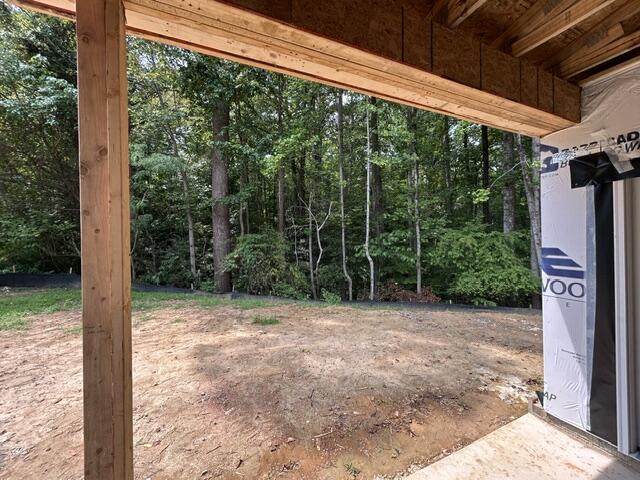
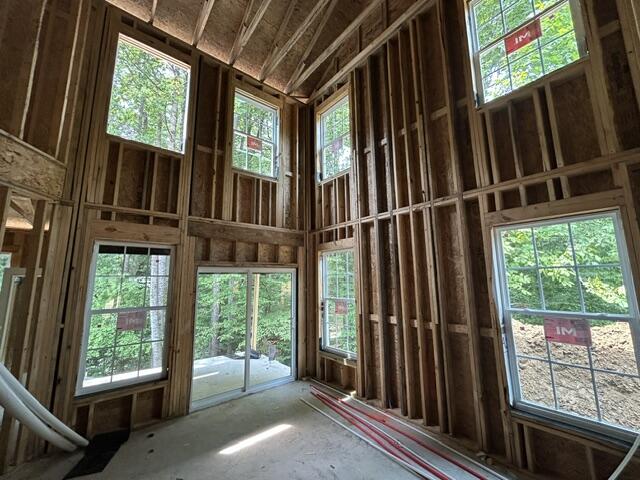
Upstairs, the primary bedroom features a tray ceiling and private bath with a double-bowl vanity, tiled shower surround, and semi-frameless shower door. Two additional bedrooms, a full bath, and a loft provide additional space, while Bedroom 4 is configured with an open-to-below layout. The finished basement adds another bedroom, full bath, and recreation room, along with direct access to a 12-by-12-foot concrete patio. Sliding glass doors connect the first floor and basement to the rear outdoor spaces, creating multiple points of connection throughout the home. 

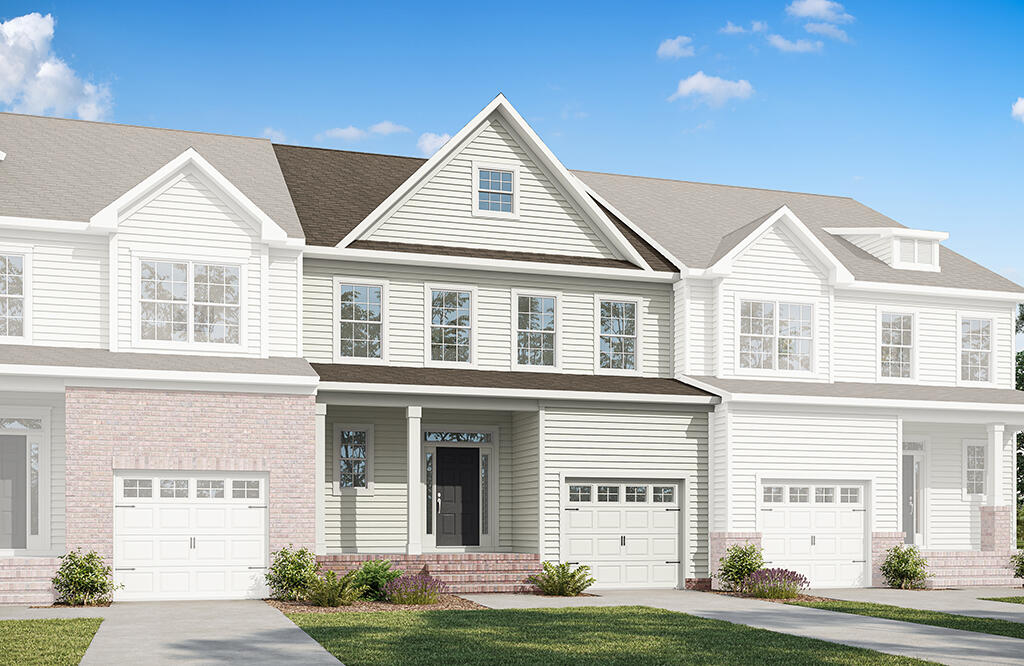
Set in Wyndham Plantation West in Williamsburg, this York townhome combines a finished walk-out basement, covered porch, wood deck, and one-car front-load garage with a range of selected interior upgrades. The home features a tankless gas water heater designed for four or more full baths, stainless steel kitchen appliances including a gas range, over-range microwave, and dishwasher, and composite stair treads that coordinate with the EVP flooring.


Unique Features

  • Four bedrooms
  • Three full baths and one-half bath
  • Finished walk-out basement
  • Basement bedroom and full bath
  • Basement recreation room
  • Loft
  • Covered rear porch
  • Wood deck

Eastwood Homes continuously strives to improve our product; therefore, we reserve the right to change or discontinue architectural details and designs and interior colors and finishes without notice. Our brochures and images are for illustration only, are not drawn to scale, and may include optional features that vary by community. Room dimensions are approximate. Please see contract for additional details. Pricing may vary by county. See New Home Specialist for details.

York Floor Plan

Download
York First Floor Image
York Second Floor Image

About the neighborhood

Nestled in the heart of Williamsburg, Wyndham Plantation West offers new townhome designs in a peaceful, established setting surrounded by mature trees, walkable streets, and classic Williamsburg charm. Its convenient location places residents close to popular destinations like Colonial Williamsburg, New Town, William & Mary, and the scenic trails and waterways of the region, making it easy to enjoy history, culture, shopping, and outdoor recreation, all within minutes. With thoughtfully crafted townhomes, Wyndham Plantation offers a beautifully balanced lifestyle—connected, convenient, and effortlessly welcoming.

Notable Highlights of the Area

Williamsburg, VA

Explore the Area

How can we help you?

Want to learn more? Request more information on this home from one of our specialists.

Eastwood Homes uses texting / SMS to deliver marketing and customer care related messages. Text messaging originator opt-in data will not be shared with third parties. You may opt out at any time by responding with the word "STOP". Text "HELP" for help. Message/data rates may apply. Message frequency may vary. See our privacy policy, and terms of use page, for more information.

Have questions about this property?

Speak With Our Specialists

Kristina, Kyle, Sarah, Tara, Caity, and Leslie

Hampton Roads Internet Team

Tours by appointment only.

Model Home Hours

Tours by appointment only.

4.3

(231)

Our new home building process was amazingly smooth. The house is exactly what we wanted and we love it!

- Courtney

I thought buying a house would be a stressful process. Eastwood Homes walked us through every step of the way and we couldn’t be happier with our new home.

- John

I’ve worked with other home builders before and none of them even begin to compare to Eastwood Homes when it comes to quality and care.

- Taylor

Read Our Reviews
Receive Up to $10,000 in Closing Costs!

Receive Up to $10,000 in Closing Costs!

For a limited time, receive up to $10,000 in closing costs on select quick move-in homes when using an Eastwood Homes preferred lender!

Eastwood Homes closing costs incentive is only good on select quick move-in homes sold within the Eastwood Homes Charlotte, Raleigh, Charleston, Columbia, Greenville, Triad, Atlanta, and Richmond Divisions. Eastwood Homes is offering up to $10,000 in closing costs on select quick-move-in homes in select communities when using an Eastwood Homes preferred lender on contracts written on or after January 1, 2026. Offers not valid on prior contracts. See New Home Specialist for full details. Promotions can change or stop at any time. Features, amenities, floor plans, elevations, square footage, specifications, and prices vary per plan and community and are subject to changes or substitution without notice. The stated square footage is approximate and should not be used as a representation. Eastwood Homes and the Eastwood Homes logo are registered trademarks or trademarks of Eastwood Homes. All rights reserved.

Get Directions

Would you like us to text you the directions?

Continue to Google Maps

Open in Google Maps

Thank you!

We have sent directions to your phone

Mortgage Calculator

The York at Wyndham Plantation West
$
Down Payment
$
%
Interest Rate
%
Automatically Applied Rate:
Annual Property Tax
$
Monthly Mortgage Insurance
$
$
$
Principal & Interest $
Property Tax $
Home Insurance $
Mortgage Insurance $
HOA Dues $
Estimated Monthly Payment $
Estimated Monthly Payment
$ /mo
LOADING

Interested in this Home / Plan?

Submit this information to speak with our specialists