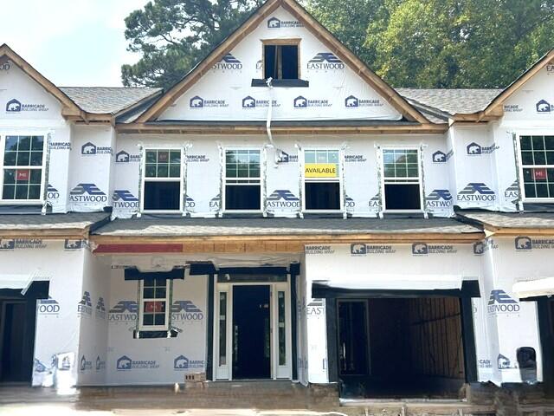
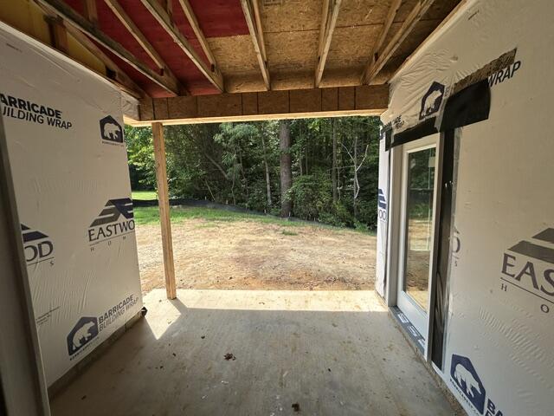
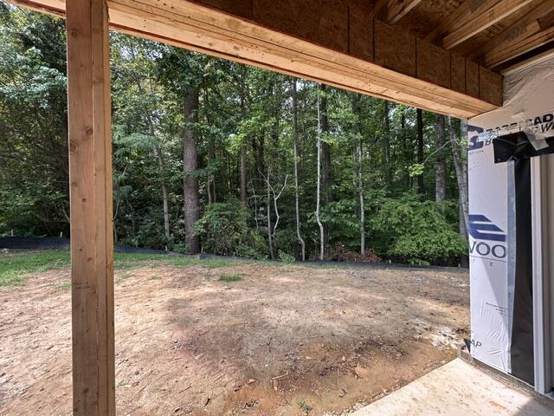
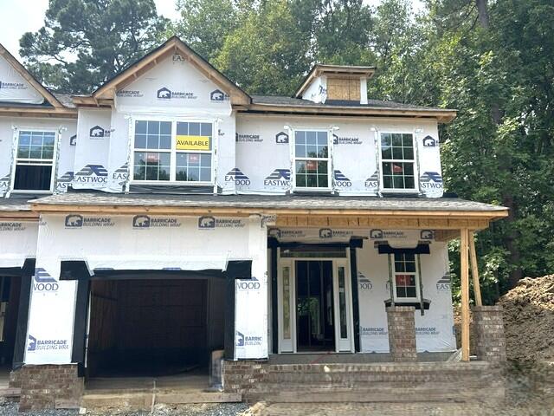
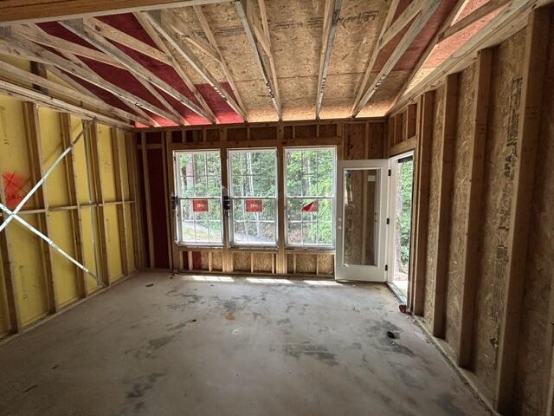
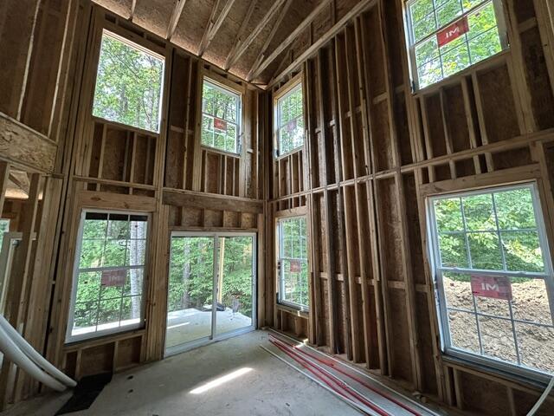
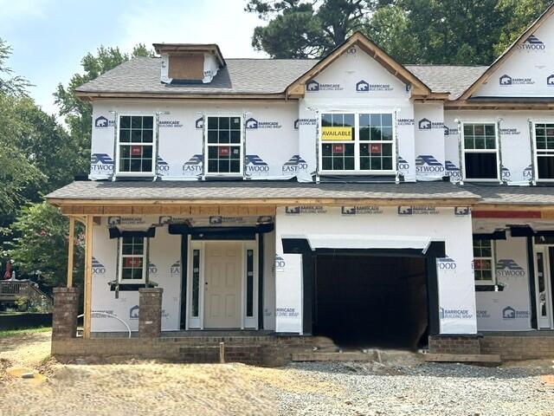
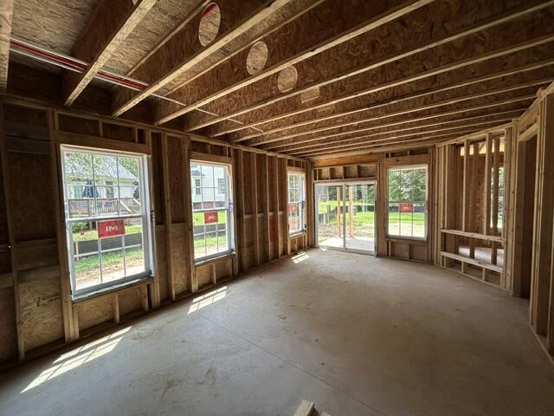
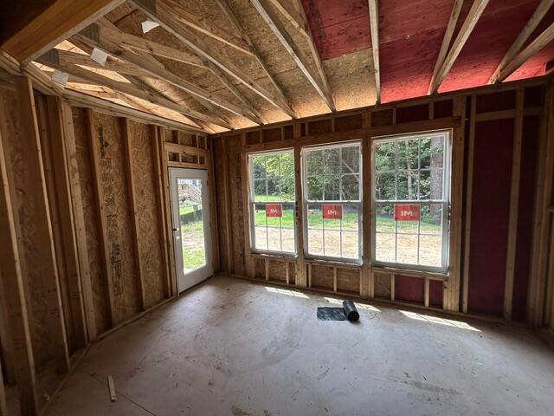
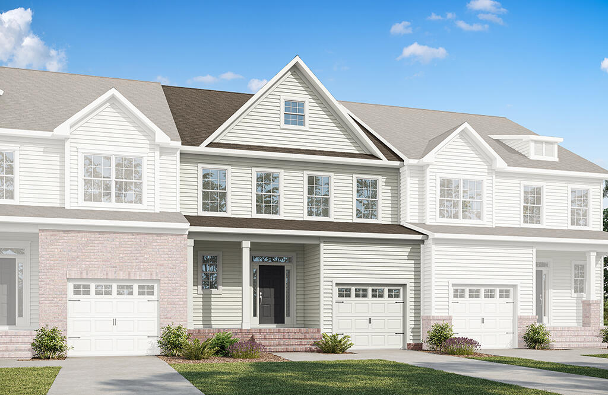
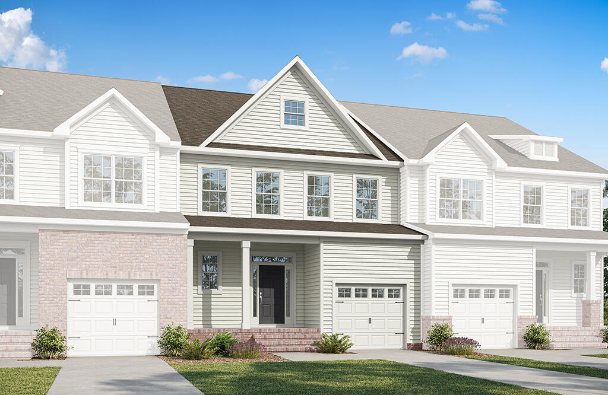
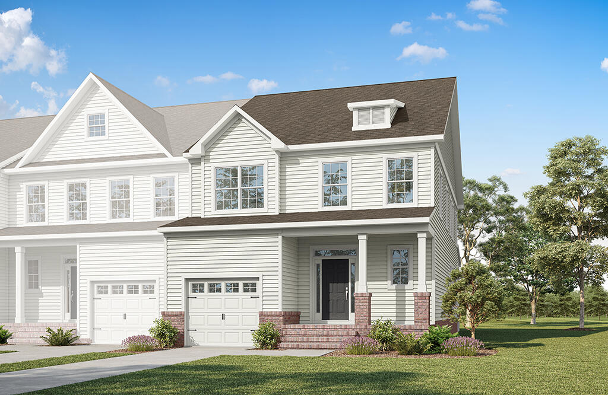
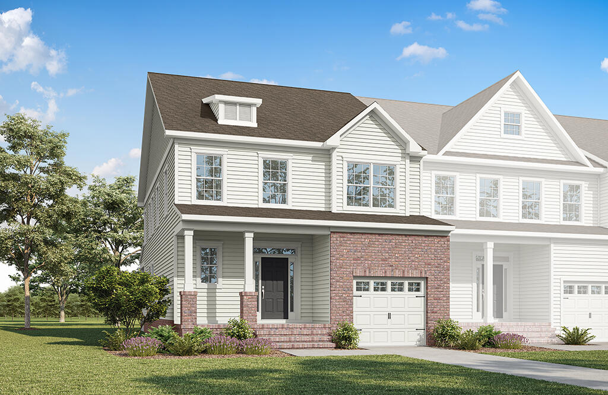
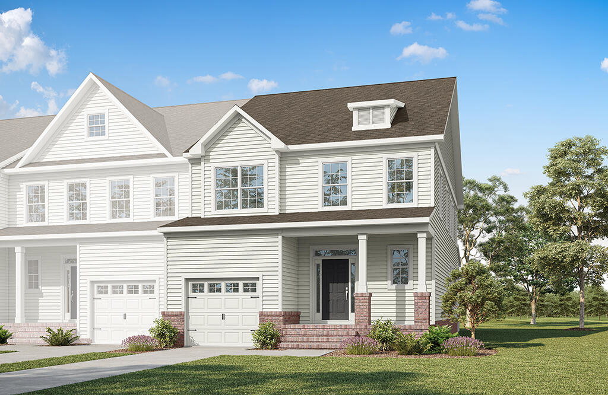
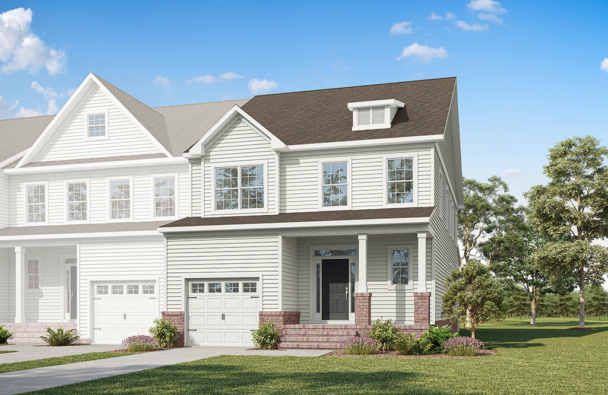
The Chamberlayne brings a versatile layout together with a first-floor primary bedroom and finished walk-out basement. This six-bedroom, three-and-one-half-bath home features a kitchen with a standard island, a dining/café area, and a family room with a selected corner electric fireplace. The foyer includes a tray ceiling, while the covered rear porch and wood deck provide additional outdoor space. An end-unit configuration, front-load one-car garage, and 144-square-foot concrete patio add practical features to the home's design.
The second floor offers four additional bedrooms, including Bedroom 4 with an open-to-below configuration, along with a loft and full bath. The finished walk-out basement adds another bedroom, a full bath, and a recreation room, creating additional finished space across the home.
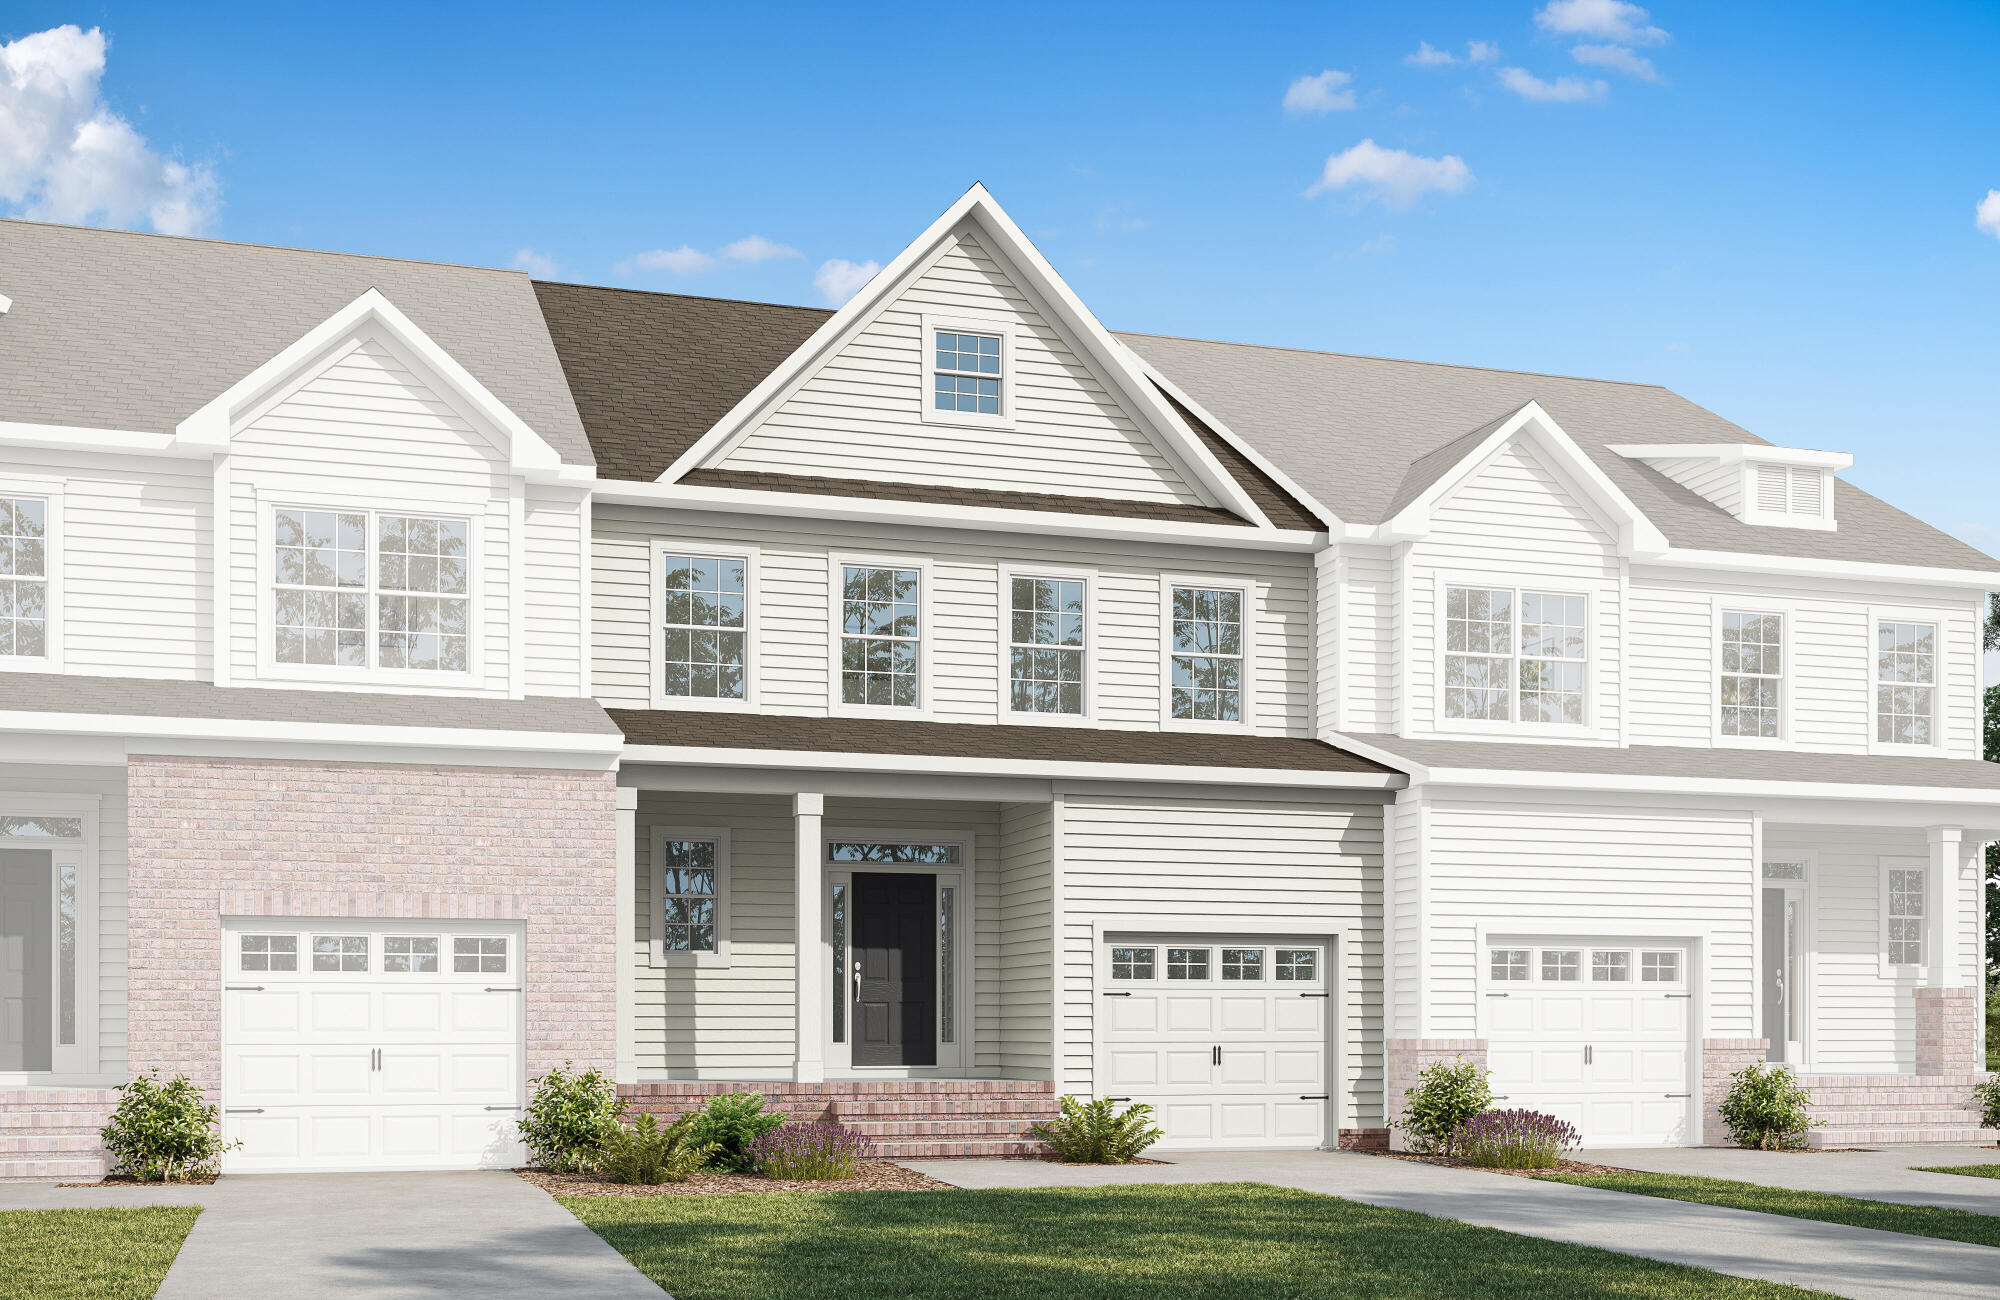
Set in Wyndham Plantation West in Williamsburg, the Chamberlayne combines flexible finished space with a collection of carefully selected interior and exterior finishes. EVP flooring extends through the foyer, entry, family room, kitchen, and powder room, while composite stair treads coordinate with the flooring. Additional selections include fiber cement siding, architectural roof shingles, a white garage door with glass panels, stainless steel gas range, over-range microwave, and dishwasher, along with a tankless gas water heater.