

| Principal & Interest | $ | |
| Property Tax | $ | |
| Home Insurance | $ | |
| Mortgage Insurance | $ | |
| HOA Dues | $ | |
| Estimated Monthly Payment | $ | |
More About the Siena
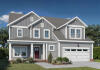
The Siena II is a five-bedroom, four-and-a-half-bath home with a flex room, perfect for a formal dining room, spacious great room, keeping room, a gourmet kitchen with an extra-large island and pantry, a generational suite, and a screened porch. The second floor features four bedrooms, including the primary bedroom with two closets and access to the upstairs laundry room. The second floor also features two additional baths and a loft. This home is situated on a .35 acre homesite.
Unique Features
- Three-car garage
- First-floor flex room/dining room
- Keeping room
- Screened porch
- Gourmet kitchen with extra-large island and quartz counters
- First-floor generational suite
- Primary bedroom with two closets, a double tray ceiling, and access to the laundry room
- Primary bath with fully tiled shower, frameless glass door, and separate vanities
- Luxury vinyl plank flooring throughout the first-floor and, upstairs hall and loft
- Linear gas fireplace in the family room
- Family entry from garage with drop-off bench and cubbies
- .35 acre homesite
Representative Photos of the Siena II Floor Plan
Eastwood Homes continuously strives to improve our product; therefore, we reserve the right to change or discontinue architectural details and designs and interior colors and finishes without notice. Our brochures and images are for illustration only, are not drawn to scale, and may include optional features that vary by community. Room dimensions are approximate. Please see contract for additional details. Pricing may vary by county. See New Home Specialist for details.