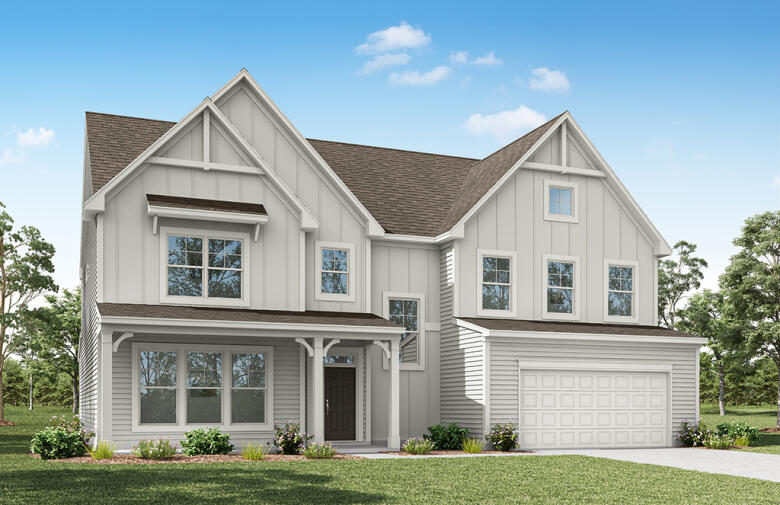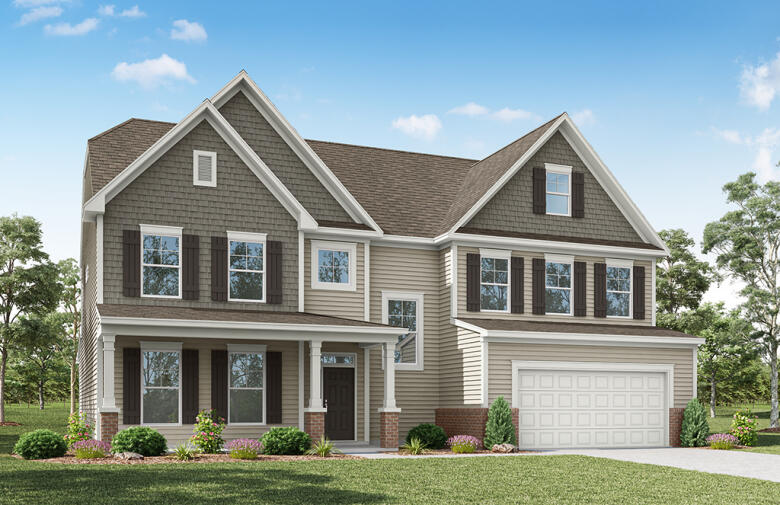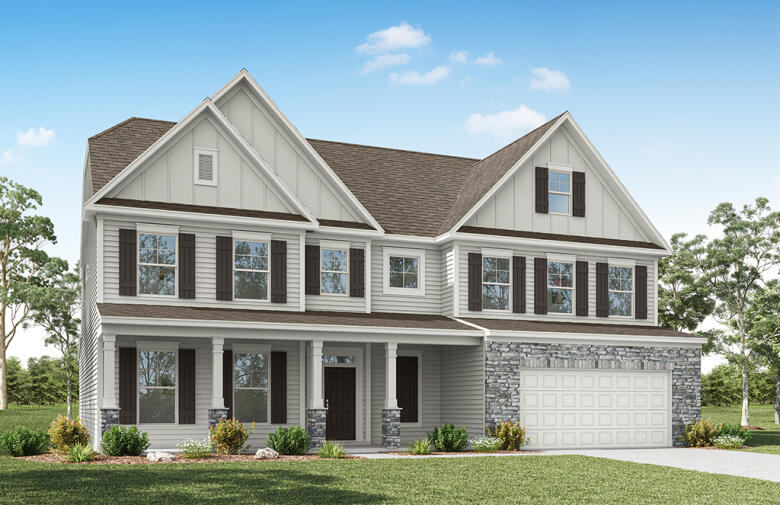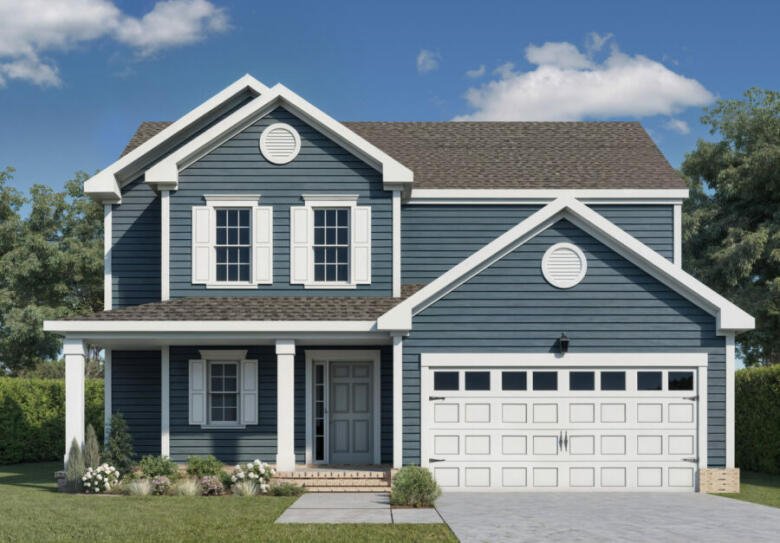
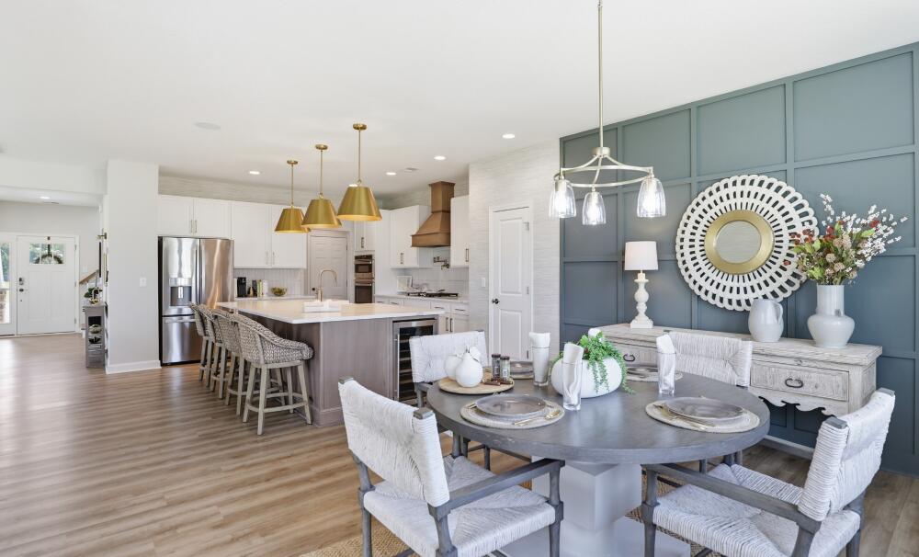
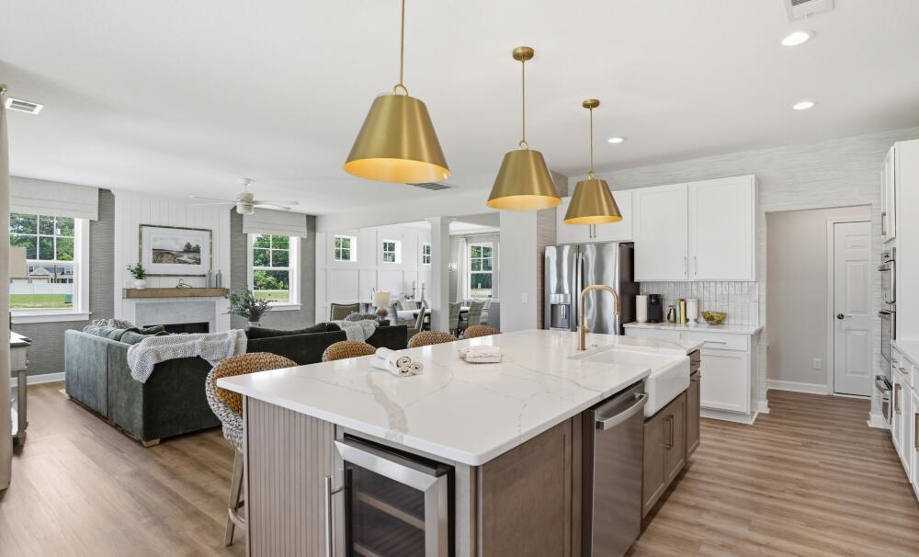
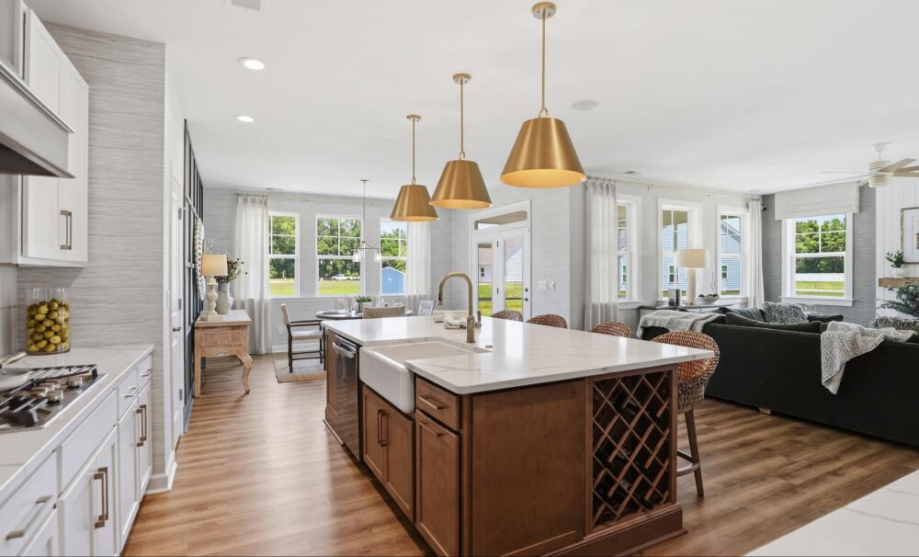
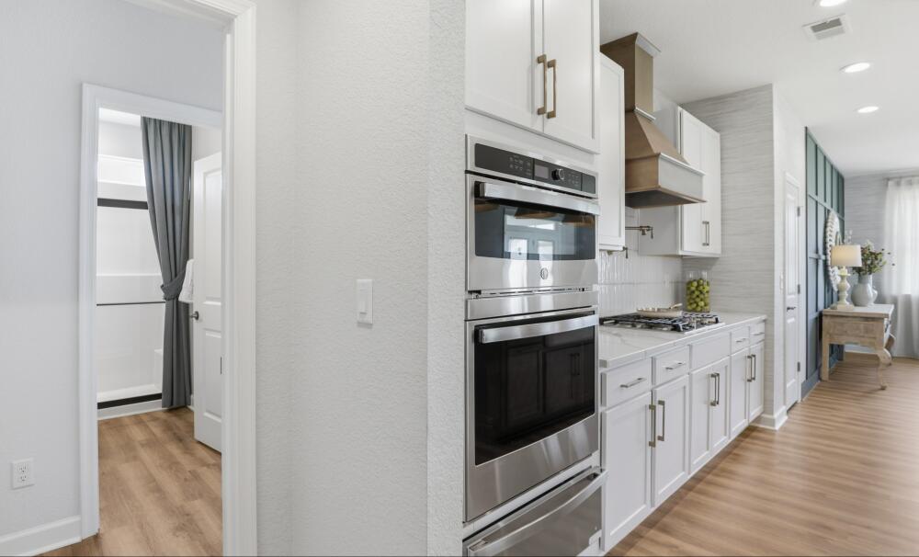
The Estates at Nansemond River

About this Community

Spacious homes, modern features, and outdoor living in a beautifully maintained Suffolk community.

Now Selling Icon Now Selling

Homes from the high $500s

Beautiful new homes in Suffolk

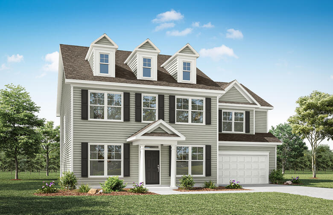
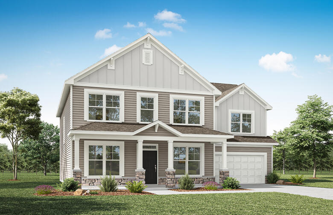
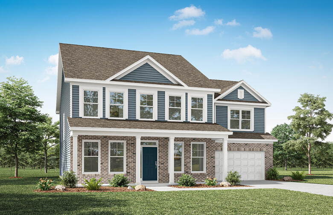

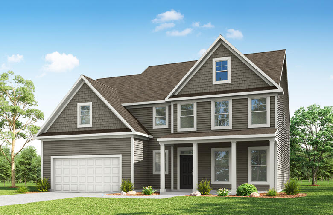
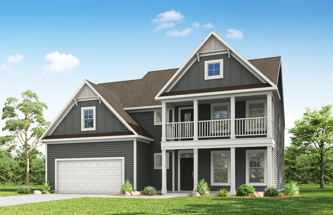
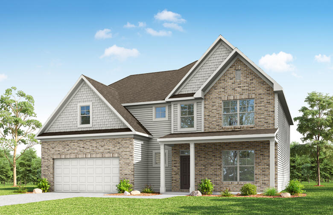
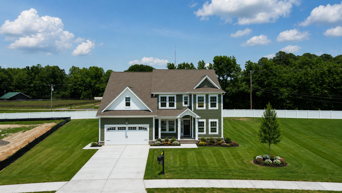
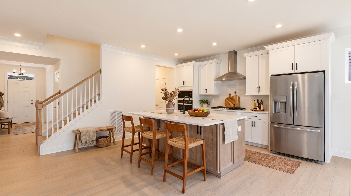
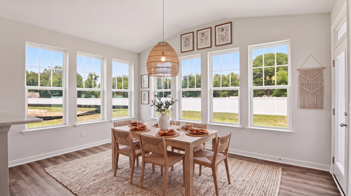
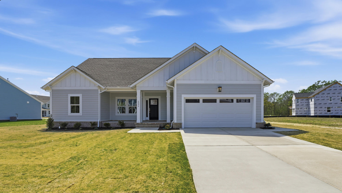
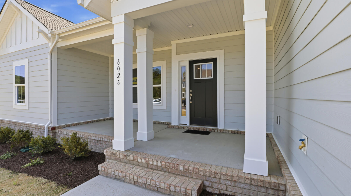
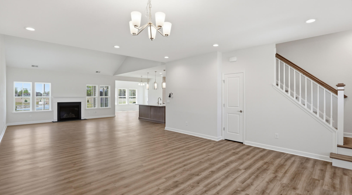
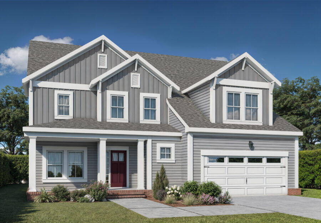
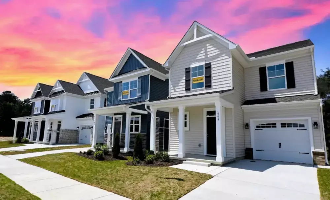
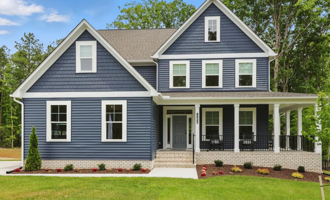
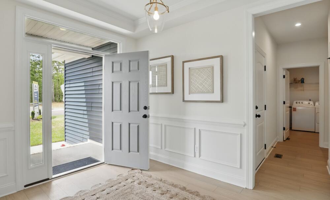
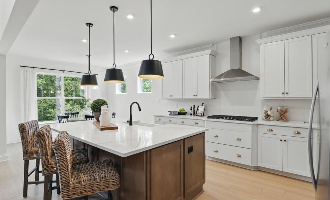
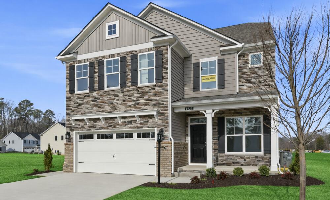
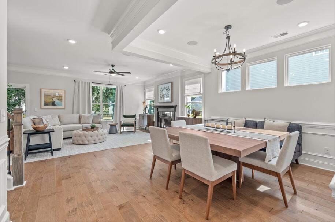
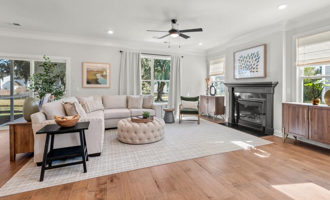
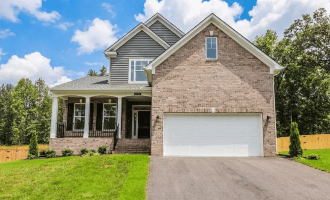
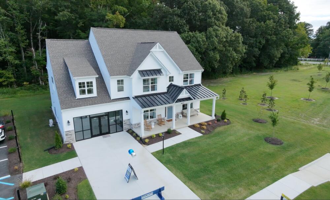
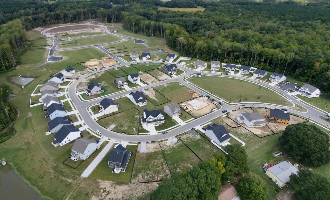
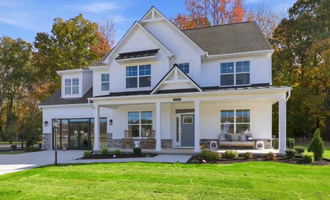
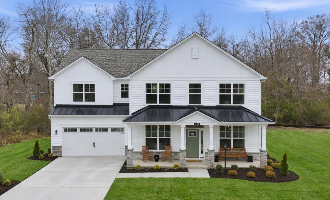
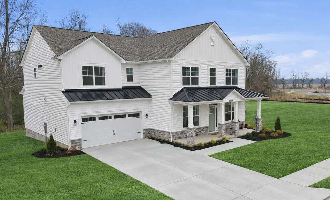
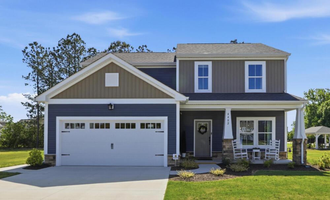
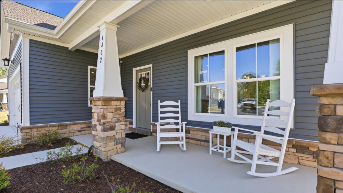
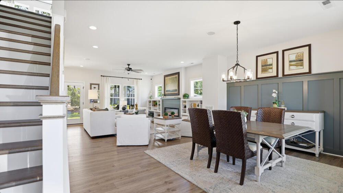
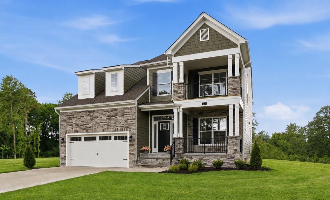
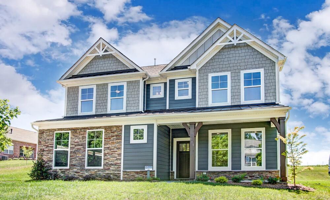
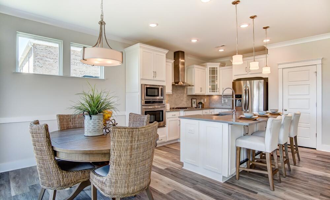
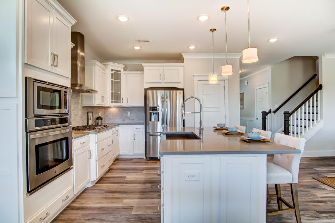
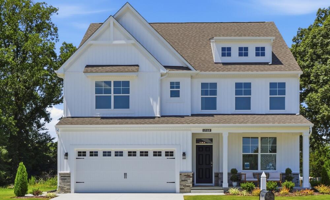
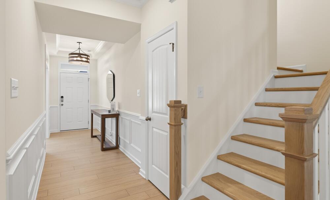
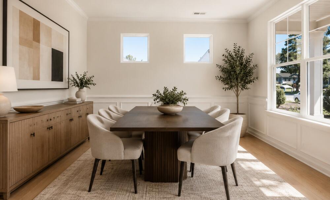
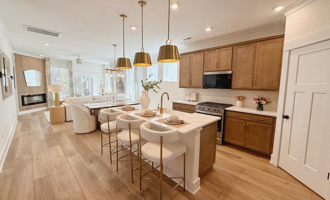
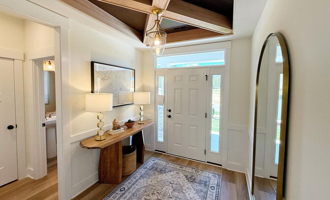
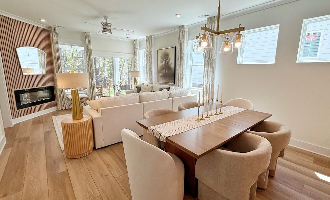
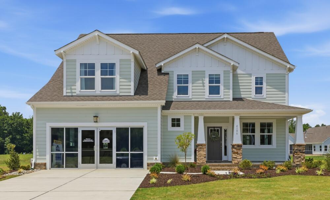
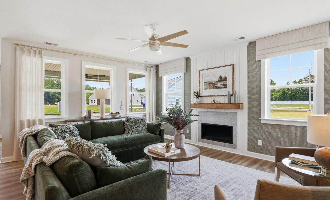
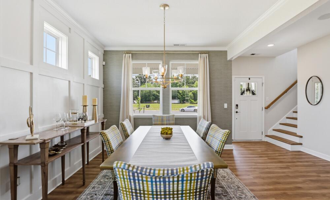
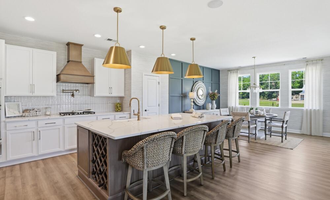
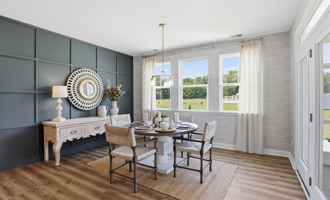
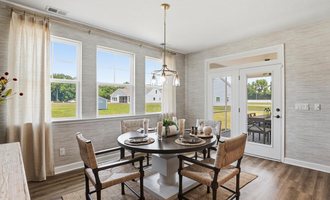
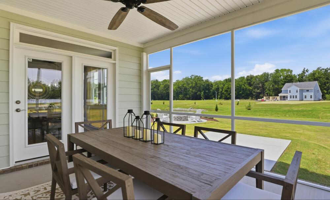
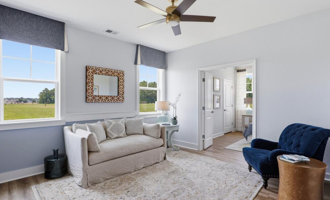
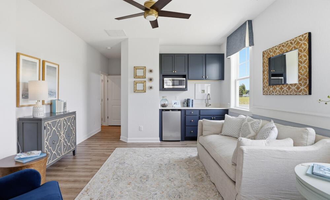
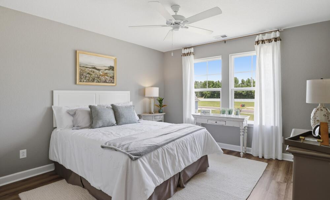
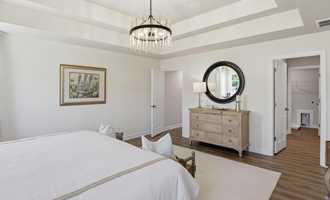
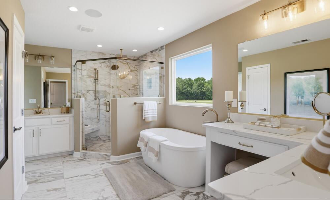
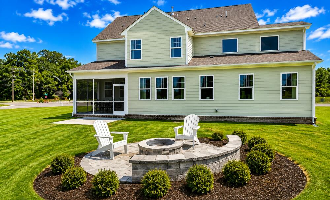
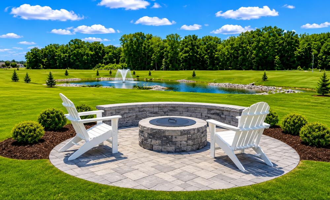
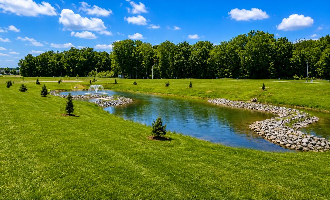
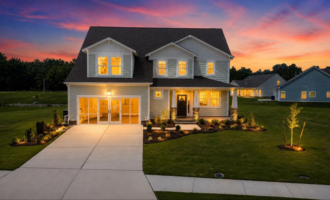
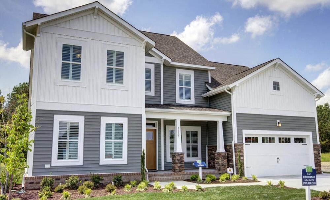
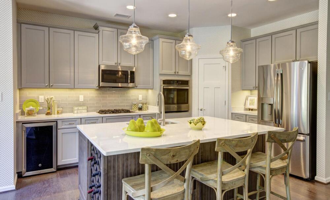
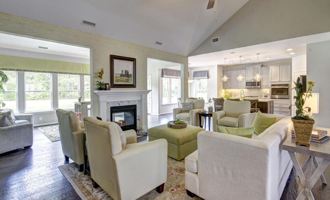
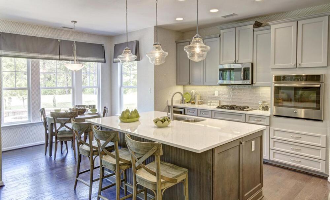
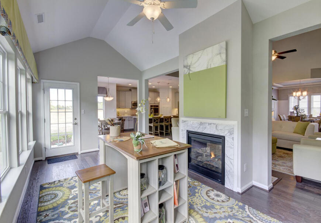
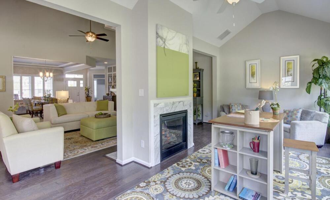
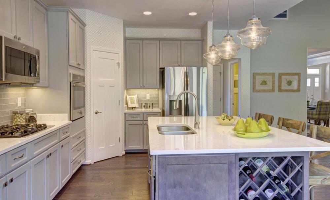
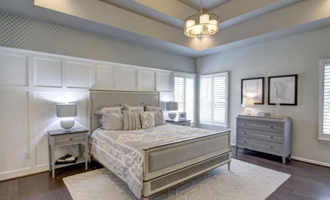
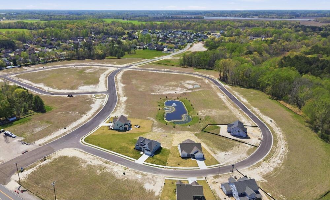
Welcome to The Estates at Nansemond River, a new single-family home community located in one of Suffolk’s most desirable areas. This thoughtfully designed neighborhood offers the perfect blend of luxury, comfort, and convenience. Choose from nine unique floorplans, with options for one-level living, guest suites, sunrooms, or screened porches—all designed to fit your lifestyle. Homes feature gas heat and fireplaces, 10x12 rear patios, and 2- or 3-car garages, depending on the plan. Enjoy the outdoors with open green spaces, a playground, outdoor fitness equipment, and ground-maintained landscaping throughout the community—creating a relaxing, inviting lifestyle from day one. Find your dream home at The Estates at Nansemond River!

Prices, products, square footage subject to change without notice.

Schedule your visit today!

Mortgage Calculator

The Estates at Nansemond River
$
Down Payment
$
%
Interest Rate
%
Automatically Applied Rate:
Annual Property Tax
$
Monthly Mortgage Insurance
$
$
$
Principal & Interest $
Property Tax $
Home Insurance $
Mortgage Insurance $
HOA Dues $
Estimated Monthly Payment $
Estimated Monthly Payment
$ /mo

The Estates at Nansemond River Homes

Sort by

starting at $639,990

Asheboro

Starting at 2583+ sq ft
  • Bedrooms 3+
  • Full-Baths 2+
  • Half-Baths 1
  • Stories 1+
  • Garage 2
starting at $669,990
Award Winning Home Design

Colfax

Starting at 3223+ sq ft
  • Bedrooms 4+
  • Full-Baths 3+
  • Half-Baths 1
  • Stories 2
  • Garage 2
starting at $649,990
Award Winning Home Design

Davidson

Starting at 3047+ sq ft
  • Bedrooms 5+
  • Full-Baths 3+
  • Stories 2+
  • Garage 2
starting at $679,990
Award Winning Home Design

McDowell

Starting at 3294+ sq ft
  • Bedrooms 4+
  • Full-Baths 3+
  • Half-Baths 1
  • Stories 2
  • Garage 2
starting at $699,990
Award Winning Home Design

Roanoke

Starting at 3691+ sq ft
  • Bedrooms 5
  • Full-Baths 4
  • Stories 2
  • Garage 2
starting at $679,990

Charleston

Starting at 3483+ sq ft
  • Bedrooms 5
  • Full-Baths 3+
  • Stories 2
  • Garage 2
starting at $719,990

Waverly

Starting at 3738+ sq ft
  • Bedrooms 5
  • Full-Baths 4
  • Half-Baths 1
  • Stories 2
  • Garage 2
starting at $629,990

Sullivan

Starting at 2160+ sq ft
  • Bedrooms 3+
  • Full-Baths 2+
  • Stories 1+
  • Garage 2
starting at $629,775

Capri II

Starting at 2964 - 3184 sq ft
  • Bedrooms 4+
  • Full-Baths 3+
  • Half-Baths 1
  • Stories 2
  • Garage 2
starting at $625,875

Milan

Starting at 2672 - 2930 sq ft
  • Bedrooms 4
  • Full-Baths 2
  • Half-Baths 1
  • Stories 2
  • Garage 2
starting at $583,495

Palermo

Starting at 2438 - 2694 sq ft
  • Bedrooms 3+
  • Full-Baths 2+
  • Half-Baths 1
  • Stories 2
  • Garage 2
starting at $668,710

Milan II

Starting at 3306 - 3916 sq ft
  • Bedrooms 5
  • Full-Baths 3
  • Half-Baths 1
  • Stories 2
  • Garage 2
starting at $559,475

Ravello

Starting at 2100 - 2666 sq ft
  • Bedrooms 3
  • Full-Baths 2
  • Half-Baths 1
  • Stories 2
  • Garage 2
starting at $645,975

Siena II

Starting at 2870 - 3536 sq ft
  • Bedrooms 4+
  • Full-Baths 3+
  • Half-Baths 1
  • Stories 2
  • Garage 3
starting at $618,470

Waterford

Starting at 2738 - 3452 sq ft
  • Bedrooms 4+
  • Full-Baths 2+
  • Half-Baths 1
  • Stories 2
  • Garage 2
starting at $609,775

Sorrento

Starting at 2416 -3133 sq ft
  • Bedrooms 4+
  • Full-Baths 3+
  • Half-Baths 1
  • Stories 1.5
  • Garage 2
starting at $599,770

Marino

Starting at 2334 - 2936 sq ft
  • Bedrooms 3+
  • Full-Baths 2+
  • Half-Baths 1
  • Stories 1.5
  • Garage 3
starting at $679,990

Sycamore

Starting at 3364 sq ft
  • Bedrooms 5
  • Full-Baths 4
  • Half-Baths 1
  • Stories 2
  • Garage 2

Sort by

Closing Costs Paid up to $17,500!
Refrigerator or Washer and Dryer Included for a Limited Time!
$699,990

Marino

Ready Now Ready Now
Now Selling Icon

Site 323

Approximately 2968 sq ft
  • Bedrooms 4
  • Full-Baths 3
  • Half-Baths 1
  • Stories 2
  • Garage 2
SOLD

Siena

Now Selling Icon

Site 296

Approximately 2870+ sq ft
  • Bedrooms 5
  • Full-Baths 4
  • Half-Baths 1
  • Stories 2
  • Garage 3

Notable Highlights of the Area

Suffolk, VA

Interactive Community Site Plan

Explore our community map from a bird's eye view. Look at up-to-date availability of lots, explore available Floor Plans, and more:

  • View interactive map
  • Experience a bird's eye community view
  • Browse up-to-date lot availability
  • Customize floorplans
  • Explore move-in ready homes
The Estates at Nansemond River

Frequently Asked Questions

What are the headline community amenities?

Amenities include open green spaces, playground, and outdoor fitness equipment.

How many floor plans can I choose from?

The neighborhood markets nine flexible floor plans with options like guest suites, sunrooms, or screened porches.

Is there an HOA and what does it cover?

Yes, new neighborhoods here typically include an HOA for amenity/common-area upkeep. Ask for current dues and inclusions.

Where is The Estates at Nansemond River?

North Suffolk with quick access to US-58 and I-664 for Peninsula/Norfolk commutes.


Can I set up EV charging at home?

Many buyers add a 240V garage outlet during or after construction; your New Home Specialist can coordinate specs with the electrician.

Explore the Area

How can we help you?

Want to learn more? Request more information on this community from one of our specialists.


Want to take a tour of this community? Schedule a time that works best for you and one of our specialists will be in touch.

Request More Information

Eastwood Homes uses texting / SMS to deliver marketing and customer care related messages. Text messaging originator opt-in data will not be shared with third parties. You may opt out at any time by responding with the word "STOP". Text "HELP" for help. Message/data rates may apply. Message frequency may vary. See our privacy policy, and terms of use page, for more information.

Have questions about this community?

Speak With Our Specialists

Kristina, Kyle, Sarah, Tara, Caity, and Leslie

Richmond Internet Team

Monday: 1:00pm - 6:00pm

Tuesday: 11:00am - 6:00pm

Wednesday: By Appointment Only

Thursday: By Appointment Only

Friday: 11:00am - 5:00pm

Saturday: 11:00am - 5:00pm

Sunday: 1:00pm - 5:00pm

Model Home Hours

Monday: 1:00pm - 6:00pm

Tuesday: 11:00am - 6:00pm

Wednesday: By Appointment Only

Thursday: By Appointment Only

Friday: 11:00am - 5:00pm

Saturday: 11:00am - 5:00pm

Sunday: 1:00pm - 5:00pm

Get Directions

Would you like us to text you the directions?

Continue to Google Maps

Open in Google Maps

Thank you!

We have sent directions to your phone