

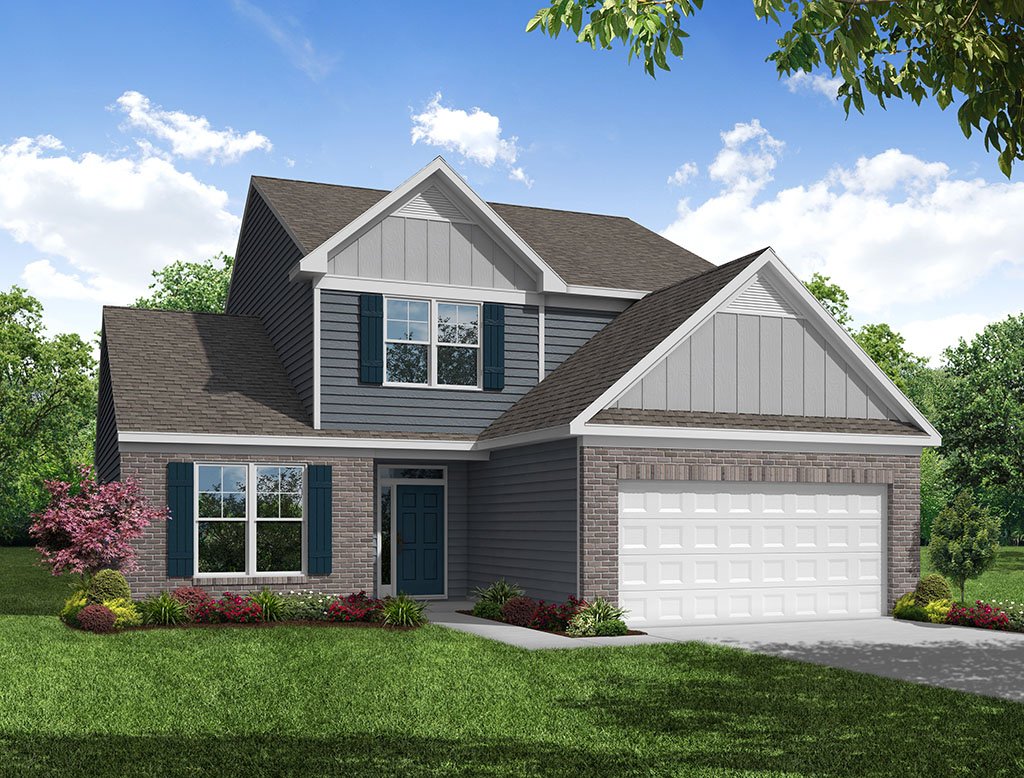
1/6 B

2/6 7209 Raleigh M | Hampton Woods | Lot 094

3/6 C
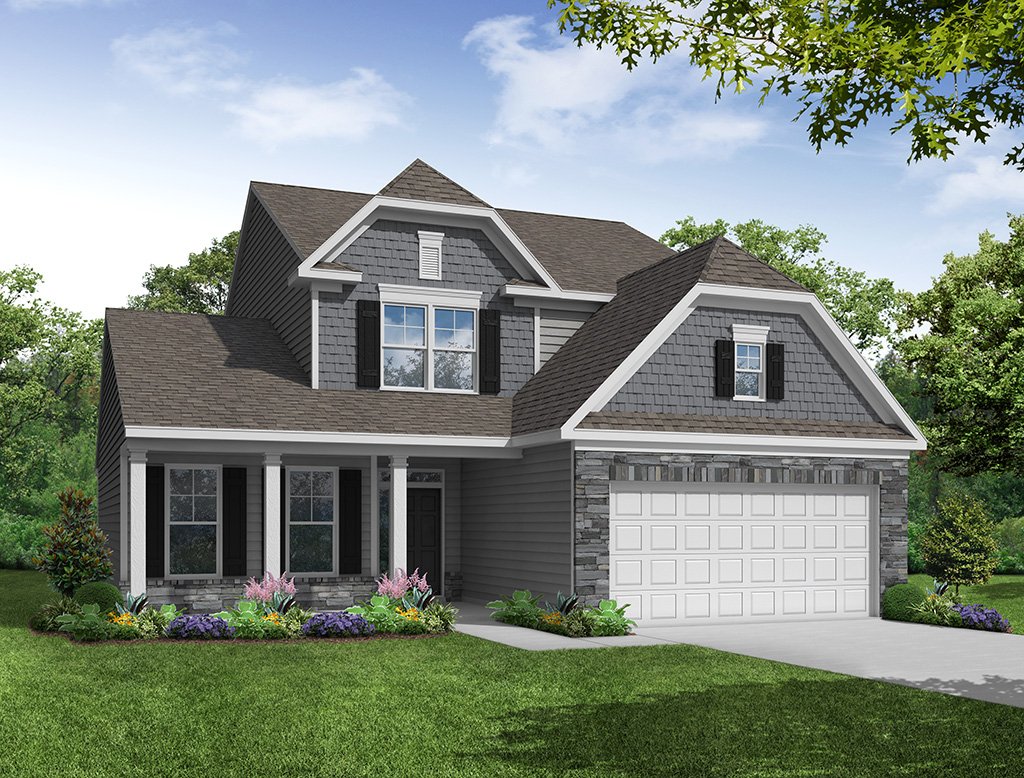
4/6 D
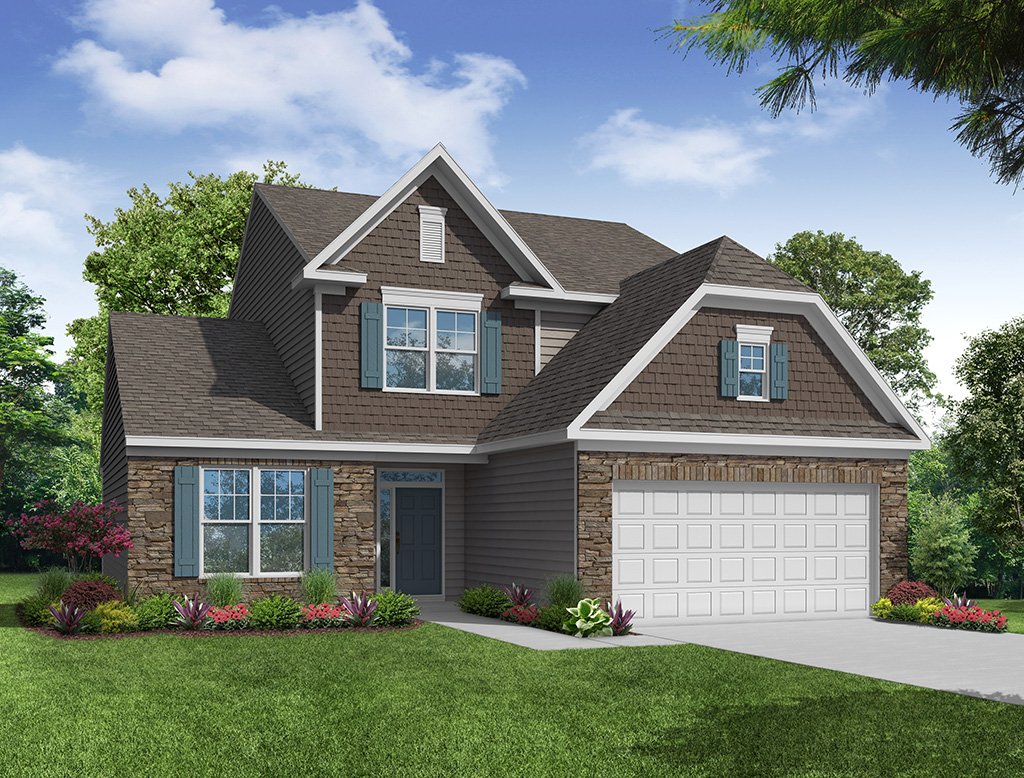
5/6 E

6/6 F
Raleigh at The Grove at Bratton Park
1/6 7209 Raleigh B Front Load Slab
Raleigh: B
Personalize
2/6 7209 Raleigh M | Hampton Woods | Lot 094
3/6 7209 Raleigh C Front Load Slab
Raleigh: C
Personalize
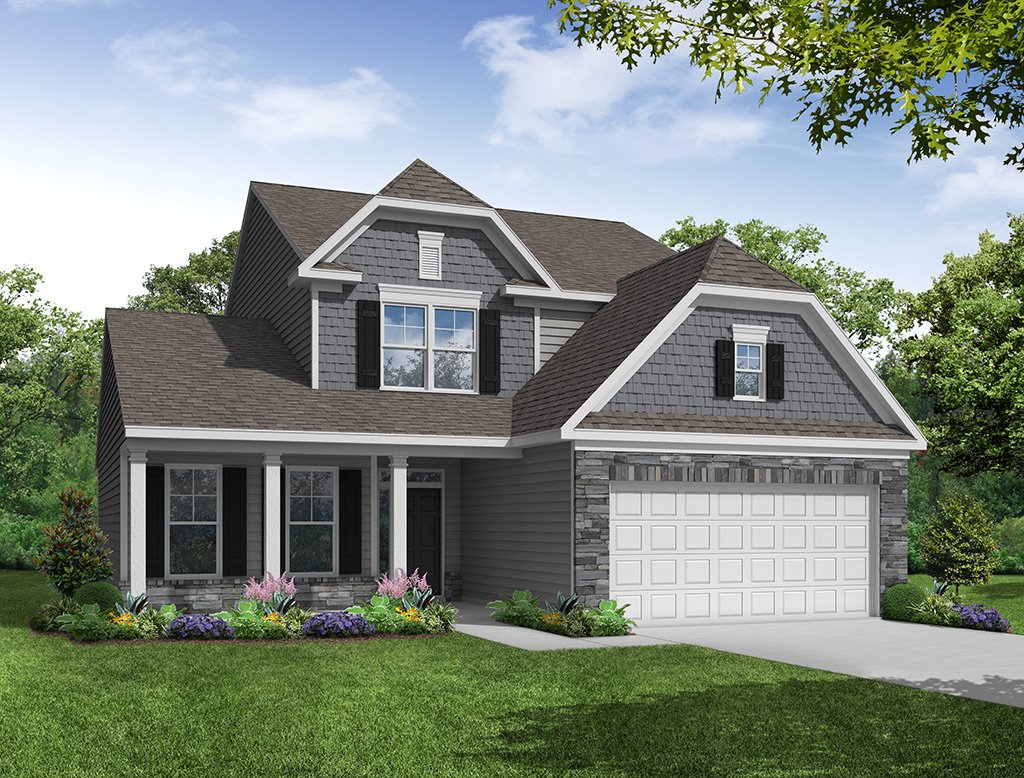
4/6 7209 Raleigh D Front Load Slab
Raleigh: D
Personalize
5/6 7209 Raleigh E Front Load Slab
Raleigh: E
Personalize
6/6 7209 Raleigh F Front Load Slab
Raleigh: F
Personalize

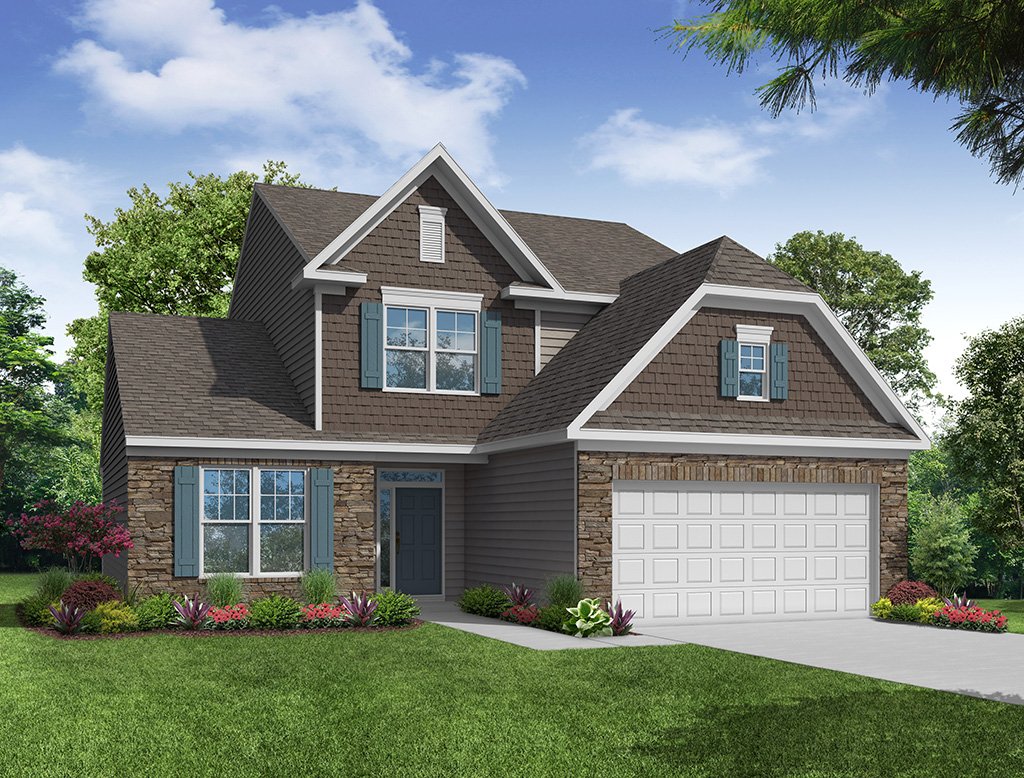

More About the Raleigh
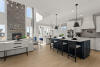
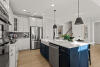
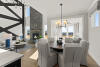
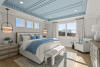
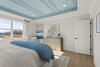
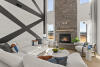
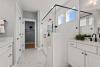
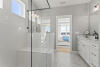
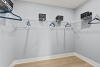
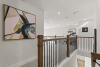
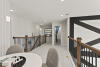
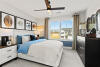
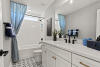
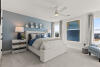
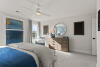
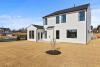
The Raleigh is a two-story, four-bedroom, two-and-a-half-bath home with a first-floor primary bedroom, formal dining room, two-story family room, and a kitchen with an island and pantry. The second floor features an upstairs loft area, three additional bedrooms, and a full bath.
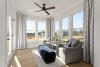
Options to personalize this home include an expanded loft area, an enclosed bonus room, a second primary bedroom upstairs, a Jack and Jill bathroom, and a sunroom, screened porch, or covered porch.
Unique Features
- First-floor primary bedroom
- Two-story family room
- Upstairs loft area
- Optional second primary bedroom upstairs
- Optional bonus room or expanded loft area
- Optional Jack and Jill bath
- Optional covered porch, screened porch, or sunroom
Homes with Raleigh Floorplan

1/24

2/24

3/24

4/24

5/24

6/24

7/24

8/24

9/24

10/24

11/24

12/24

13/24

14/24

15/24

16/24

17/24

18/24

19/24

20/24

21/24

22/24

23/24

24/24
Eastwood Homes continuously strives to improve our product; therefore, we reserve the right to change or discontinue architectural details and designs and interior colors and finishes without notice. Our brochures and images are for illustration only, are not drawn to scale, and may include optional features that vary by community. Room dimensions are approximate. Please see contract for additional details. Pricing may vary by county. See New Home Specialist for details.
Raleigh Floor Plan


About the neighborhood
Discover The Grove at Bratton Park, a new single-family home community in York, South Carolina, featuring a selection of thoughtfully designed floor plans, including the Ellerbe, Newberry, Stanley, Avery, Wilmington, Cypress, Raleigh, and Davidson. Home designs feature ranch-style and two-and three story homes, first-floor primary bedrooms, well-appointed kitchens, spa-like baths, and seamless living with flexible interiors.
Located near historic downtown York, The Grove at Bratton Park provides convenient access to local shopping, dining, parks, and attractions, including Historic Brattonsville and York City Park. With convenient connections to Rock Hill, Lake Wylie, and the greater Charlotte area, The Grove at Bratton Park combines new-home construction with access to the area's established amenities and attractions.