







| Principal & Interest | $ | |
| Property Tax | $ | |
| Home Insurance | $ | |
| Mortgage Insurance | $ | |
| HOA Dues | $ | |
| Estimated Monthly Payment | $ | |
1/5 B
2/5 7140 Clayton B | Model Home at The Villas at Dawsonville, GA | Front Load Slab
3/5 B
4/5 C
5/5 C
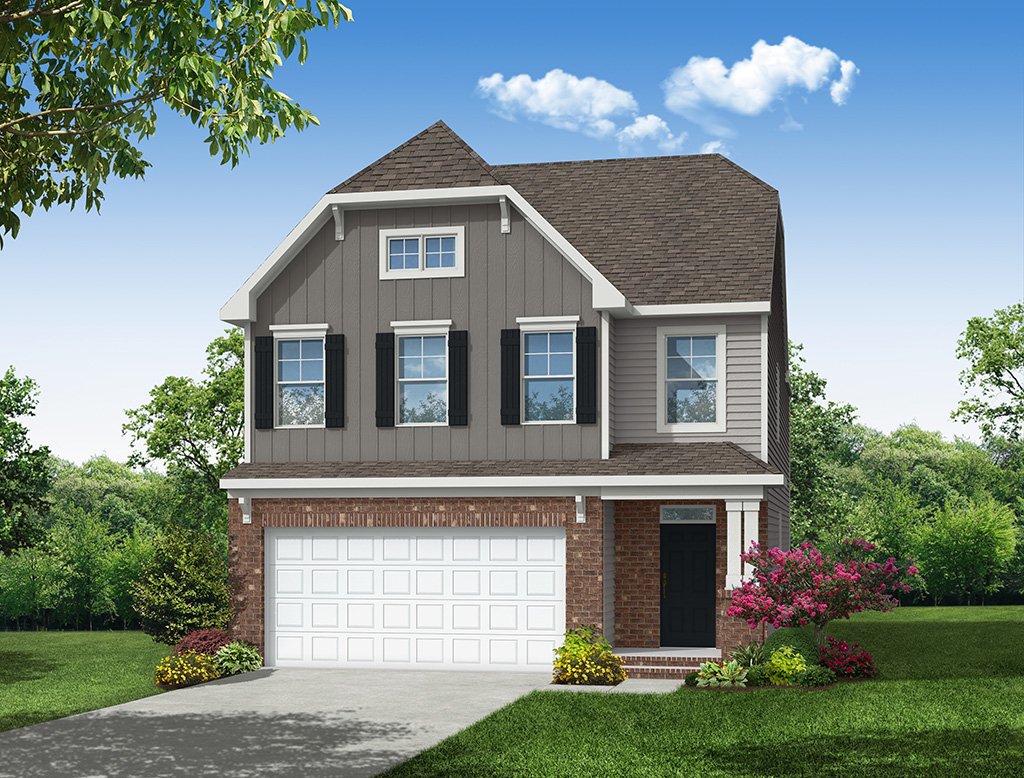
Clayton at The Grove at Bratton Park
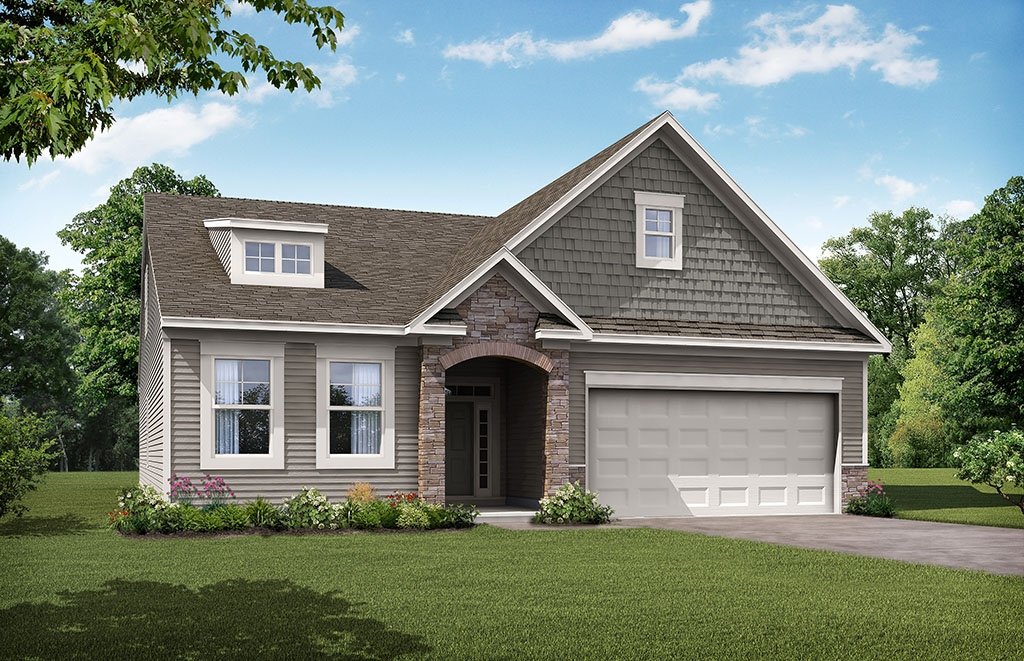
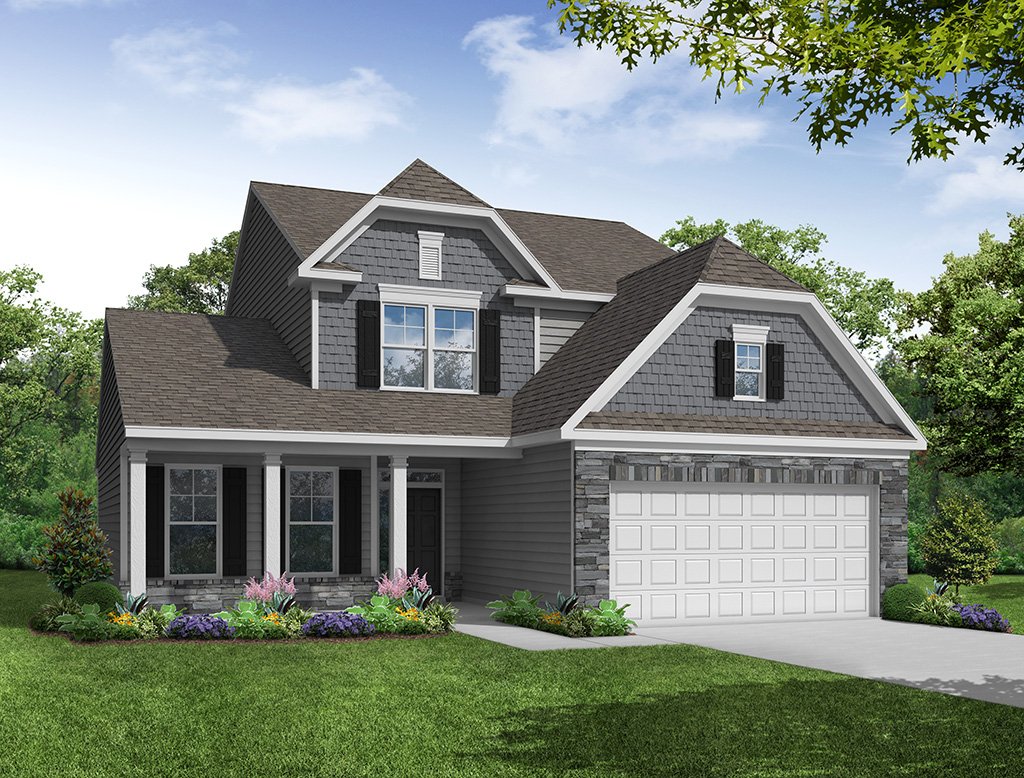
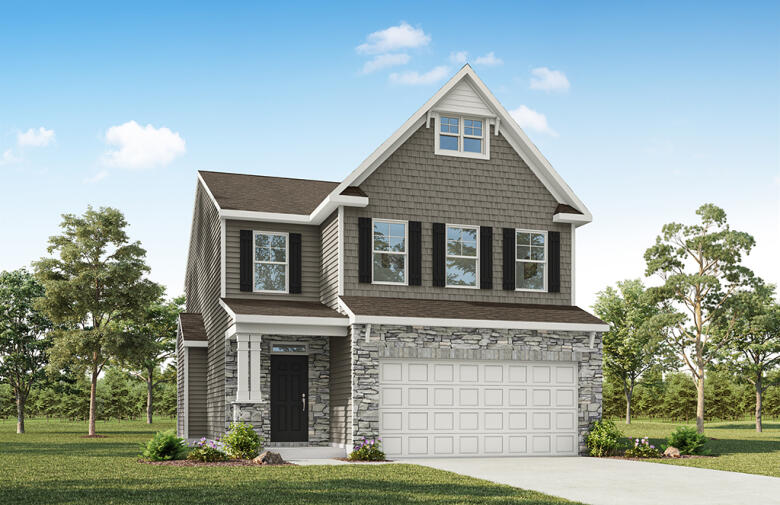
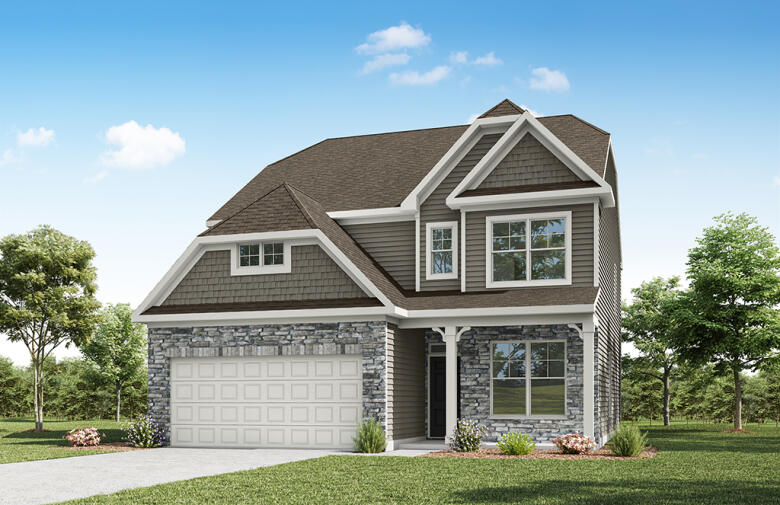
1/5 7040 Clayton B Front Load Slab
Clayton: B
Personalize
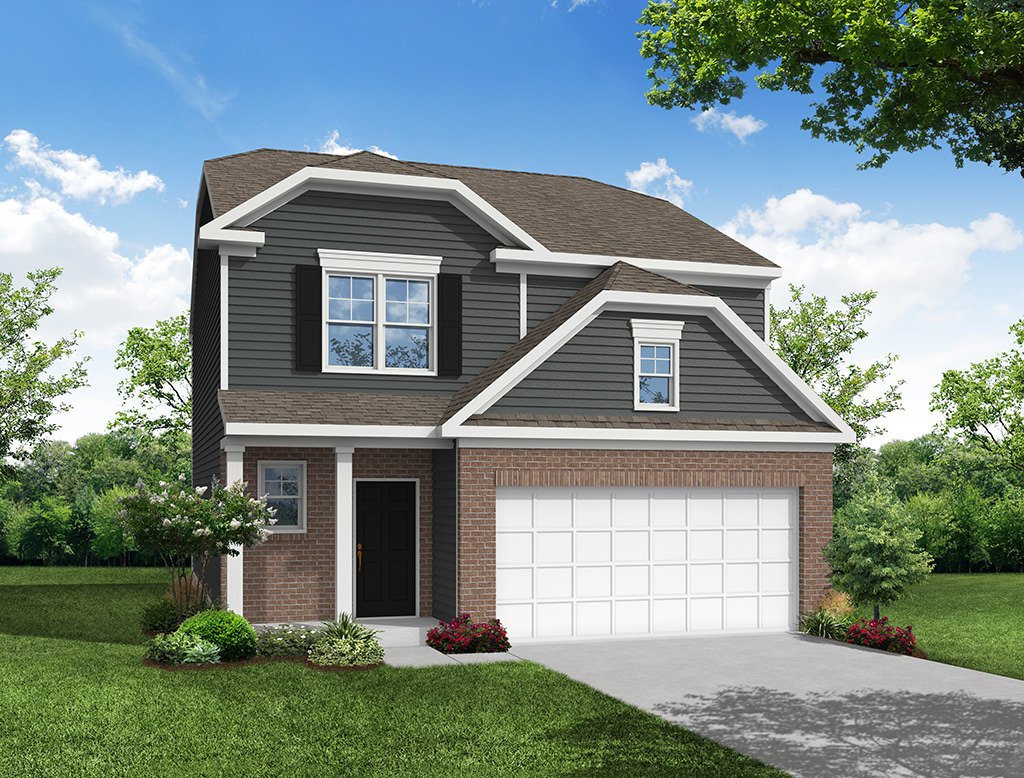
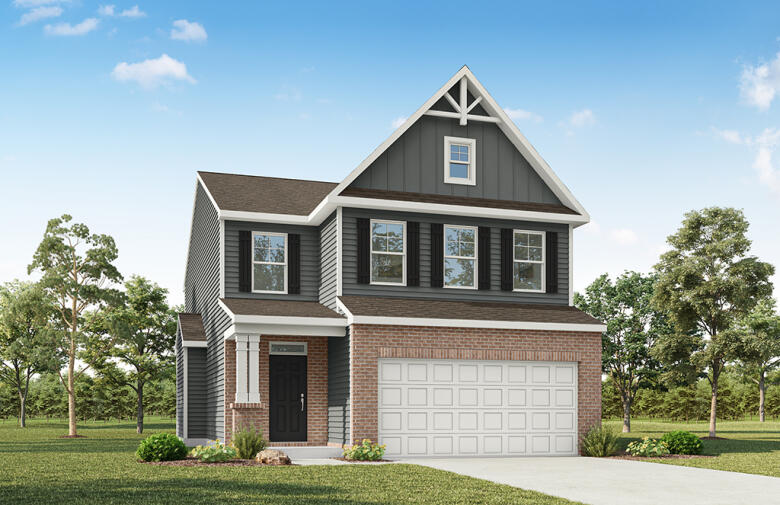
2/5 7140 Clayton B | Model Home at The Villas at Dawsonville, GA | Front Load Slab
3/5 7040 Clayton B Front Load Slab
Clayton: B
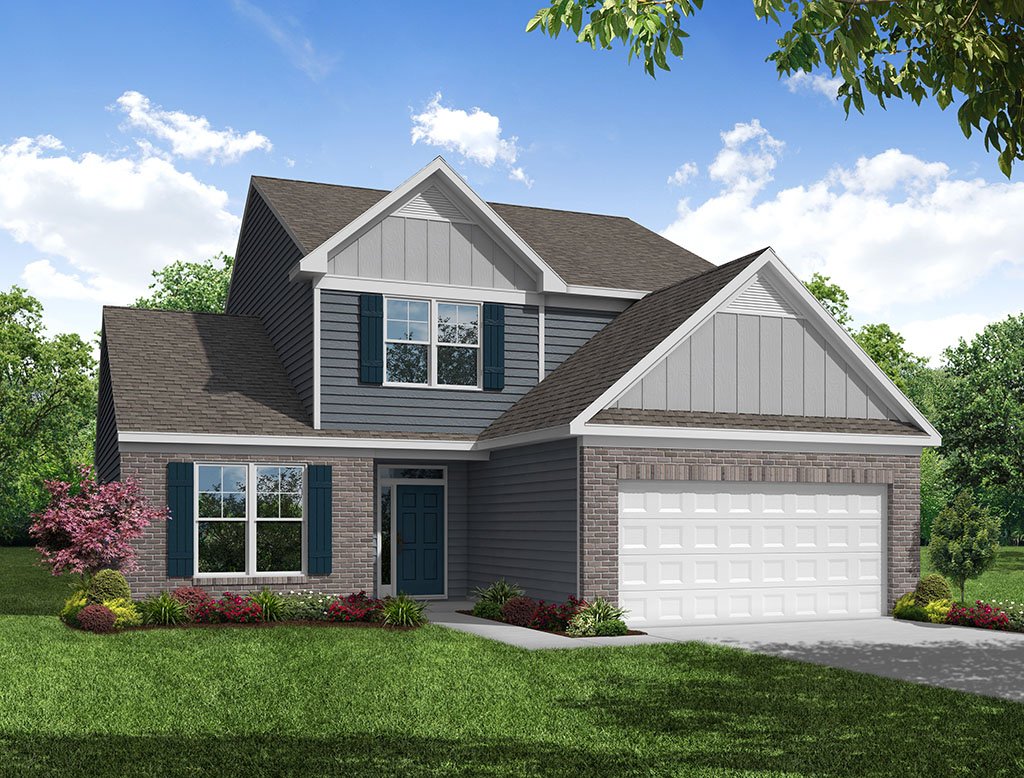
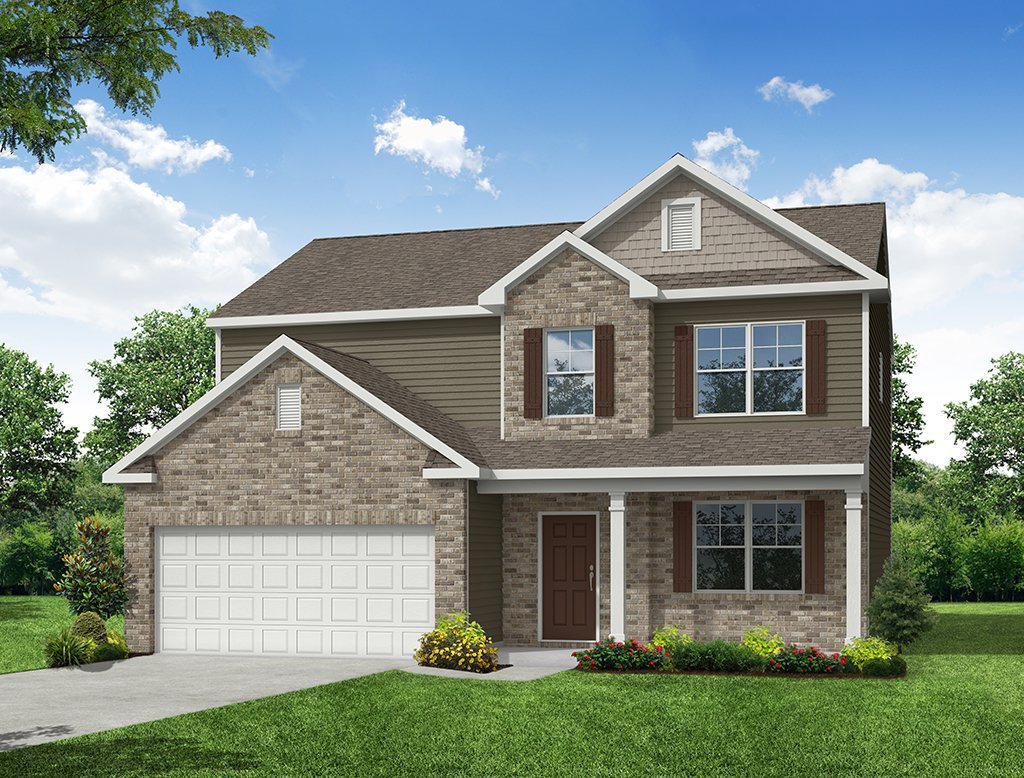
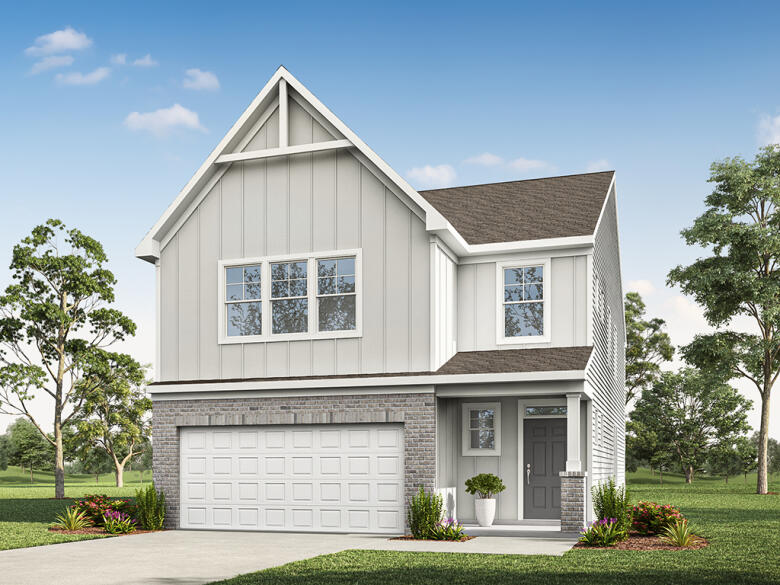
4/5 7040 Clayton C Front Load Slab
Clayton: C
Personalize
5/5 7040 Clayton C Front Load Slab
Clayton: C
- Community
- The Grove at Bratton Park
-
Approximately
2380+ sq ft
-
Bedrooms
3+
-
Full-Baths
2+
-
Half-Baths
1
-
Stories
2+
-
Garage
2
Helpful Links
Explore Other Communities Where The Clayton Plan is Built
More About the Clayton
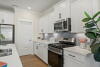
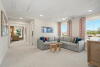
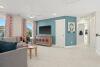
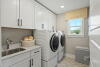
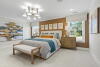
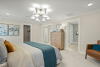
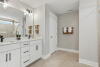
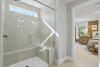
The Clayton is a two-story, three-bedroom, two-and-a-half-bath home with a formal living room, spacious family room, kitchen with an island, a walk-in pantry, and a separate breakfast area. The second floor features all three bedrooms, including the primary suite with an oversized walk-in closet, two secondary bedrooms, an additional full bath, a separate laundry room, and a loft area.
Options available to personalize this home include an office in lieu of the formal living room, a garage storage area, a covered porch, a screen porch, or a sunroom, an optional informal dining area, a bedroom in lieu of the loft area, and a third-floor bonus area with a full bath.
Unique Features
-
Three-bedroom, two-and-a-half-bath home
-
Formal living room
-
All bedrooms upstairs including the primary suite
-
Optional covered porch, sunroom, or screen porch
-
Optional fourth bedroom in lieu of loft area
-
Optional third-floor bonus area with full bath
Homes with Clayton Floorplan
1/24
2/24
3/24
4/24
5/24
6/24
7/24
8/24
9/24
10/24
11/24
12/24
13/24
14/24
15/24
16/24
17/24
18/24
19/24
20/24
21/24
22/24
23/24
24/24
Eastwood Homes continuously strives to improve our product; therefore, we reserve the right to change or discontinue architectural details and designs and interior colors and finishes without notice. Our brochures and images are for illustration only, are not drawn to scale, and may include optional features that vary by community. Room dimensions are approximate. Please see contract for additional details. Pricing may vary by county. See New Home Specialist for details.
Clayton Floor Plan
About the neighborhood
Discover The Grove at Bratton Park, a new single-family home community in York, South Carolina, featuring a selection of thoughtfully designed floor plans, including the Ellerbe, Newberry, Stanley, Avery, Wilmington, Cypress, Raleigh, and Davidson. Home designs feature ranch-style and two-and three story homes, first-floor primary bedrooms, well-appointed kitchens, spa-like baths, and seamless living with flexible interiors.
Located near historic downtown York, The Grove at Bratton Park provides convenient access to local shopping, dining, parks, and attractions, including Historic Brattonsville and York City Park. With convenient connections to Rock Hill, Lake Wylie, and the greater Charlotte area, The Grove at Bratton Park combines new-home construction with access to the area's established amenities and attractions.
Notable Highlights of the Area
- Cotton Belt Elementary School
- York Middle School
- York Comprehensive High School
- Soco Grille
- Hoof & Barrel
- The Towne Tavern
- York Coffee Roastery
- Historic Downtown York
- Historic Brattonsville
- York City Park
- McCelvey Center
Explore the Area
Want to learn more?
Request More Information
Eastwood Homes uses texting / SMS to deliver marketing and customer care related messages. Text messaging originator opt-in data will not be shared with third parties. You may opt out at any time by responding with the word "STOP". Text "HELP" for help. Message/data rates may apply. Message frequency may vary. See our privacy policy, and terms of use page, for more information.
Have questions about this floorplan?
Speak With Our Specialists
Kristina, Kyle, Sarah, Tara, Caity, Leslie, and Eleora
Charlotte Internet Team
4.3
(231)
Ryan, my New Home Specialist, was exceptional! He listened to my wants and needs and educated me on my options. He kept in communication with me at all times.
Tom, my builder, was awesome. He is so knowledgeable and thorough in his explanation of the home. He was so kind and easy to talk to.
- Anisa
You may also like these floorplans...
Mortgage Calculator
Interested in this Home / Plan?
Get Directions
Would you like us to text you the directions?
Continue to Google Maps
Open in Google MapsThank you!
We have sent directions to your phone