


1/10 B

2/10 7144 Avery L | Ashton Park | Front Load Slab | 12

3/10 C

4/10 D

5/10 A

6/10 E

7/10 F

8/10 L

9/10 M

10/10 K
Avery at The Greens at Springlake
1/10 7144 Avery B Front Load Slab
Avery: B
Personalize
2/10 7144 Avery L | Ashton Park | Front Load Slab | 12
3/10 7144 Avery C Front Load Slab
Avery: C
Personalize
4/10 7144 Avery D Front Load Slab
Avery: D
Personalize
5/10 7144 Avery A Front Load Slab
Avery: A
Personalize
6/10 7144 Avery E Front Load Slab
Avery: E
Personalize
7/10 7144 Avery F Front Load Slab
Avery: F
Personalize
8/10 7144 Avery L Front Load Slab
Avery: L
Personalize
9/10 7144 Avery M Front Load Slab
Avery: M
Interactive Floor Plan
10/10 7144 Avery K Front Load Slab
Avery: K
Personalize






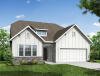

More About the Avery
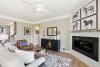
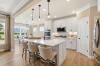
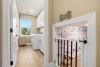
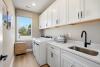
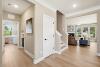
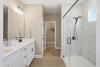
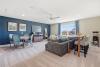
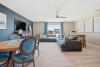
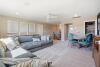
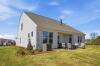
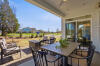
The Avery is a ranch-style plan with three bedrooms, two full baths, a spacious family room, a kitchen with an island and pantry, a covered rear porch, an oversized laundry room, and a first-floor primary bedroom.
Options available to personalize this home include an extended covered porch, screened porch, or sunroom, office with French doors, or dining room instead of bedroom three, powder room, an extended family room, and an optional second floor with loft, bedroom, and bath options.
Unique Features
- Ranch-style home with three bedrooms and two full baths
- First-floor primary bedroom
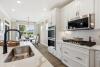
- Kitchen with island and pantry
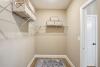
- Oversized laundry room
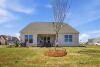
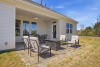
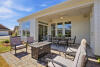
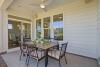
- Covered rear porch
- Optional second floor with a loft, bedroom, and additional bath
- Optional extended covered porch, screened porch, or sunroom
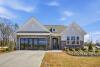
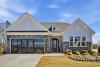
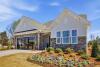
Homes with Avery Floorplan


































1/57

2/57

3/57

4/57

5/57

6/57

7/57

8/57

9/57

10/57

11/57

12/57

13/57

14/57

15/57

16/57

17/57

18/57

19/57

20/57

21/57

22/57

23/57

24/57

25/57

26/57

27/57

28/57

29/57

30/57

31/57

32/57

33/57

34/57

35/57

36/57

37/57

38/57

39/57

40/57

41/57

42/57

43/57

44/57

45/57

46/57

47/57

48/57

49/57

50/57

51/57

52/57

53/57

54/57

55/57

56/57

57/57
Eastwood Homes continuously strives to improve our product; therefore, we reserve the right to change or discontinue architectural details and designs and interior colors and finishes without notice. Our brochures and images are for illustration only, are not drawn to scale, and may include optional features that vary by community. Room dimensions are approximate. Please see contract for additional details. Pricing may vary by county. See New Home Specialist for details.
Avery Floor Plan


About the neighborhood
Welcome to The Greens at Springlake, a collection of homes on 63-foot homesites within Traditions at Springlake in York, SC. Located beside Spring Lake Country Club, this section offers a peaceful setting paired with thoughtfully designed, award-winning floor plans. Enjoy comfortable living with convenient access to golf, outdoor recreation, and the charm of one of York County's most inviting communities.