

| Principal & Interest | $ | |
| Property Tax | $ | |
| Home Insurance | $ | |
| Mortgage Insurance | $ | |
| HOA Dues | $ | |
| Estimated Monthly Payment | $ | |
1/5 C
2/5 The Amelia at Hidden Lake
3/5 D
4/5 E
5/5 F
Amelia at The Greens at Springlake
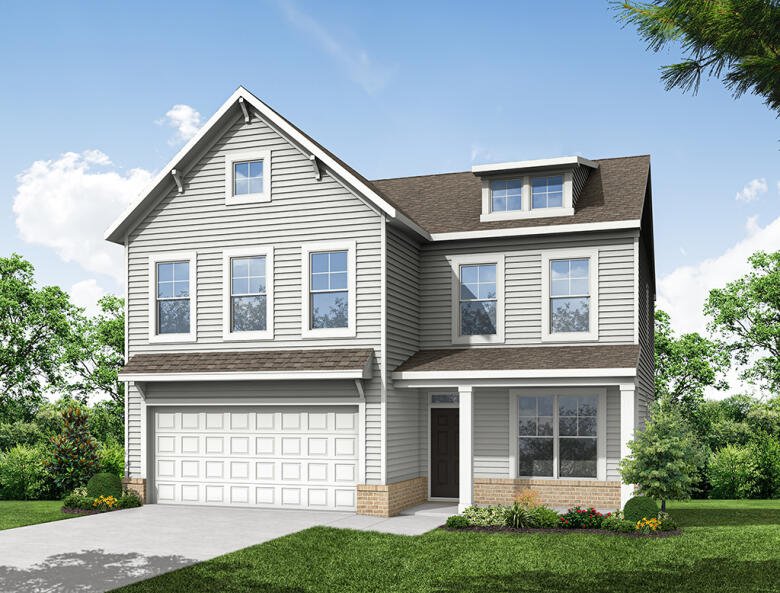

1/5 7603 Amelia C Front Load Slab
Amelia: C
Personalize
2/5 The Amelia at Hidden Lake
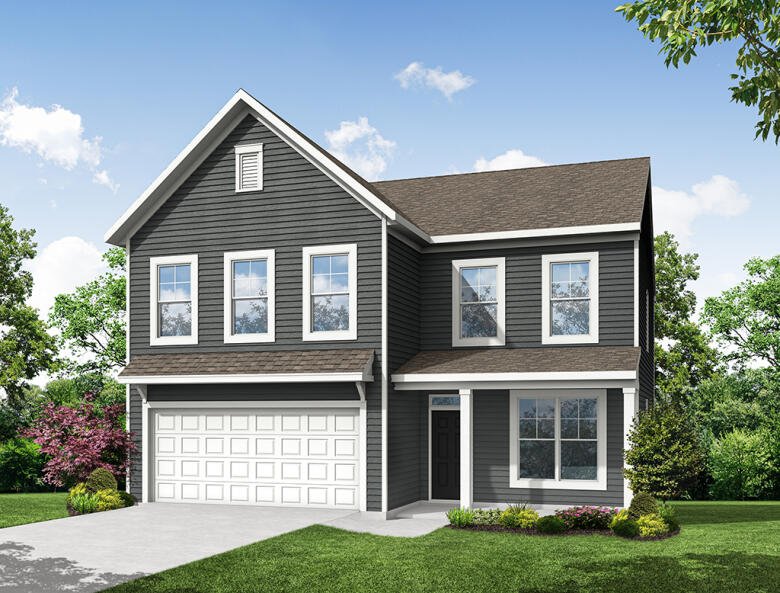
3/5 7603 Amelia D Front Load Slab
Amelia: D
Personalize


4/5 7603 Amelia E Front Load Slab
Amelia: E
Interactive Floor Plan


5/5 7603 Amelia F Front Load Slab
Amelia: F
Interactive Floor Plan
- Starting At
- $419,900
- Community
- The Greens at Springlake
-
Approximately
1975+ sq ft
-
Bedrooms
3
-
Full-Baths
3
-
Stories
2
-
Garage
2
Helpful Links
Explore Other Communities Where The Amelia Plan is Built
More About the Amelia
The Amelia is a three-bedroom, three-bath home with a first-floor primary bedroom, an additional bedroom on the first floor, an open kitchen, a family room, and an eating area. The second floor features a bedroom, full bath, and spacious loft area.
Options available to personalize this home include several kitchen island options, an optional designer kitchen, a shower in the primary bath, a covered porch, a screened porch, or a sunroom.
Unique Features
- First-floor primary bedroom
- Open kitchen with island and pantry
- Loft and additional bedroom with full bath on the second floor
- Optional sunroom, screened porch, or covered porch
Homes with Amelia Floorplan
1/38
2/38
3/38
4/38
5/38
6/38
7/38
8/38
9/38
10/38
11/38
12/38
13/38
14/38
15/38
16/38
17/38
18/38
19/38
20/38
21/38
22/38
23/38
24/38
25/38
26/38
27/38
28/38
29/38
30/38
31/38
32/38
33/38
34/38
35/38
36/38
37/38
38/38
Eastwood Homes continuously strives to improve our product; therefore, we reserve the right to change or discontinue architectural details and designs and interior colors and finishes without notice. Our brochures and images are for illustration only, are not drawn to scale, and may include optional features that vary by community. Room dimensions are approximate. Please see contract for additional details. Pricing may vary by county. See New Home Specialist for details.
Amelia Floor Plan
About the neighborhood
Welcome to The Greens at Springlake, a collection of homes on 63-foot homesites within Traditions at Springlake in York, SC. Located beside Spring Lake Country Club, this section offers a peaceful setting paired with thoughtfully designed, award-winning floor plans. Enjoy comfortable living with convenient access to golf, outdoor recreation, and the charm of one of York County's most inviting communities.
Notable Highlights of the Area
- Hunter Street Elementary
- York Middle School
- York Comprehensive High School
- Garden Cafe
- SoCo Grille
- Scoops
- Hoof & Barrel
- Spring Lake Country Club
- Rock Hill Downtown Historic District
- Crowders Mountain State Park
- Main Street Children's Museum
Explore the Area
Want to learn more?
Request More Information
Eastwood Homes uses texting / SMS to deliver marketing and customer care related messages. Text messaging originator opt-in data will not be shared with third parties. You may opt out at any time by responding with the word "STOP". Text "HELP" for help. Message/data rates may apply. Message frequency may vary. See our privacy policy, and terms of use page, for more information.
Have questions about this floorplan?
Speak With Our Specialists
Kristina, Kyle, Sarah, Tara, Caity, and Leslie
Charlotte Internet Team
4.3
(231)
Throughout the past several months, Ryan has been there every step of the way. He has always answered every call or email no matter what time of day it was. His professionalism, knowledge, hard work, and honesty are much respected and appreciated. Customer service is above and beyond. The entire homebuying experience with Eastwood Homes was excellent.
- Farhad
You may also like these floorplans...
Mortgage Calculator
Get Directions
Would you like us to text you the directions?
Continue to Google Maps
Open in Google MapsThank you!
We have sent directions to your phone