


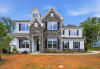
1/30 The Colfax Model at Robinson Oaks

2/30 7050 Colfax E | Robinson Oaks | Side Load Slab | 412

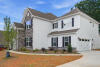
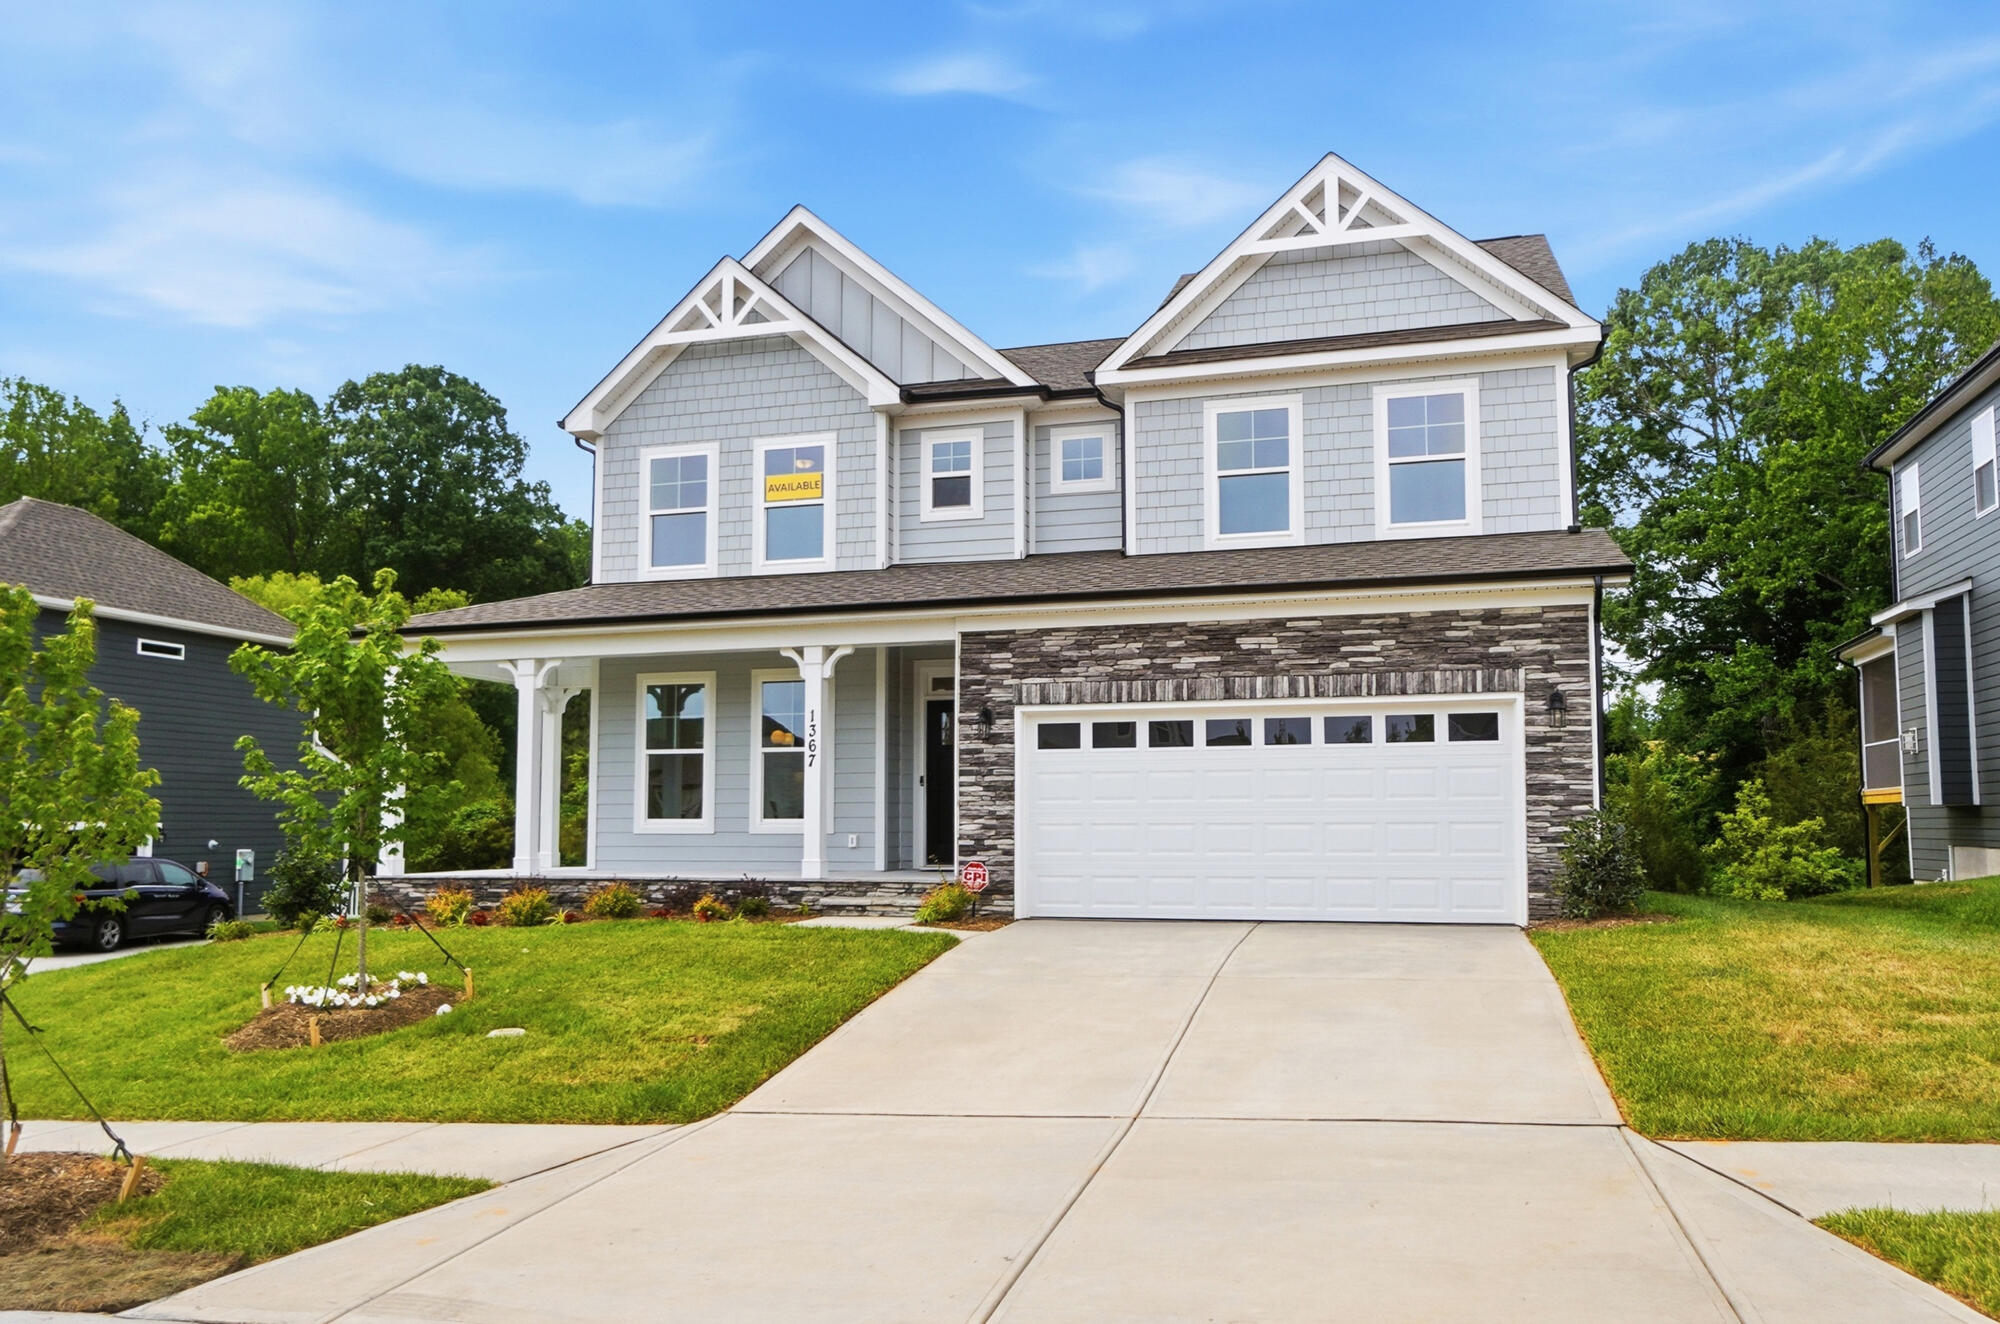
3/30 Side Load Garage

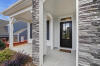
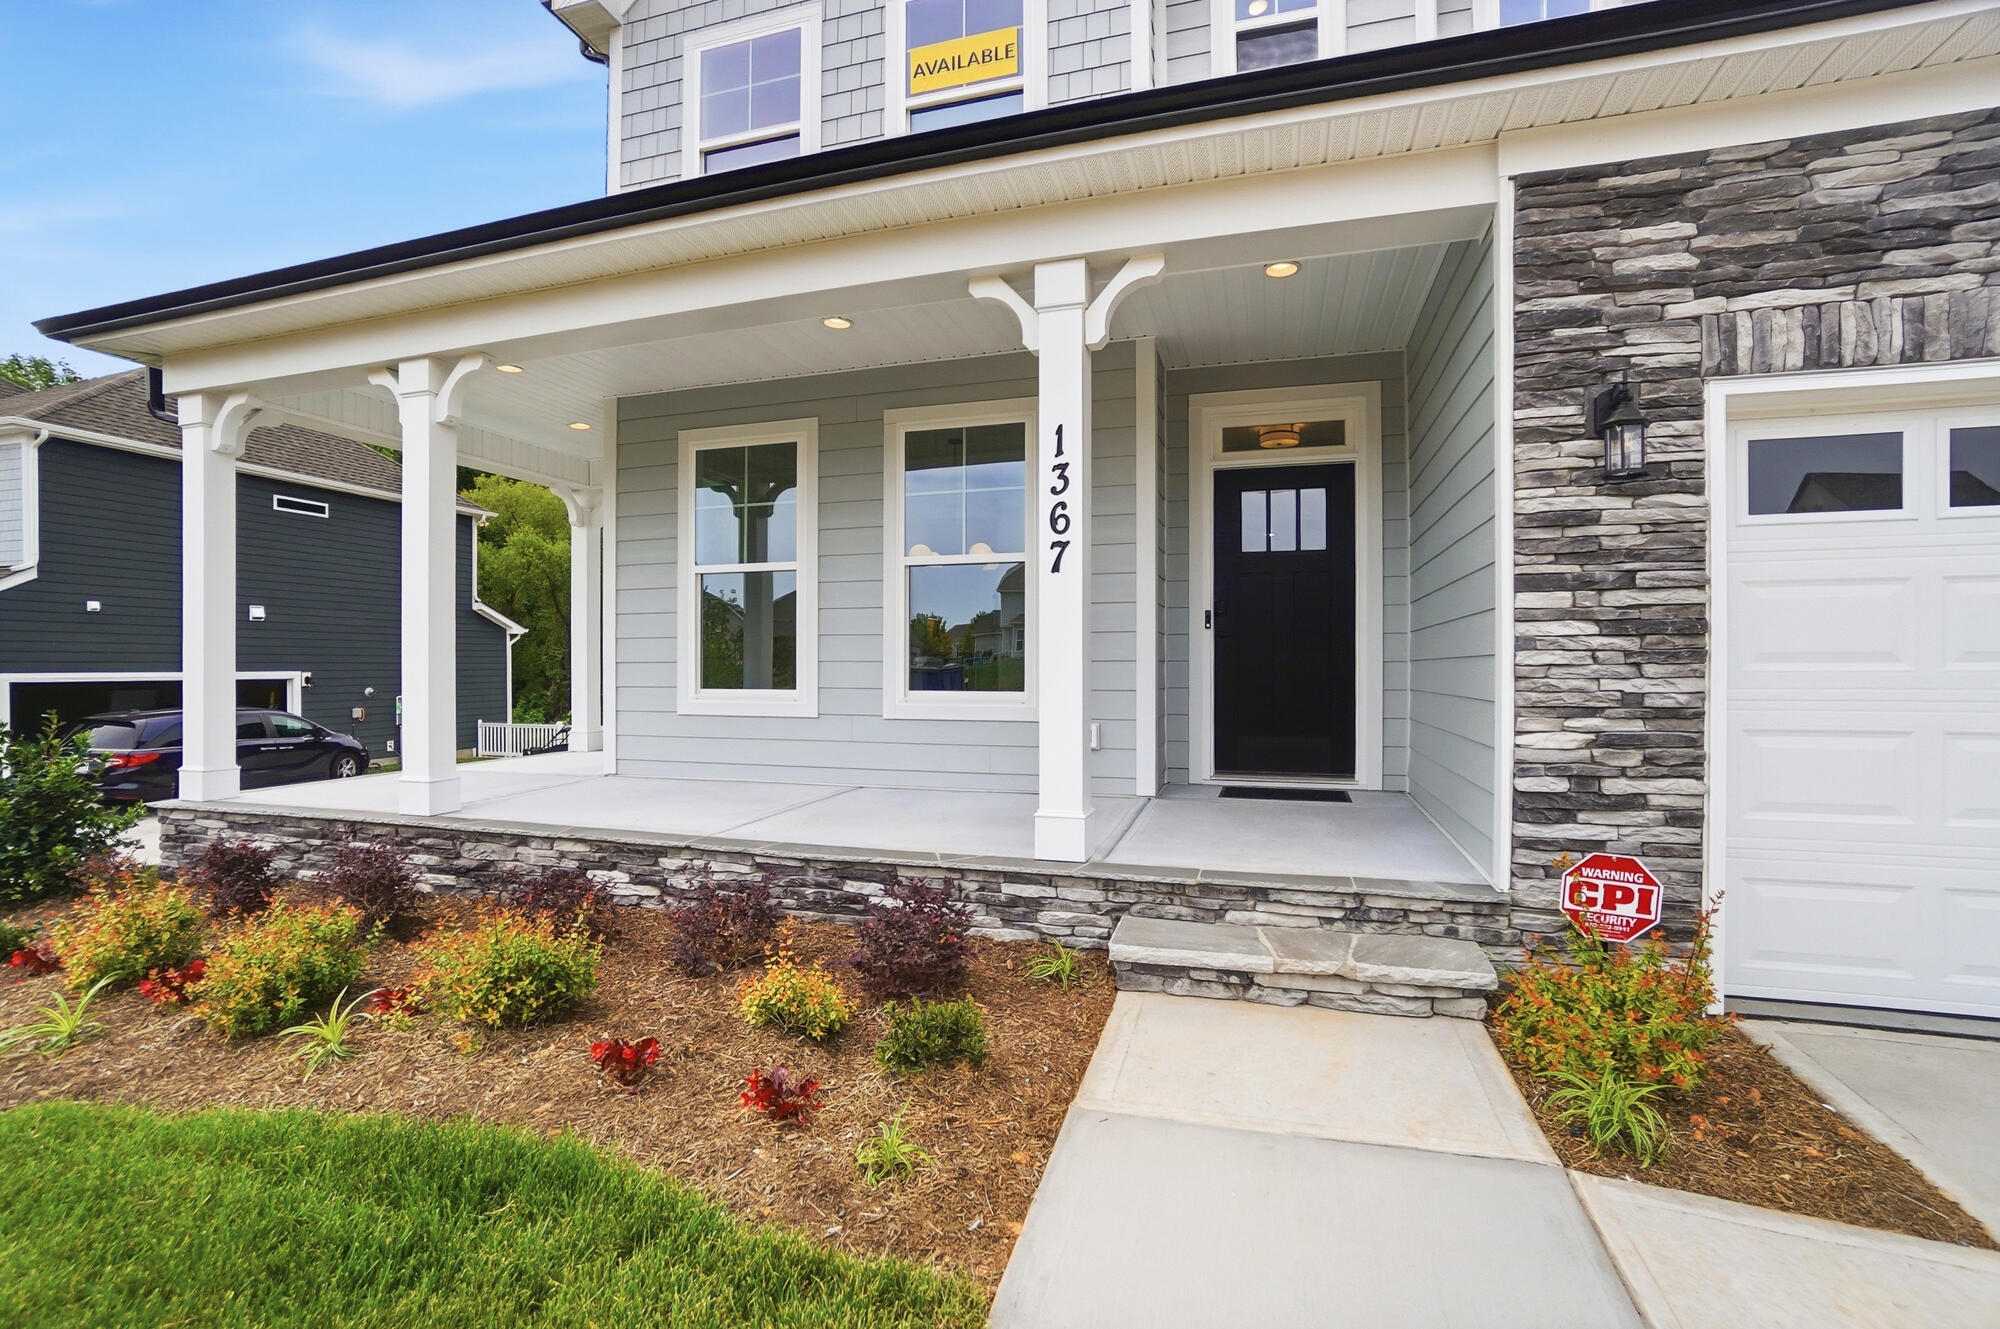
4/30 Entry Porch

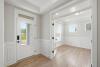
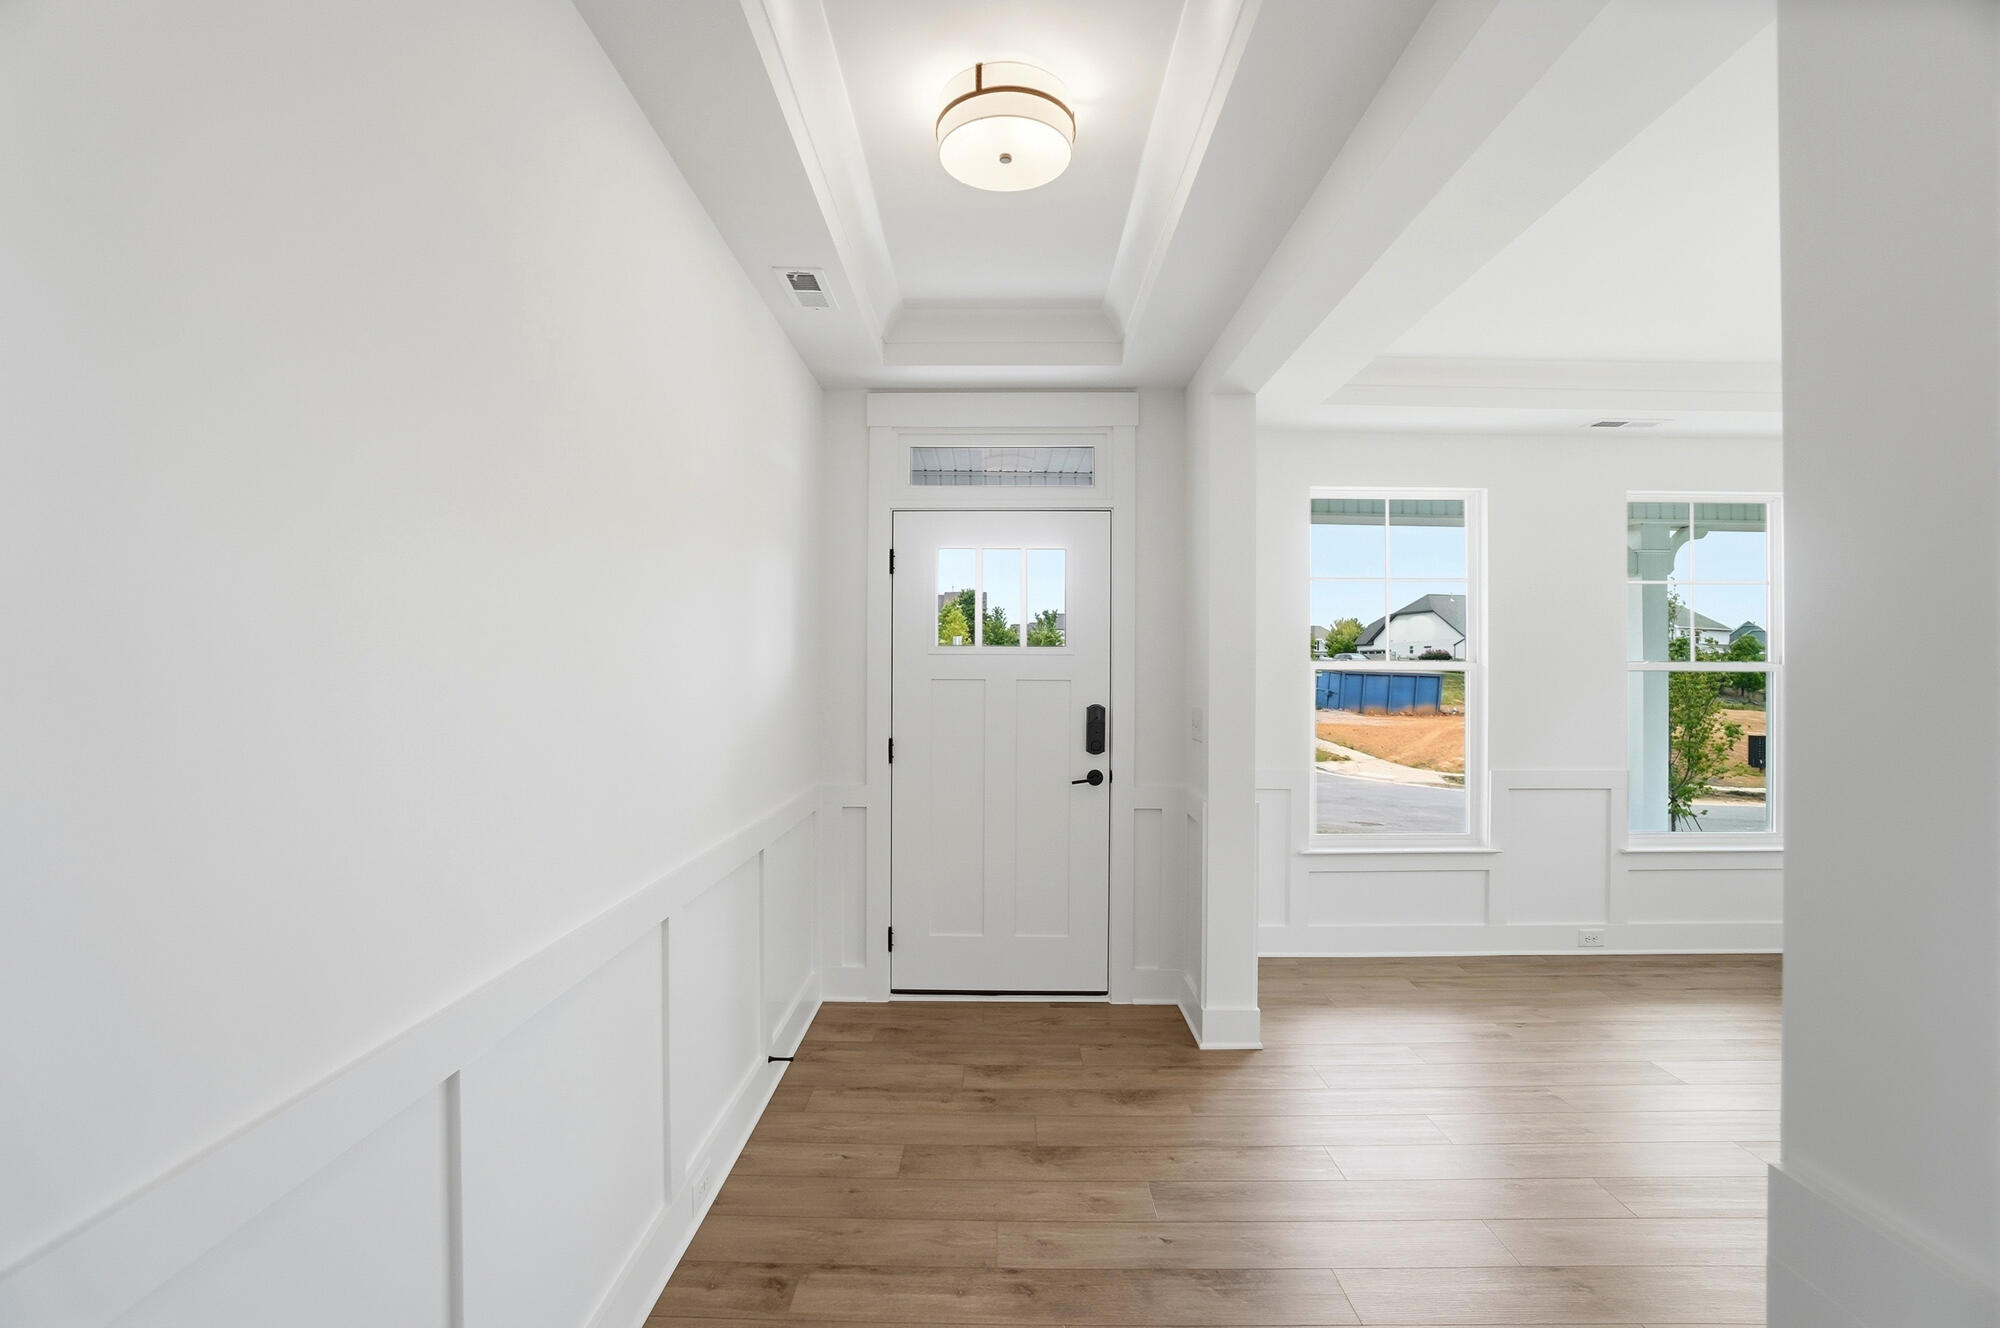
5/30 Foyer

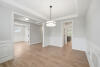
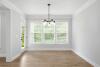
6/30 Formal Dining room

7/30 Formal dining area

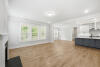
8/30 Open-Plan Living Space

9/30 Contemporary Living Area

10/30 Open Gathering Space

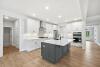
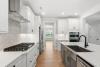
11/30 Kitchen

12/30 Kitchen

13/30 Bright and Open Living Space

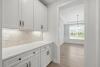
14/30 Butler's pantry

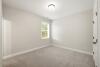
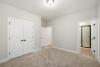
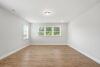
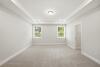
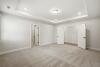
15/30 Bedroom

16/30 Bedroom

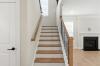
17/30 Staircase

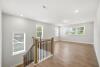
18/30 Loft

19/30 Bedroom

20/30 Bedroom

21/30 Bedroom

22/30 Bathroom

23/30 Bathroom

24/30 Bedroom

25/30 Bedroom

26/30 Bathroom

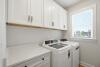
27/30 Laundry room

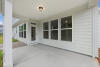
28/30 Backyard porch

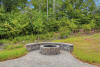
29/30 Fire Pit Area

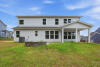
30/30 Backyard
1/30 The Colfax Model at Robinson Oaks
2/30 7050 Colfax E | Robinson Oaks | Side Load Slab | 412
3/30 Side Load Garage
4/30 Entry Porch
5/30 Foyer
6/30 Formal Dining room
7/30 Formal dining area
8/30 Open-Plan Living Space
9/30 Contemporary Living Area
10/30 Open Gathering Space
11/30 Kitchen
12/30 Kitchen
13/30 Bright and Open Living Space
14/30 Butler's pantry
15/30 Bedroom
16/30 Bedroom
17/30 Staircase
18/30 Loft
19/30 Bedroom
20/30 Bedroom
21/30 Bedroom
22/30 Bathroom
23/30 Bathroom
24/30 Bedroom
25/30 Bedroom
26/30 Bathroom
27/30 Laundry room
28/30 Backyard porch
29/30 Fire Pit Area
30/30 Backyard


More About the Colfax
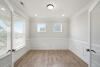
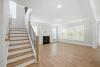
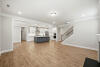
Welcome to The Colfax, a beautifully designed two-story home that offers the perfect combination of elegant design, generous living space, and exceptional indoor-outdoor living. Featuring five bedrooms, four-and-a-half baths, and a desirable side-load garage, this thoughtfully crafted home is designed for both entertaining and everyday comfort. Just off the foyer, a private office with French doors provides an ideal work-from-home space, while the formal dining room is perfect for hosting special occasions. The oversized family room flows effortlessly into the expansive kitchen and breakfast area, where a large center island, butler's pantry, and abundant cabinetry create a space that's as functional as it is inviting. Step outside to the covered rear porch and enjoy the professionally designed outdoor living area complete with a paver patio, fire pit, and seating wall—perfect for relaxing or entertaining year-round.
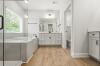
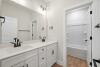
The flexible floorplan includes a convenient first-floor guest suite with a full bath, offering privacy and comfort for overnight visitors. Upstairs, 9-foot ceilings enhance the open feel of the home, while a spacious loft provides additional room for a media area, playroom, or second living space. The luxurious primary suite serves as a private retreat, featuring two walk-in closets and a spa-inspired bath. Bedroom four includes its own private bath, creating another ideal guest suite, while the remaining bedrooms and conveniently located laundry room complete the second floor.
Located in Gastonia, this home offers convenient access to Crowders Mountain State Park, Daniel Stowe Botanical Garden, and the vibrant shops and restaurants of downtown Gastonia. With nearby I-85, commuting to Charlotte, Belmont, and surrounding areas is quick and convenient, while shopping, dining, parks, and everyday essentials are all just minutes away, making this an exceptional place to call home.
Unique Features
-
Side-load garage
-
Formal dining room and office with French doors
-
Oversized family room, kitchen, and breakfast area
-
Butler's pantry
- First-floor guest suite instead of the garage storage
-
Primary bedroom with two closets and a luxury bath
-
Upstairs loft area
-
Bedroom four features its own bathroom
- Covered rear porch and outdoor living area with a paver patio and fire pit
Representative Photos of the Colfax Floor Plan




1/32

2/32

3/32

4/32

5/32

6/32

7/32

8/32

9/32

10/32

11/32

12/32

13/32

14/32

15/32

16/32

17/32

18/32

19/32

20/32

21/32

22/32

23/32

24/32

25/32

26/32

27/32

28/32

29/32

30/32

31/32

32/32
Eastwood Homes continuously strives to improve our product; therefore, we reserve the right to change or discontinue architectural details and designs and interior colors and finishes without notice. Our brochures and images are for illustration only, are not drawn to scale, and may include optional features that vary by community. Room dimensions are approximate. Please see contract for additional details. Pricing may vary by county. See New Home Specialist for details.
Colfax Floor Plan


About the neighborhood
Robinson Oaks' newest phase is now open! Homeowners will enjoy luxury new homes on large, wooded homesites in one of Gastonia's most-loved neighborhoods, with amenities like the new community pool and clubhouse, dog park, and more. Residents can take advantage of the Warlick Family YMCA directly across from Robinson Oaks, located on Robinwood Lake, and enjoy biking and hiking on the Carolina Thread Trail Greenway, located within the community.
Eastwood Homes offers innovative and open floor plans including ranch-style homes, first-floor primary bedrooms, two and three-story options, plus basement homesite opportunities. Home designs will offer from three to six bedrooms and home office opportunities.

1/10

2/10

3/10

4/10

5/10

6/10

7/10

8/10

9/10

10/10
How can we help you?
Want to learn more? Request more information on this home from one of our specialists.
Eastwood Homes uses texting / SMS to deliver marketing and customer care related messages. Text messaging originator opt-in data will not be shared with third parties. You may opt out at any time by responding with the word "STOP". Text "HELP" for help. Message/data rates may apply. Message frequency may vary. See our privacy policy, and terms of use page, for more information.

You may also like these homes...
Book a Self-Guided Tour
Book a Self-Guided Tour


Receive Up to $10,000 in Closing Costs!
For a limited time, receive up to $10,000 in closing costs on select quick move-in homes when using an Eastwood Homes preferred lender!
Eastwood Homes closing costs incentive is only good on select quick move-in homes sold within the Eastwood Homes Charlotte, Raleigh, Charleston, Columbia, Greenville, Triad, Atlanta, and Richmond Divisions. Eastwood Homes is offering up to $10,000 in closing costs on select quick-move-in homes in select communities when using an Eastwood Homes preferred lender on contracts written on or after January 1, 2026. Offers not valid on prior contracts. See New Home Specialist for full details. Promotions can change or stop at any time. Features, amenities, floor plans, elevations, square footage, specifications, and prices vary per plan and community and are subject to changes or substitution without notice. The stated square footage is approximate and should not be used as a representation. Eastwood Homes and the Eastwood Homes logo are registered trademarks or trademarks of Eastwood Homes. All rights reserved.

Move-In-Package on Select Homes!
For a limited time, receive a move-in package on your new home. The move-in package includes a stainless steel French door refrigerator, window blinds, and a washer and dryer!
Promotion is only valid on select homes in the Charlotte division. See an Eastwood Homes New Home Specialist for details. Offer not valid on prior contracts. Select homes will receive a French-door refrigerator, window blinds, and top-load washer and dryer. Brand and finish are subject to change. Promotions can change or stop at any time. Features, amenities, floor plans, elevations, square footage, specifications, and prices vary per plan and community and are subject to changes or substitution without notice. The stated square footage is approximate and should not be used as a representation. Eastwood Homes and the Eastwood Homes logo are registered trademarks or trademarks of Eastwood Homes. All rights reserved.
Get Directions
Would you like us to text you the directions?
Continue to Google Maps
Open in Google MapsThank you!
We have sent directions to your phone
Mortgage Calculator
| Principal & Interest | $ | |
| Property Tax | $ | |
| Home Insurance | $ | |
| Mortgage Insurance | $ | |
| HOA Dues | $ | |
| Estimated Monthly Payment | $ | |