| Principal & Interest | $ | |
| Property Tax | $ | |
| Home Insurance | $ | |
| Mortgage Insurance | $ | |
| HOA Dues | $ | |
| Estimated Monthly Payment | $ | |
1/2
2/2
1/2
2/2
- Price
-
$701,500
- Community
- Carrington
-
Approximately
3428 sq ft
-
Homesite
093
-
Bedrooms
5
-
Full-Baths
4
-
Half-Baths
1
-
Stories
2
-
Garage
2
Helpful Links
More About the Colfax
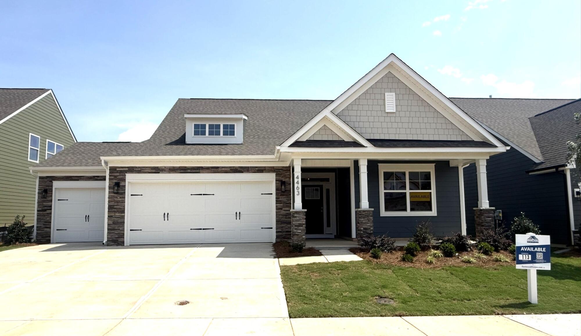
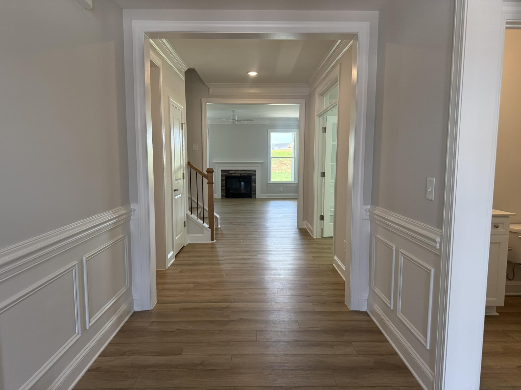
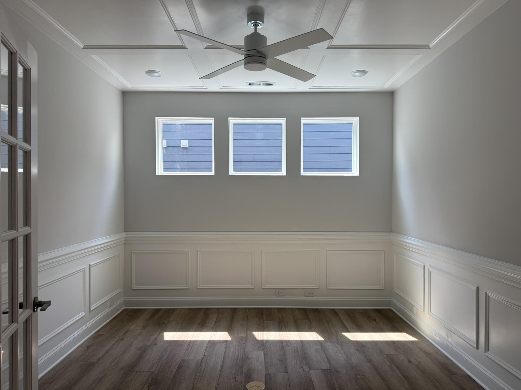
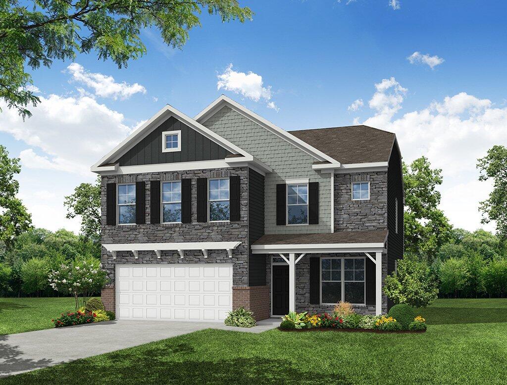
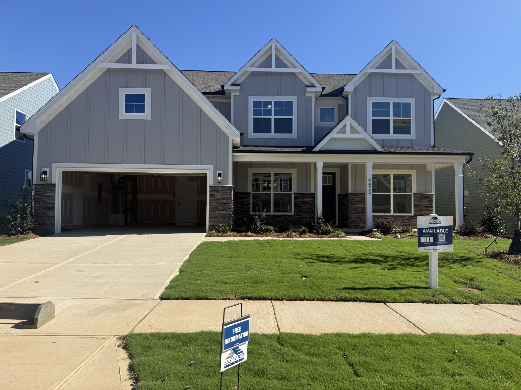
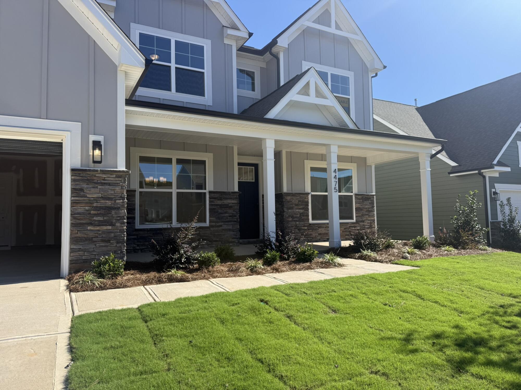
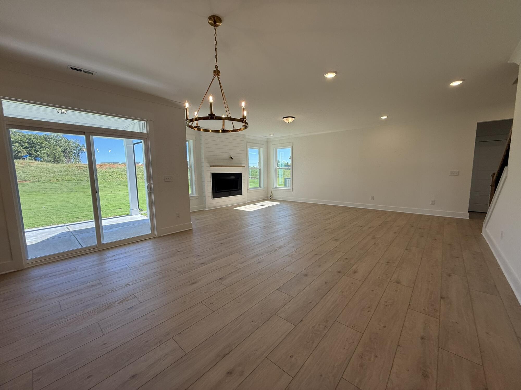
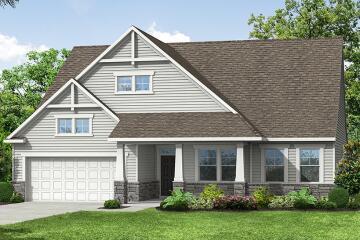
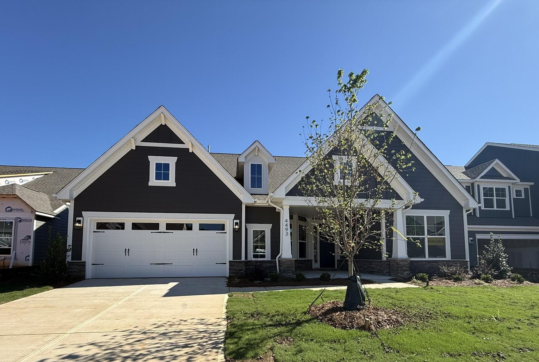
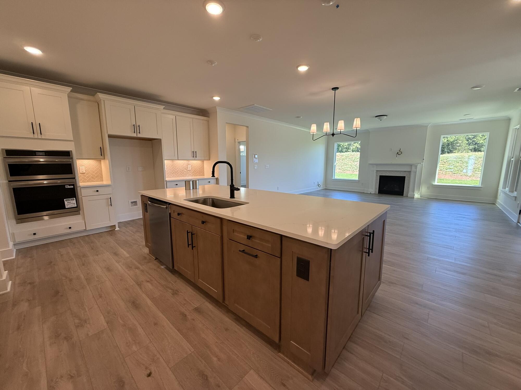
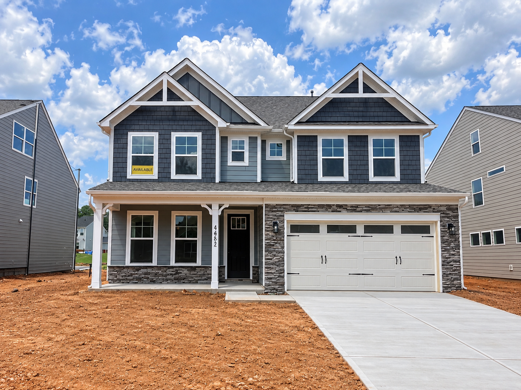
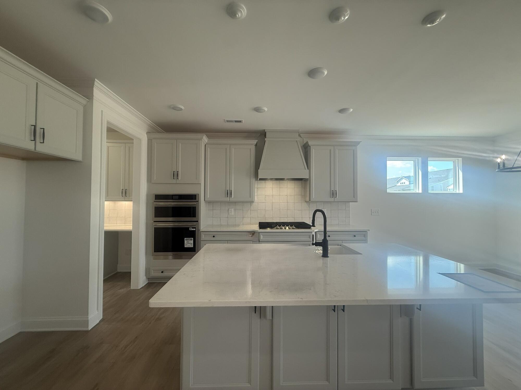
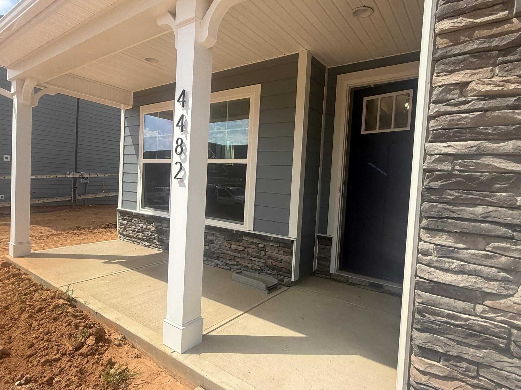
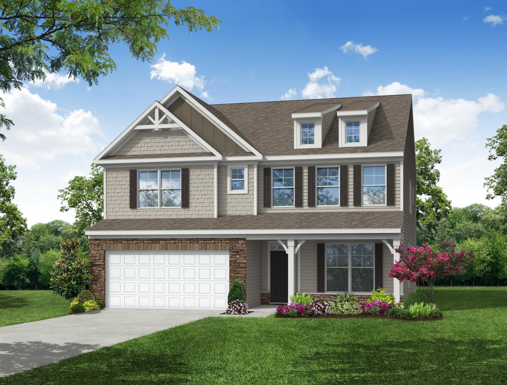
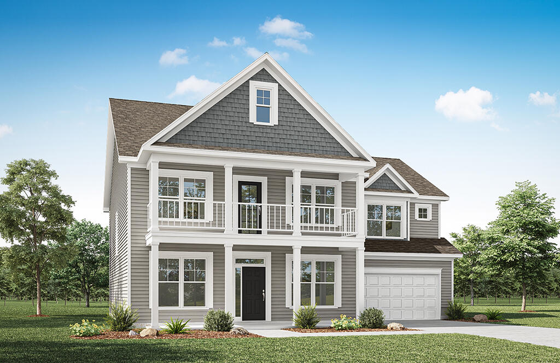
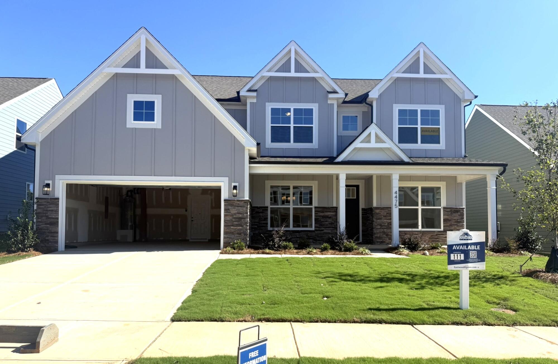
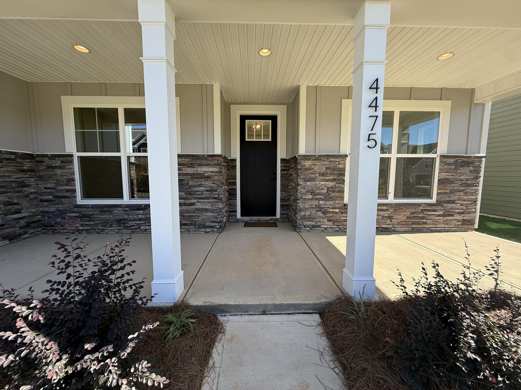
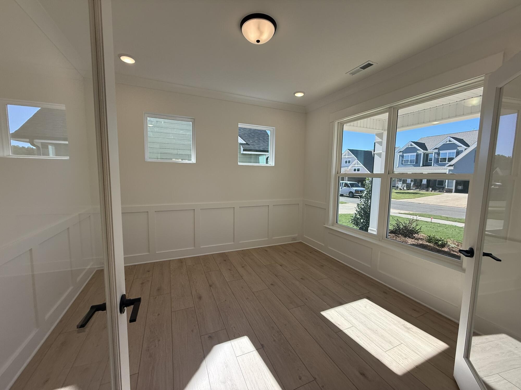
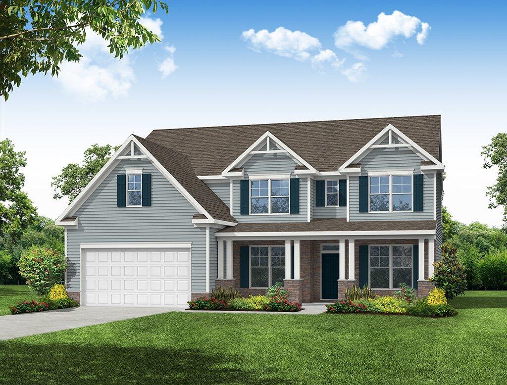
The Colfax is a spacious, two-story, five-bedroom, four-and-a-half-bath home with a formal dining room, office with French doors, spacious family room, kitchen with island, a separate butler's pantry, a first-floor guest suite with full bath, a large storage area in the garage, and a screen porch. The second floor features 9' ceilings, four bedrooms, including the primary bedroom with two closets, a loft area, and a laundry room. Bedroom four features its own bath, perfect for a guest suite.
Unique Features
- Formal dining room and office with French doors
- First floor guest suite with full bath
- Oversized family room, kitchen, and breakfast area
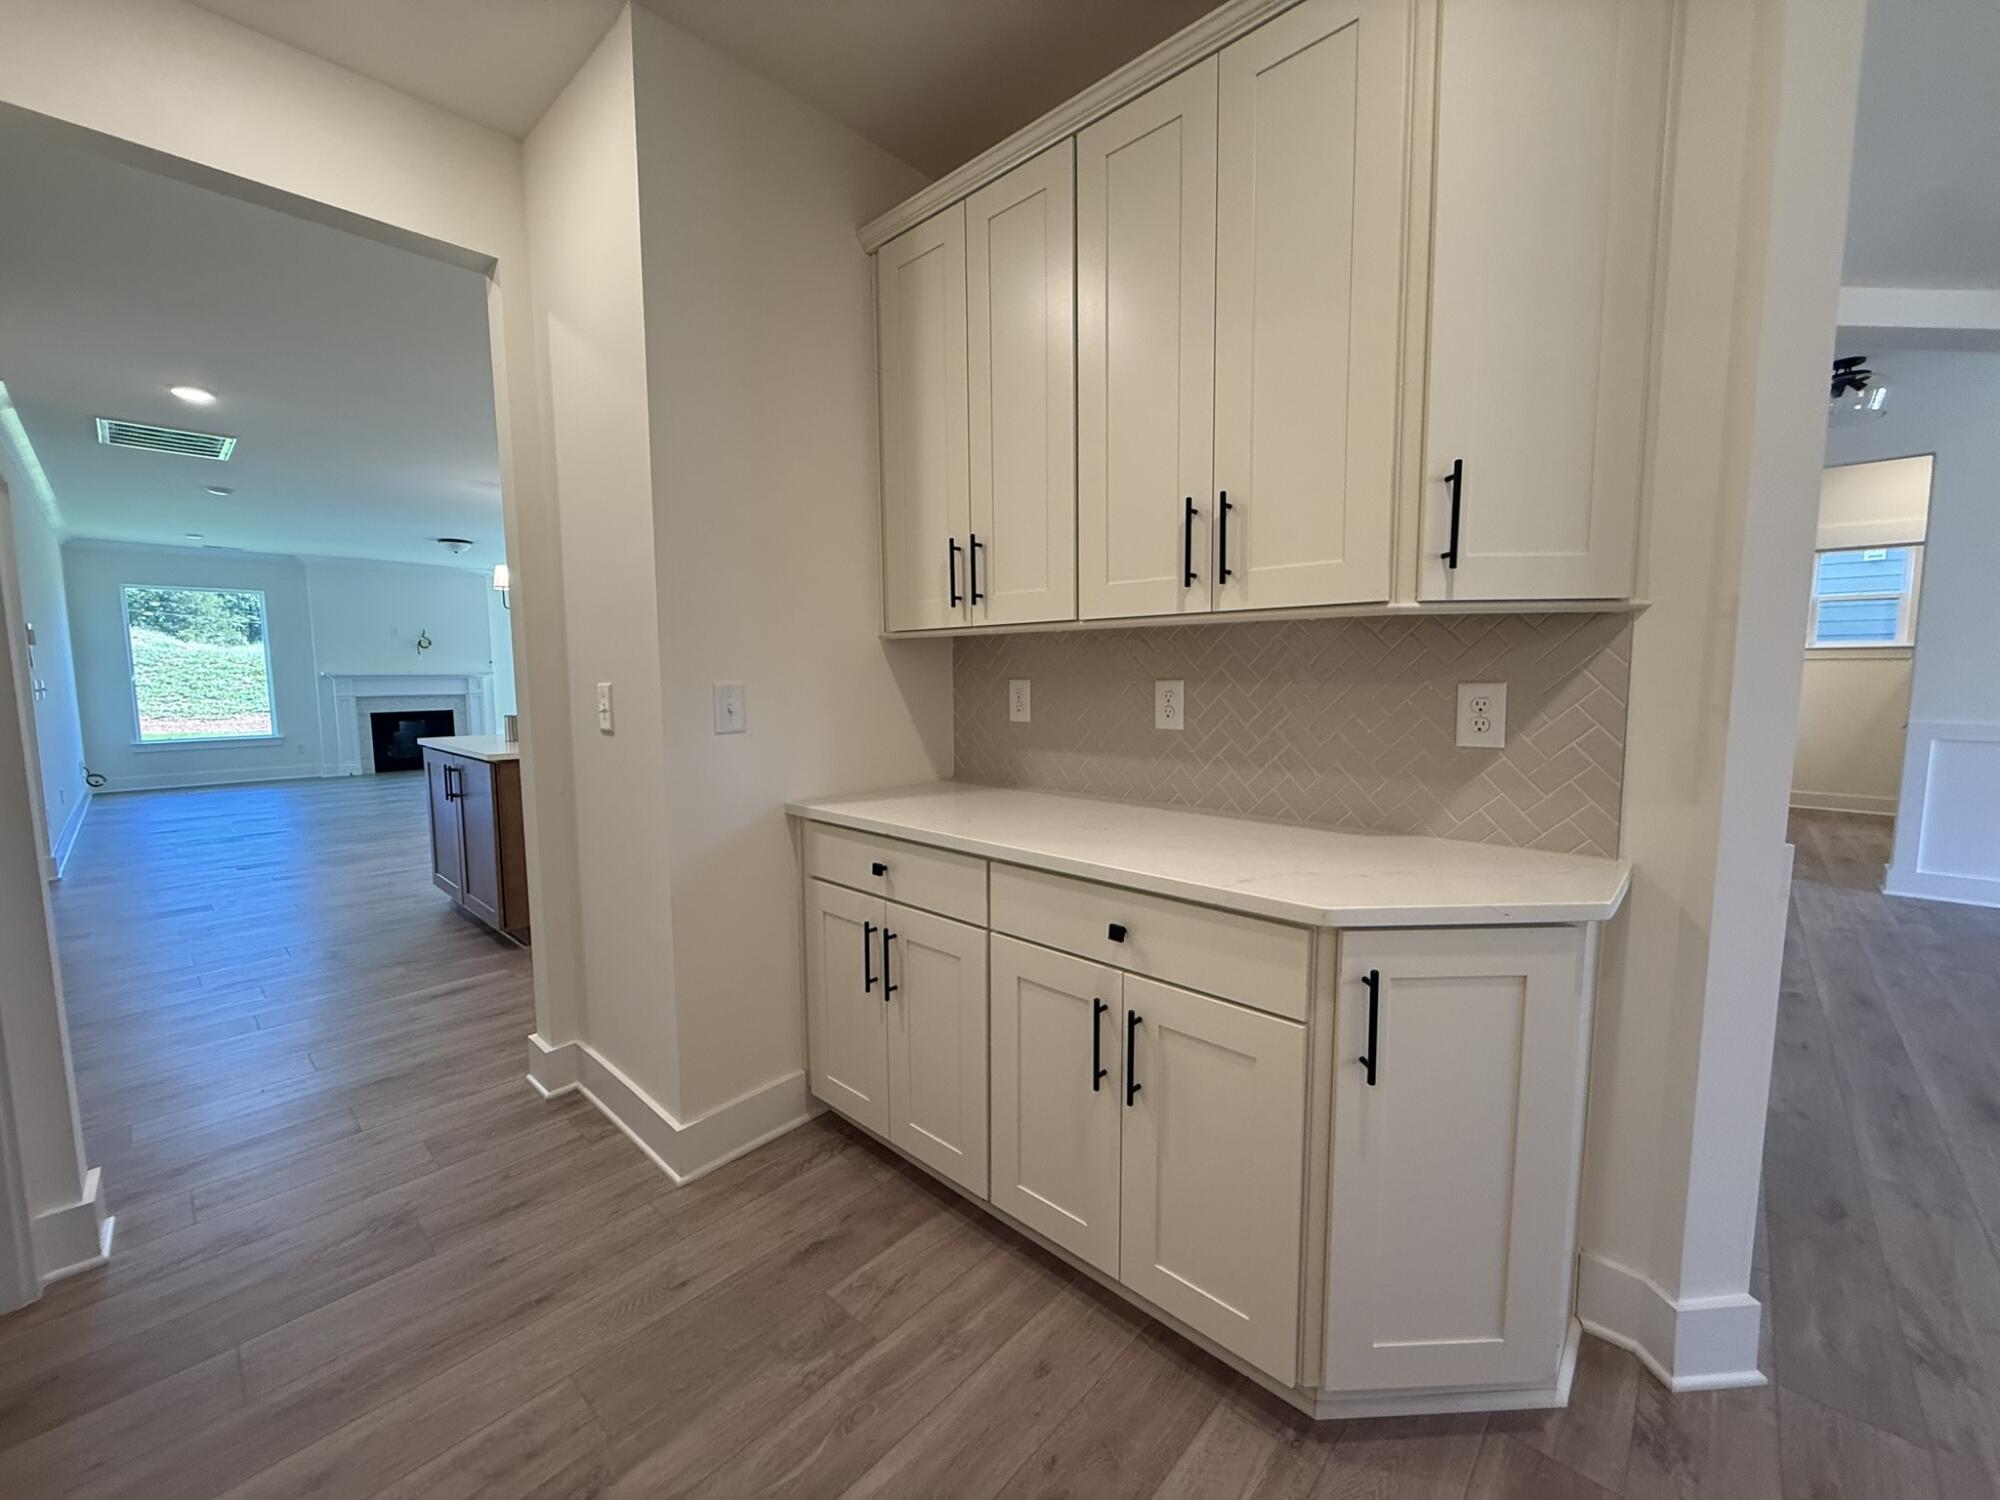
- Butler's pantry
- Primary bedroom with two closets
- Upstairs loft area
- 9' ceilings on the second floor
- Bedroom four features its own bathroom
- Tray ceilings in the foyer, dining room and primary bedroom
- Additional windows
- Gas fireplace
- Tiled, luxury shower in the primary bath
Eastwood Homes continuously strives to improve our product; therefore, we reserve the right to change or discontinue architectural details and designs and interior colors and finishes without notice. Our brochures and images are for illustration only, are not drawn to scale, and may include optional features that vary by community. Room dimensions are approximate. Please see contract for additional details. Pricing may vary by county. See New Home Specialist for details.
Colfax Floor Plan
About the neighborhood
Eastwood Homes is excited to welcome you to Carrington, a brand-new community ideally located between Hwy 16 and Hwy 73—just minutes from Lake Norman, Denver, Huntersville, Mooresville, and Charlotte!
Discover a variety of thoughtfully designed homes now available, including ranch-style and two-story floor plans with first-floor primary suites, spacious kitchens, guest suites, and even optional third-car garages and third floors.
Residents can enjoy resort-style amenities coming soon to Carrington—including a pool, cabana, pavilion, pocket parks, and sidewalks that connect the entire neighborhood. Plus, the community playground is already installed and ready for fun!
1/10
2/10
3/10
4/10
5/10
6/10
7/10
8/10
9/10
10/10
- Playground
- Planned pool
- Planned cabana
- Planned pickleball courts
- Planned pavilion
- Planned pocket parks
Notable Highlights of the Area
- Catawba Springs Elementary School
- East Lincoln Middle School
- East Lincoln High School
- Sports Page Bar and Grill
- Chillfire Bar and Grill
- Royal Bliss Brewery
- Midtown Sundries
- Mattiello's
- Lake Norman
- Birkdale Village
- Blythe Landing Park
- Discovery Place Science Center
- Carolina Raptor Center
Explore the Area
How can we help you?
Want to learn more? Request more information on this home from one of our specialists.
Want to take a tour of this home? Schedule a time that works best for you and one of our specialists will be in touch.
Eastwood Homes uses texting / SMS to deliver marketing and customer care related messages. Text messaging originator opt-in data will not be shared with third parties. You may opt out at any time by responding with the word "STOP". Text "HELP" for help. Message/data rates may apply. Message frequency may vary. See our privacy policy, and terms of use page, for more information.
Have questions about this property?
Speak With Our Specialists
Kristina, Kyle, Sarah, Tara, Caity, Leslie, and Eleora
Charlotte Internet Team
Tours by appointment only.
Model Home Hours
Tours by appointment only.
4.3
(231)
Nate was awesome! Very informative and answered every question. Jake was a pleasure to work with and was very responsive and on top of our final requests. Everyone was super friendly and knowledgeable! The quality and selection of homes is outstanding.
- Gabriel
You may also like these homes...
4.99% Fixed Rate For a Limited Time!
Looking to lower your mortgage payments and increase your purchasing power? For a limited time on completed Eastwood Homes, receive a 4.99% 30-Year Fixed Interest Rate when using Sabal Mortgage, LLC. *See New Home Specialist for details.
Opportunity available on select, completed homes at full-price. Eastwood Homes is not a mortgage lender. The advertised 4.99% interest rate opportunity is based on pricing available through preferred lender Sabal Mortgage, LLC under a forward rate commitment established before the applicable purchaser entered into a purchase contract. Sabal Mortgage, LLC determines borrower eligibility, loan terms, and the availability of this pricing under its underwriting requirements and applicable investor, agency, and mortgage-insurance guidelines.
The 4.99% rate is available only on qualifying loans originated through Sabal Mortgage, LLC. You are not required to use Sabal Mortgage, LLC to purchase a home from Eastwood Homes, and you may choose another lender. Financing obtained through another lender, however, is not eligible for this rate opportunity.
Actual interest rate, APR, points, fees, and other loan terms may vary based on borrower qualifications, property eligibility, loan amount, loan program, and other applicable requirements. Forward-commitment pricing is limited, may expire or become unavailable, and is not a guarantee of financing, loan approval, or rate availability at closing.
Any other credits, concessions, contributions, or incentives offered in connection with the purchase or financing of the home remain subject to applicable loan-program requirements and may affect the availability of other incentives.
The advertised example assumes an FHA 30-year fixed-rate mortgage, Conventional 30-year fixed-rate mortgage, VA 30-year fixed-rate mortgage and a credit score of 680 or higher. APR: [Sabal Mortgage, LLC TO PROVIDE]%. Equal Housing Opportunity. Sabal Mortgage, LLC | NMLS # 2598466

Receive Up to $5,000 in Closing Costs!
For a limited time, receive up to $5,000 in closing costs on select quick move-in homes when using an Eastwood Homes preferred lender!
Eastwood Homes closing costs incentive is only good on select inventory homes sold on or after 1/01/2026 when using an Eastwood Homes preferred lender. Offers not valid on prior contracts. See New Home Specialist for full details. Promotions can change or stop at any time. Features, amenities, floor plans, elevations, square footage, specifications, and prices vary per plan and community and are subject to changes or substitution without notice. The stated square footage is approximate and should not be used as a representation. Eastwood Homes and the Eastwood Homes logo are registered trademarks or trademarks of Eastwood Homes. All rights reserved.
USDA Financing
100% USDA financing is available at Chasewood. Please see your New Home Specialist for complete details.
Get Directions
Would you like us to text you the directions?
Continue to Google Maps
Open in Google MapsThank you!
We have sent directions to your phone