


| Principal & Interest | $ | |
| Property Tax | $ | |
| Home Insurance | $ | |
| Mortgage Insurance | $ | |
| HOA Dues | $ | |
| Estimated Monthly Payment | $ | |
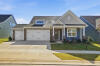
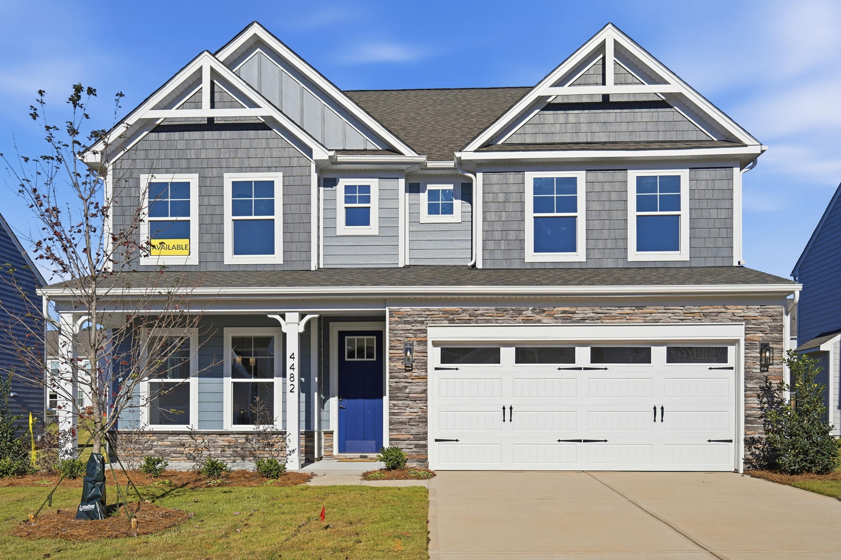
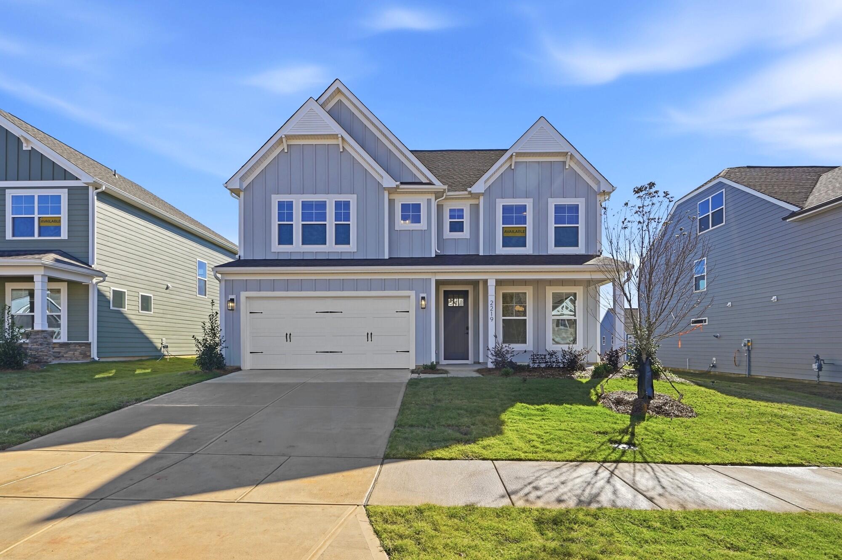
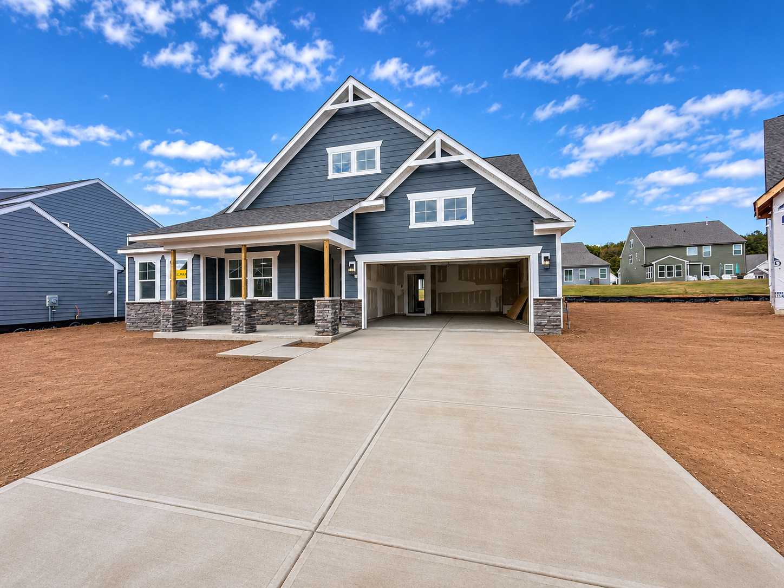
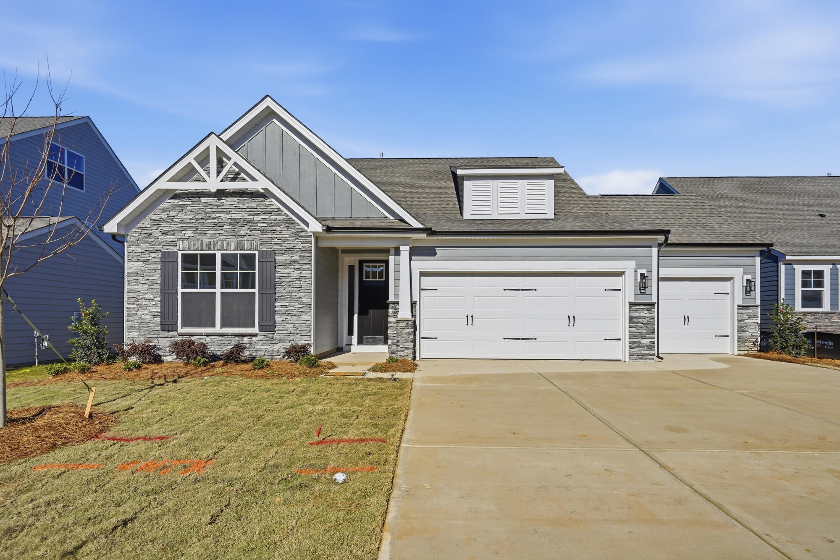
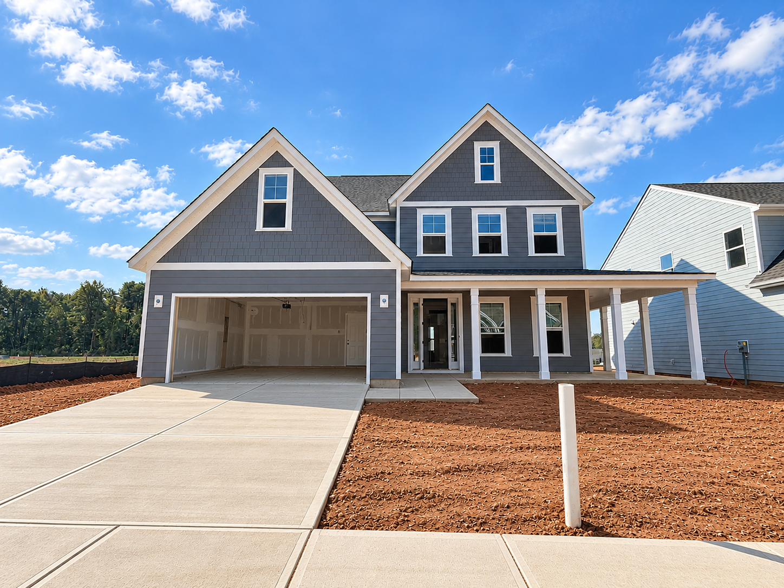
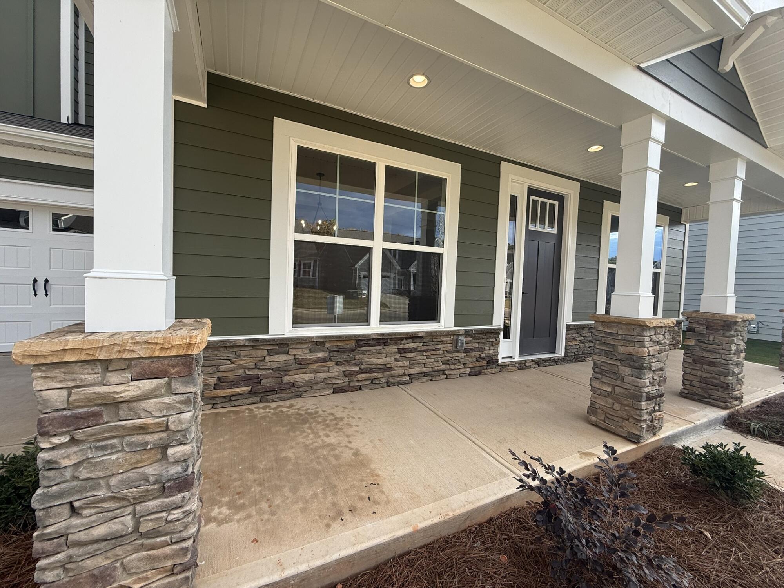
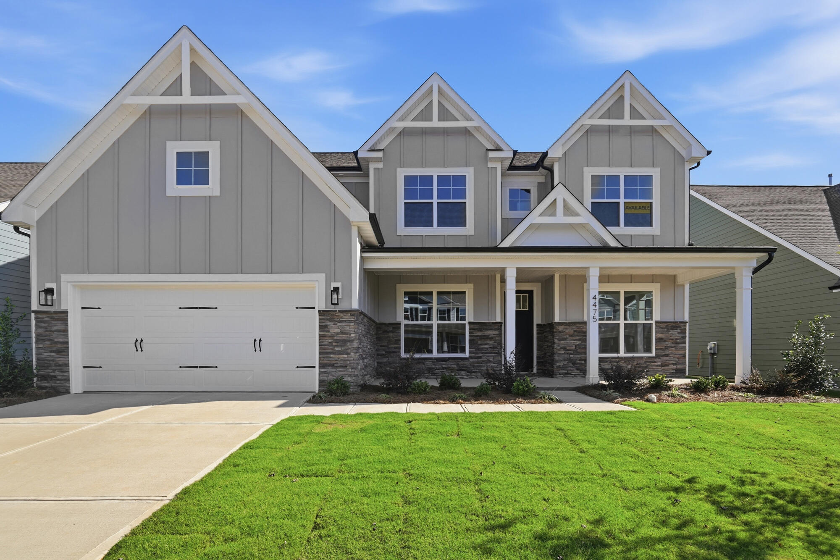
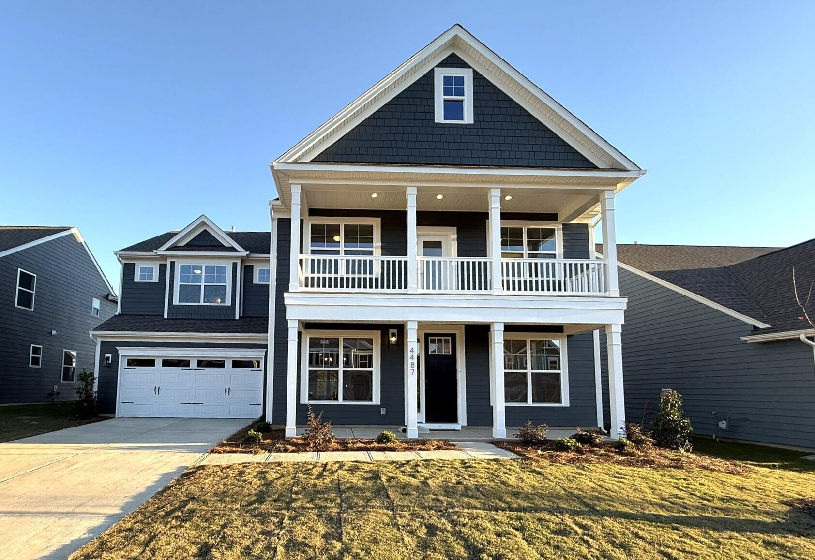
1/27 The Avery Model at Carrington
2/27 7144 Avery D | Carrington | Front Load Slab | 113
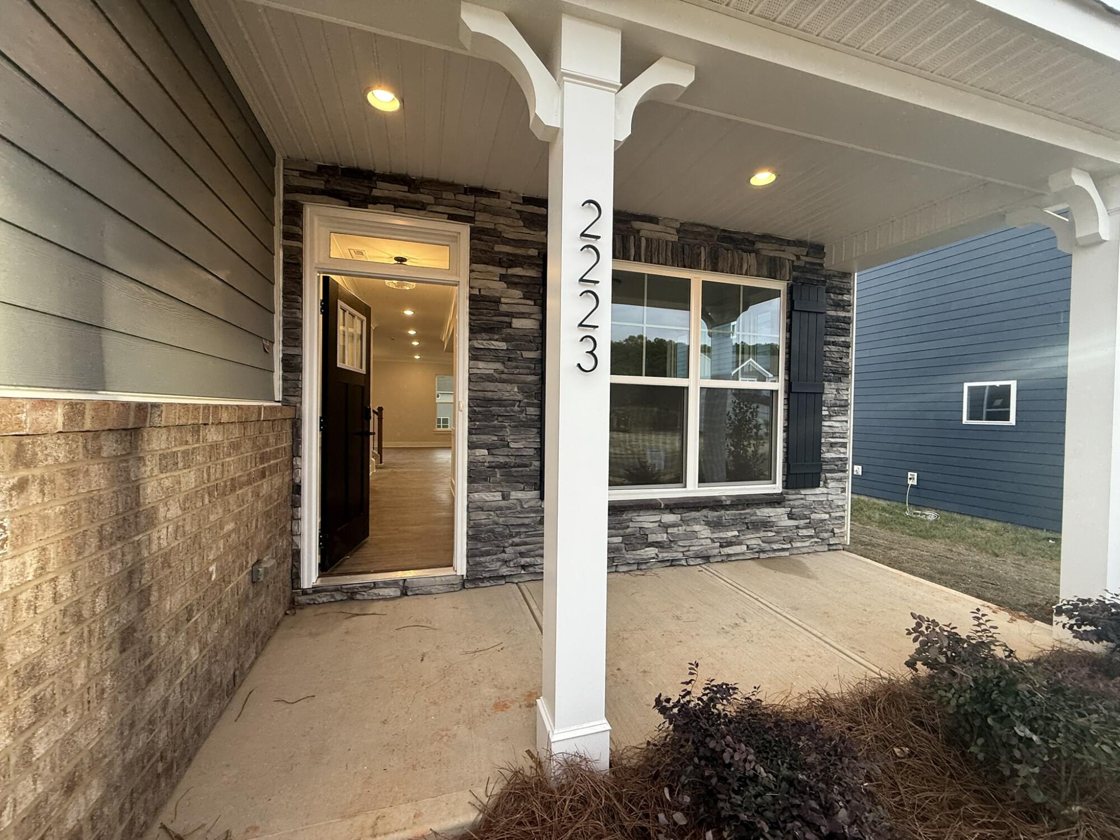
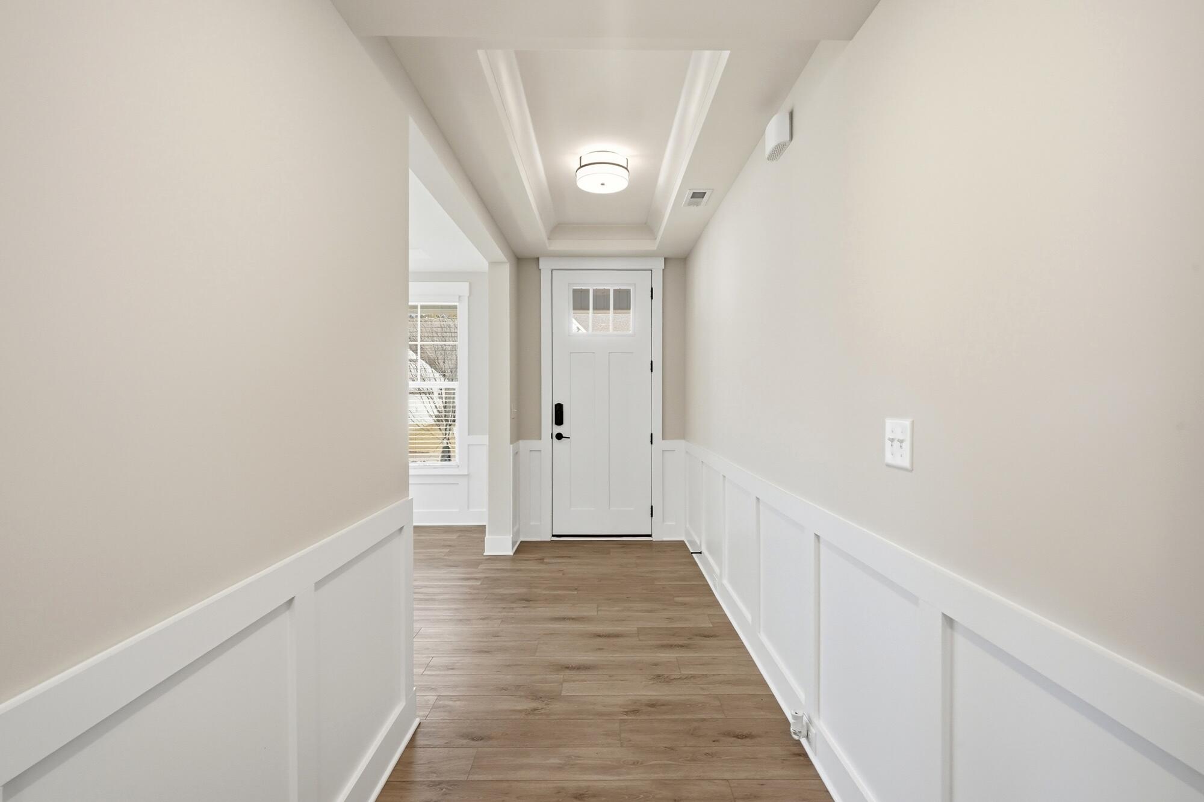
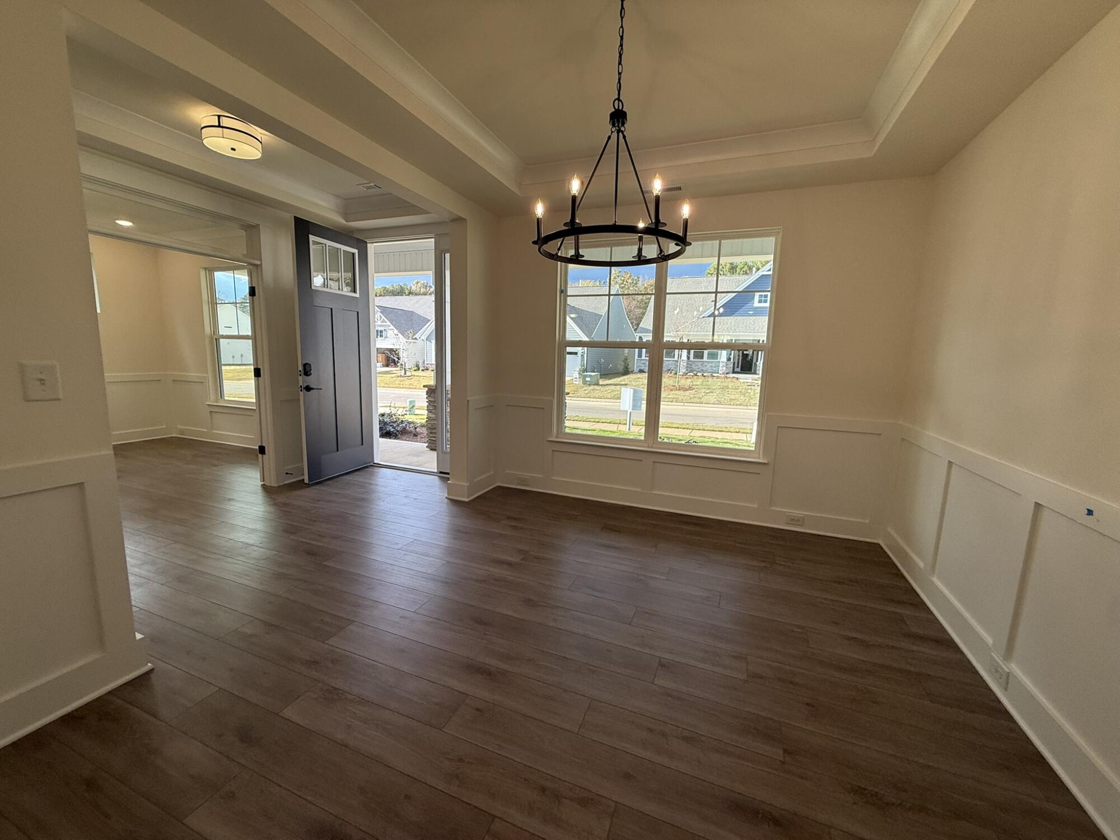
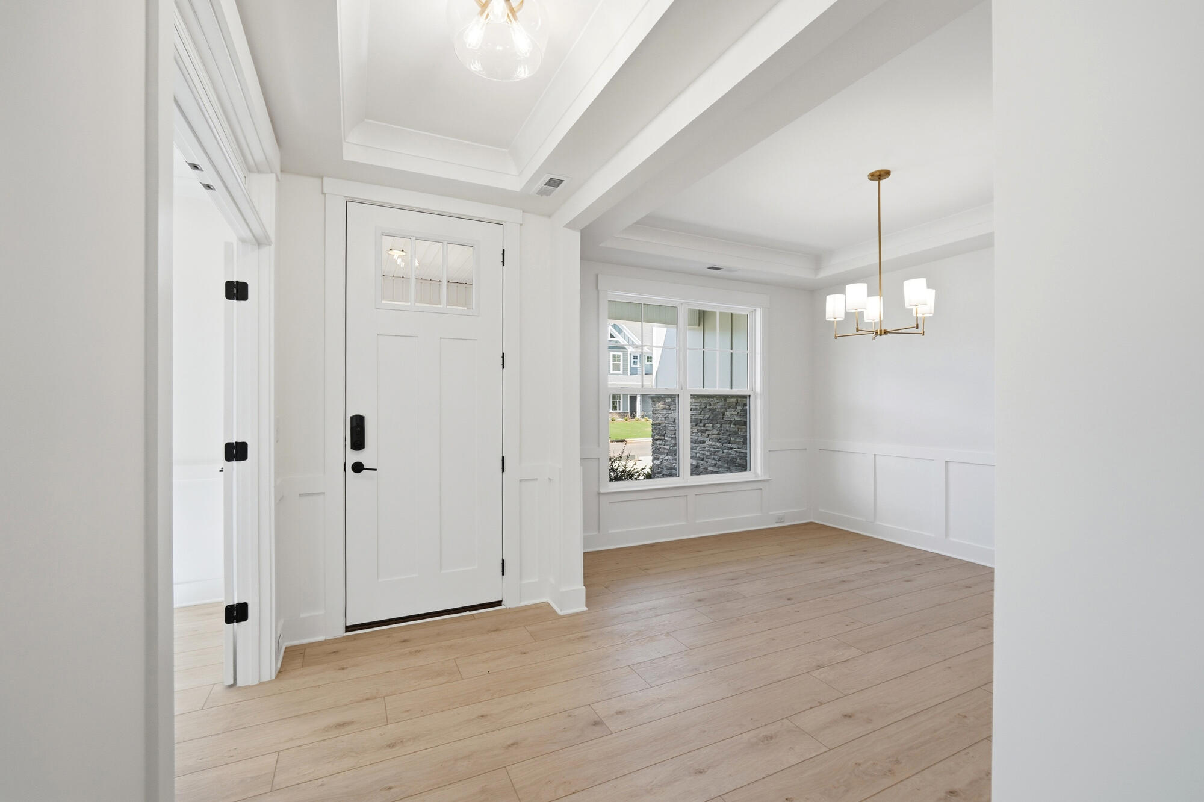
3/27 Foyer
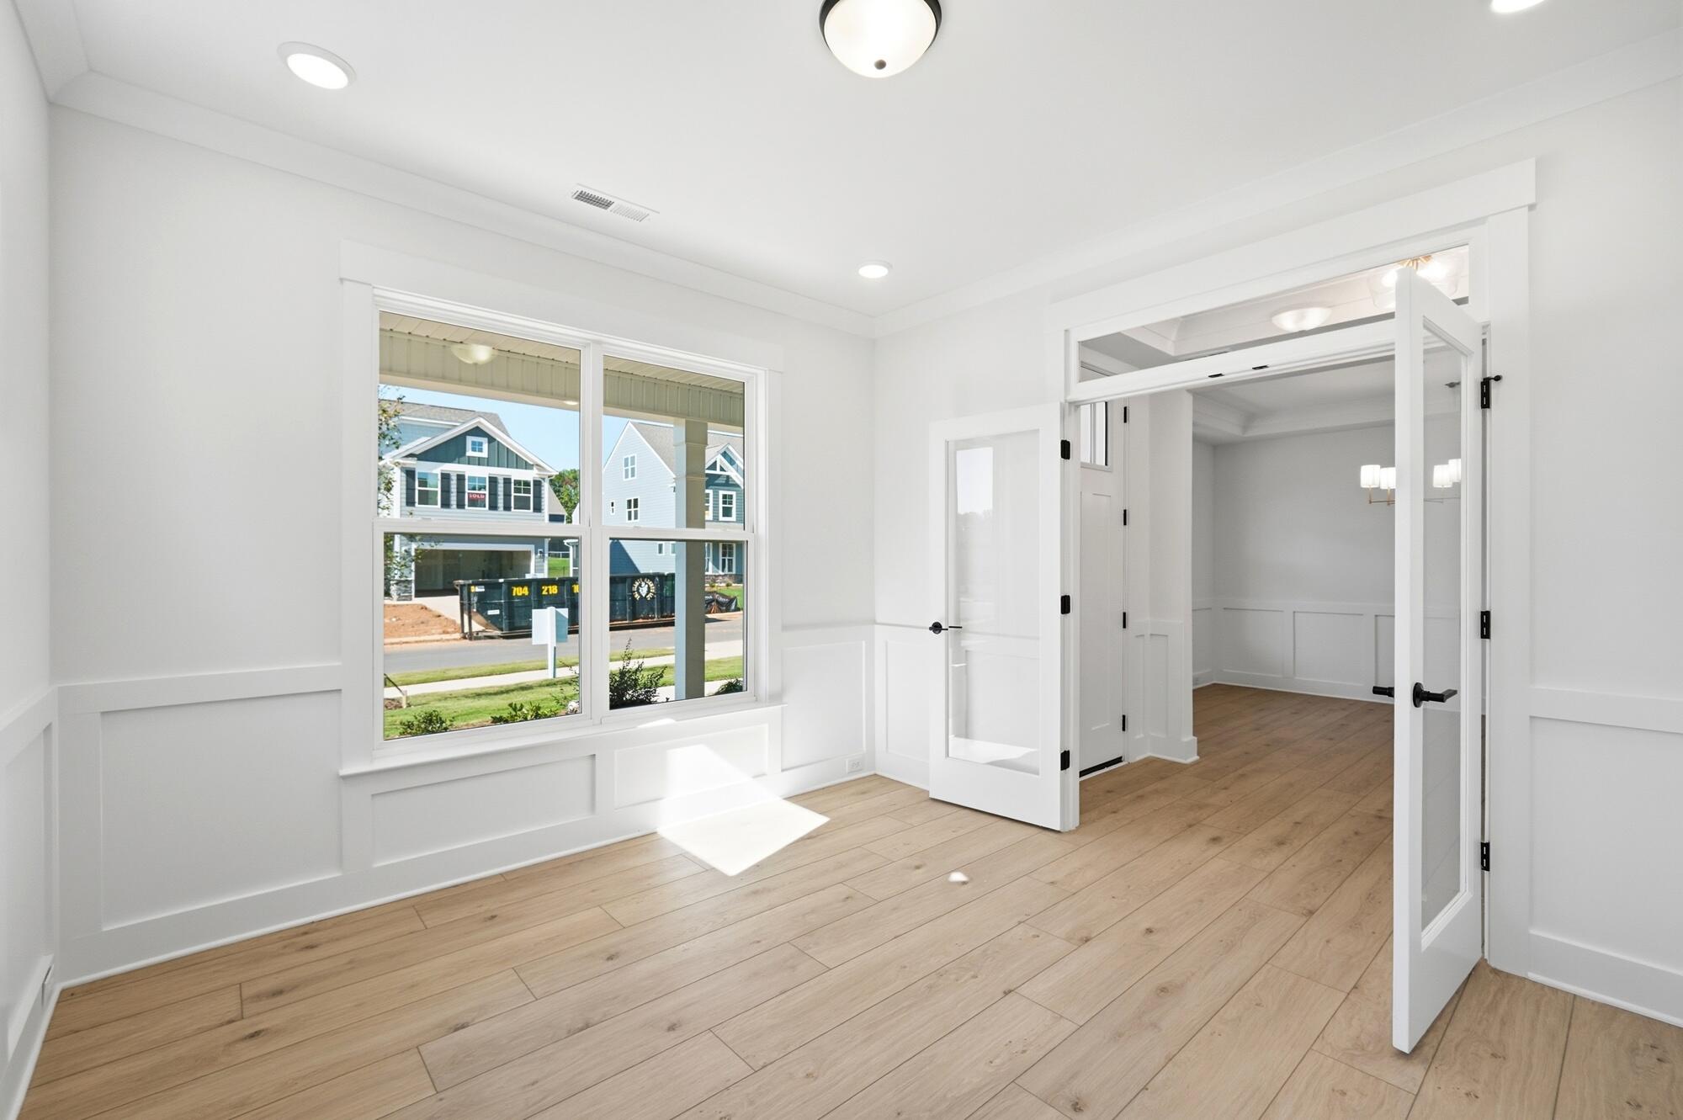
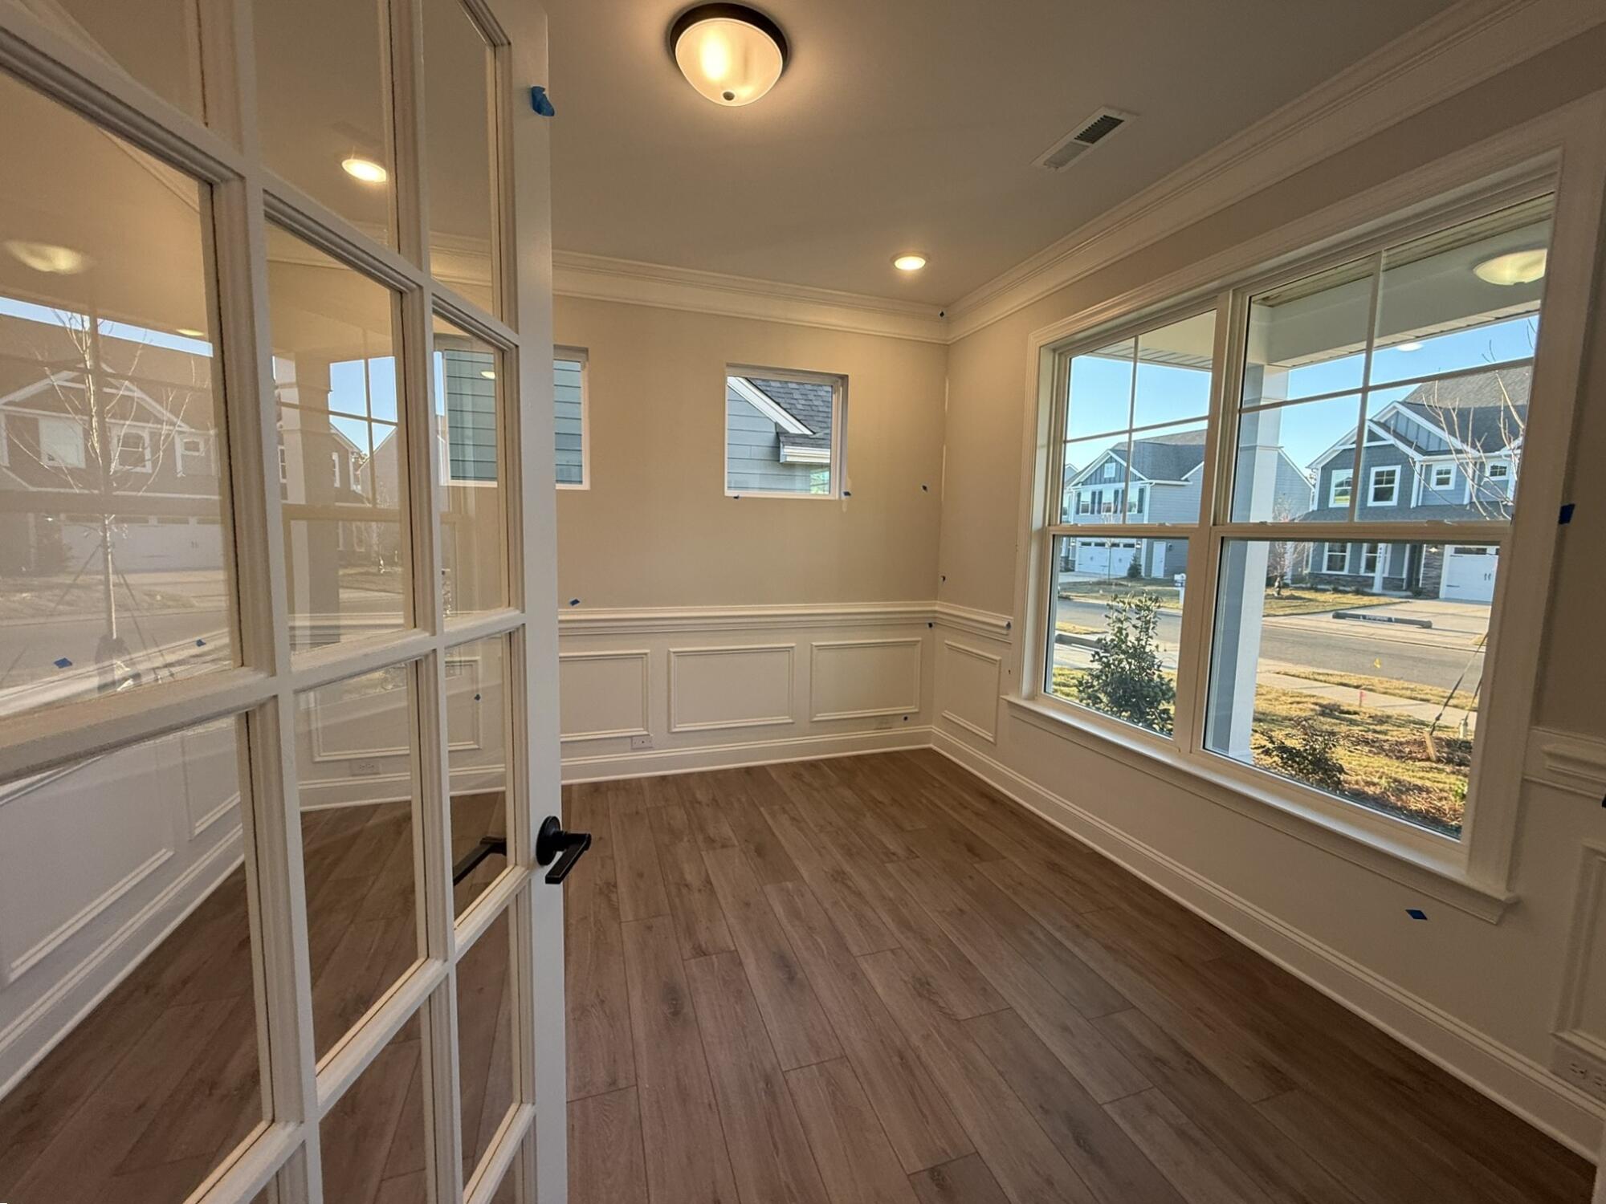
4/27 Home Office
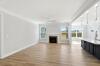
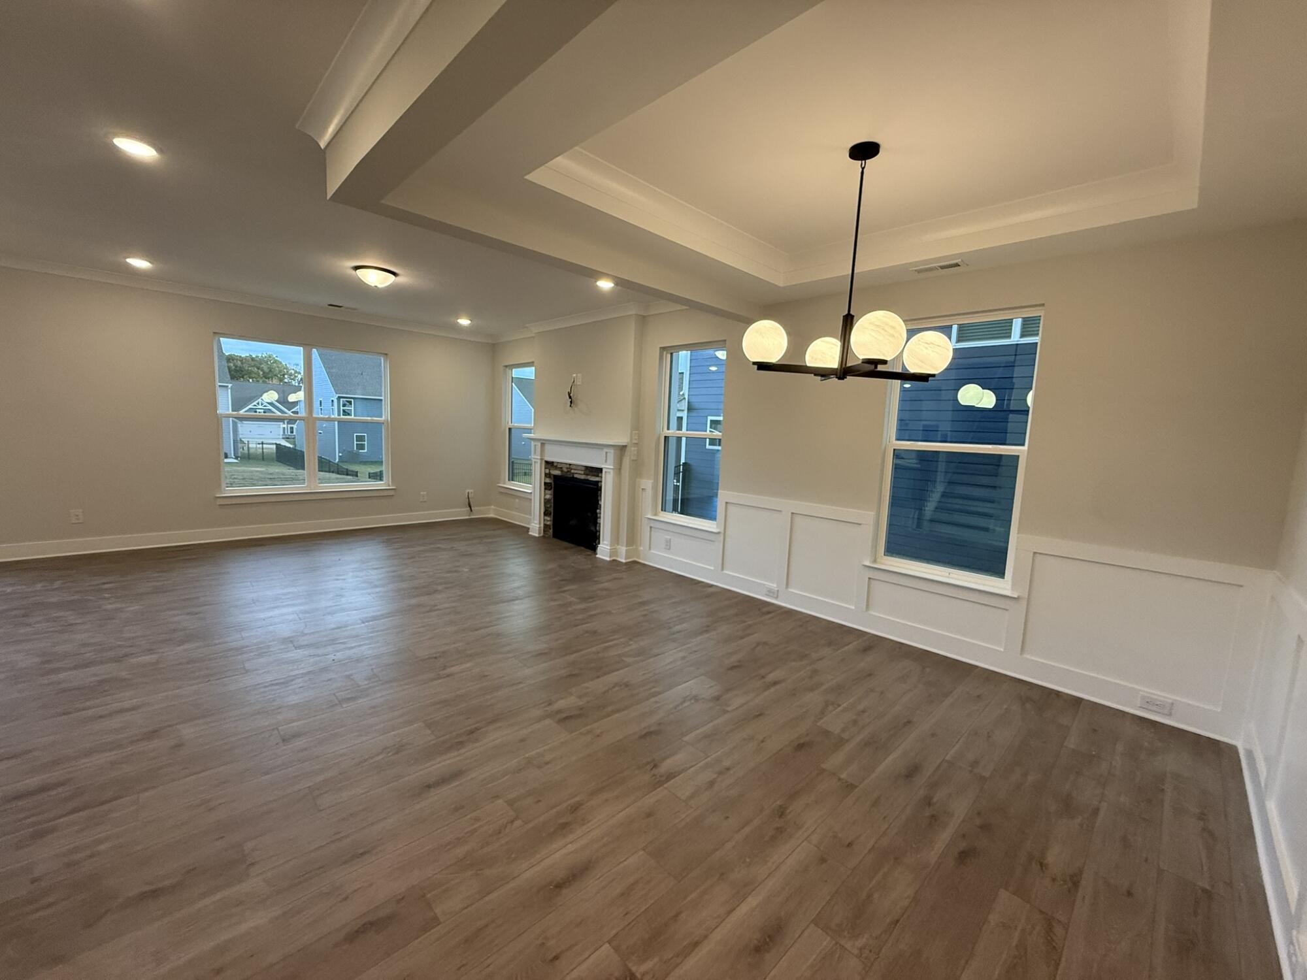
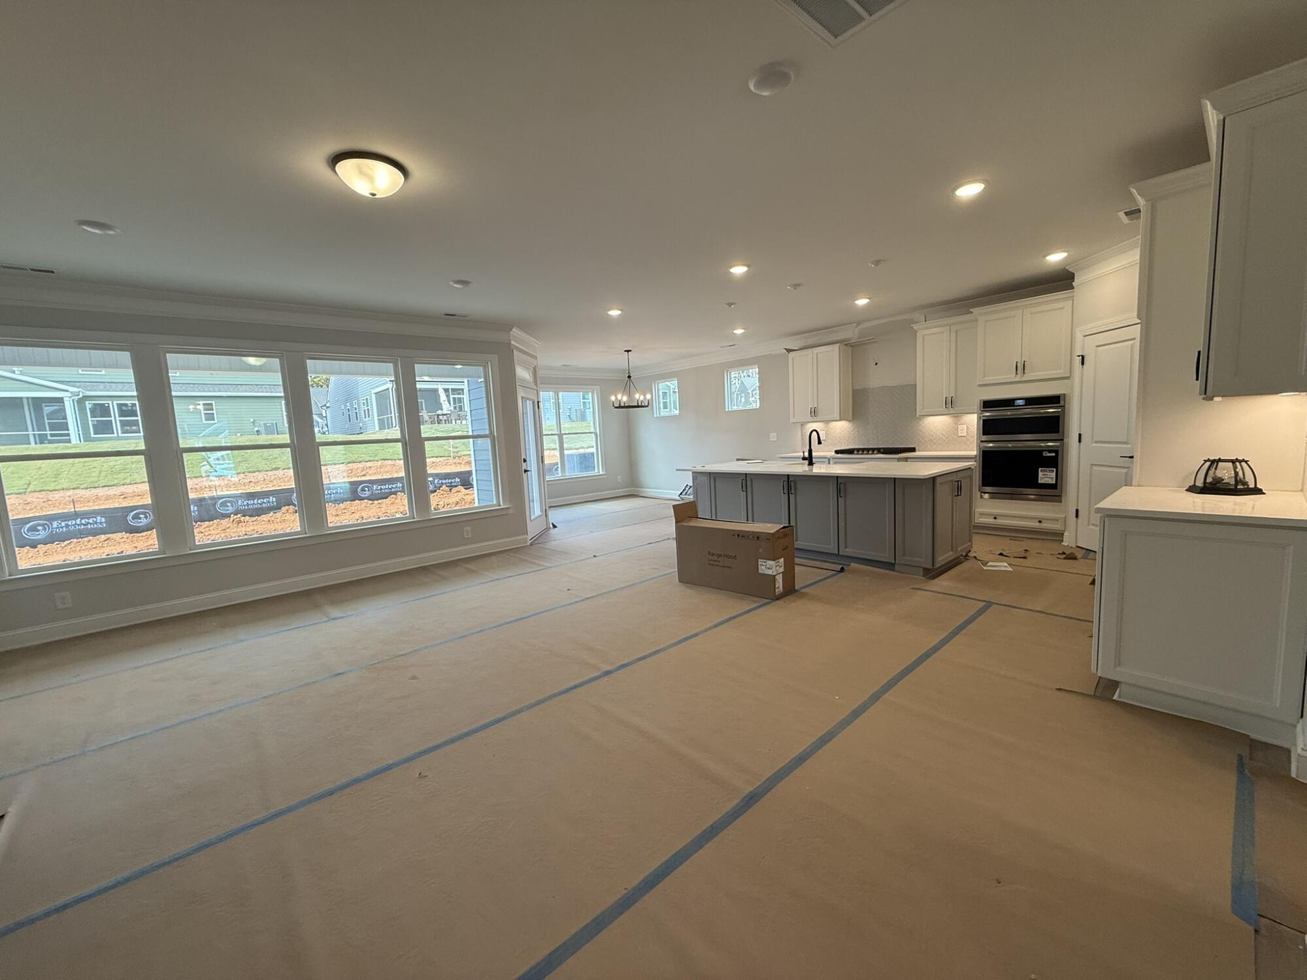
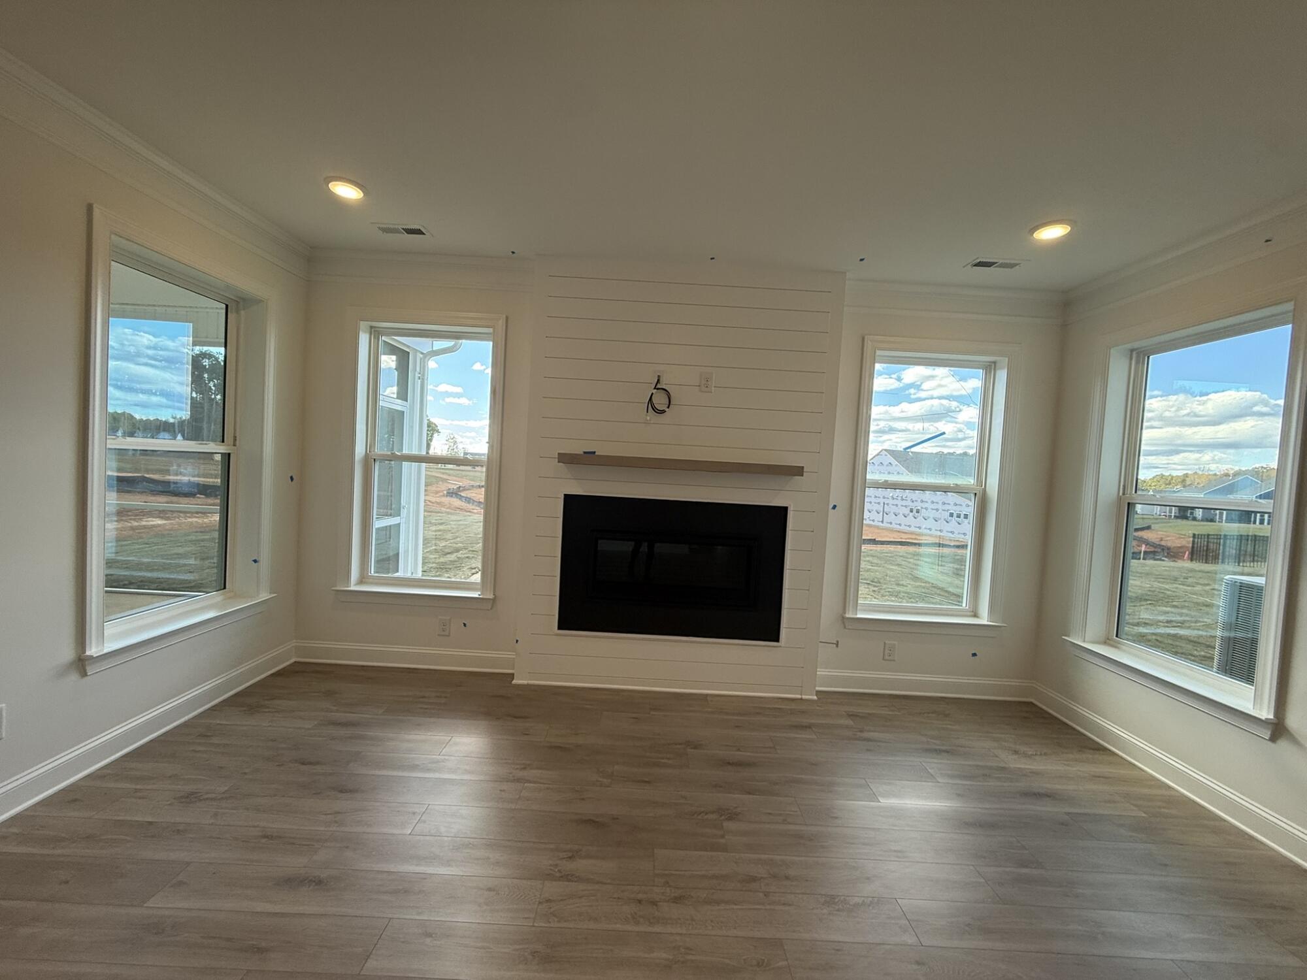
5/27 Family Room
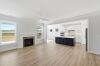
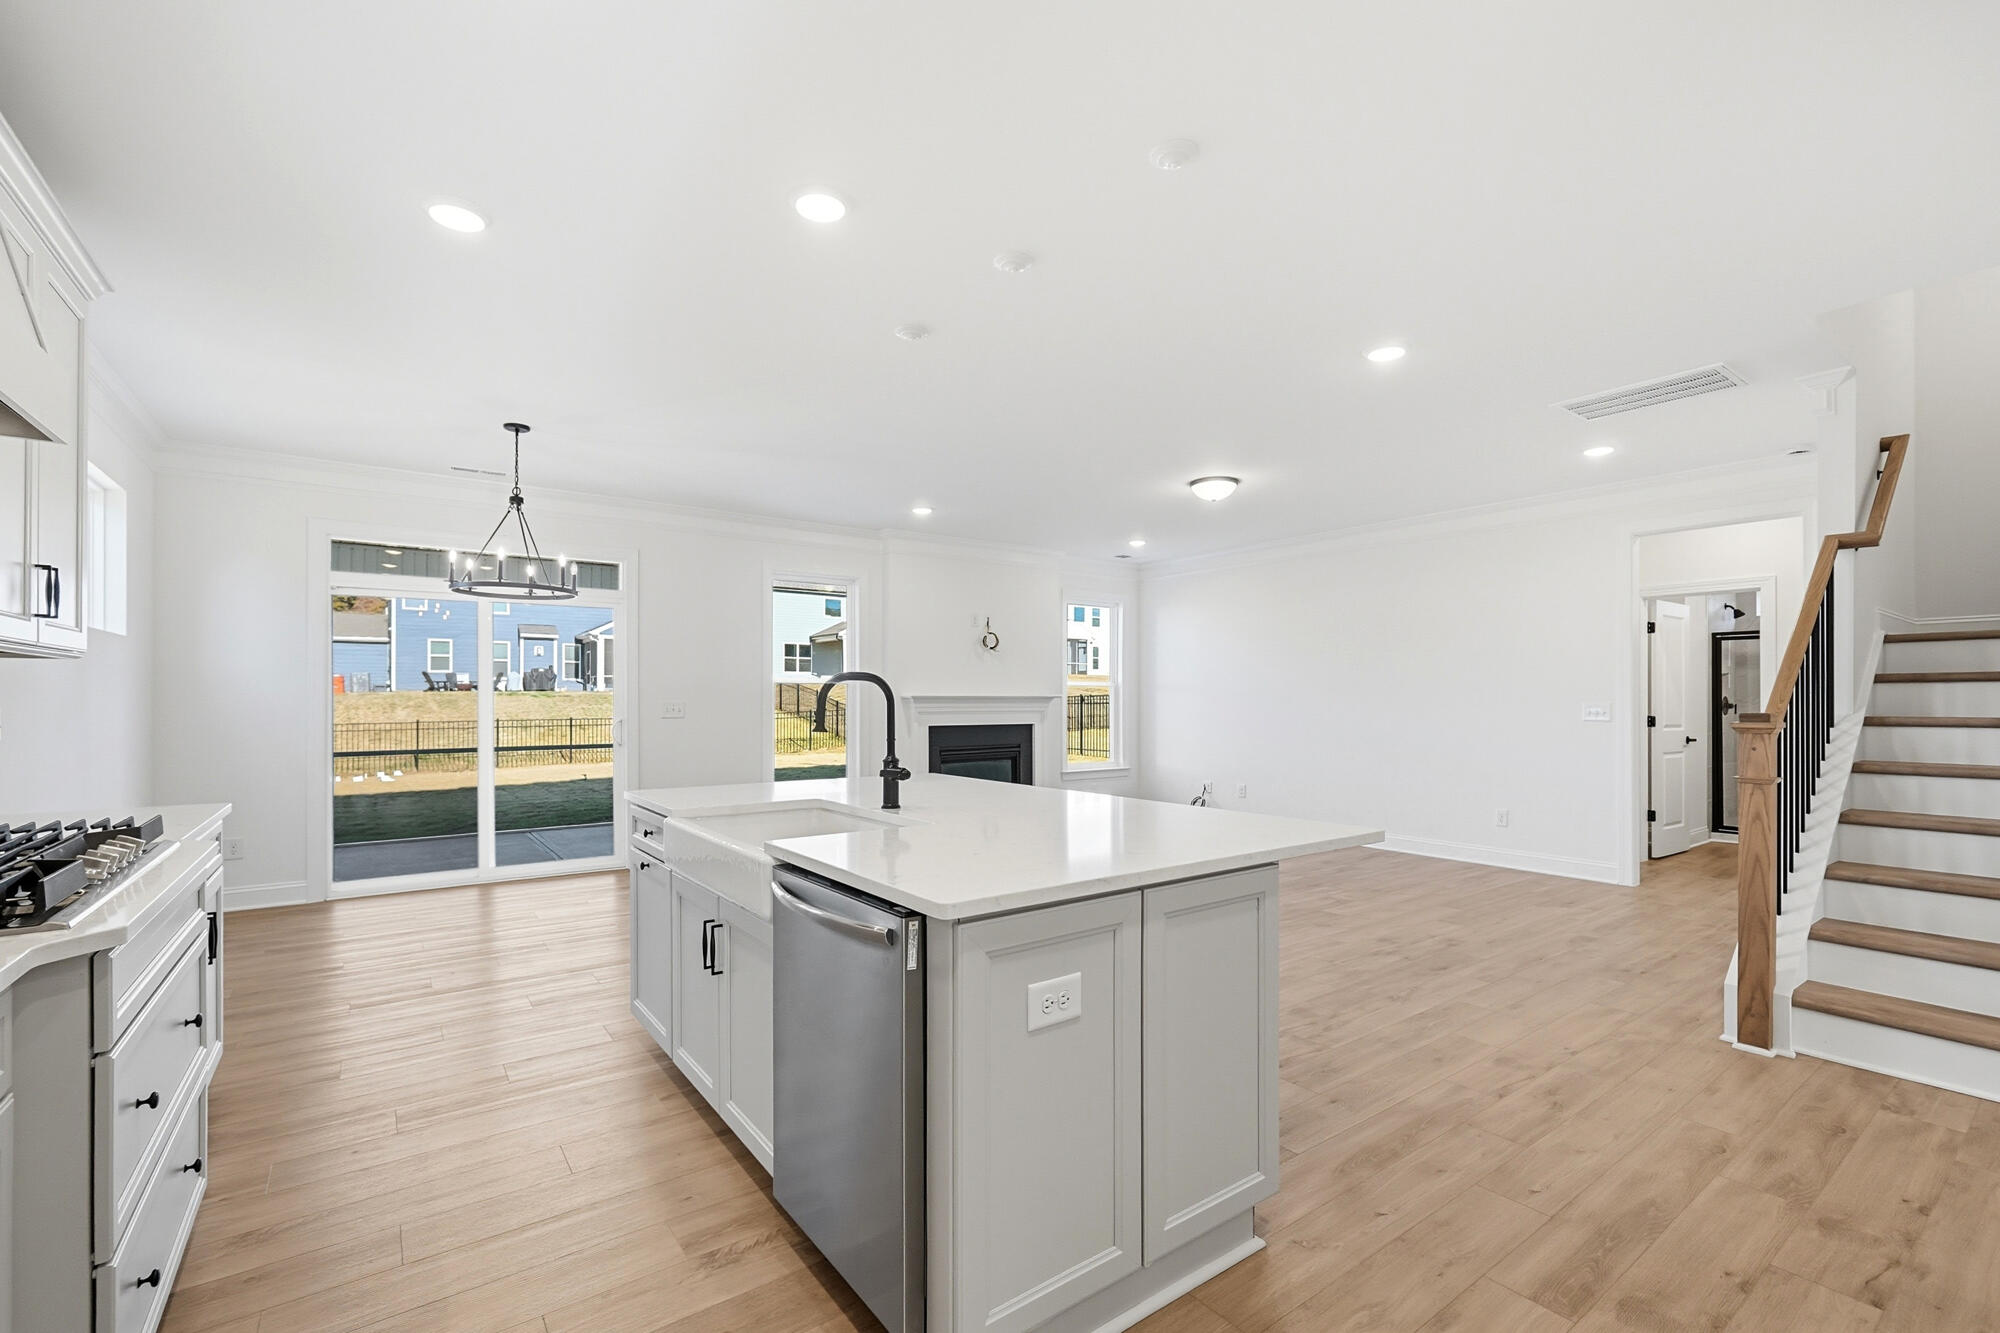
6/27 Open-Concept Family Room & Kitchen
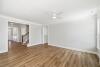
7/27 Family Room
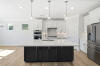
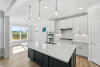
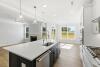
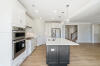
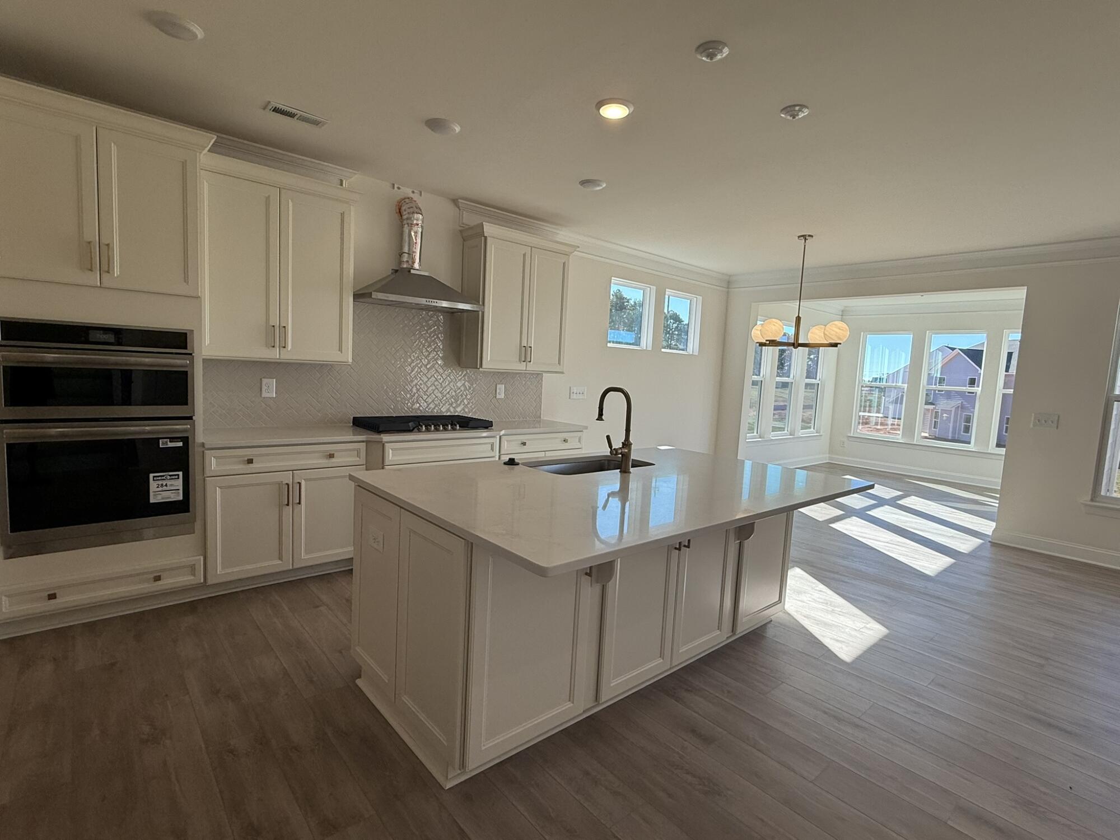
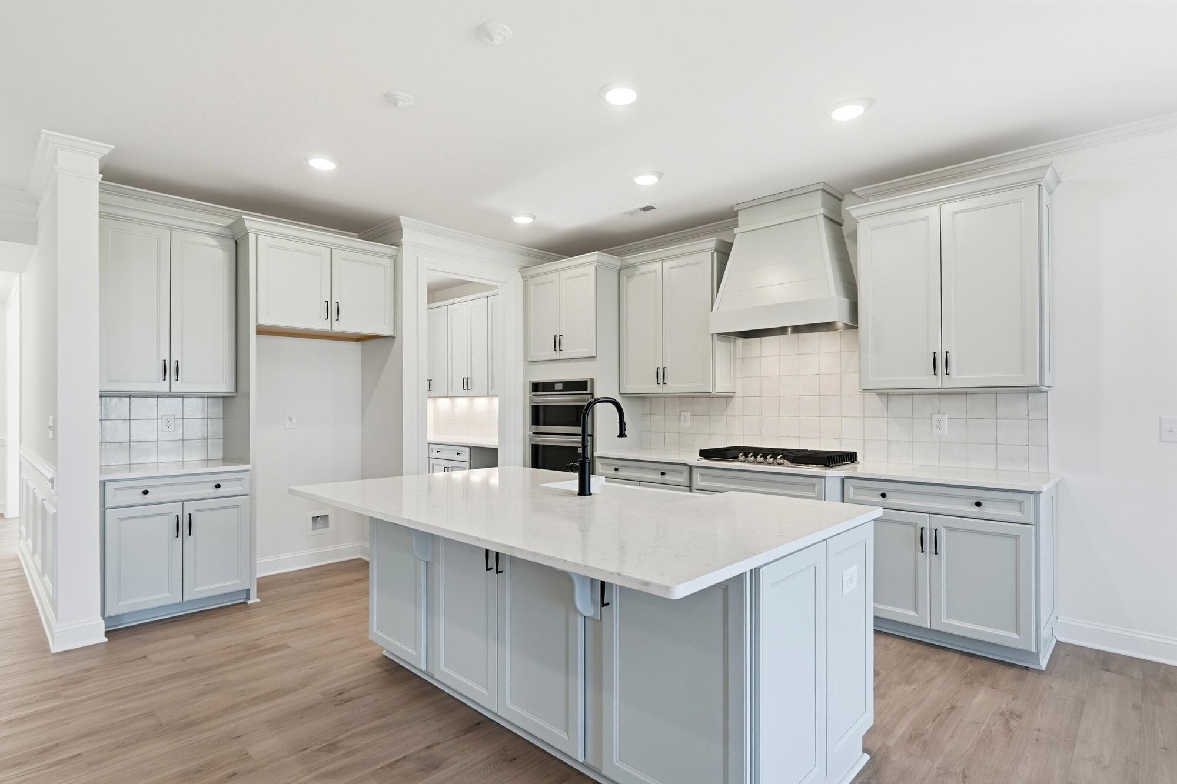
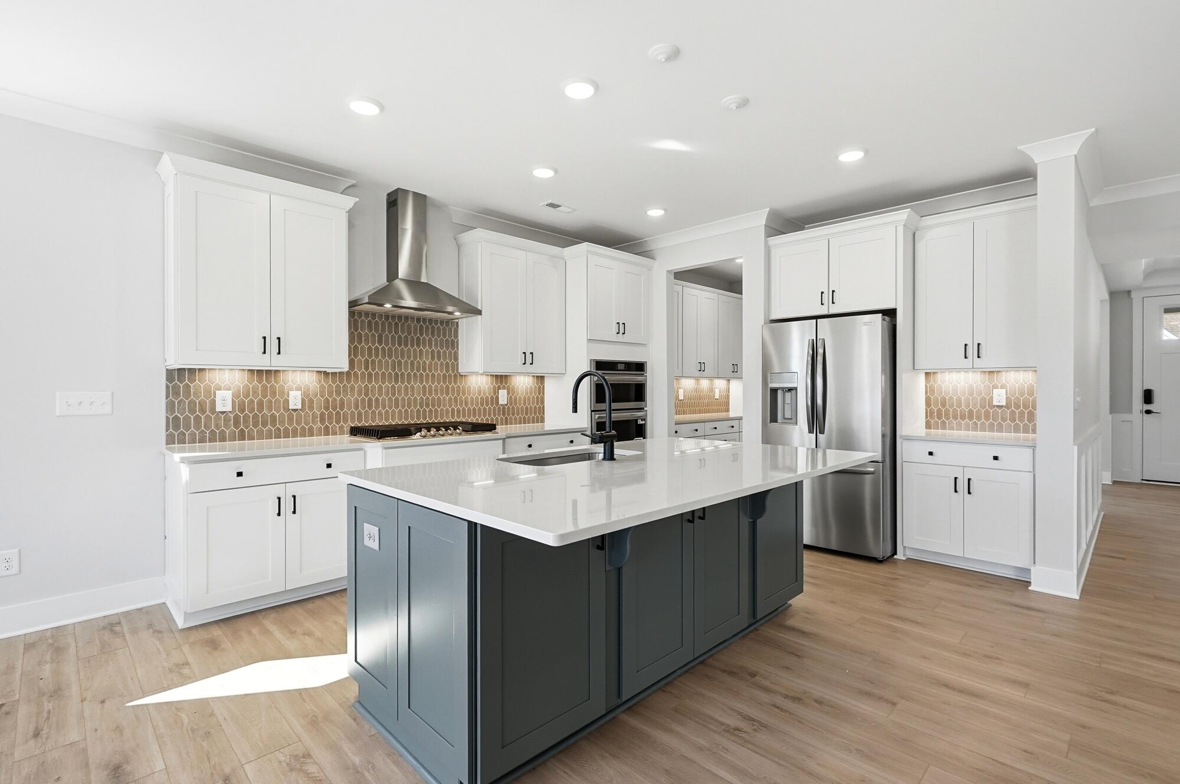
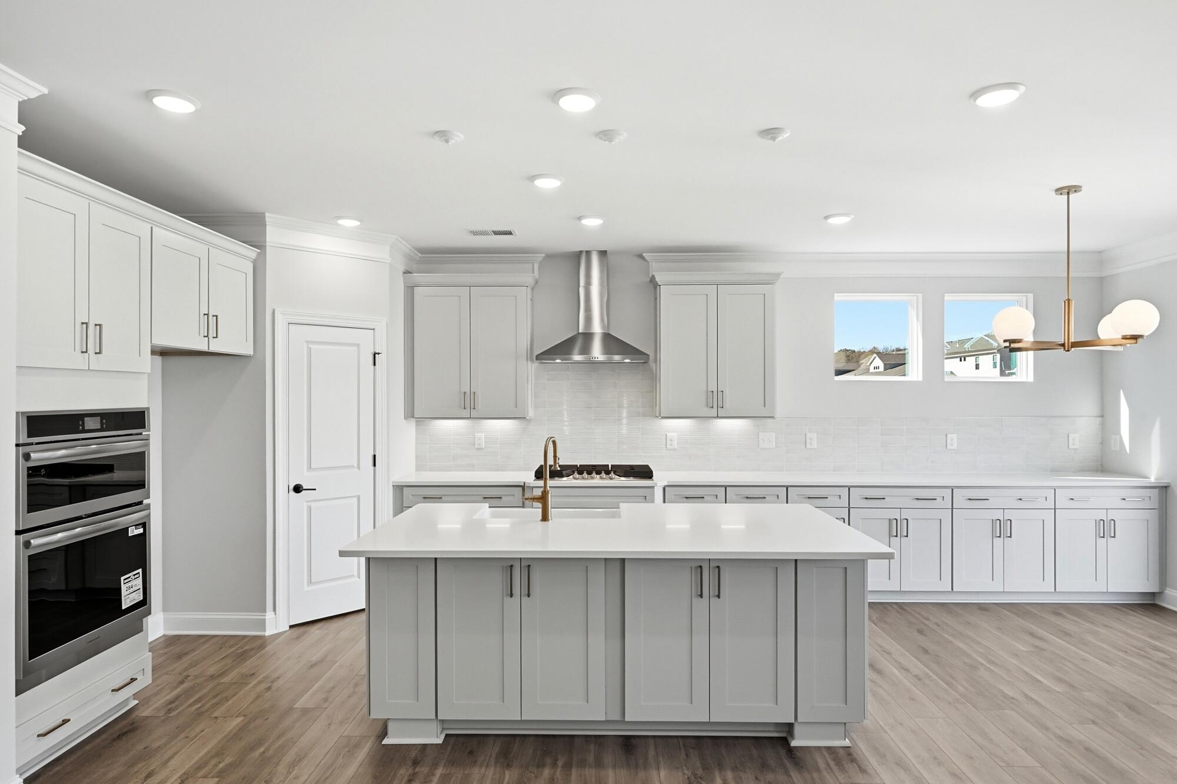
8/27 Kitchen
9/27 Kitchen
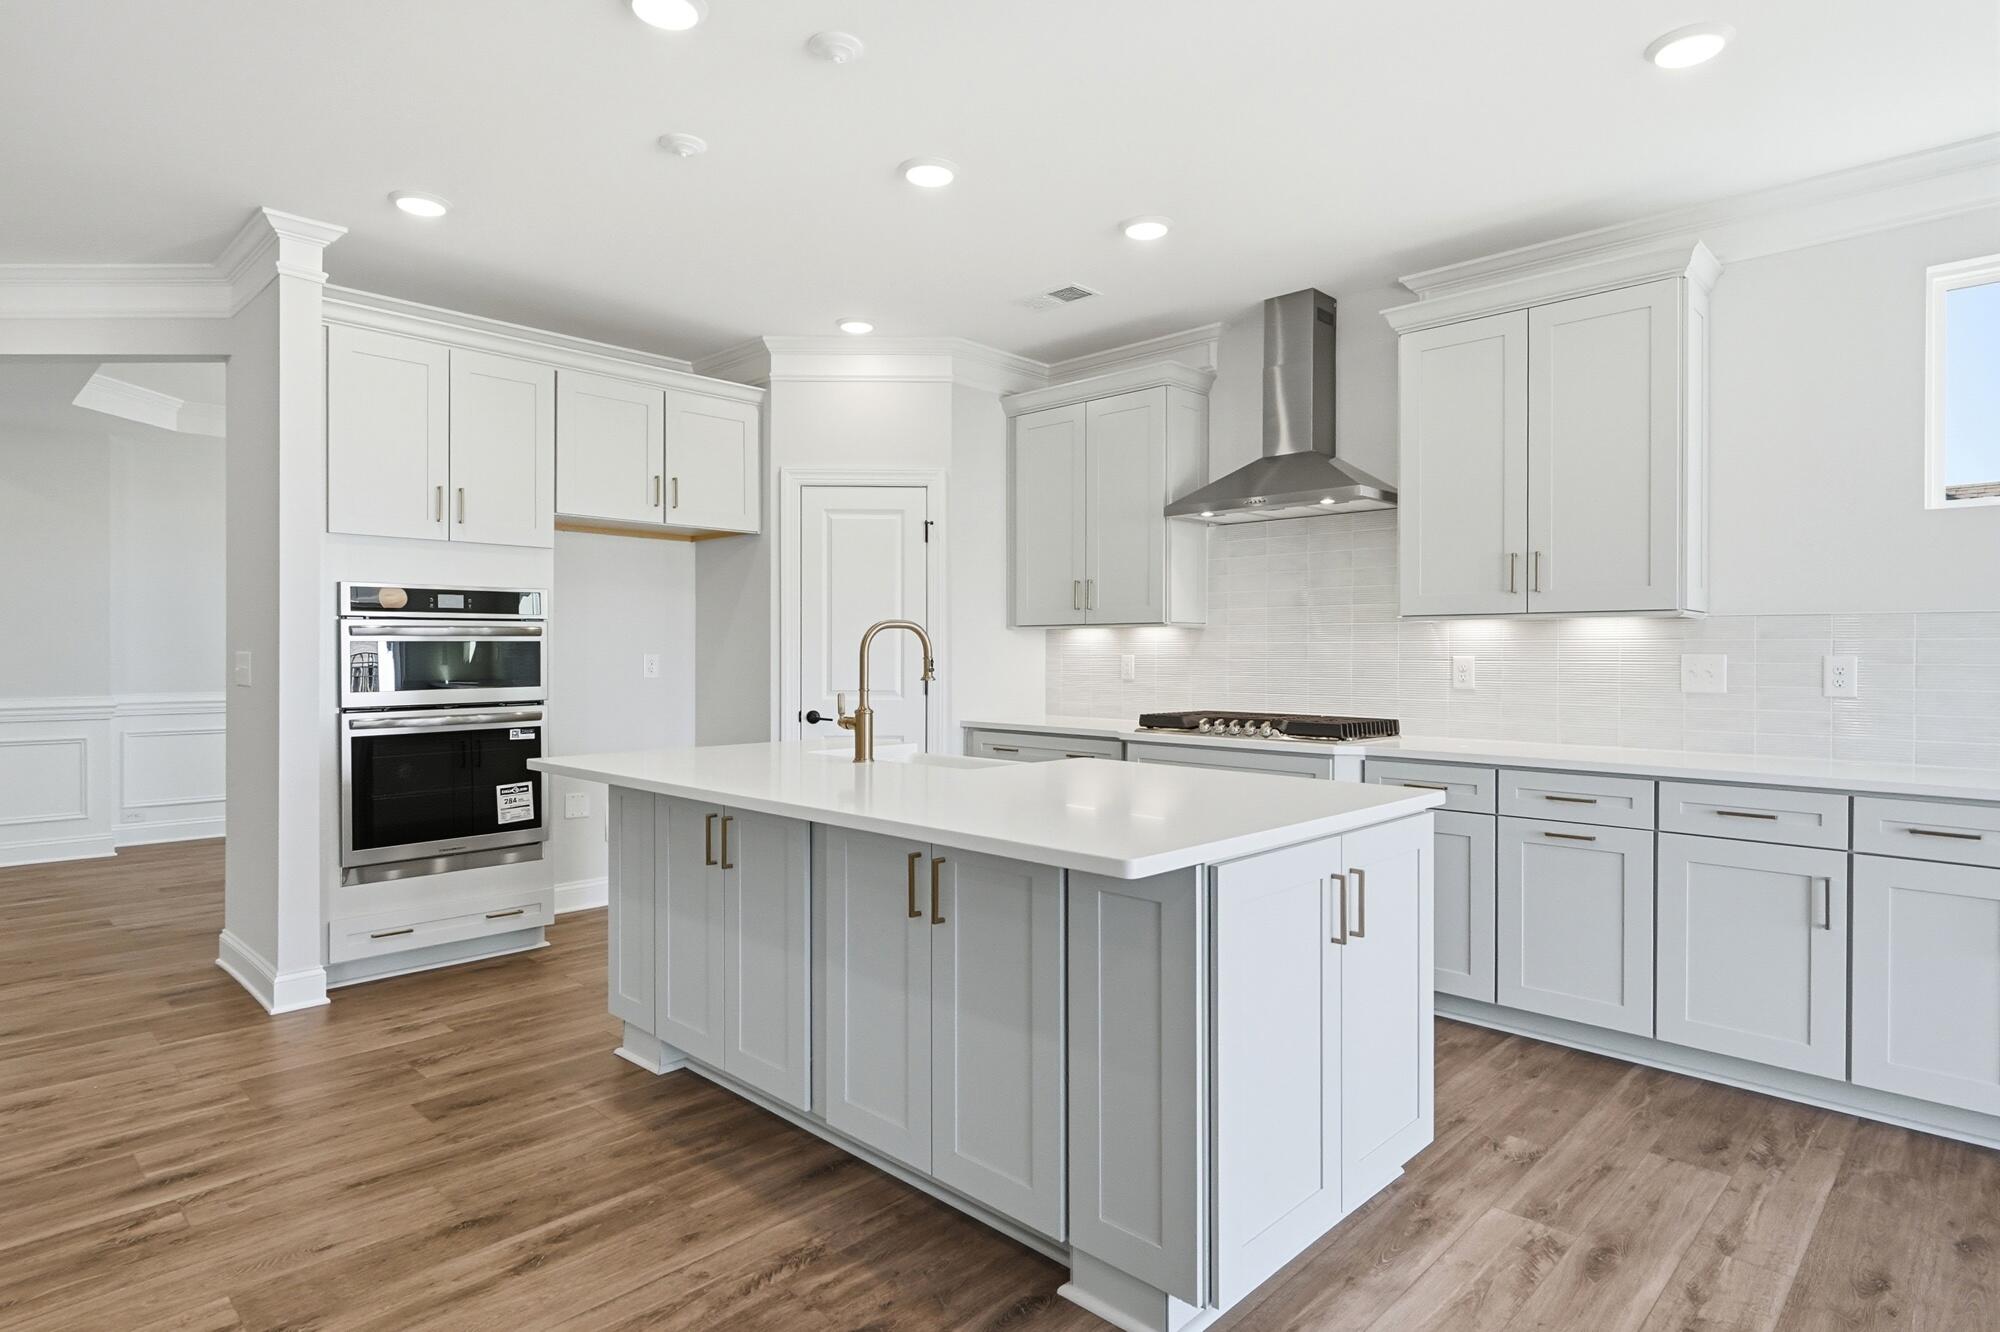
10/27 Kitchen Island
11/27 Kitchen
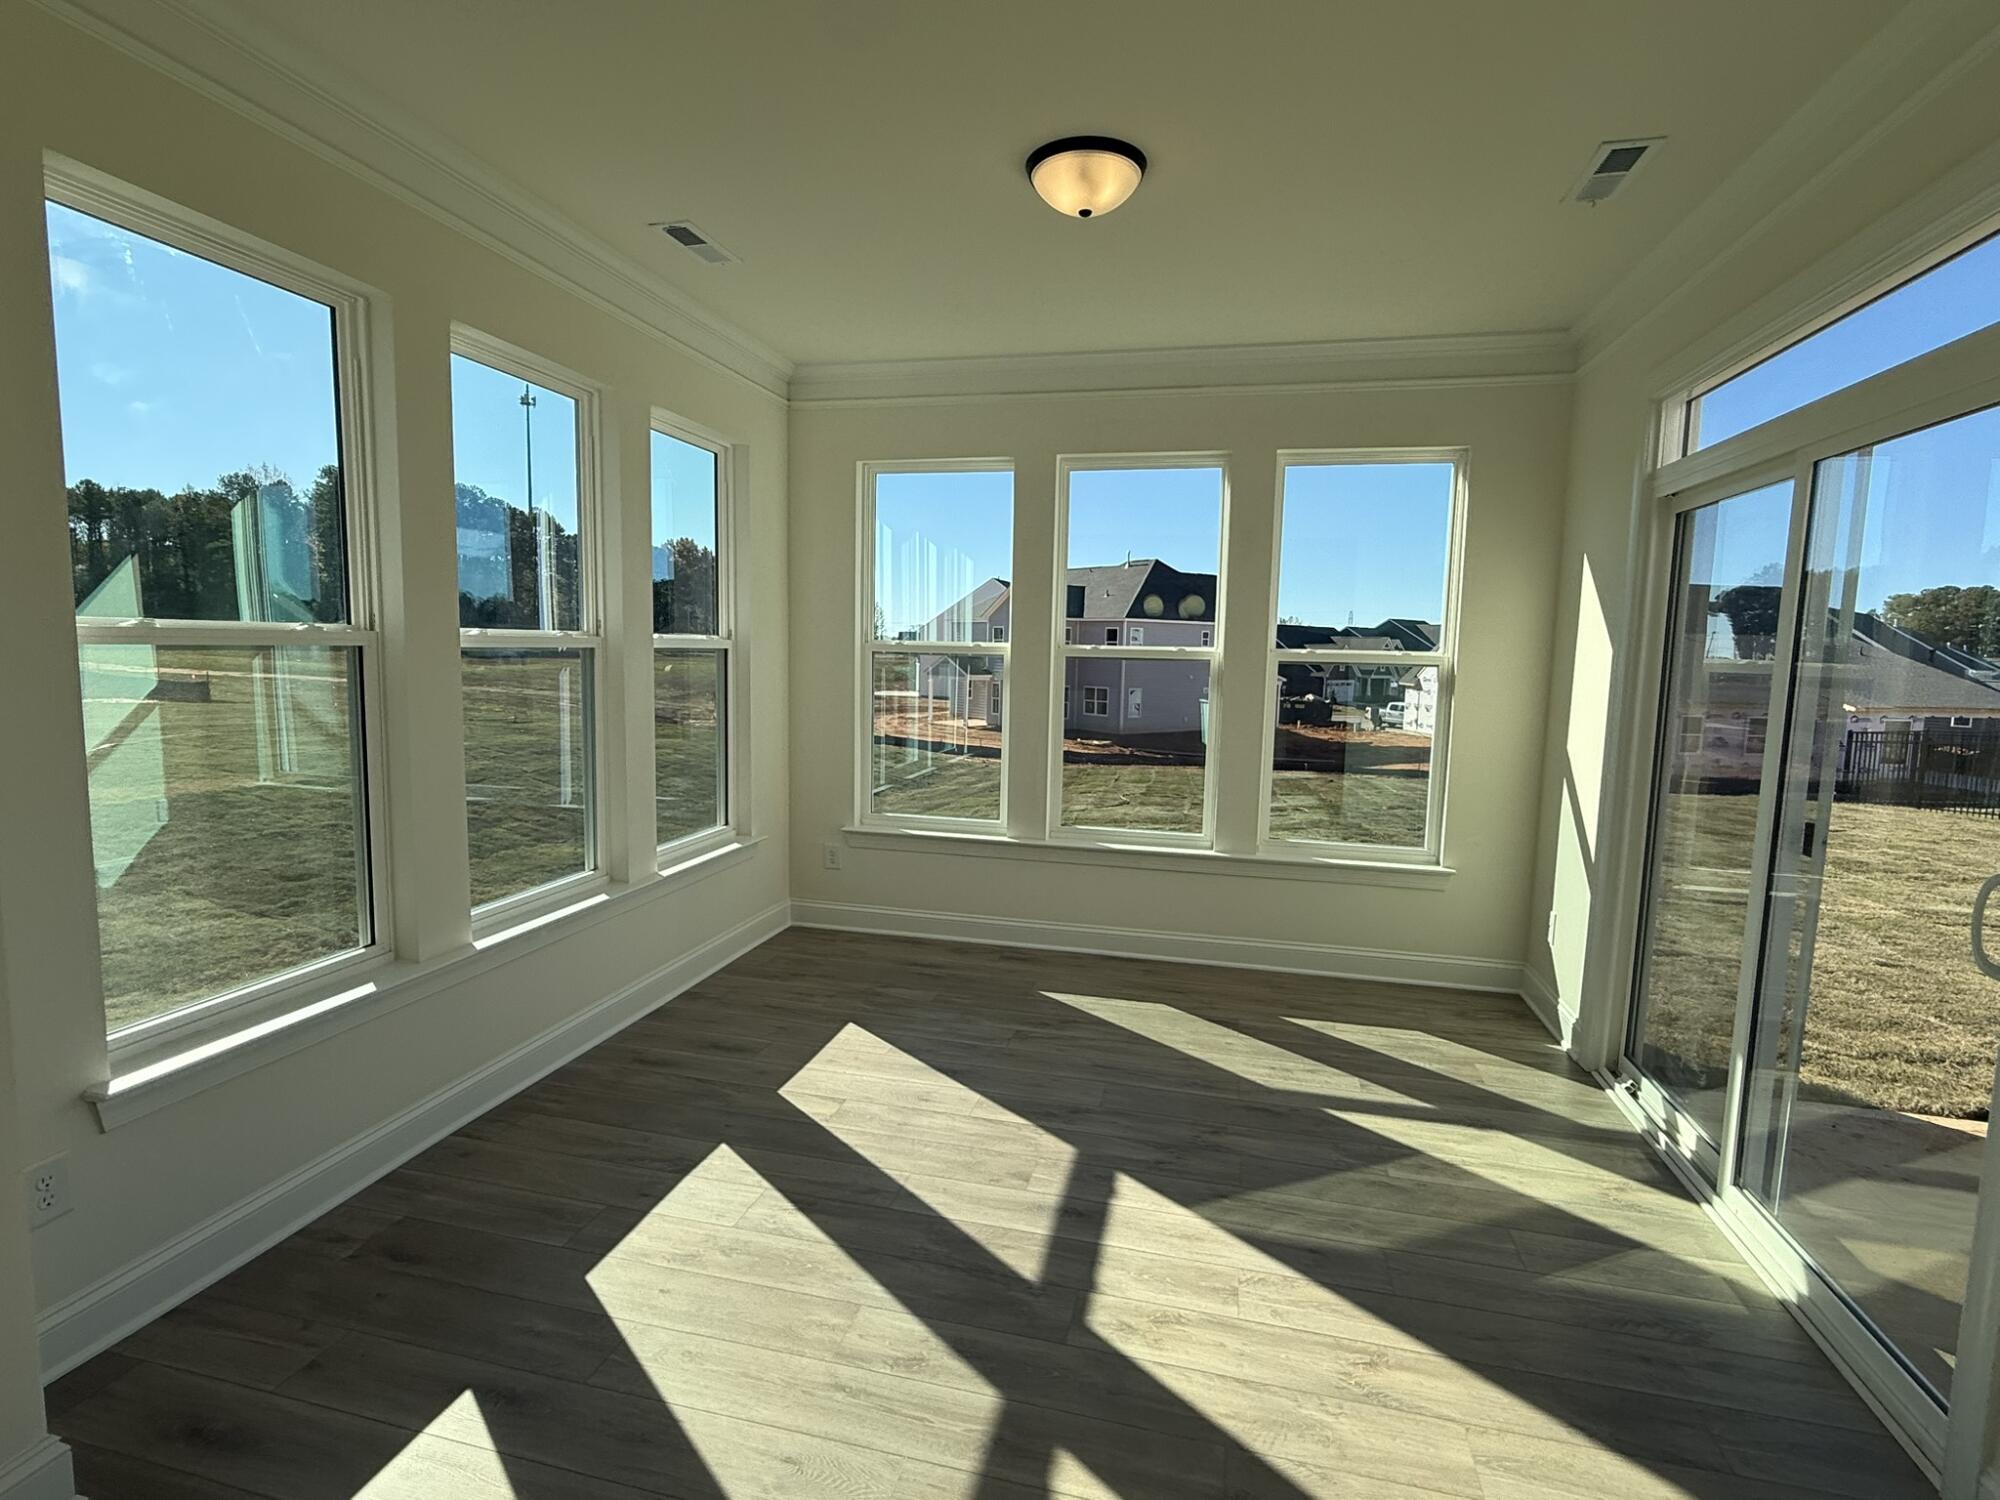
12/27 Sunroom
13/27 Sunroom
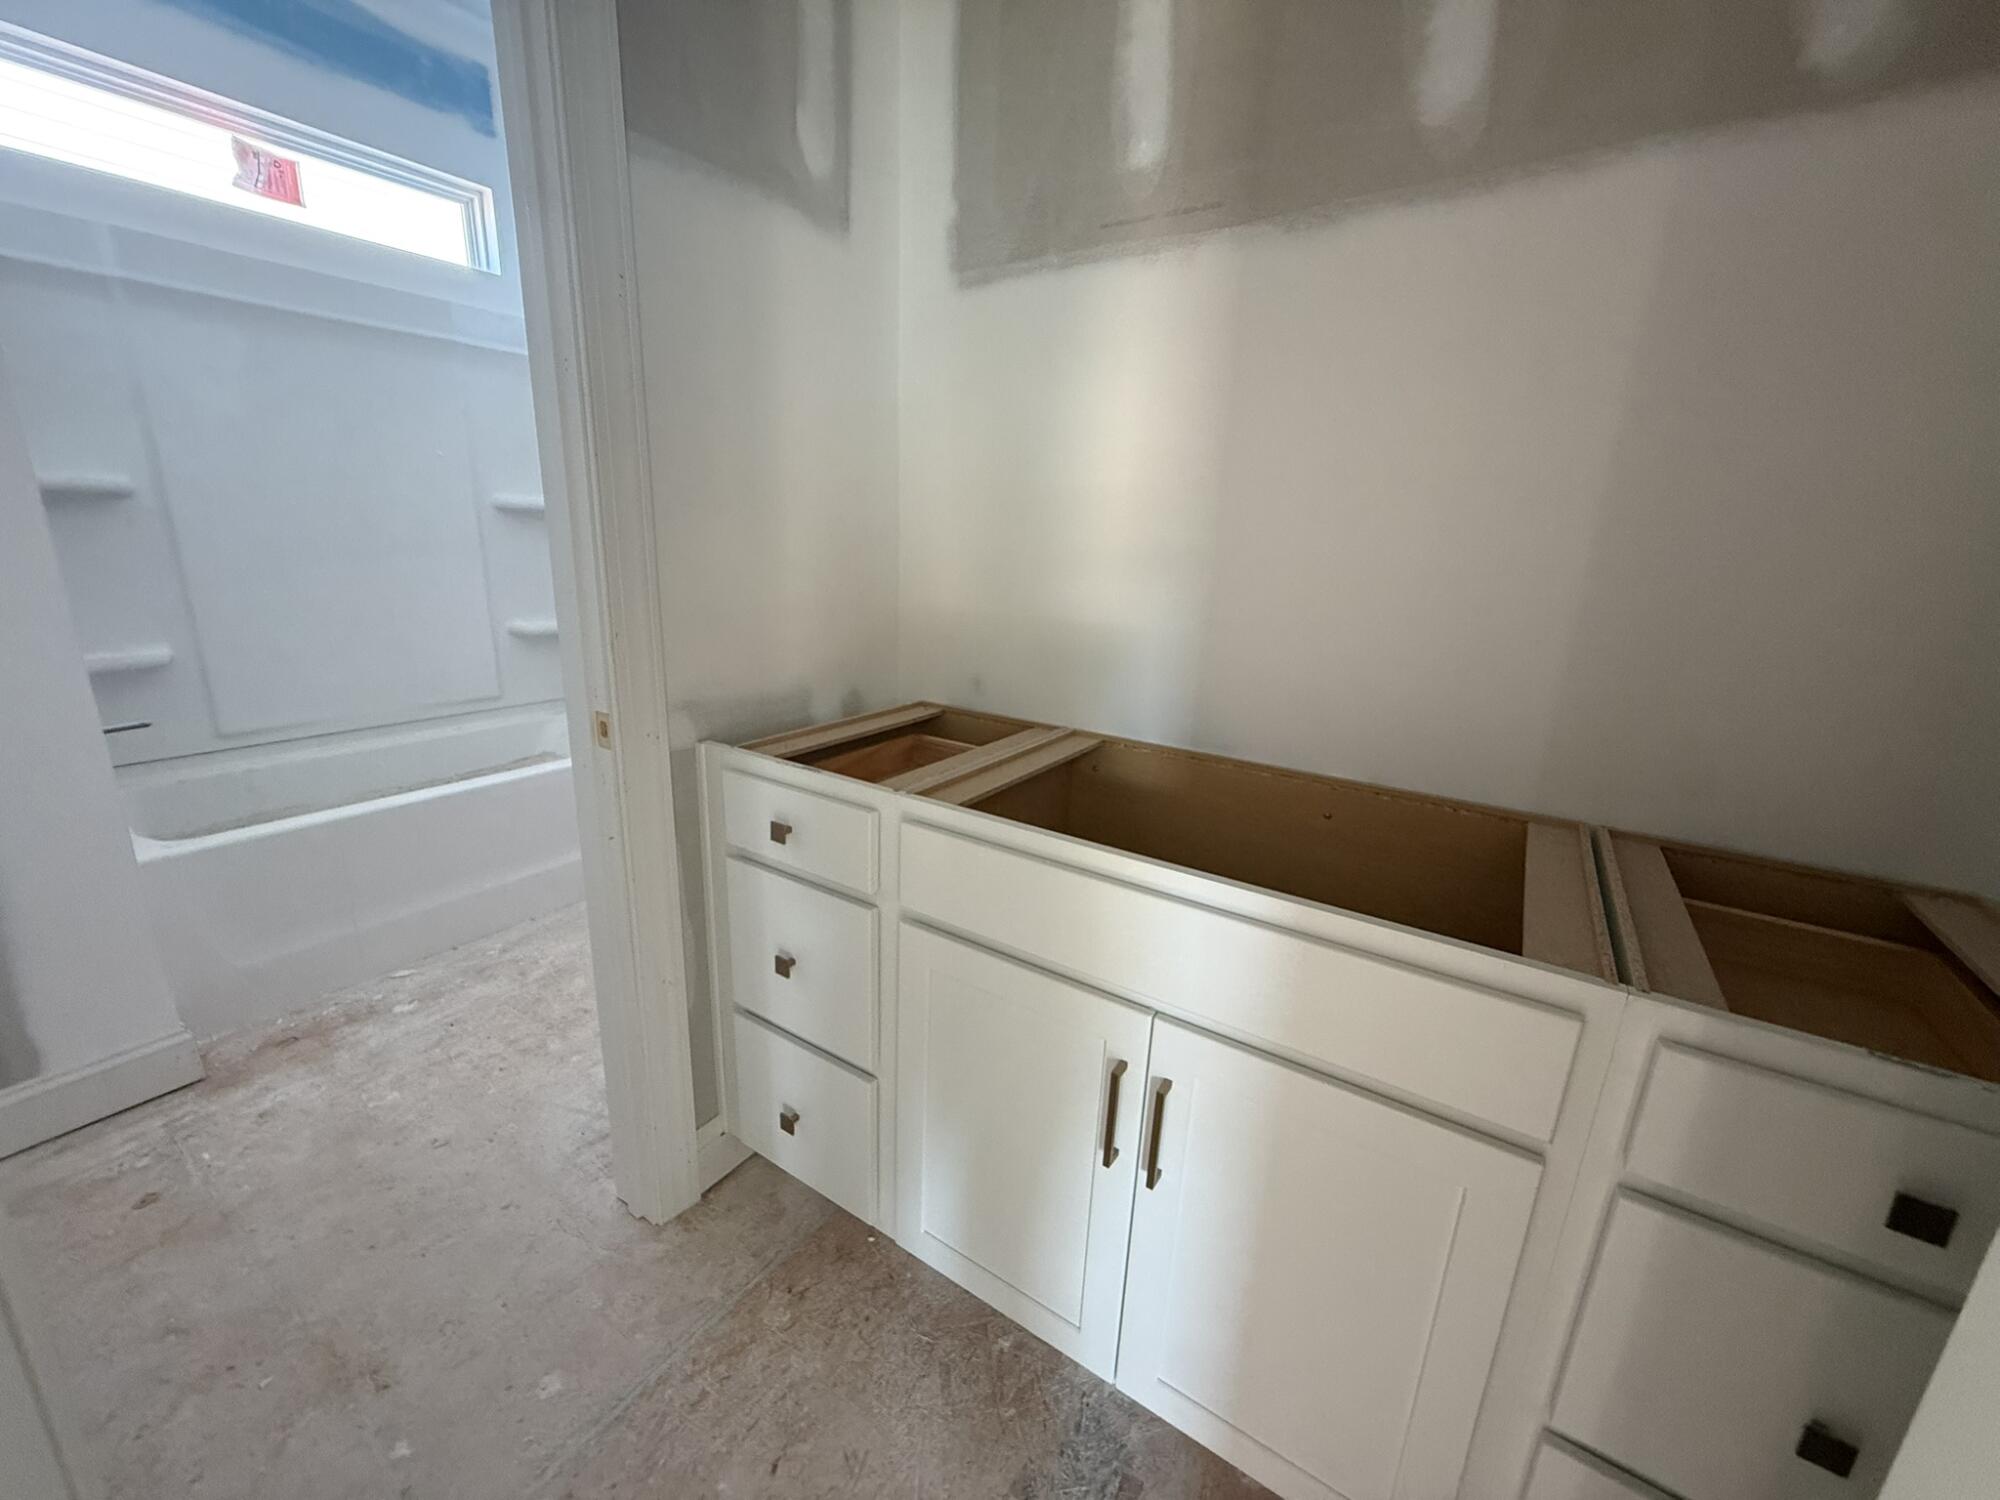
14/27 Bathroom
15/27 Primary Bedroom
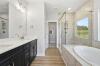
16/27 Primary Bathroom
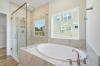
17/27 Relaxing Soaking Tub
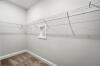
18/27 Walk-In Closet
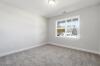
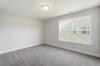
19/27 Bedroom
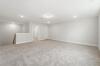
20/27 Loft Area
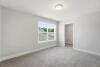
21/27 Bedroom
22/27 Bedroom
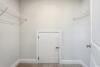
23/27 Closet
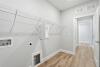
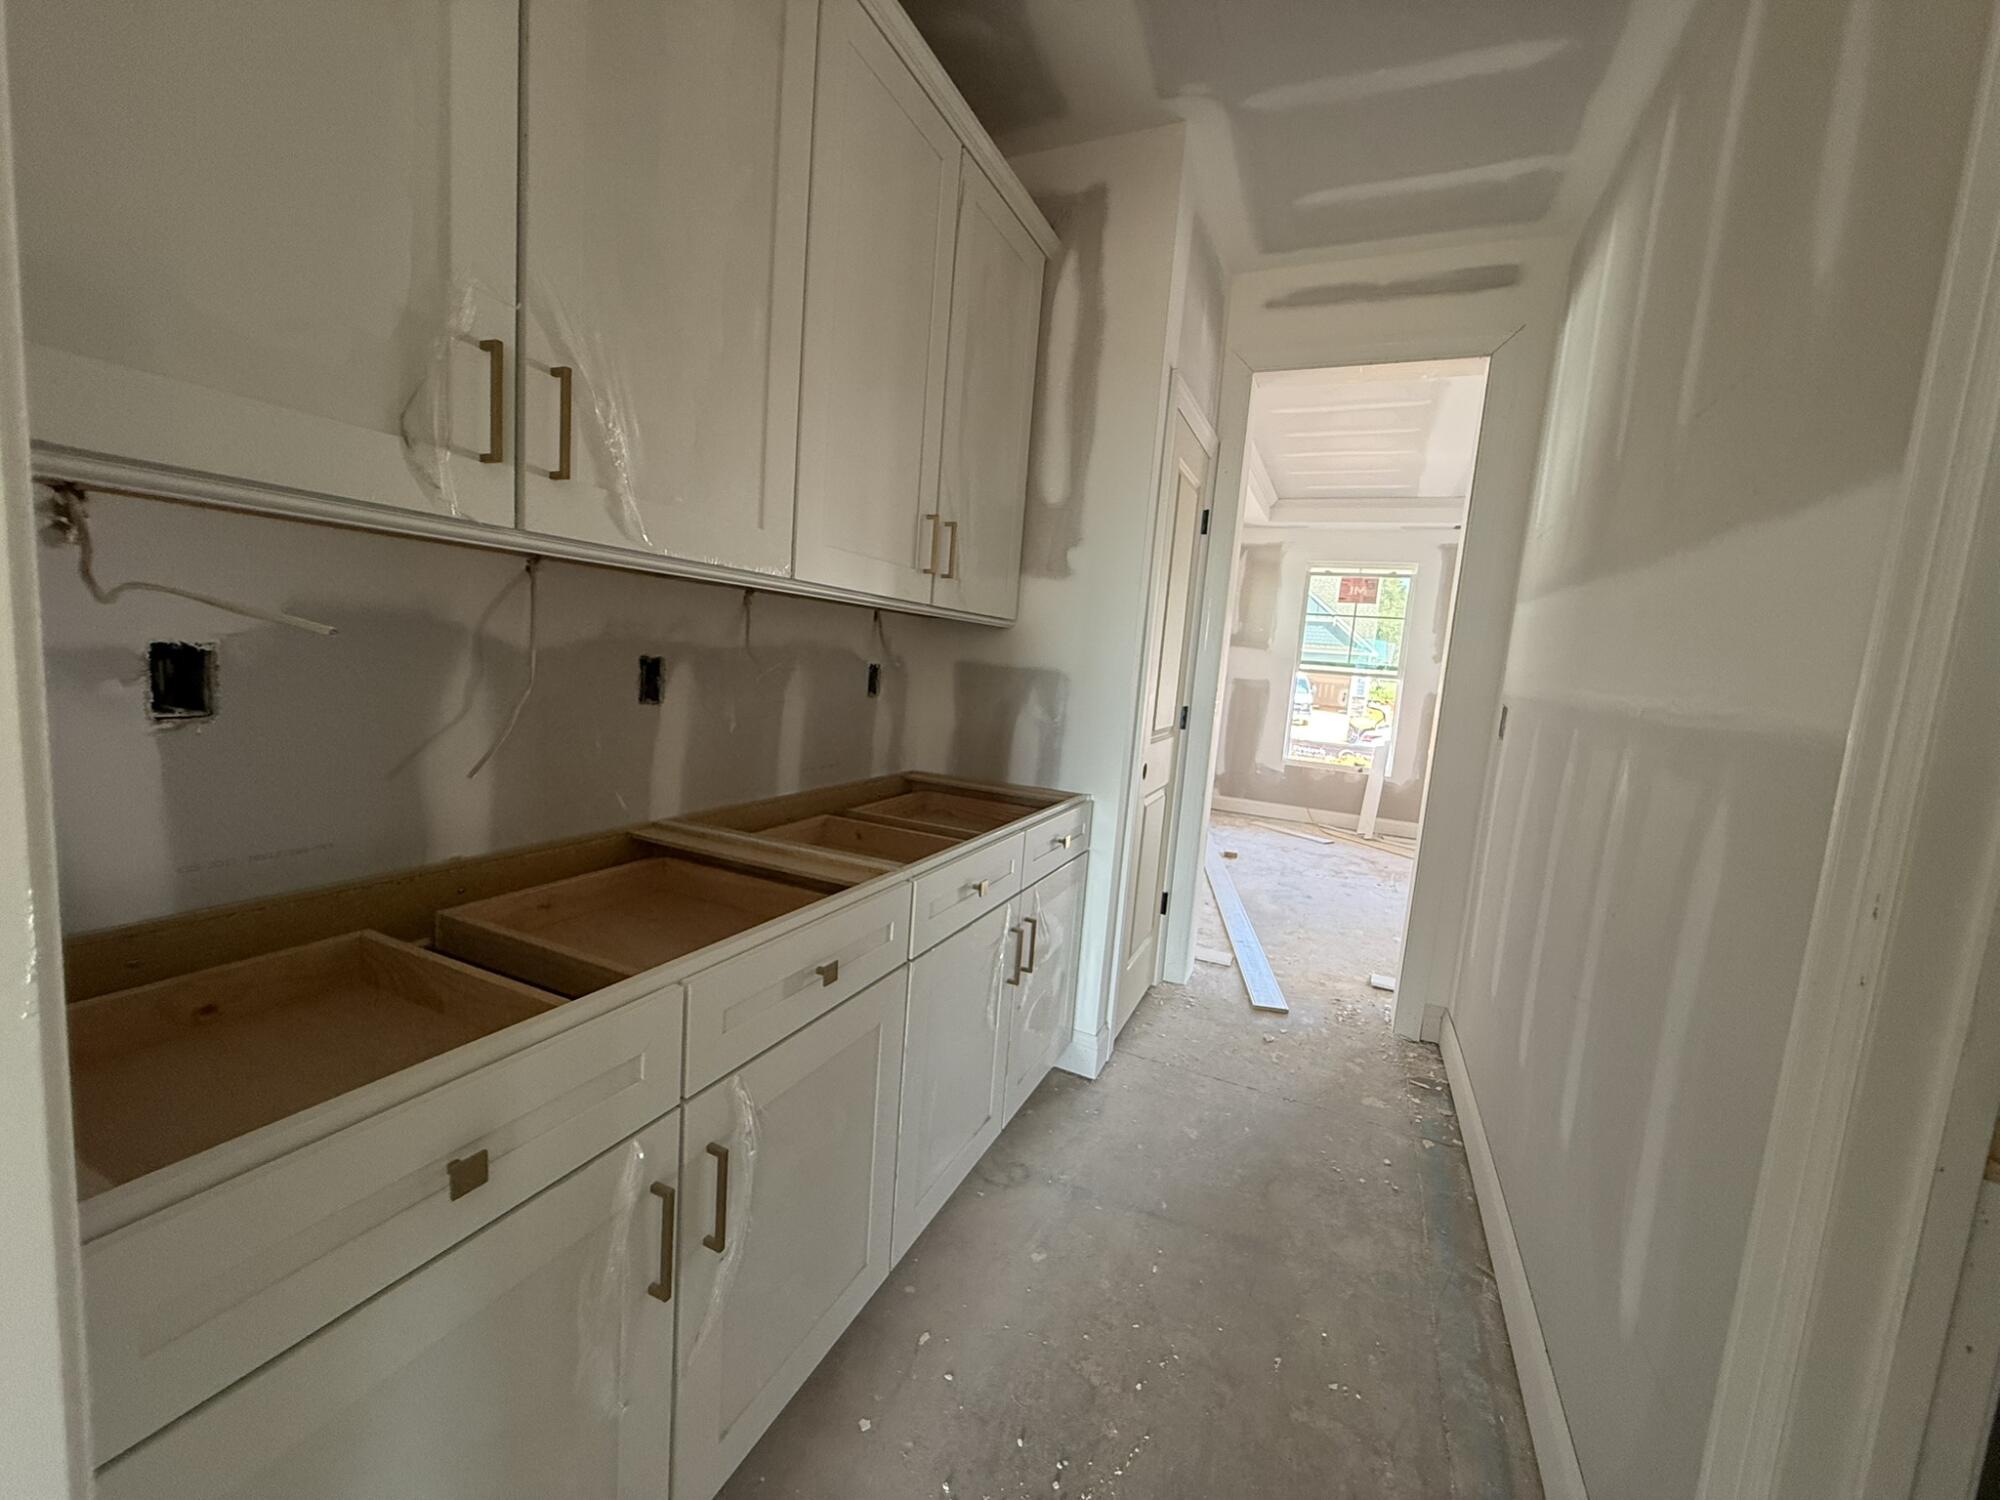
24/27 Laundry Room
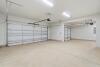
25/27 Garage
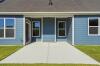
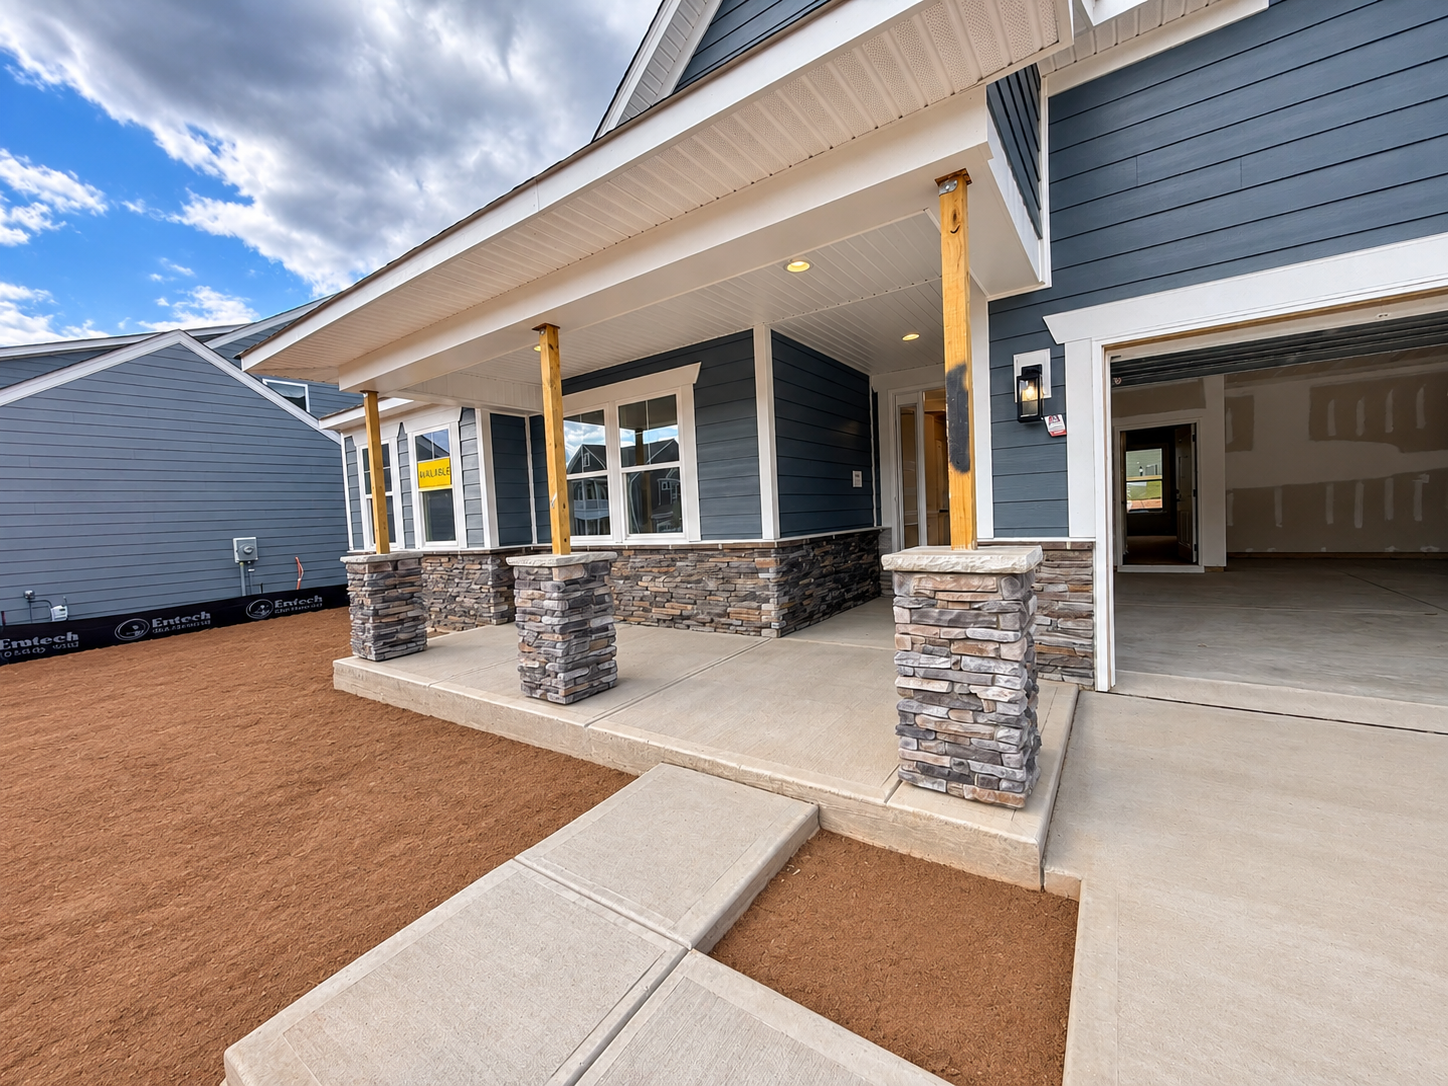
26/27 Backyard
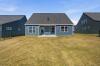
27/27 Backyard
1/27 The Avery Model at Carrington
2/27 7144 Avery D | Carrington | Front Load Slab | 113
3/27 Foyer
4/27 Home Office
5/27 Family Room
6/27 Open-Concept Family Room & Kitchen
7/27 Family Room
8/27 Kitchen
9/27 Kitchen
10/27 Kitchen Island
11/27 Kitchen
12/27 Sunroom
13/27 Sunroom
14/27 Bathroom
15/27 Primary Bedroom
16/27 Primary Bathroom
17/27 Relaxing Soaking Tub
18/27 Walk-In Closet
19/27 Bedroom
20/27 Loft Area
21/27 Bedroom
22/27 Bedroom
23/27 Closet
24/27 Laundry Room
25/27 Garage
26/27 Backyard
27/27 Backyard
- Price
-
$579,900
- Community
- Carrington
-
Approximately
2568 sq ft
-
Homesite
113
-
Bedrooms
3
-
Full-Baths
3
-
Stories
2
-
Garage
2
Helpful Links
More About the Avery
The Avery brings the ease of a thoughtful layout with the added flexibility of a second level. This three-bedroom, three-bath home features a first-floor primary suite, dedicated home office, spacious family room, and kitchen with an island and pantry. An oversized laundry room adds everyday convenience, while the covered rear porch offers a comfortable outdoor retreat. Tray ceilings in the foyer and primary bedroom, additional windows, and a gas fireplace add warmth and character.
Upstairs, a loft, additional bedroom, and full bath create a flexible space for guests, hobbies, work, or relaxation. The primary suite provides a private retreat with a luxury bath, while the well-planned layout keeps the main level comfortable and functional.
Located in Stanley, The Avery offers convenient access to Lake Norman, outdoor recreation, shopping, and dining. With its flexible second level and inviting main-floor spaces, The Avery gives you plenty of room to create a home that fits your lifestyle.
Unique Features
- Two-story home with three bedrooms and three full baths
- First-floor primary bedroom
- Home office
- Kitchen with island and pantry
- Oversized laundry room
- Covered rear porch
- Second floor with a loft, bedroom, and additional bath
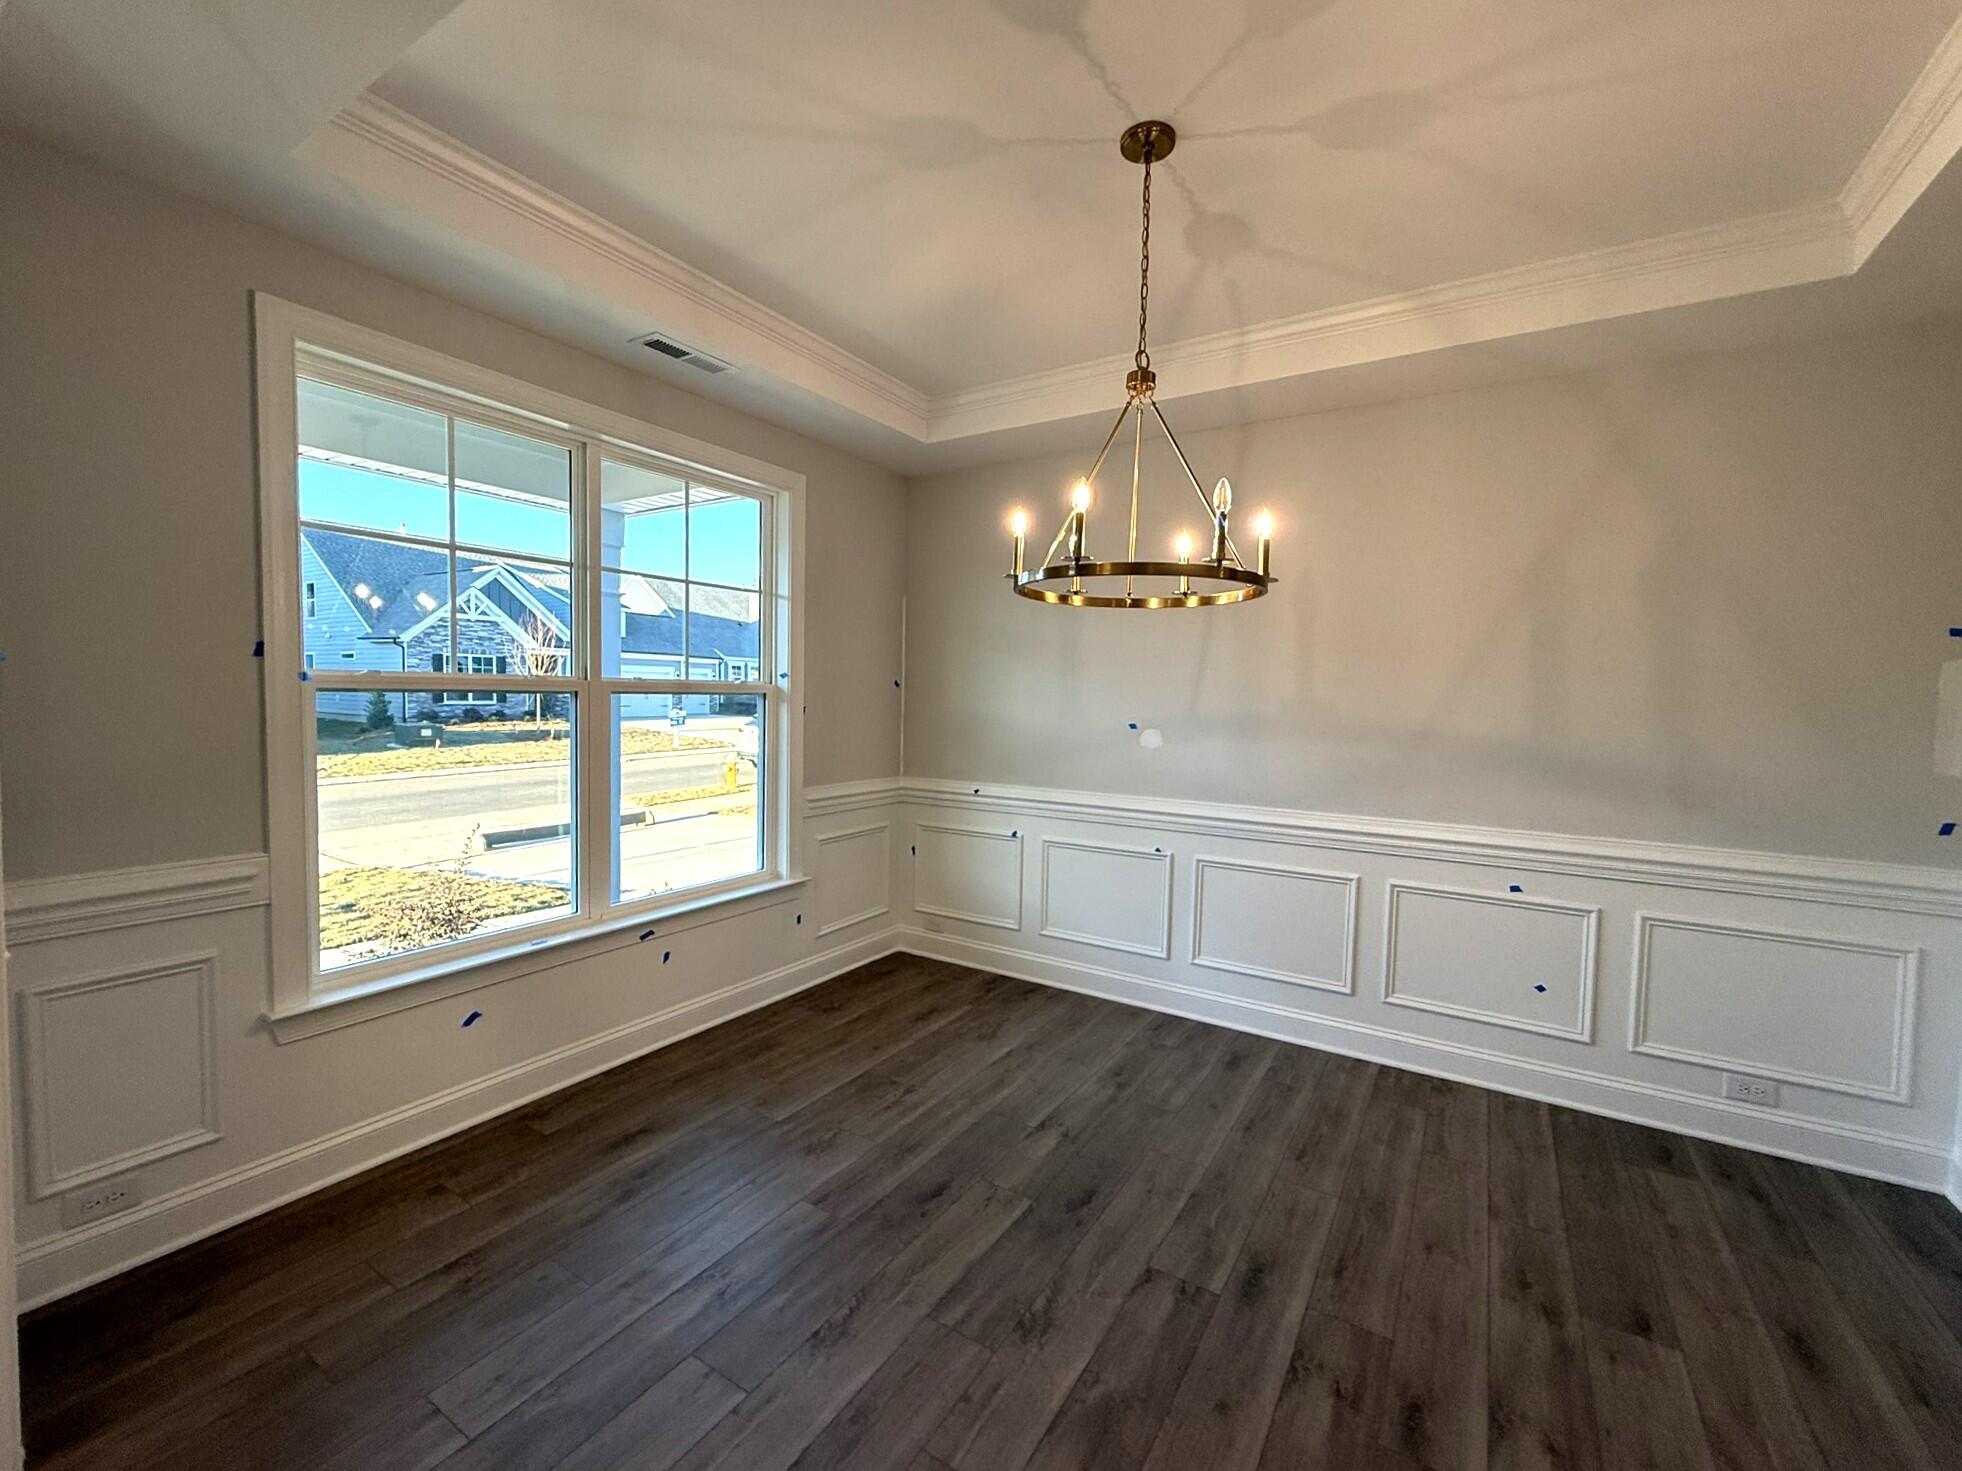
- Tray ceilings in the foyer and primary bedroom
- Additional windows
- Gas fireplace
- Luxury primary bath
Eastwood Homes continuously strives to improve our product; therefore, we reserve the right to change or discontinue architectural details and designs and interior colors and finishes without notice. Our brochures and images are for illustration only, are not drawn to scale, and may include optional features that vary by community. Room dimensions are approximate. Please see contract for additional details. Pricing may vary by county. See New Home Specialist for details.
Avery Floor Plan
About the neighborhood
Eastwood Homes is excited to welcome you to Carrington, a brand-new community ideally located between Hwy 16 and Hwy 73—just minutes from Lake Norman, Denver, Huntersville, Mooresville, and Charlotte!
Discover a variety of thoughtfully designed homes now available, including ranch-style and two-story floor plans with first-floor primary suites, spacious kitchens, guest suites, and even optional third-car garages and third floors.
Residents can enjoy resort-style amenities coming soon to Carrington—including a pool, cabana, pavilion, pocket parks, and sidewalks that connect the entire neighborhood. Plus, the community playground is already installed and ready for fun!
1/10 Pickleball Court
2/10 Pickleball Court
3/10 Playground
4/10
5/10
6/10
7/10
8/10
9/10
10/10
- Playground
- Planned pool
- Planned cabana
- Planned pickleball courts
- Planned pavilion
- Planned pocket parks
Notable Highlights of the Area
- Catawba Springs Elementary School
- East Lincoln Middle School
- East Lincoln High School
- Sports Page Bar and Grill
- Chillfire Bar and Grill
- Royal Bliss Brewery
- Midtown Sundries
- Mattiello's
- Lake Norman
- Birkdale Village
- Blythe Landing Park
- Discovery Place Science Center
- Carolina Raptor Center
Explore the Area
How can we help you?
Want to learn more? Request more information on this home from one of our specialists.
Want to take a tour of this home? Schedule a time that works best for you and one of our specialists will be in touch.
Eastwood Homes uses texting / SMS to deliver marketing and customer care related messages. Text messaging originator opt-in data will not be shared with third parties. You may opt out at any time by responding with the word "STOP". Text "HELP" for help. Message/data rates may apply. Message frequency may vary. See our privacy policy, and terms of use page, for more information.
Have questions about this property?
Speak With Our Specialists
Kristina, Kyle, Sarah, Tara, Caity, Leslie, and Eleora
Charlotte Internet Team
Tours by appointment only.
Model Home Hours
Tours by appointment only.
4.3
(231)
I’m so excited I could cry. I want to thank everybody for helping me through this process that was very new to me. I have been spreading the words and many people are now look into building so you will keep hearing from my referrals. You are all an amazing team.
- Margeline
You may also like these homes...
Move-in Package with Refrigerator and Washer and Dryer Package on Select Homes!
For a limited time, receive a move-in package for your new home, which includes a stainless-steel side-by-side refrigerator and a washer and dryer.
Promotion is only valid on select homes in the Charlotte division. See an Eastwood Homes New Home Specialist for details. Offer not valid on prior contracts. Select homes will receive a stainless steel side-by-side refrigerator and a top-load washer and dryer. Brand and finish are subject to change. Promotions can change or stop at any time. Features, amenities, floor plans, elevations, square footage, specifications, and prices vary per plan and community and are subject to changes or substitution without notice. The stated square footage is approximate and should not be used as a representation. Eastwood Homes and the Eastwood Homes logo are registered trademarks or trademarks of Eastwood Homes. All rights reserved.
USDA Financing
100% USDA financing is available at Chasewood. Please see your New Home Specialist for complete details.
Get Directions
Would you like us to text you the directions?
Continue to Google Maps
Open in Google MapsThank you!
We have sent directions to your phone