| Principal & Interest | $ | |
| Property Tax | $ | |
| Home Insurance | $ | |
| Mortgage Insurance | $ | |
| HOA Dues | $ | |
| Estimated Monthly Payment | $ | |
1/2
2/2
1/2
2/2
Special
- Community
- Oakley Pointe
-
Approximately
3053 sq ft
-
Homesite
445
-
Bedrooms
5
-
Full-Baths
3
-
Half-Baths
1
-
Stories
3
-
Garage
2
Helpful Links
More About the Drexel
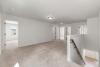
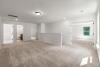
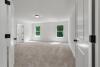
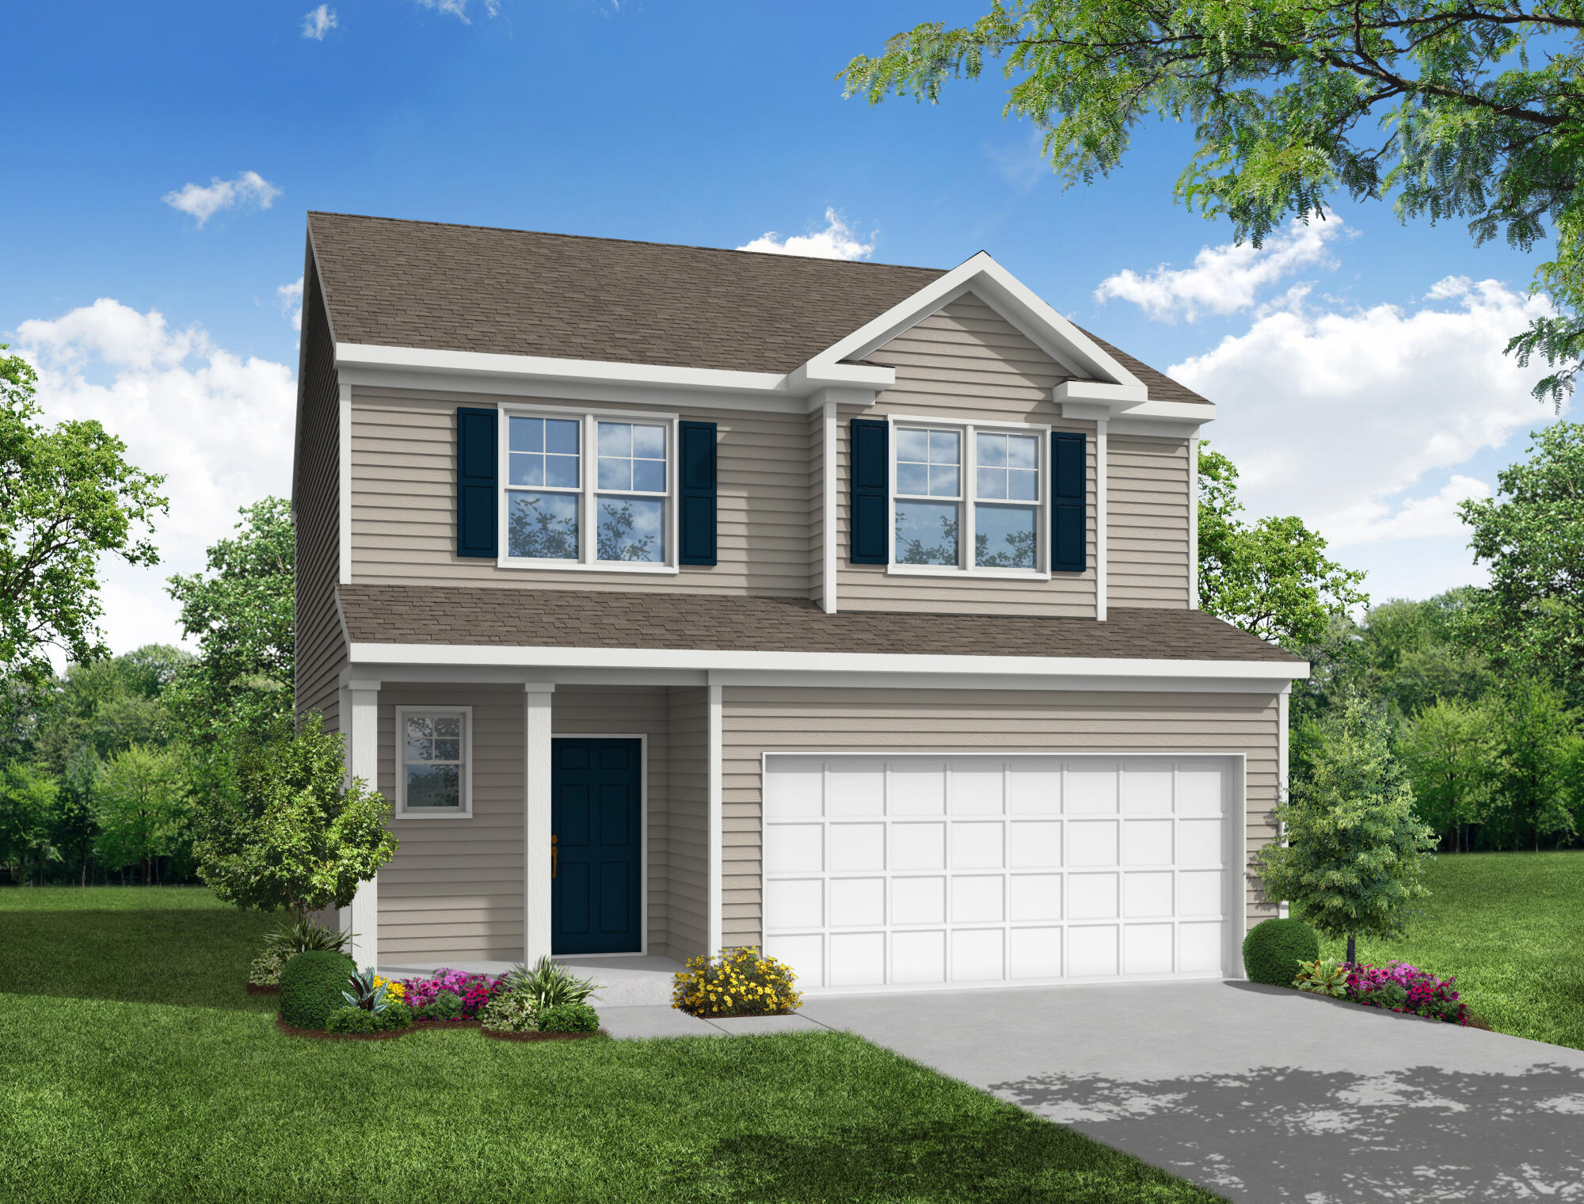
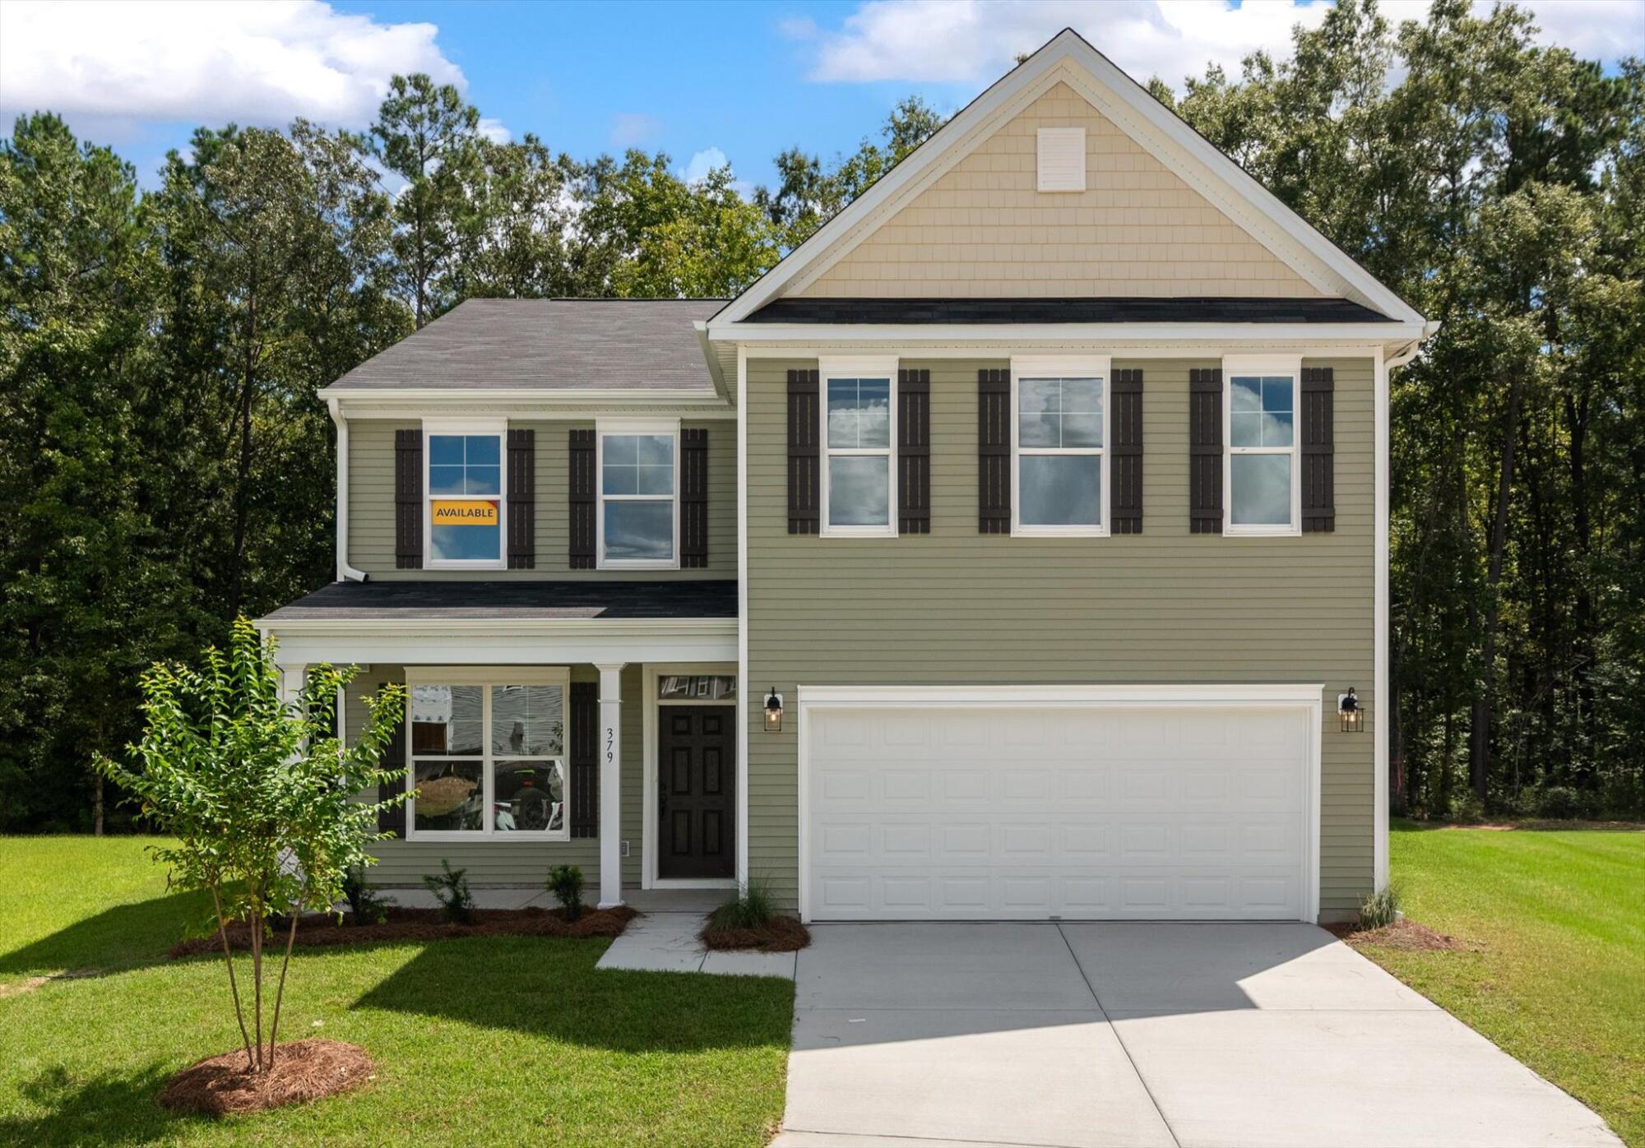
The Drexel is a three-story, five-bedroom, three-and-a-half-bath home with a formal living room, formal dining room, kitchen with island and a pantry, and a spacious great room. The second floor features four bedrooms, including the primary suite with a large closet, an upstairs laundry, an additional full bath, and a loft area. This home features a third-floor bedroom and additional bath
Unique Features
- Formal living and dining room
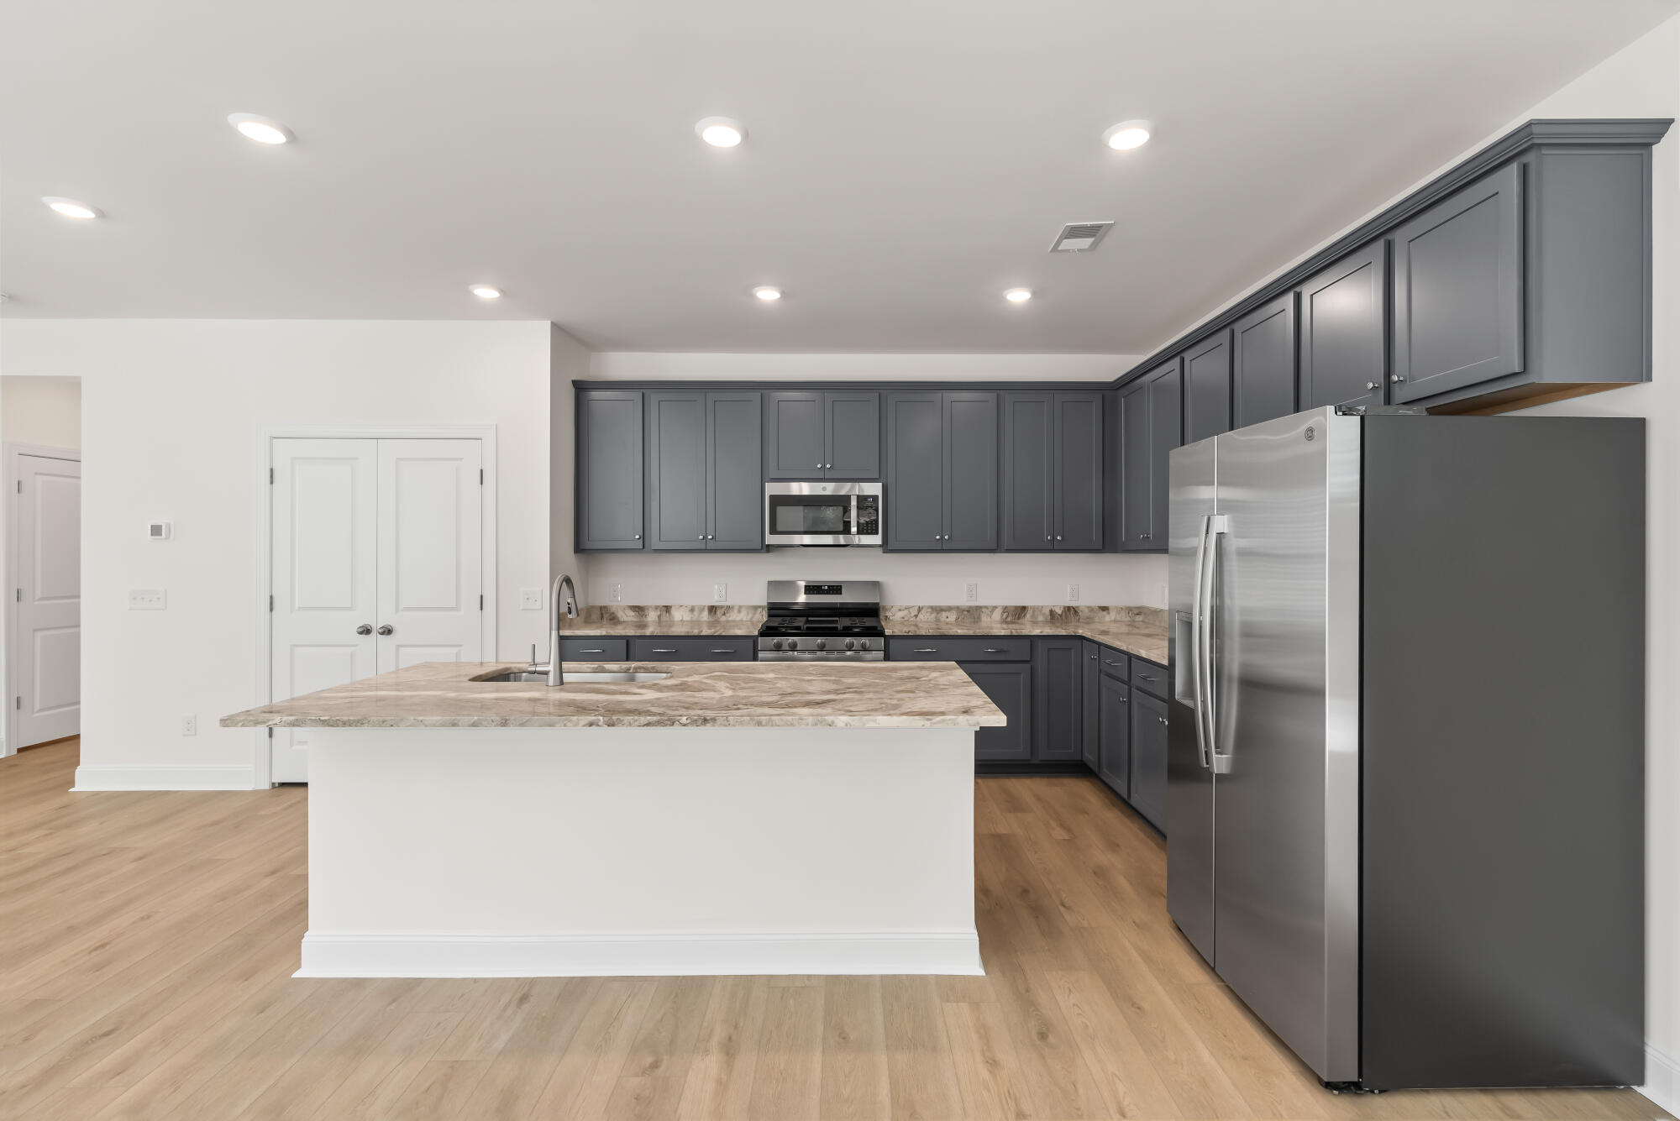
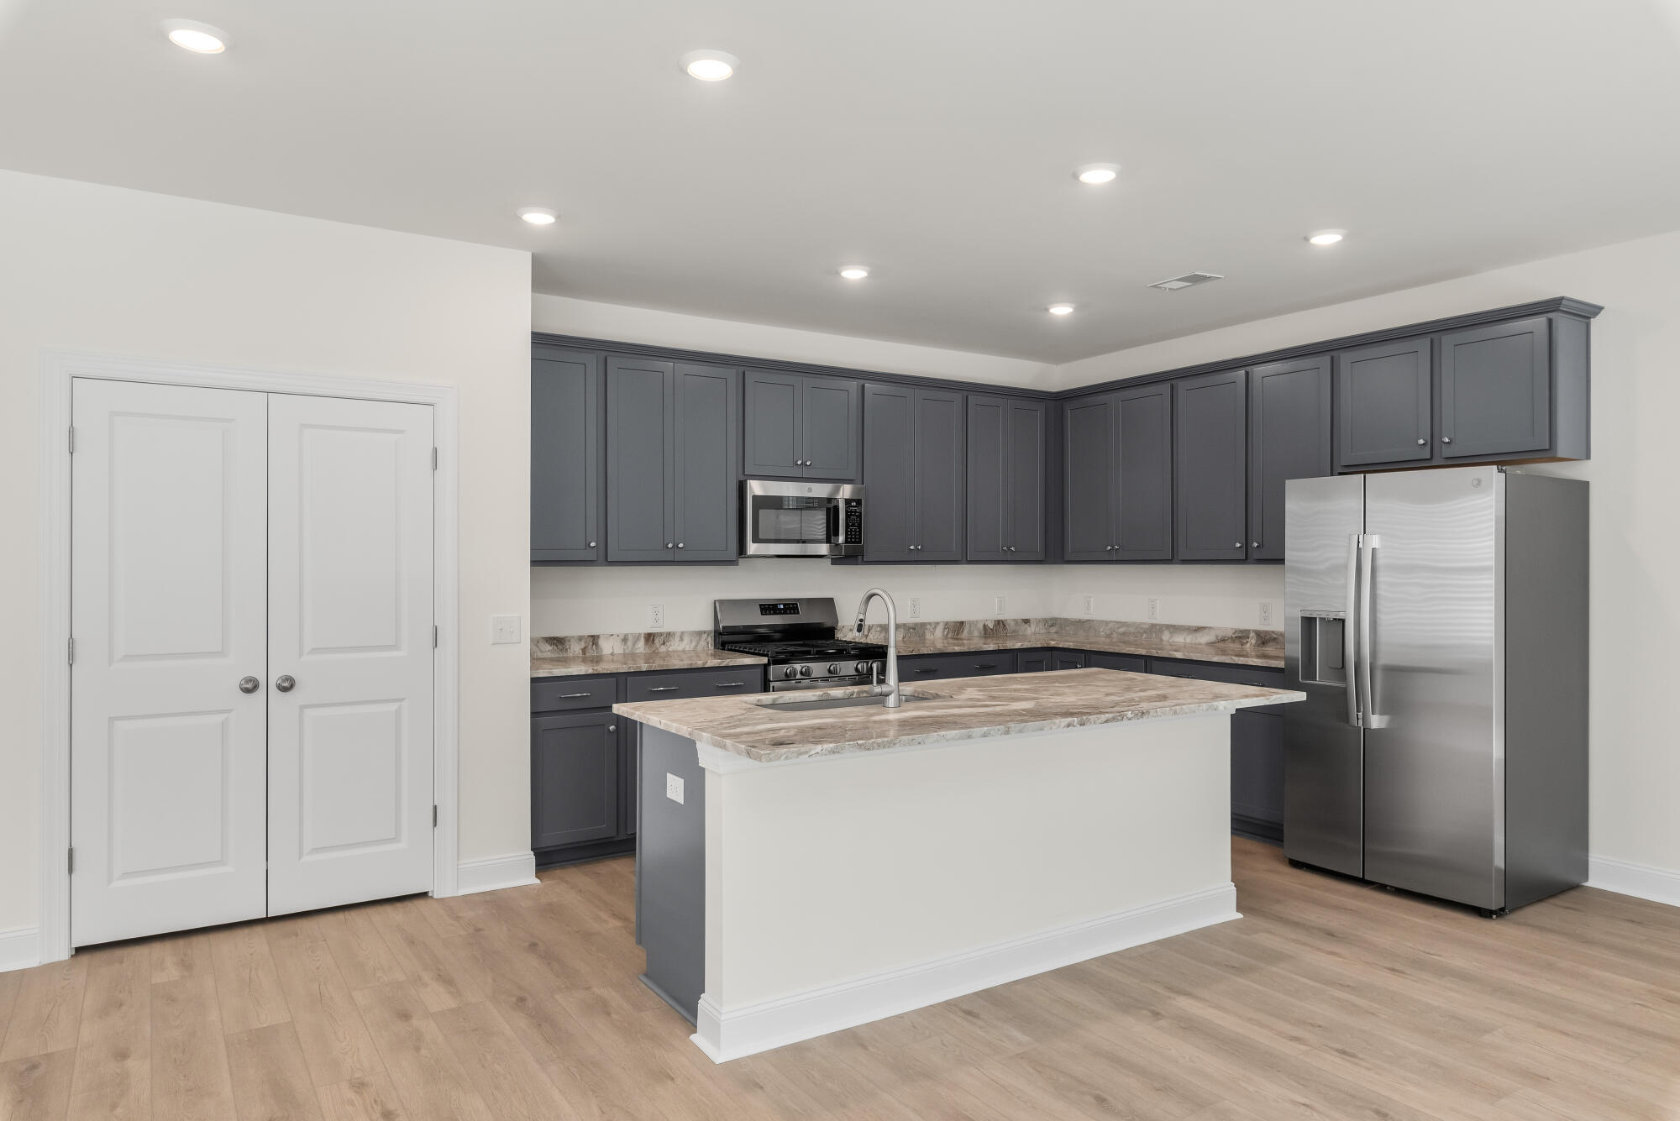
- Kitchen with island and pantry
- Upstairs loft area
- Four bedrooms are located on the second floor
- Third-floor bedroom with a full bath
Representative Photos of the Drexel Floor Plan
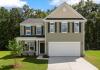
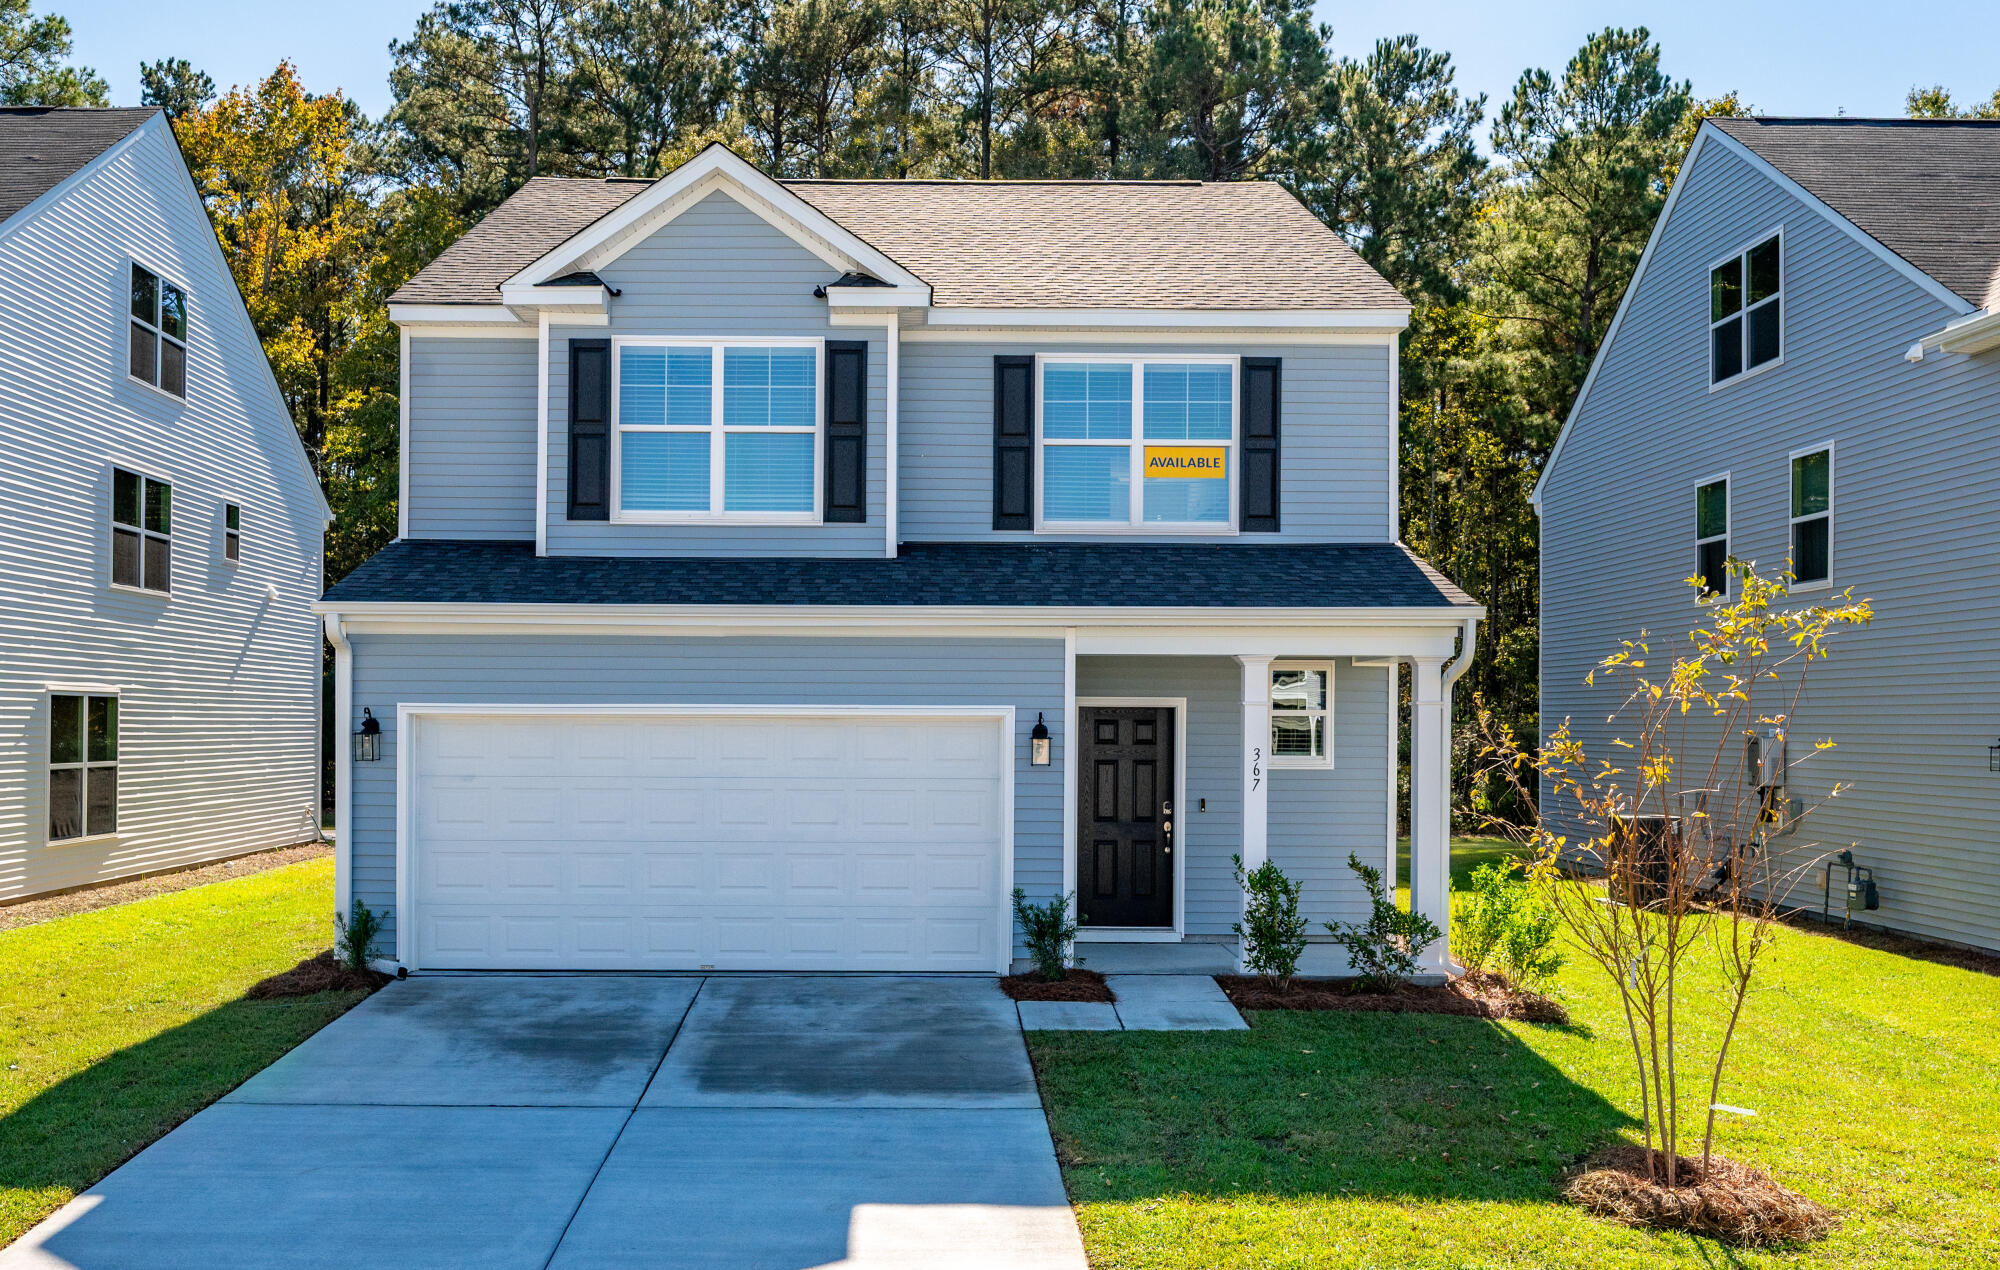
1/19 <p>The Drexel Model at Oakley Pointe</p>
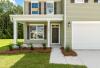
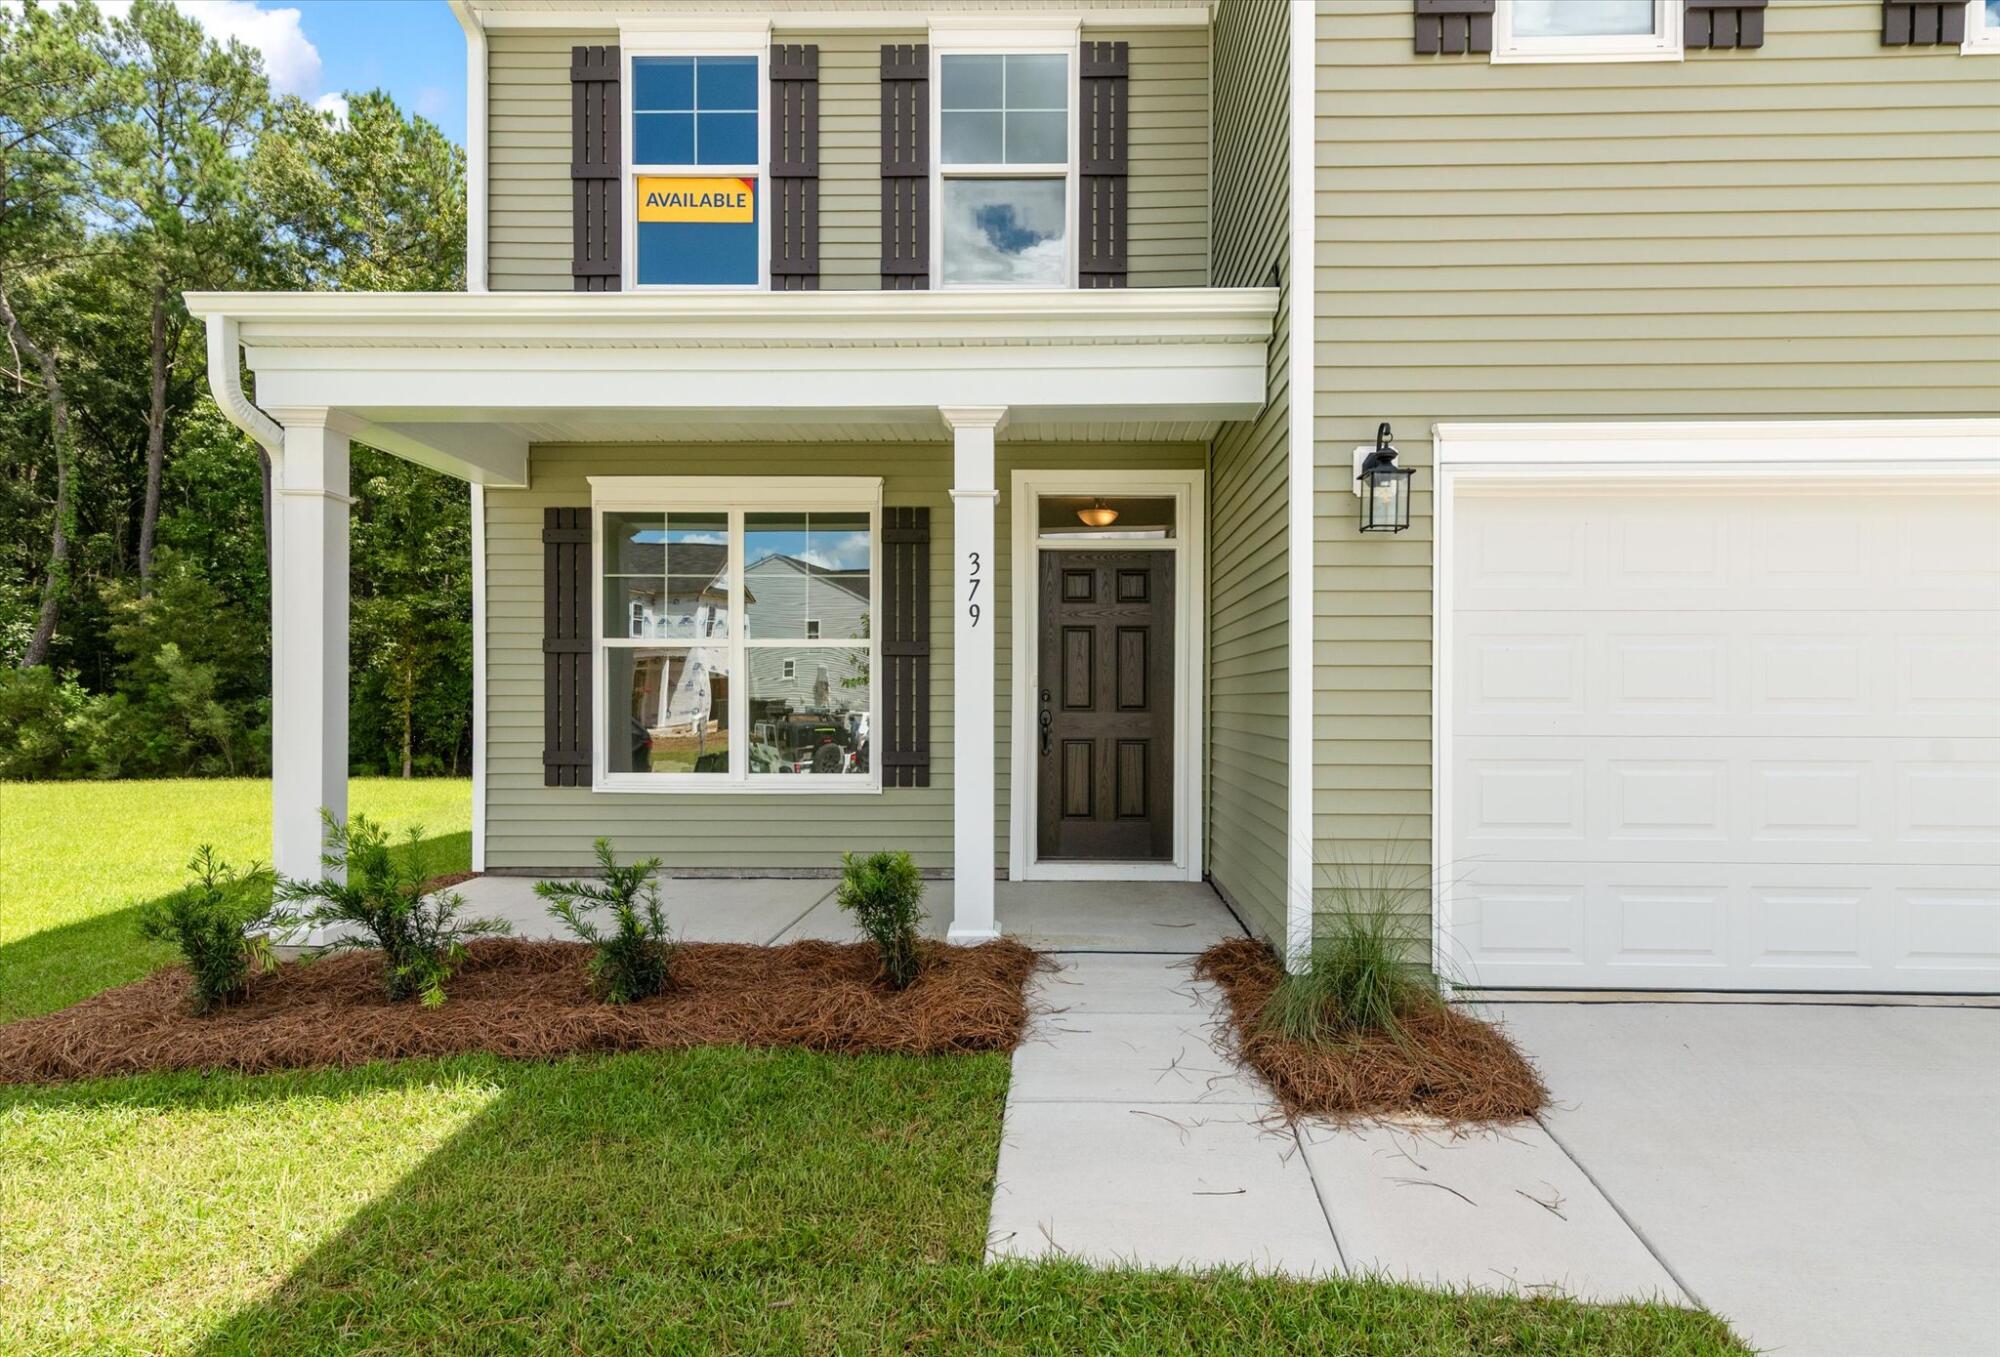
2/19 <p>Entry Porch</p>
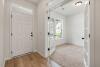
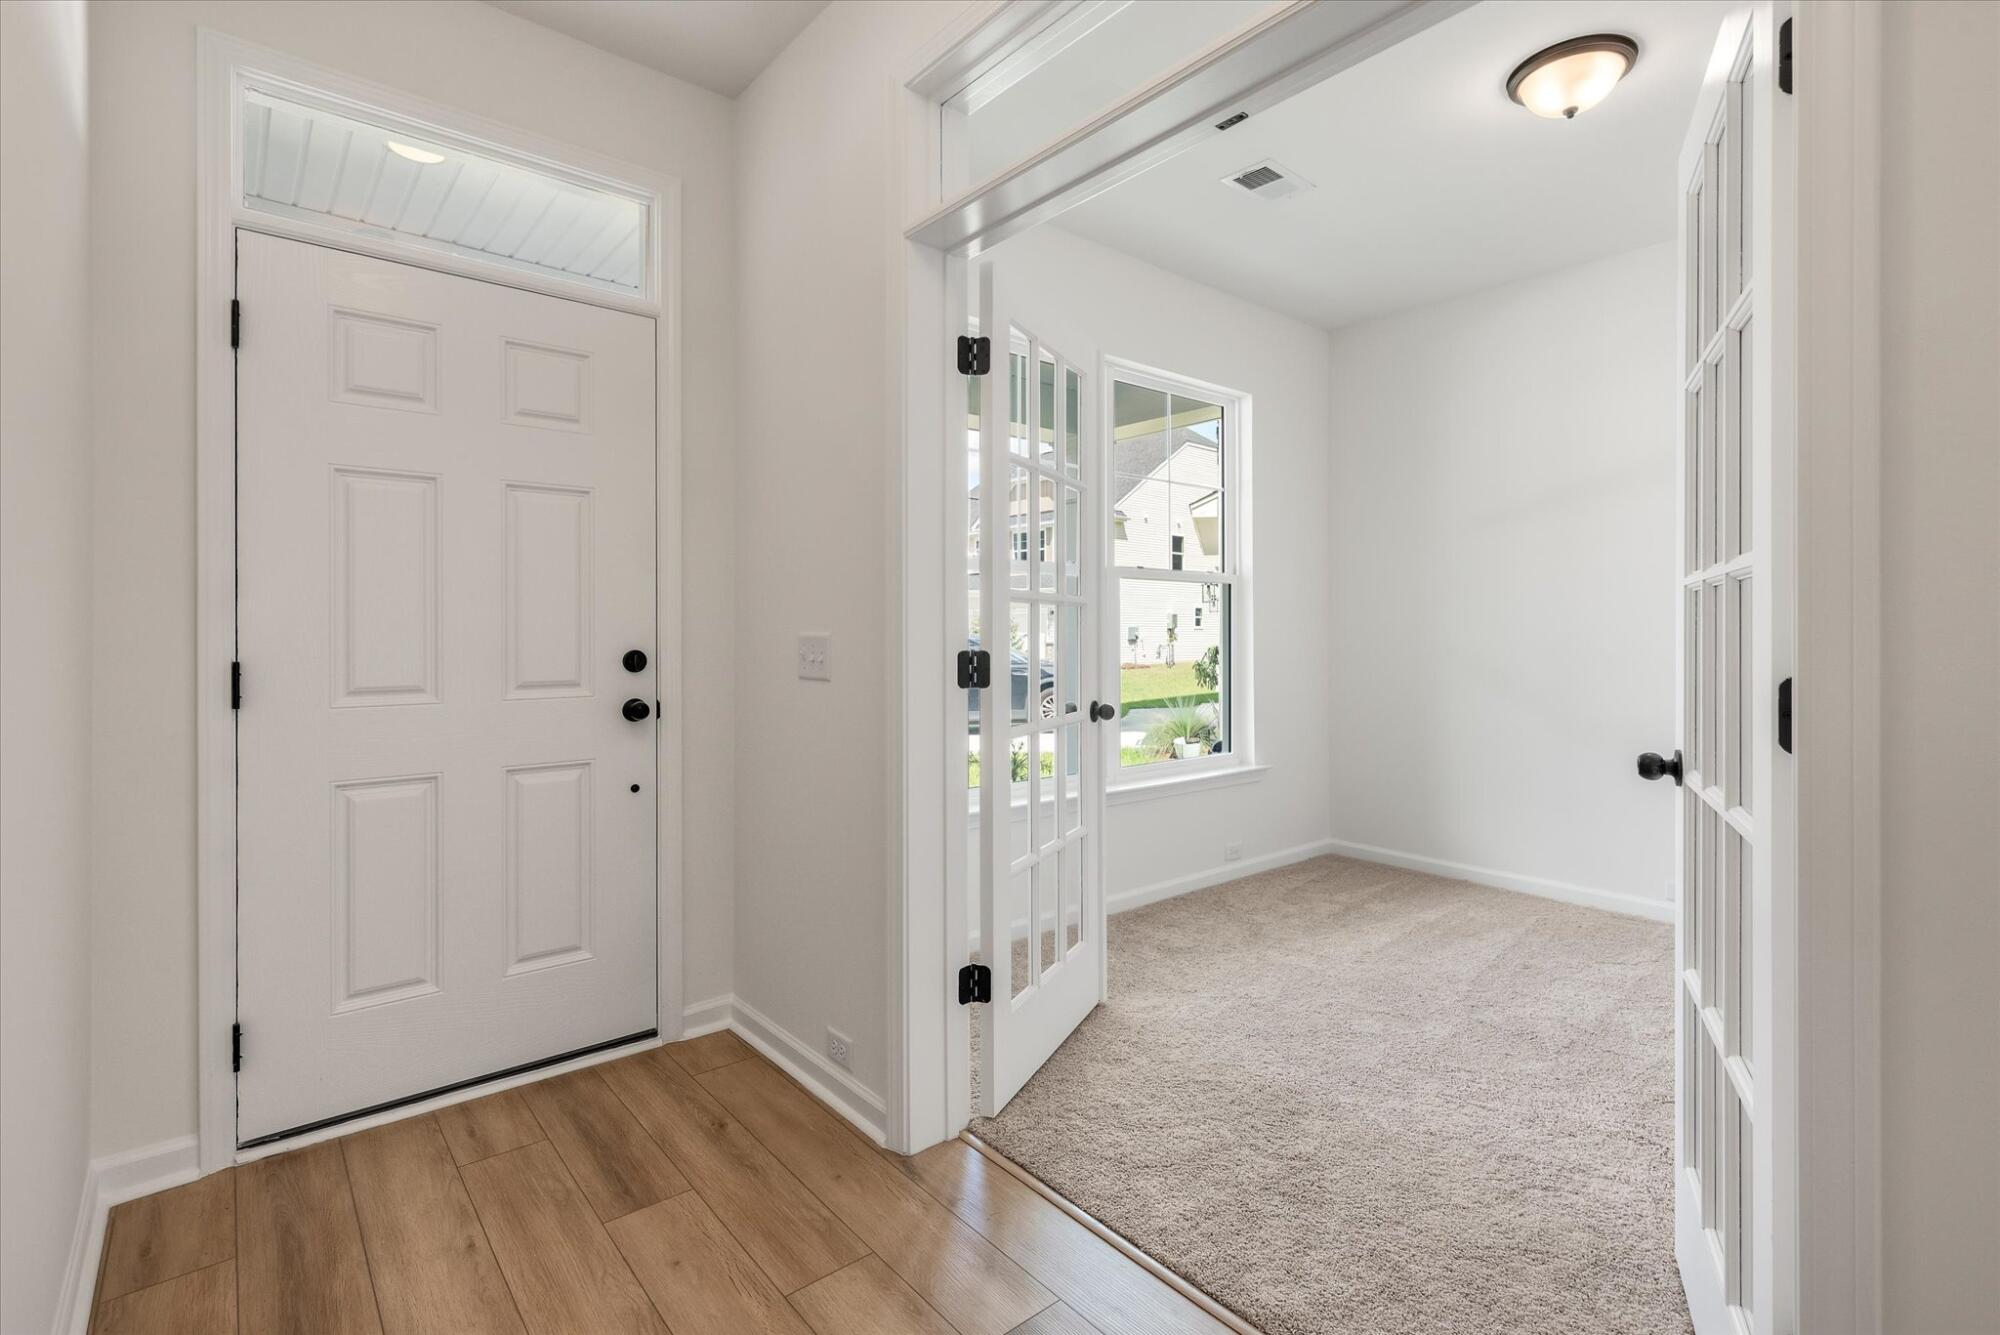
3/19 <p>Foyer</p>
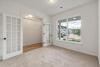
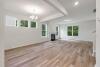
4/19 <p>Family room</p>
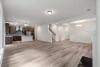
5/19 <p>Open Concept Living Area</p>
6/19 <p>Wide Layout Living Area</p>
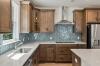
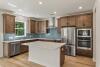
7/19 <p>Kitchen</p>
8/19 <p>Kitchen</p>
9/19 <p>Kitchen</p>
10/19 <p>Loft</p>
11/19 <p>Loft</p>
12/19 <p>Bedroom</p>
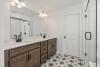
13/19 <p>Bathroom</p>
14/19 <p>Bathroom</p>
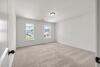
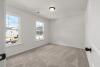
15/19 <p>Bedroom</p>
16/19 <p>Bedroom</p>
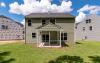
17/19 <p>Backyard</p>
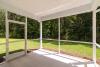
18/19 <p>Screened porch</p>
19/19 <p>Backyard</p>
Eastwood Homes continuously strives to improve our product; therefore, we reserve the right to change or discontinue architectural details and designs and interior colors and finishes without notice. Our brochures and images are for illustration only, are not drawn to scale, and may include optional features that vary by community. Room dimensions are approximate. Please see contract for additional details. Pricing may vary by county. See New Home Specialist for details.
Drexel Floor Plan
About the neighborhood
Saving the BEST for last! Eastwood Homes is proud to introduce the final opportunities at Oakley Pointe, a welcoming, established community conveniently located near shopping and dining in Moncks Corner. Homebuyers can choose from some of Eastwood Homes' most popular home designs, thoughtfully crafted for comfort and style. Residents will enjoy a peaceful neighborhood featuring a pool, playground, and convenient on-site boat storage. These final homesites offer the opportunity to personalize your dream home, including private pond-view homesites. Don’t miss your chance to call Oakley Pointe home.
1/10
2/10
3/10
4/10
5/10
6/10
7/10
8/10
9/10
10/10
- Pool
- Playground
- Boat storage
Notable Highlights of the Area
- Whitesville Elementary School
- Berkeley Middle School
- Berkeley High School
- Starbucks
- Chick-fil-a
- Tail Race Tavern
- El Maguey
- Elegant Treats Bakery
- Moncks Corner Regional Recreation Complex
- Old Santee Canal Park
- Lake Moultrie
- The Battery
- Charleston City Market
Explore the Area
How can we help you?
Want to learn more? Request more information on this home from one of our specialists.
Eastwood Homes uses texting / SMS to deliver marketing and customer care related messages. Text messaging originator opt-in data will not be shared with third parties. You may opt out at any time by responding with the word "STOP". Text "HELP" for help. Message/data rates may apply. Message frequency may vary. See our privacy policy, and terms of use page, for more information.
Have questions about this property?
Speak With Our Specialists
Kristina, Kyle, Sarah, Tara, Caity, Leslie, and Eleora
Charleston Internet Team
Tours by appointment only.
Model Home Hours
Tours by appointment only.
4.3
(231)
My New Home Specialist Sheila was great to work with - very passionate, knowledgeable, and caring. My builder John was great - professional, courteous, and got things done! It was a great experience, and I would highly recommend Eastwood to anyone!
- Vivian
You may also like these homes...
Receive Up to $10,000 in Closing Costs!
For a limited time, receive up to $10,000 in closing costs on select quick move-in homes when using an Eastwood Homes preferred lender!
Eastwood Homes closing costs incentive is only good on select quick move-in homes sold within the Eastwood Homes Charlotte, Raleigh, Charleston, Columbia, Greenville, Triad, Atlanta, and Richmond Divisions. Eastwood Homes is offering up to $10,000 in closing costs on select quick-move-in homes in select communities when using an Eastwood Homes preferred lender on contracts written on or after January 1, 2026. Offers not valid on prior contracts. See New Home Specialist for full details. Promotions can change or stop at any time. Features, amenities, floor plans, elevations, square footage, specifications, and prices vary per plan and community and are subject to changes or substitution without notice. The stated square footage is approximate and should not be used as a representation. Eastwood Homes and the Eastwood Homes logo are registered trademarks or trademarks of Eastwood Homes. All rights reserved.
Unwrap your Big Red Bow! Purchase a new Charleston-area Eastwood Home before December 31, 2026, and receive an interest rate as low as 4.99% plus a move-in package including a side-by-side refrigerator, a washer and dryer, and window blinds.* It's our gift to you!
*See a New Home Specialist for details - offer valid on select homes in the Charleston-area division.
All loans are subject to credit approval. Interest rate and Annual Percentage Rate (APR) effective as of 10/16/2026. This is not a commitment to lend. The advertised interest rate and APR are for a FHA 5/1 ARM loan purchase money loan (primary residence only) with a 3.5% down payment for qualified buyers meeting approval criteria, including at least a 750 credit score. Financing example: Purchasing a $439,990 home with a FHA 5/1 ARM mortgage at an adjustable interest rate of 4.990% (7.124% APR) Years 1-5 with a down payment of 3.5% would result in a total loan amount of $432,020 (figure rounded to nearest whole dollar) and 60 estimated monthly payments of $2,889.60 (inclusive of estimated property taxes of $245 per month, homeowners insurance of $145 per month, mortgage insurance premiums of $193.06 per month). Starting on month 61, the interest rate will adjust every 12 months based on the 1 Year US Treasury index plus your fixed margin, subject to interest rate caps. The stated amount of estimated monthly payments may not include all taxes and insurance premiums, and, if applicable, the actual payment obligation will be greater. Rates are based on creditworthiness and are subject to change without notice. Financing is offered by Ameris Bank. Special financing rates are only available for a limited time until applicable rate-lock and/or reserved pool of funds expires/is depleted; rate-lock cannot be transferred to another property address. Supply of homes and homesites is limited and subject to availability. Buyer must satisfy all conditions or requirements for approval of buyer’s mortgage loan by buyer’s lender for the financing and purchase of the property. Eastwood Homes is an independent third party and not affiliated with, or a subsidiary of, Ameris Bank. Eastwood Homes is not a lender or mortgage broker and does not offer loans or mortgages. This is an advertisement prepared solely by Ameris Bank. Ameris Bank NMLS #408099 Member FDIC. Equal Housing Lender.
For a limited time, receive a Level 1 Move-In Package available on select homes in the Eastwood Homes Charleston Division in the Oakey Pointe community on contracts written by December 31, 2026. This package includes whole-house blinds, a refrigerator (Model: GSS25GYPFS), washer (Model: GTW490ACJWS), and dryer (Model: GTD45EASJWS). Appliance models and blind locations are subject to change without notice and may vary. Restrictions may apply. See New Home Specialist for full details. Promotions can stop or change at any time without notice. Features, amenities, floor plans, elevations, square footage, specifications, and prices vary per plan and community and are subject to changes or substitution without notice. The stated square footage is approximate and should not be used as a representation. Eastwood Homes and the Eastwood Homes logo are registered trademarks or trademarks of Eastwood Homes. All rights reserved.

Get Directions
Would you like us to text you the directions?
Continue to Google Maps
Open in Google MapsThank you!
We have sent directions to your phone
Special