| Principal & Interest | $ | |
| Property Tax | $ | |
| Home Insurance | $ | |
| Mortgage Insurance | $ | |
| HOA Dues | $ | |
| Estimated Monthly Payment | $ | |
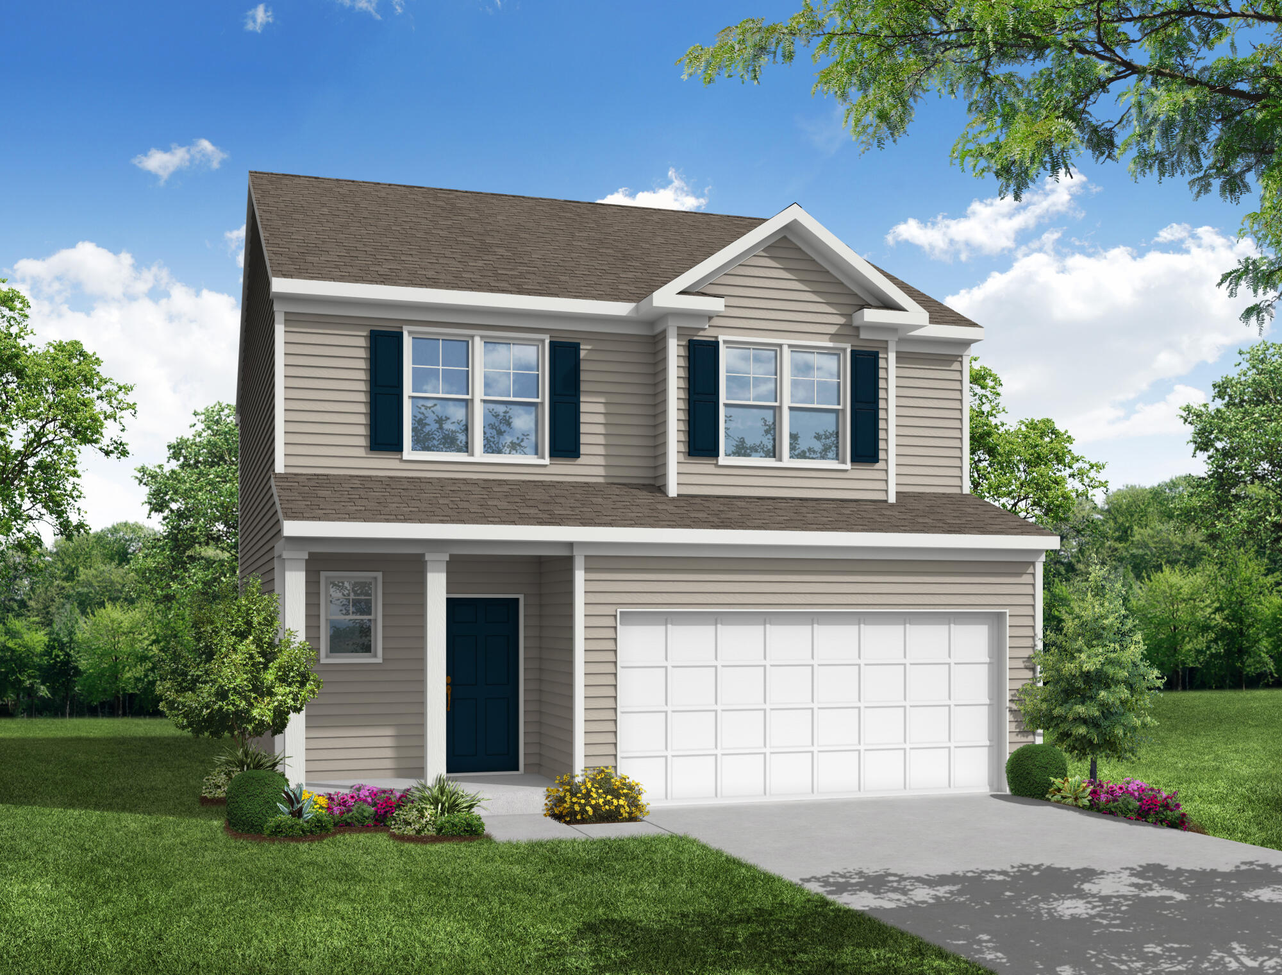
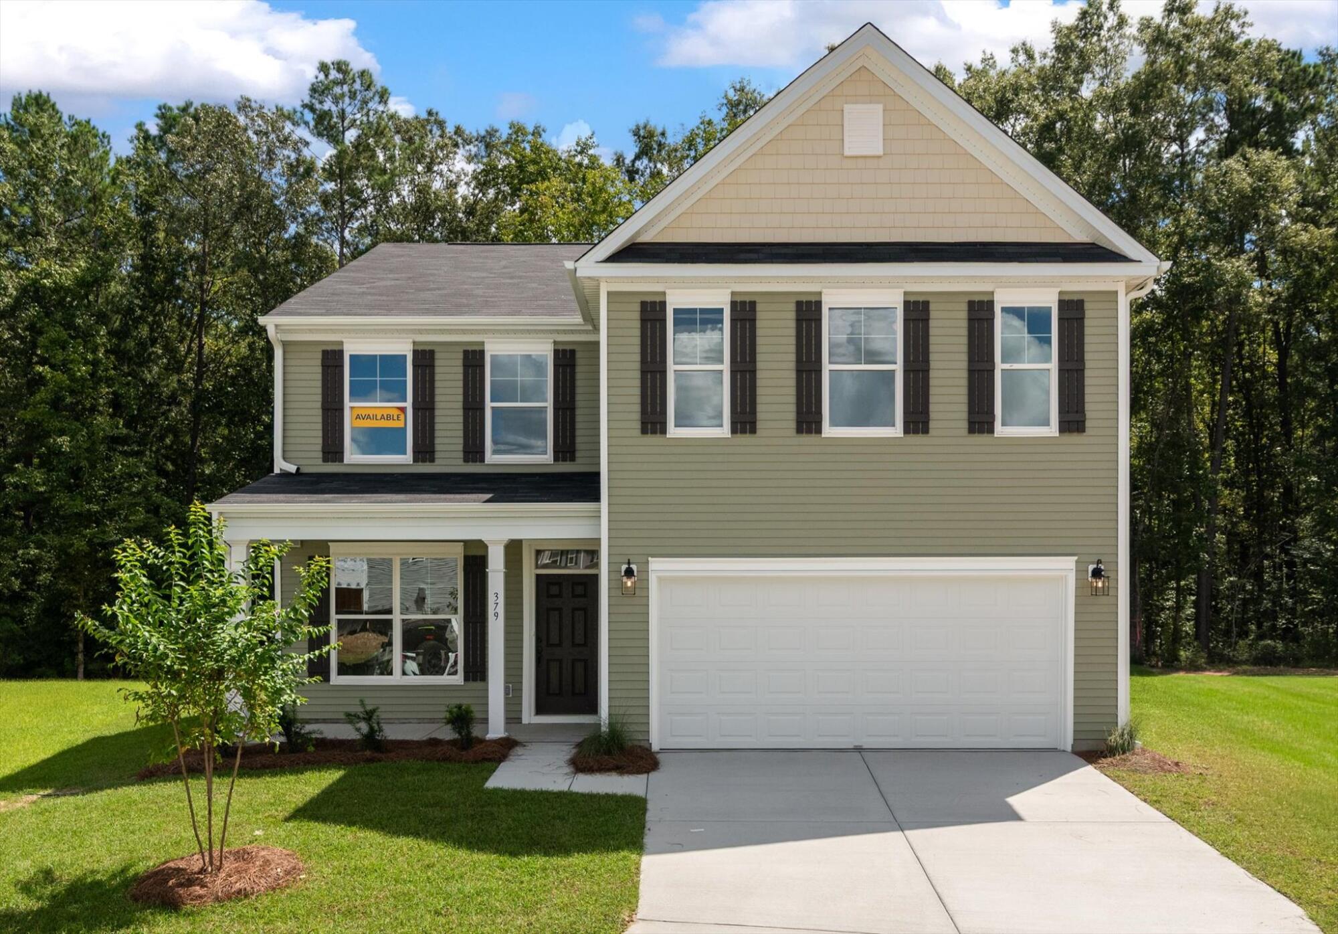
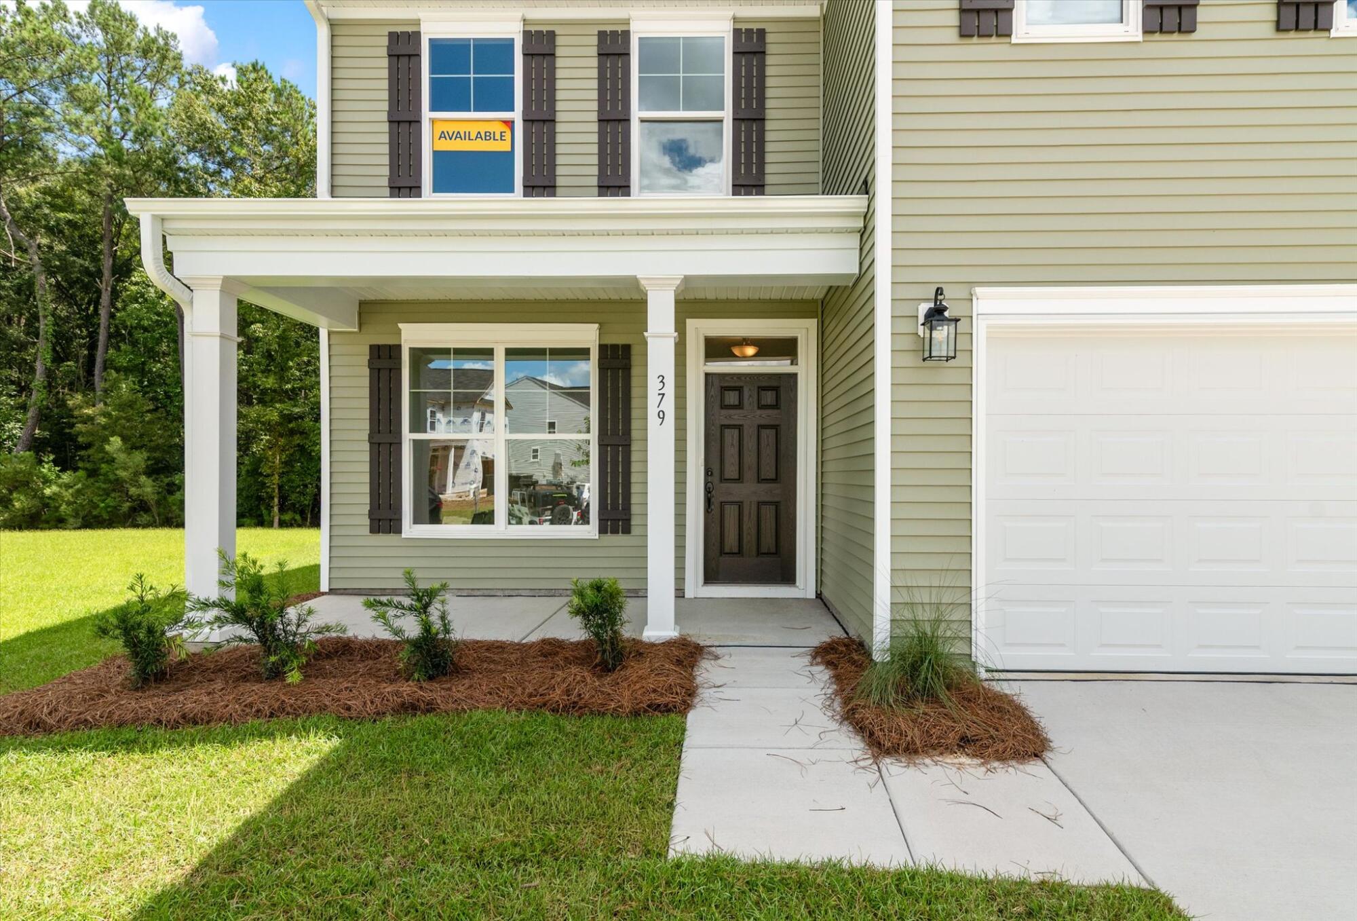
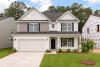
1/23 The Davidson Model at Oakley Pointe
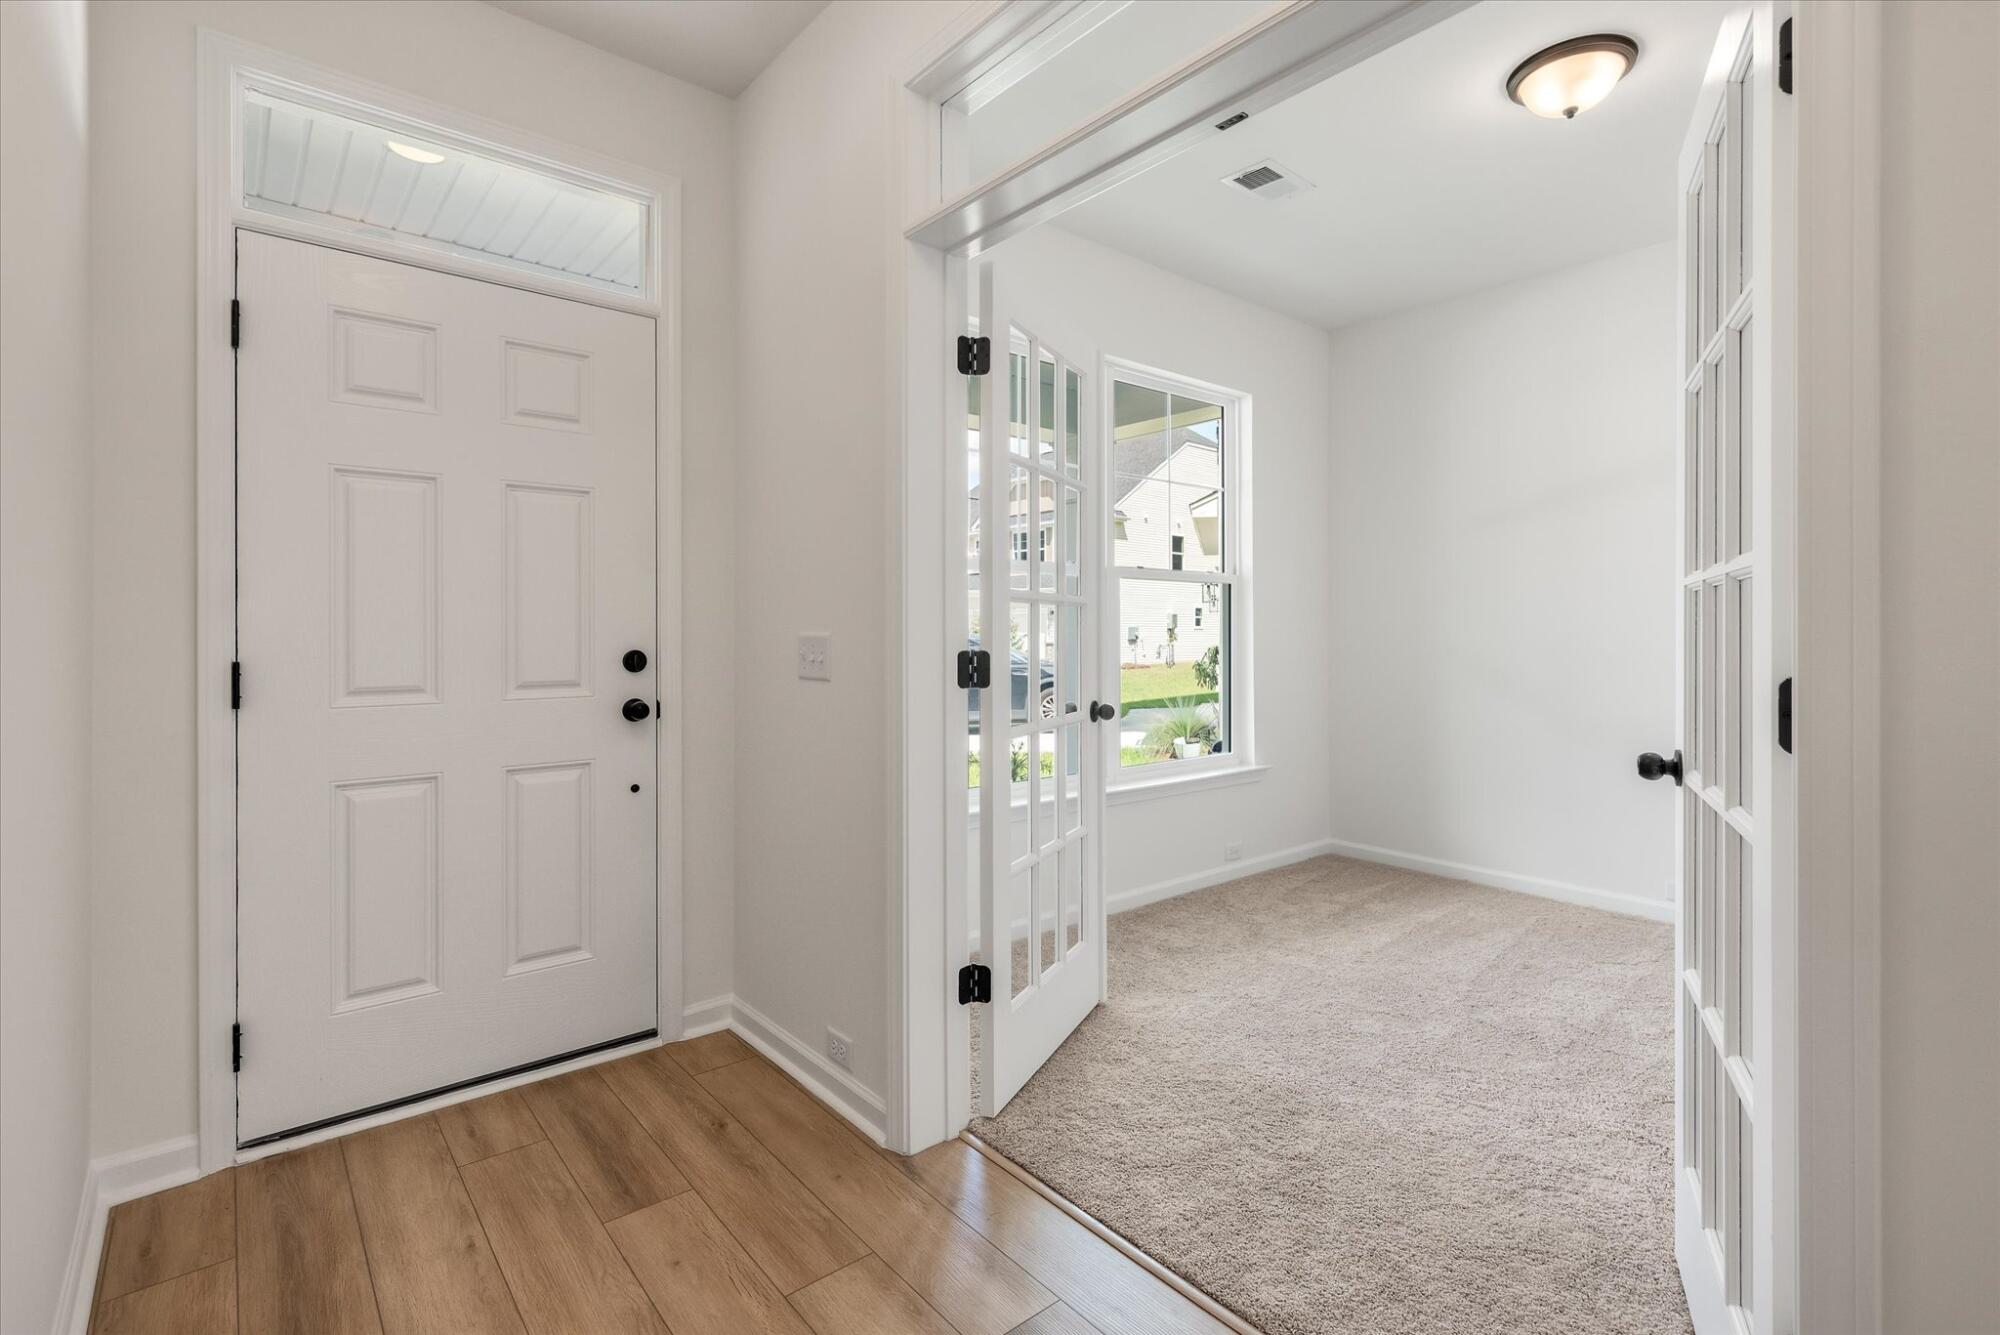
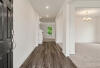
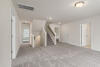
2/23 Foyer
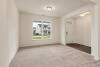
3/23 Formal Living Room
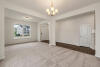
4/23 Formal DIning Room
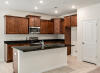
5/23 Elegant Kitchen
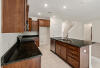
6/23 Fully-Equipped Kitchen
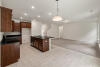
7/23 Open-Concept Kitchen & Family Room
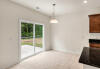
8/23 Breakfast Area
9/23 Sophisticated Family Room
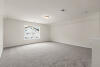
10/23 Guest Room
11/23 Primary Room
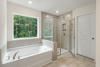
12/23 Primary Bathroom
13/23 Primary Shower Room
14/23 Walk-In Closet
15/23 Bathroom
16/23 Bedroom
17/23 Bedroom
18/23 Bathroom
19/23 Oversized Laundry Room
20/23 Bedroom
21/23 Loft
22/23 Bonus Room
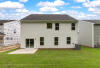
23/23 Backyard
1/23 The Davidson Model at Oakley Pointe
2/23 Foyer
3/23 Formal Living Room
4/23 Formal DIning Room
5/23 Elegant Kitchen
6/23 Fully-Equipped Kitchen
7/23 Open-Concept Kitchen & Family Room
8/23 Breakfast Area
9/23 Sophisticated Family Room
10/23 Guest Room
11/23 Primary Room
12/23 Primary Bathroom
13/23 Primary Shower Room
14/23 Walk-In Closet
15/23 Bathroom
16/23 Bedroom
17/23 Bedroom
18/23 Bathroom
19/23 Oversized Laundry Room
20/23 Bedroom
21/23 Loft
22/23 Bonus Room
23/23 Backyard
- Price
- $434,990
- Community
- Oakley Pointe
-
Approximately
3427 sq ft
-
Homesite
438
-
Bedrooms
5
-
Full-Baths
3
-
Stories
3
-
Garage
2
Helpful Links
More About the Davidson
The Davidson is a three-story, five-bedroom, three-bath home with a formal living room, formal dining room, spacious family room, kitchen with island and pantry, separate breakfast area, and a first-floor guest suite with a full bath. The second floor features four bedrooms, including the primary suite, a hall bath, a large laundry room, and a loft area. This home features a third-floor bonus room.
Unique Features
- First-floor guest suite with full bath
- Formal dining and living room
- Oversized loft on the second floor
- Third floor
Eastwood Homes continuously strives to improve our product; therefore, we reserve the right to change or discontinue architectural details and designs and interior colors and finishes without notice. Our brochures and images are for illustration only, are not drawn to scale, and may include optional features that vary by community. Room dimensions are approximate. Please see contract for additional details. Pricing may vary by county. See New Home Specialist for details.
Davidson Floor Plan
About the neighborhood
Saving the BEST for last! Eastwood Homes is proud to introduce the Final Phase at Oakley Pointe, a welcoming, established community conveniently located near accessible shopping and dining in Moncks Corner. Homebuyers can choose from some of Eastwood Homes' most popular home designs, thoughtfully crafted for comfort and style. Residents will enjoy our peaceful neighborhood, which features a pool, playground, and convenient on-site boat storage. Final opportunities to personalize your dream home on private pond-view homesites in this desirable community. Don’t miss your chance to call Oakley Pointe home!
1/10
2/10
3/10
4/10
5/10
6/10
7/10
8/10
9/10
10/10
- Pool
- Playground
- Boat storage
Notable Highlights of the Area
- Whitesville Elementary School
- Berkeley Middle School
- Berkeley High School
- Starbucks
- Chick-fil-a
- Tail Race Tavern
- El Maguey
- Elegant Treats Bakery
- Moncks Corner Regional Recreation Complex
- Old Santee Canal Park
- Lake Moultrie
- The Battery
- Charleston City Market
Explore the Area
How can we help you?
Want to learn more? Request more information on this home from one of our specialists.
Want to take a tour of this home? Schedule a time that works best for you and one of our specialists will be in touch.
Eastwood Homes uses texting / SMS to deliver marketing and customer care related messages. Text messaging originator opt-in data will not be shared with third parties. You may opt out at any time by responding with the word "STOP". Text "HELP" for help. Message/data rates may apply. Message frequency may vary. See our privacy policy, and terms of use page, for more information.
Have questions about this property?
Speak With Our Specialists
Kristina, Kyle, Sarah, Tara, Caity, and Leslie
Charleston Internet Team
Tours by appointment only.
Model Home Hours
Tours by appointment only.
4.3
(231)
My New Home Specialist Sheila was great to work with - very passionate, knowledgeable, and caring. My builder John was great - professional, courteous, and got things done! It was a great experience, and I would highly recommend Eastwood to anyone!
- Vivian
You may also like these homes...
Get Directions
Would you like us to text you the directions?
Continue to Google Maps
Open in Google MapsThank you!
We have sent directions to your phone