


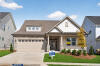
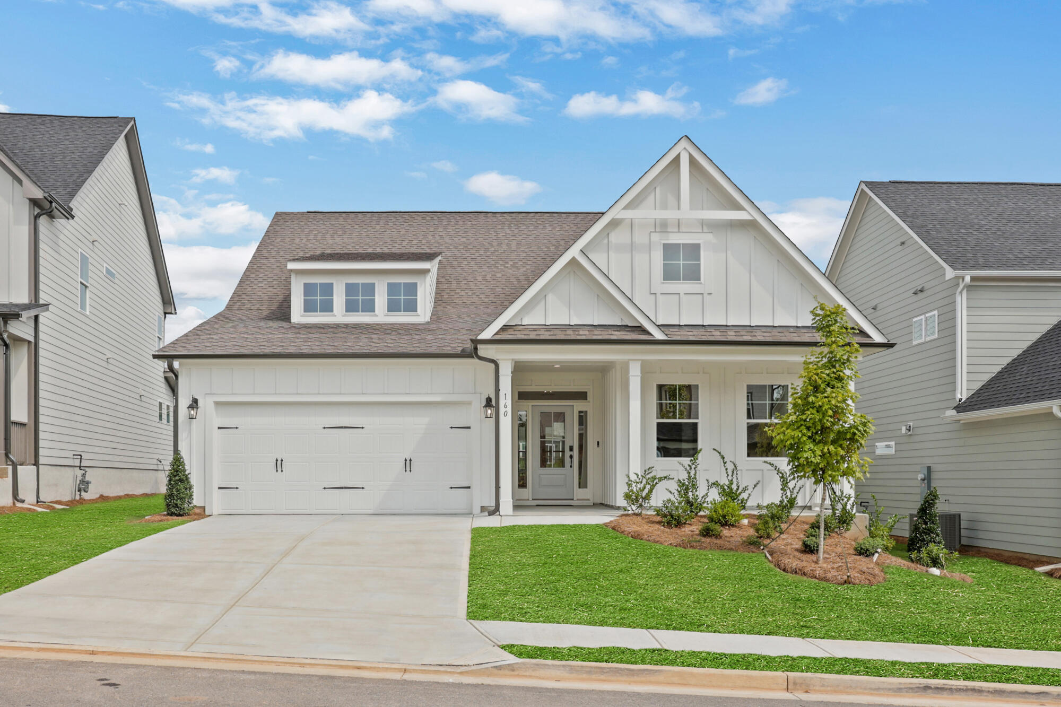
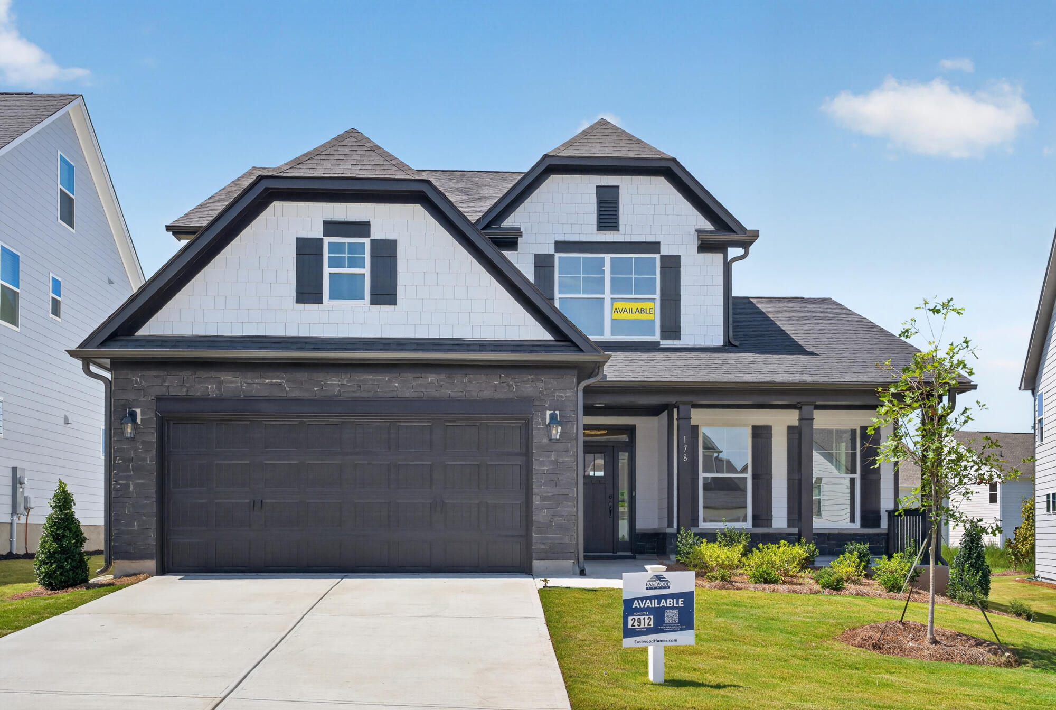
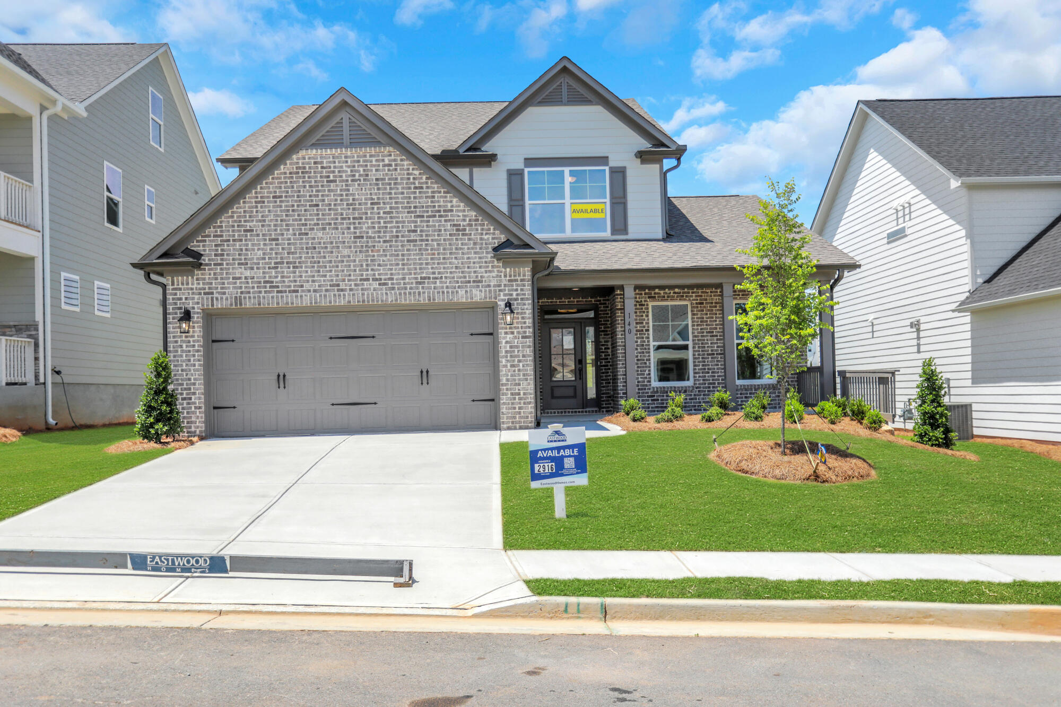
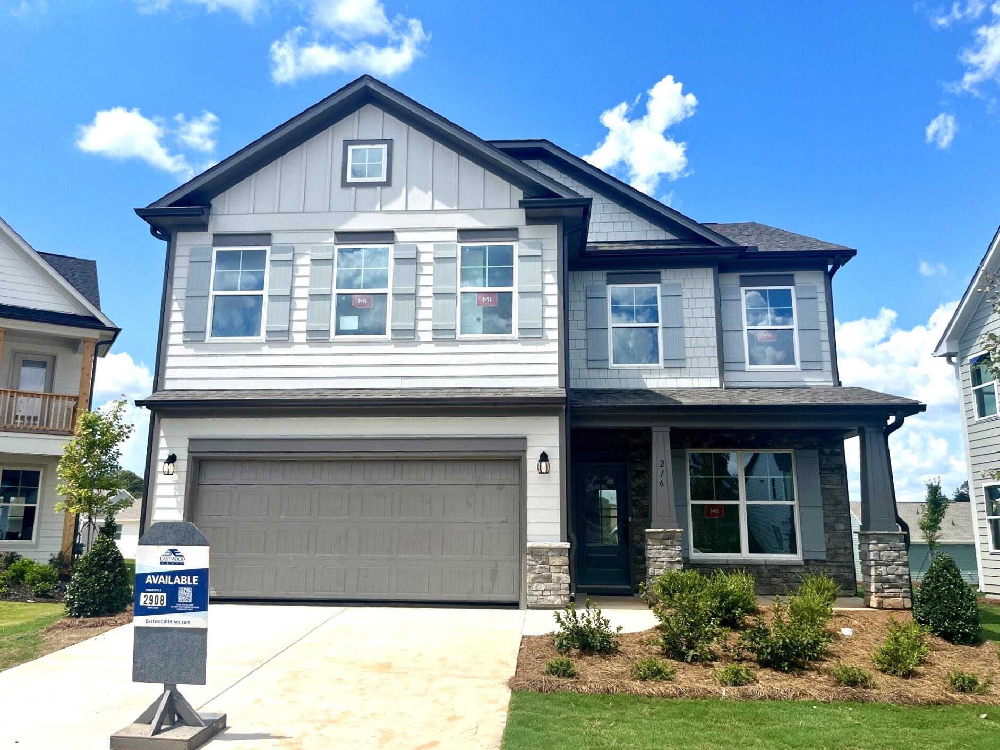
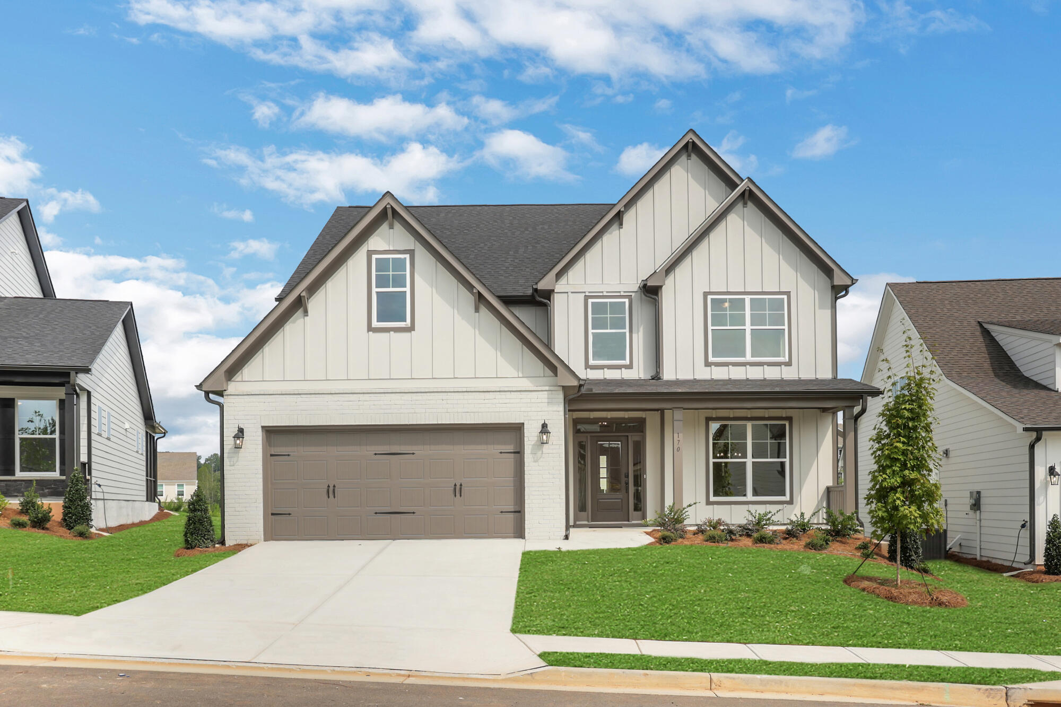
1/24 The Avery Model at Twin Lakes

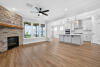
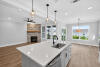
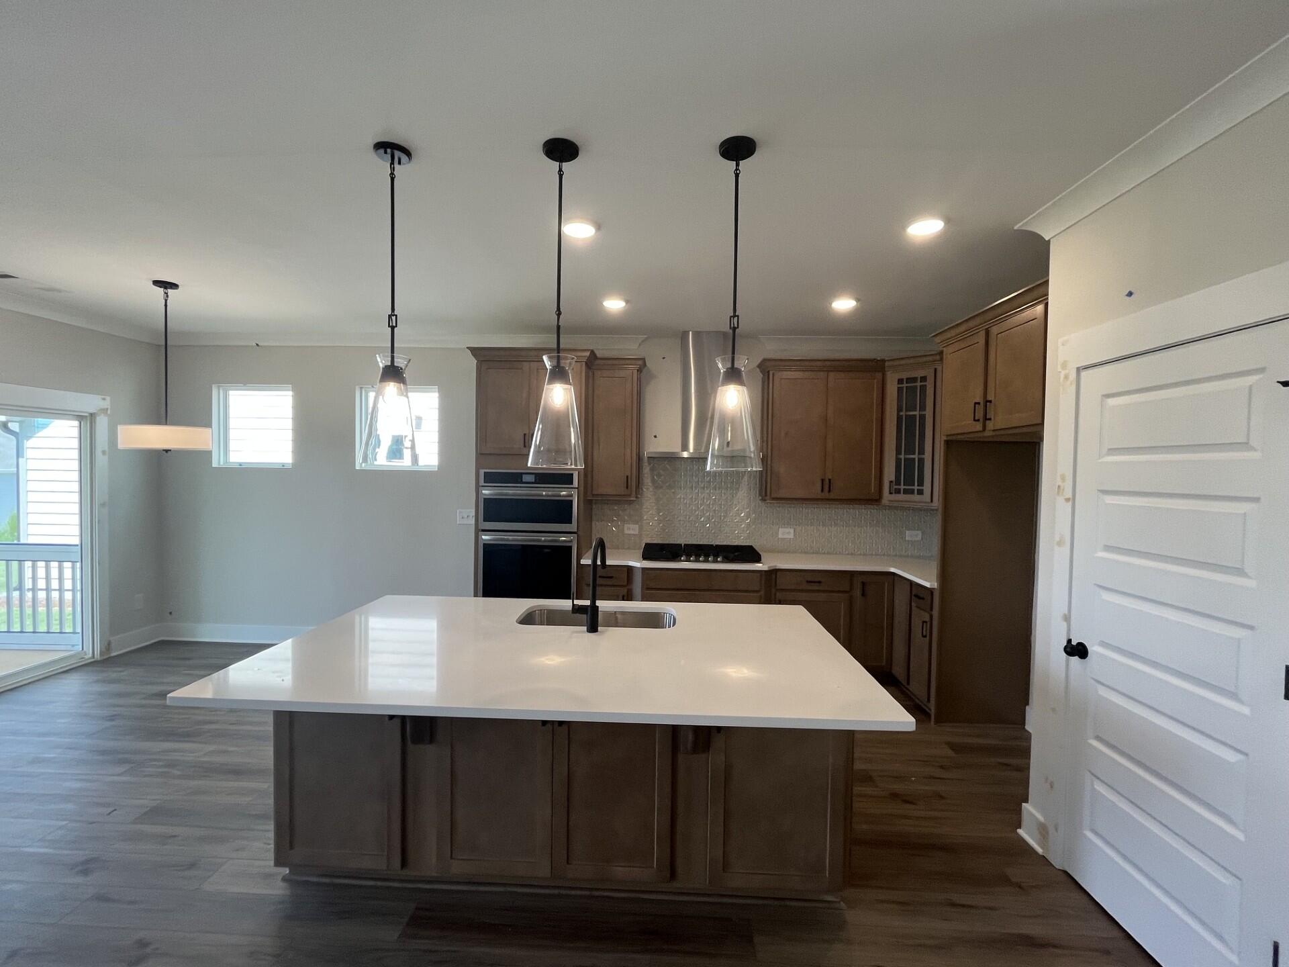
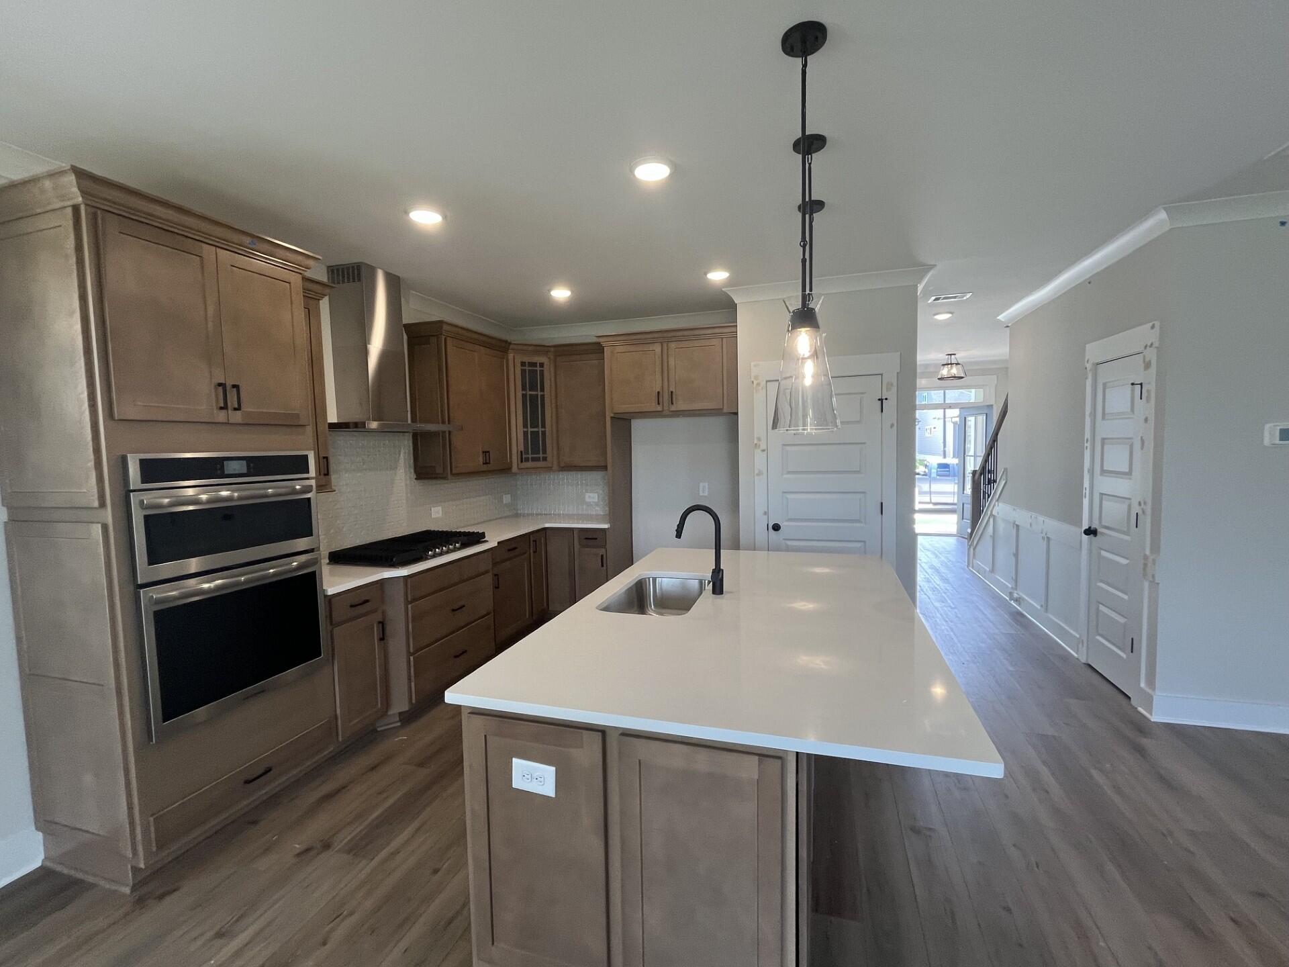
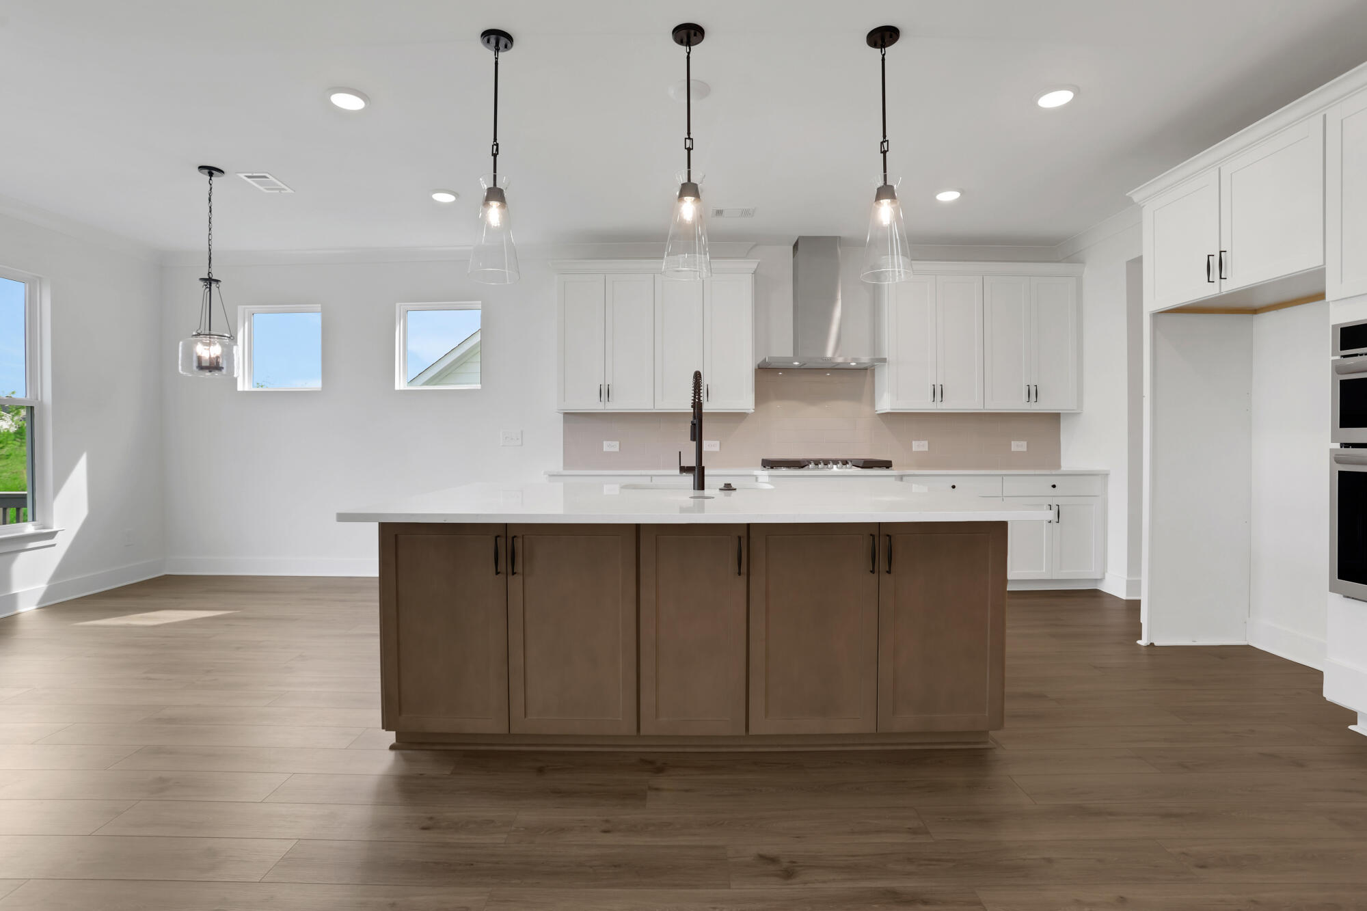
2/24 Bright and Airy Kitchen

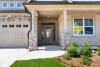
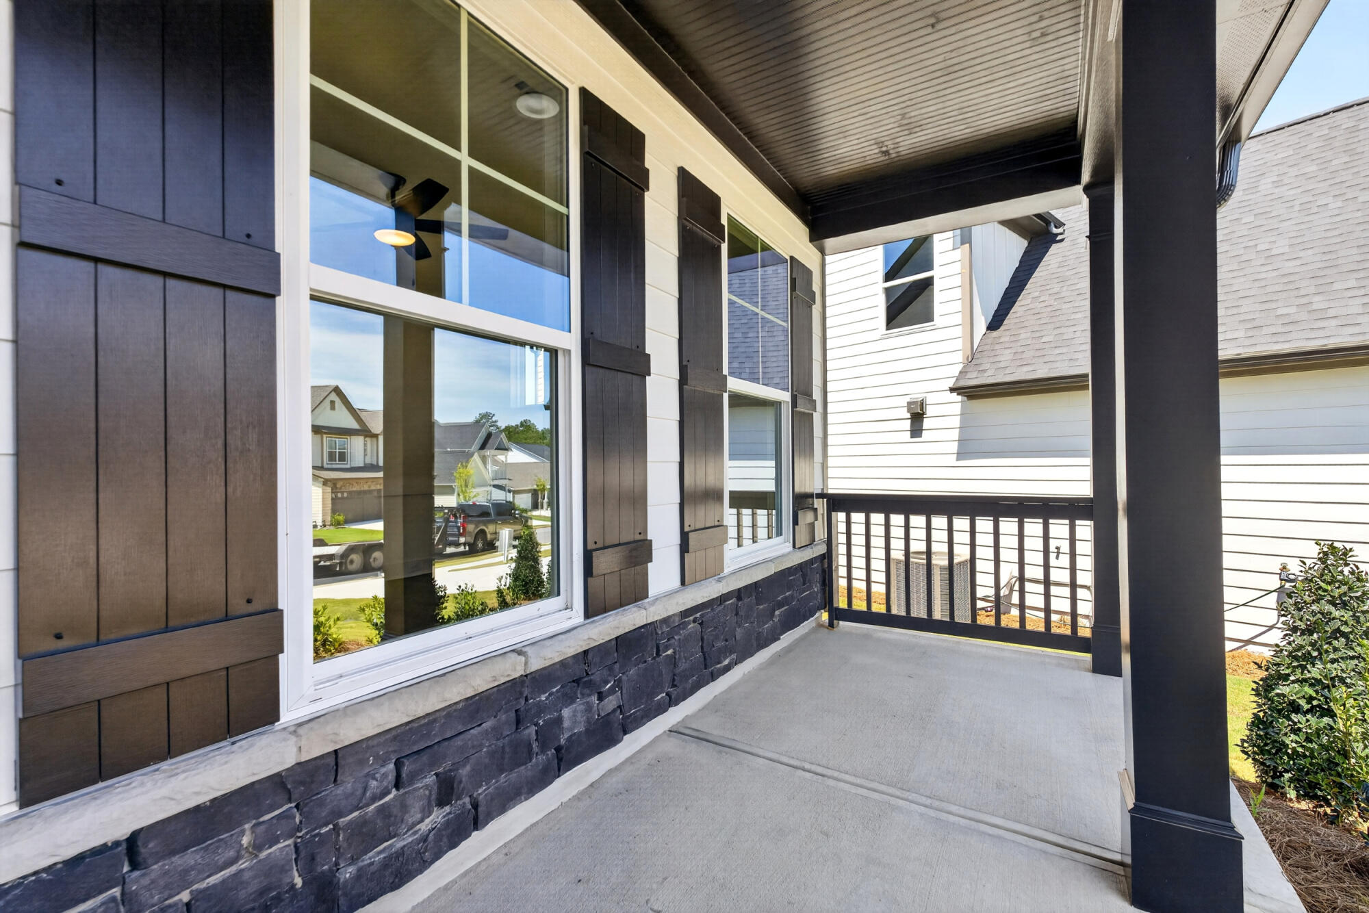
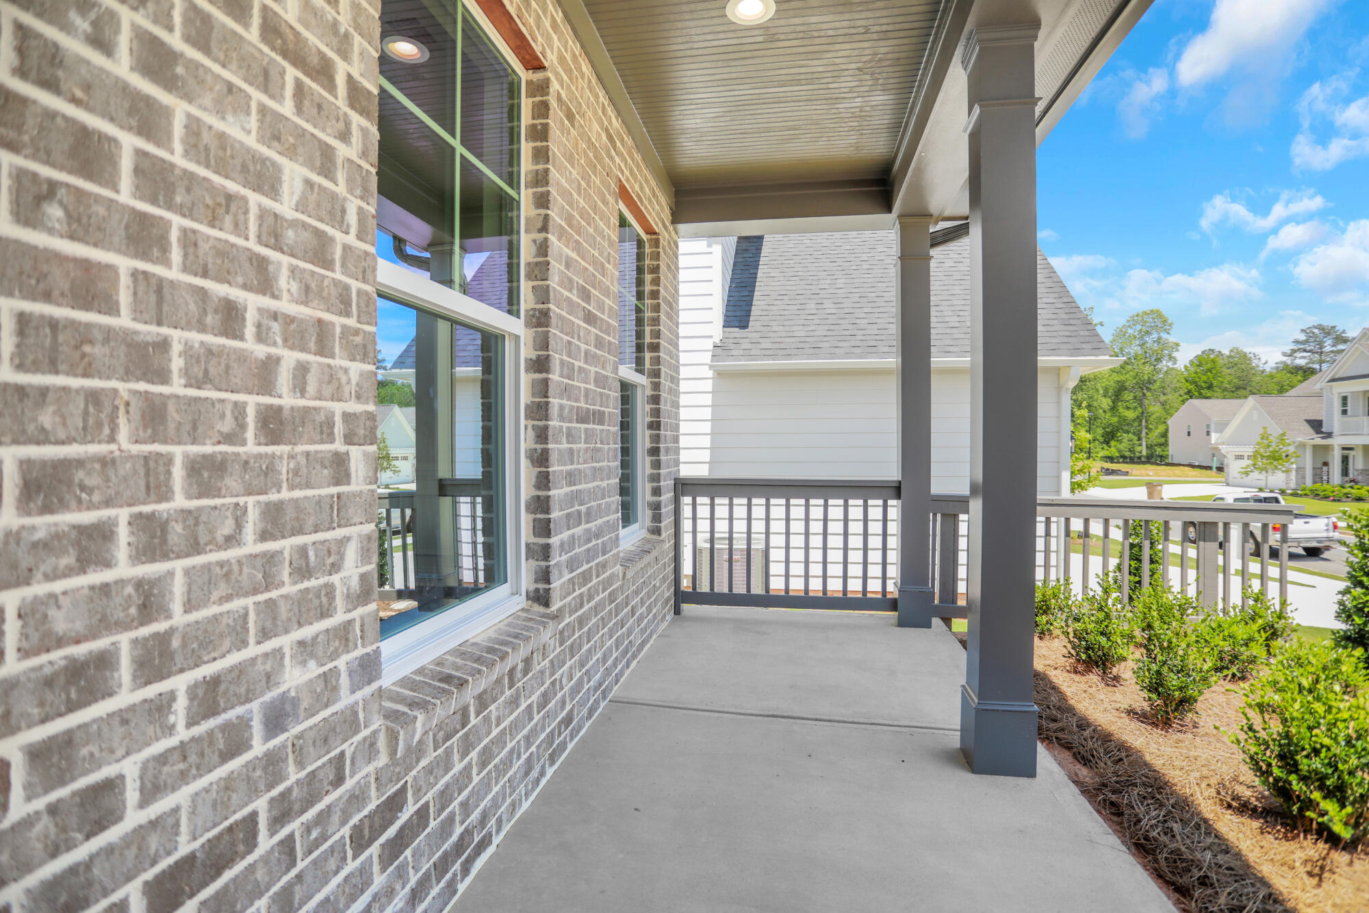
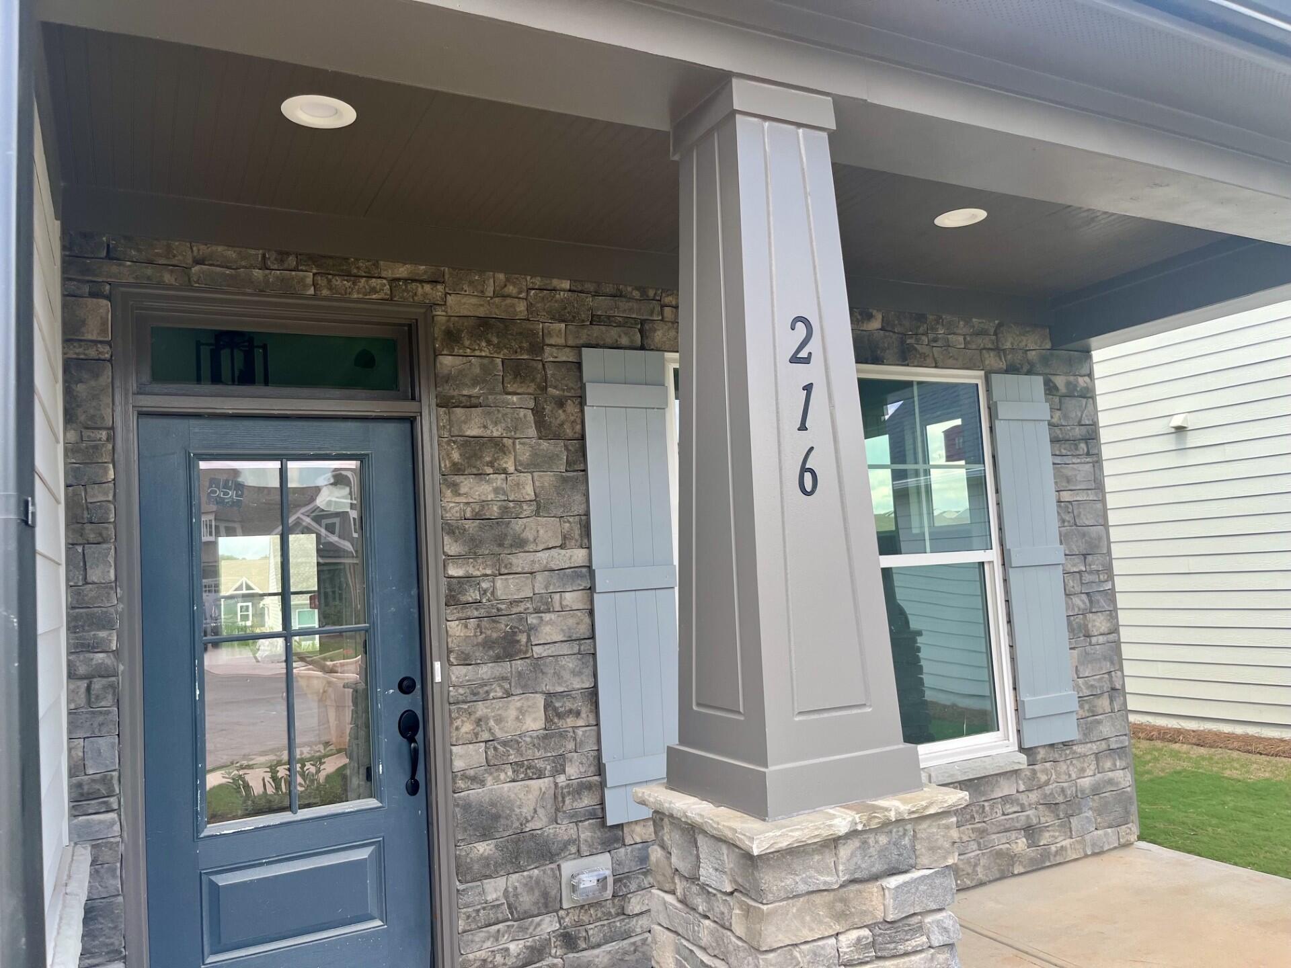
3/24 Entry Porch

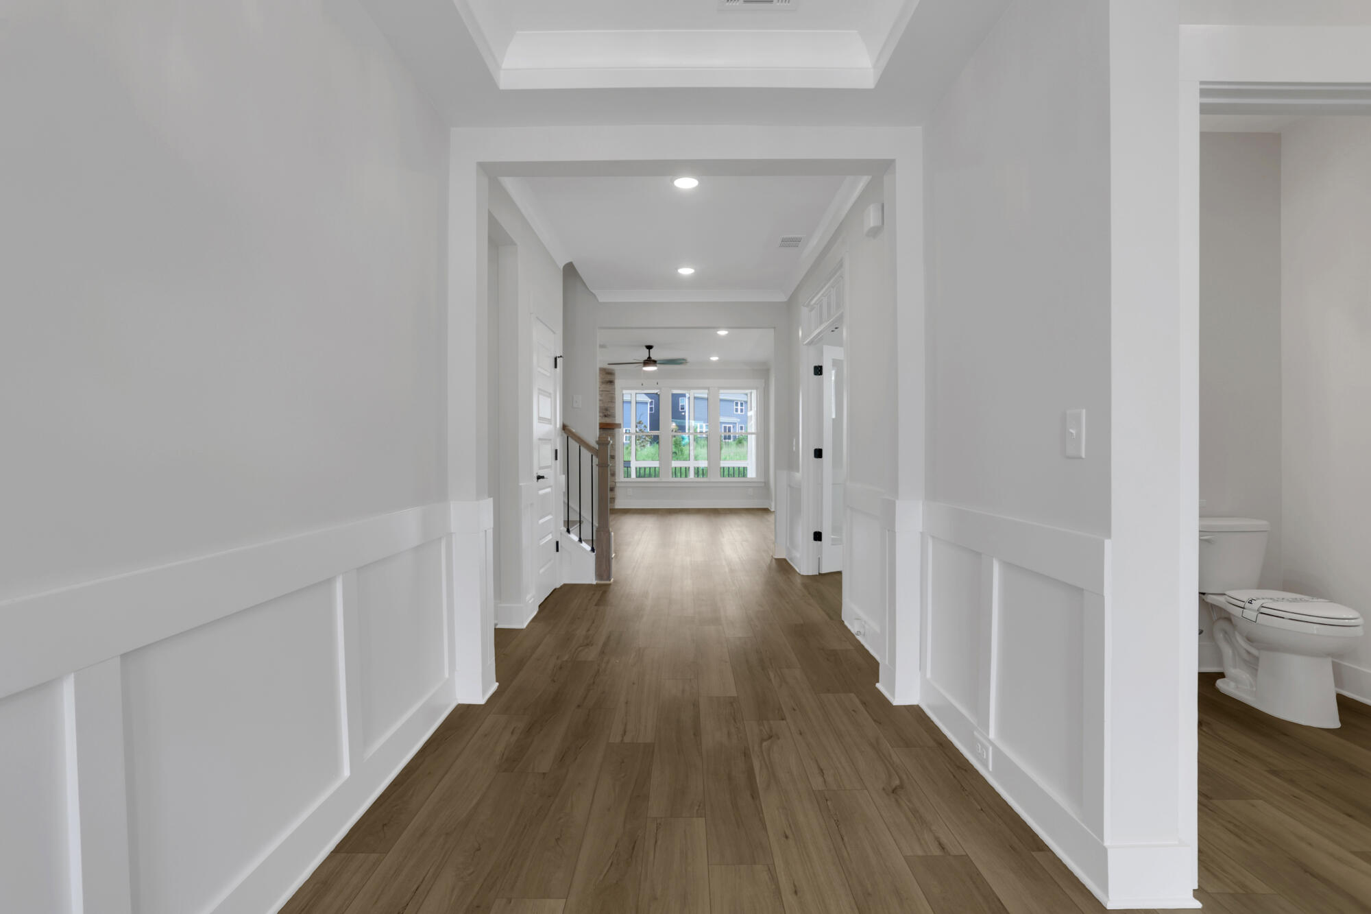
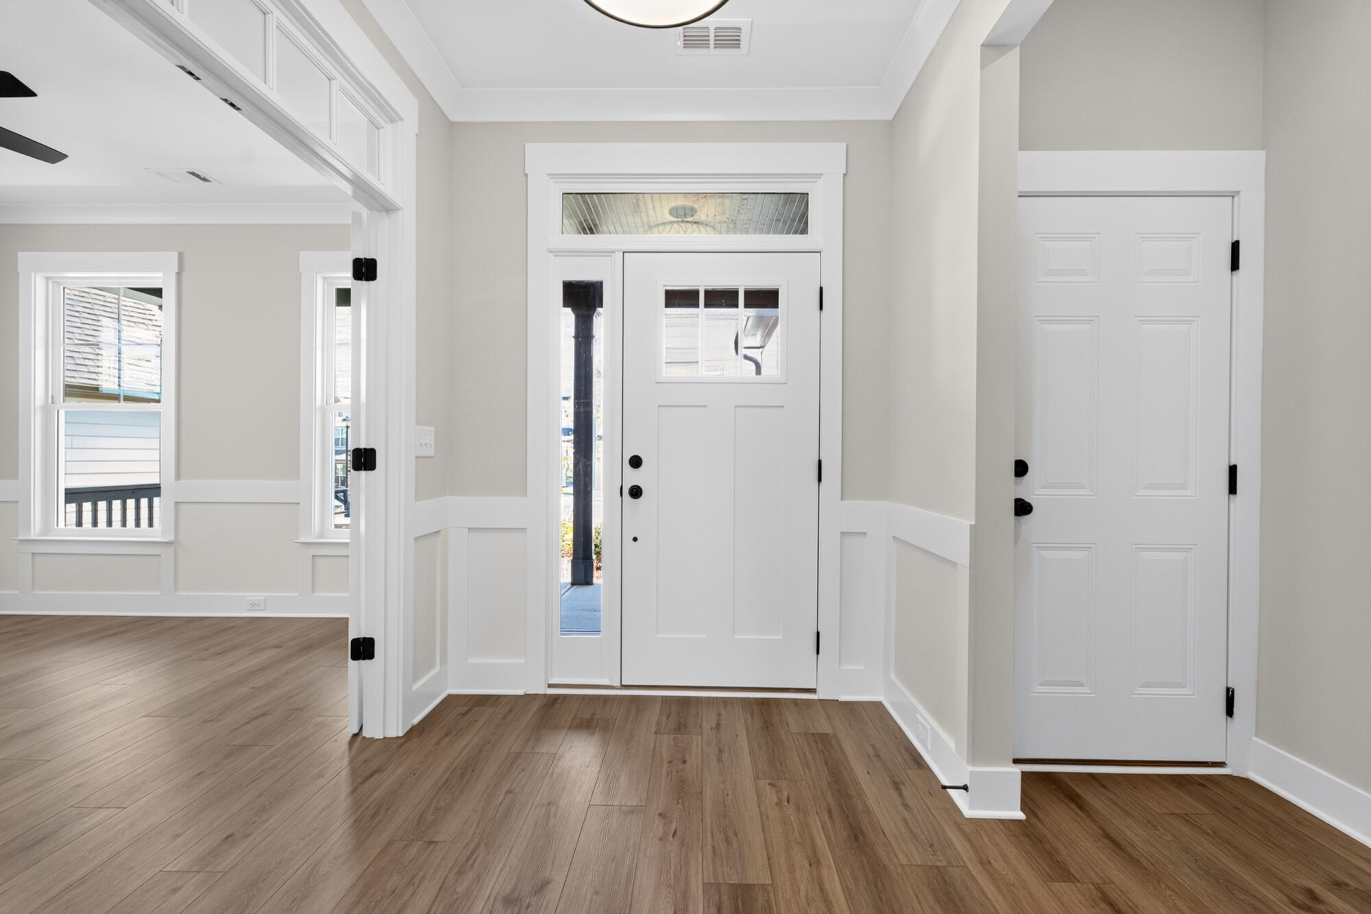
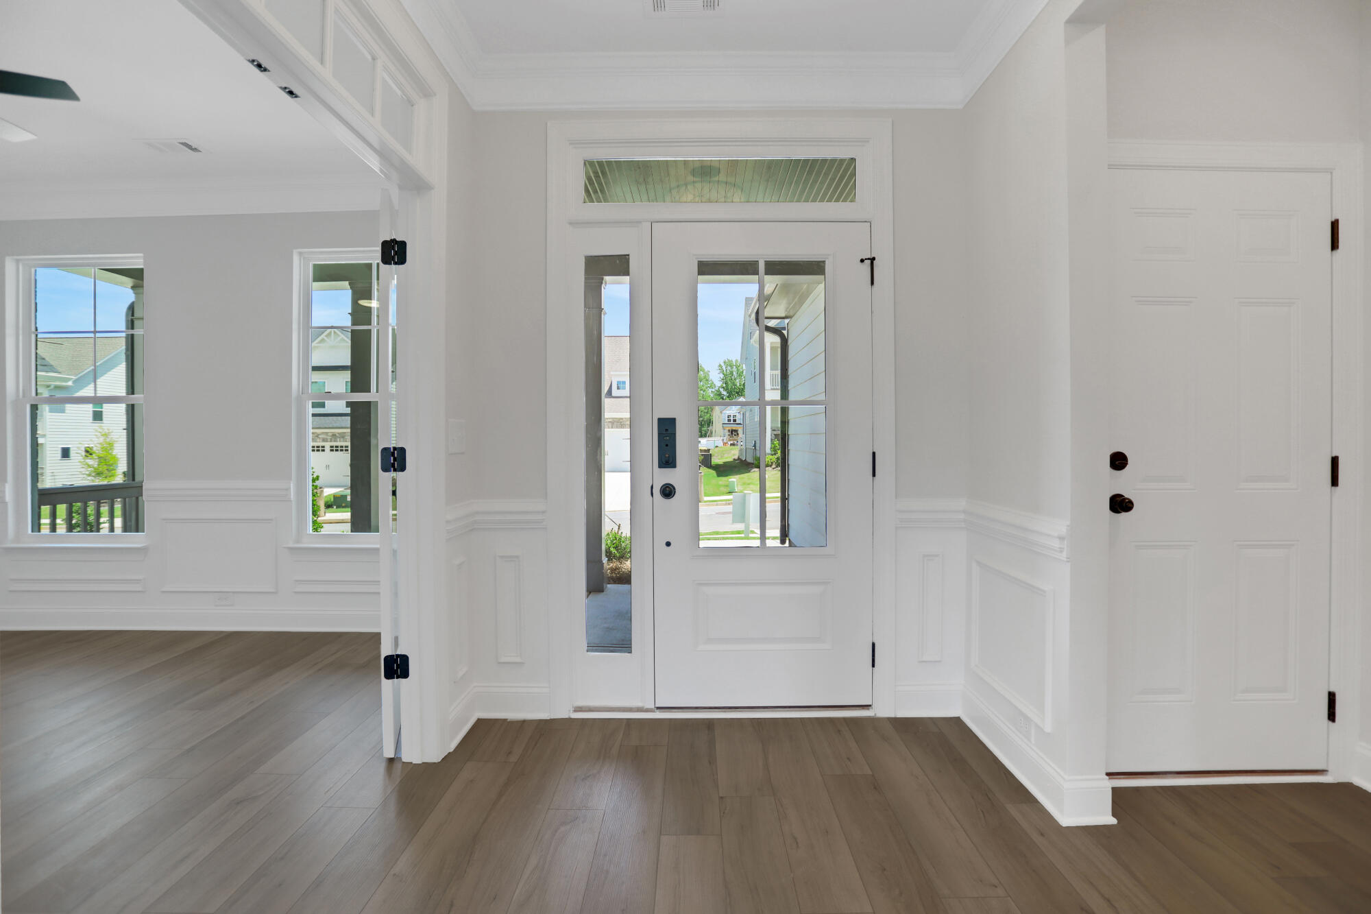
4/24 Foyer

5/24 Foyer

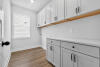
6/24 Butler's pantry

7/24 Open Concept Living Area

8/24 Dining area

9/24 Kitchen

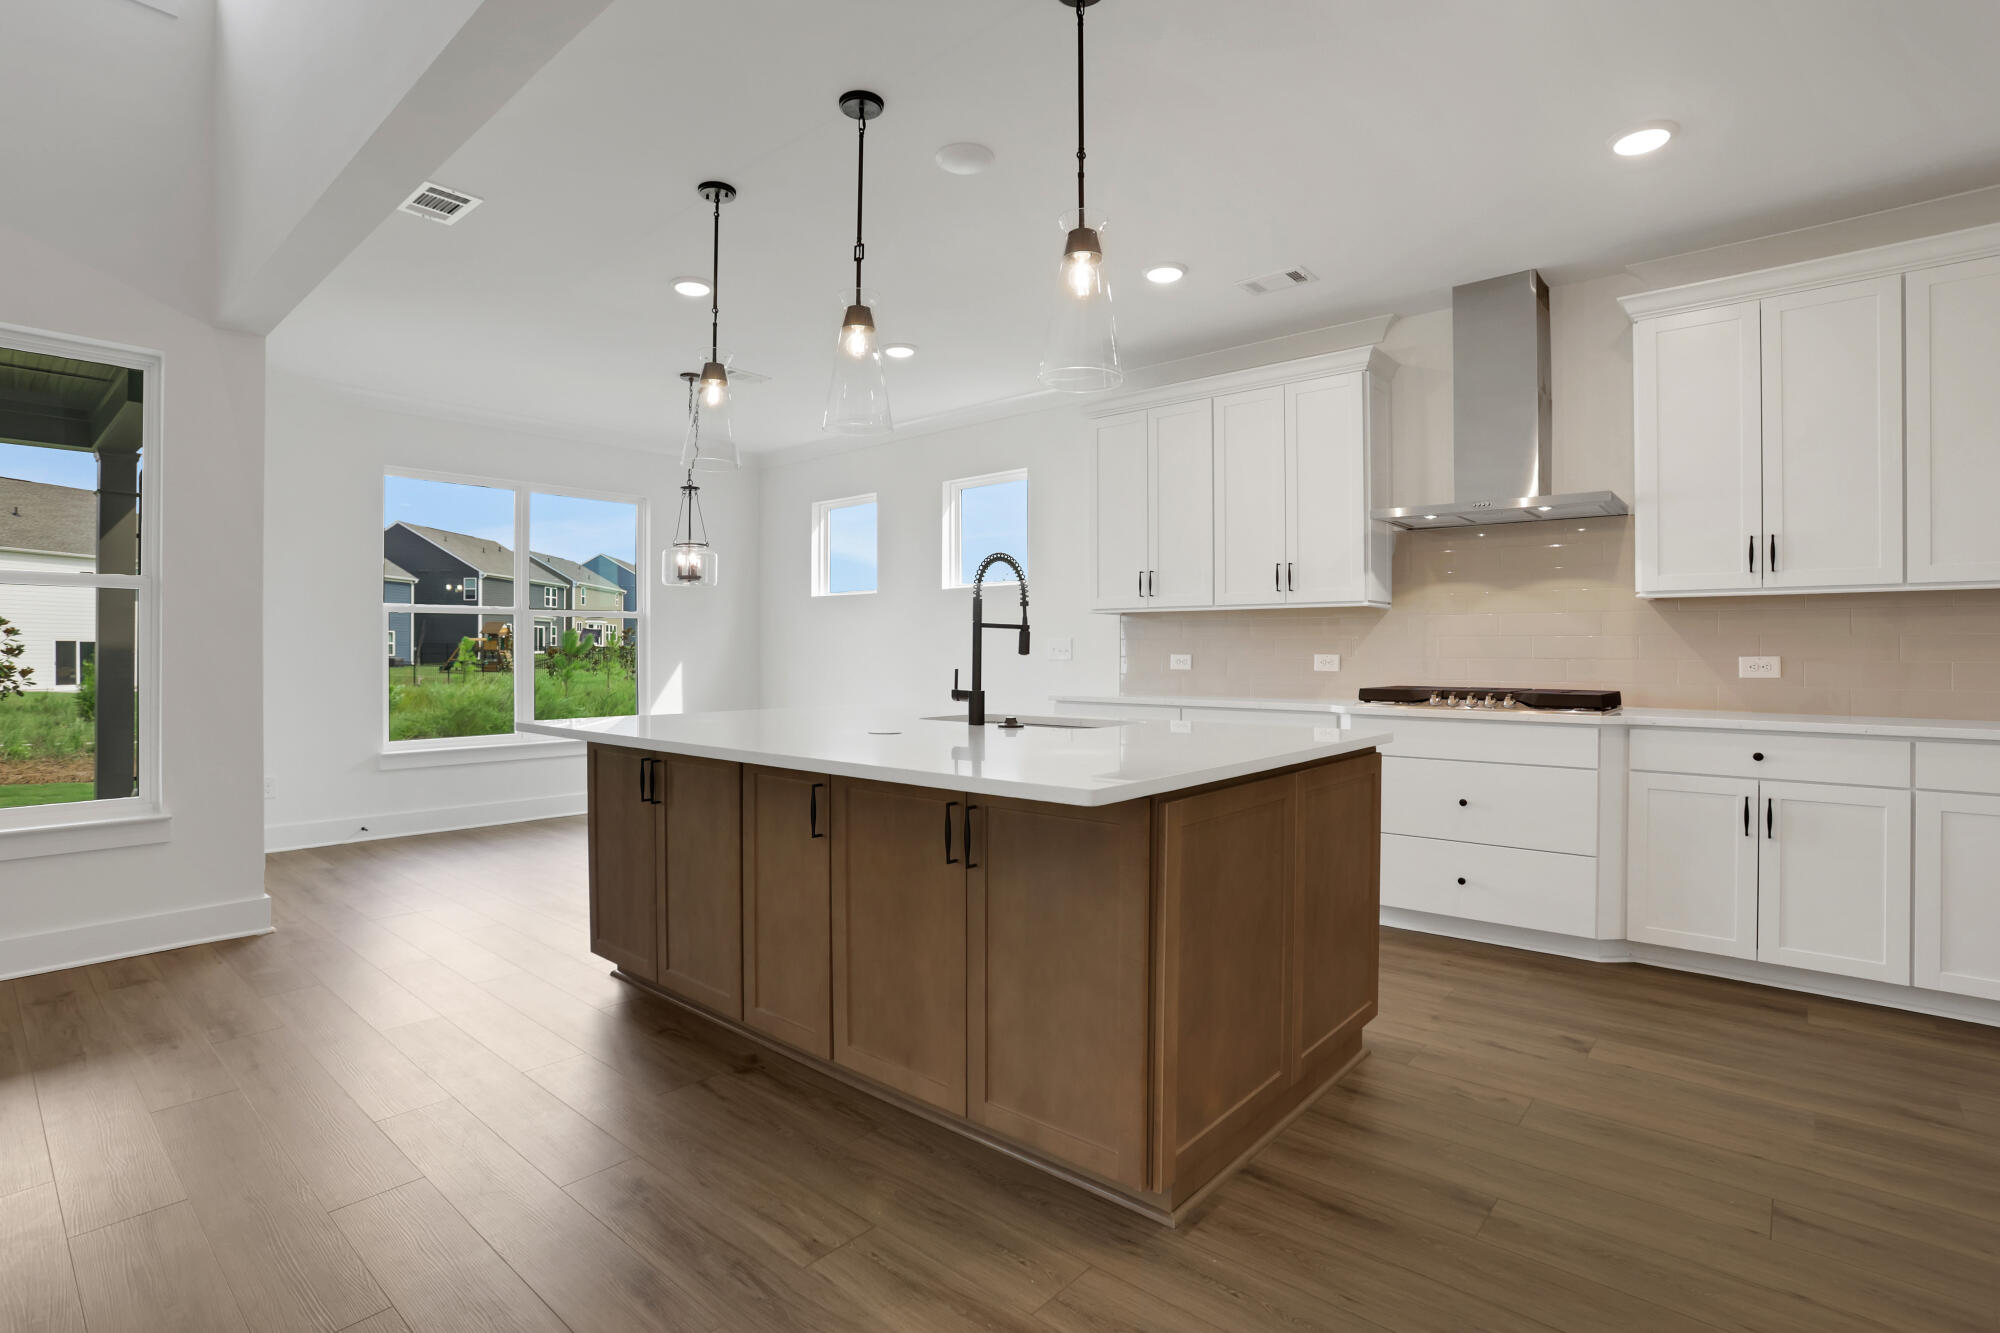
10/24 Kitchen

11/24 Kitchen

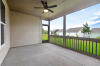
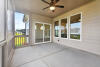
12/24 Covered porch

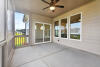
13/24 Covered porch

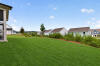
14/24 Backyard

15/24 Covered porch

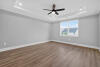
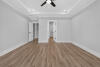
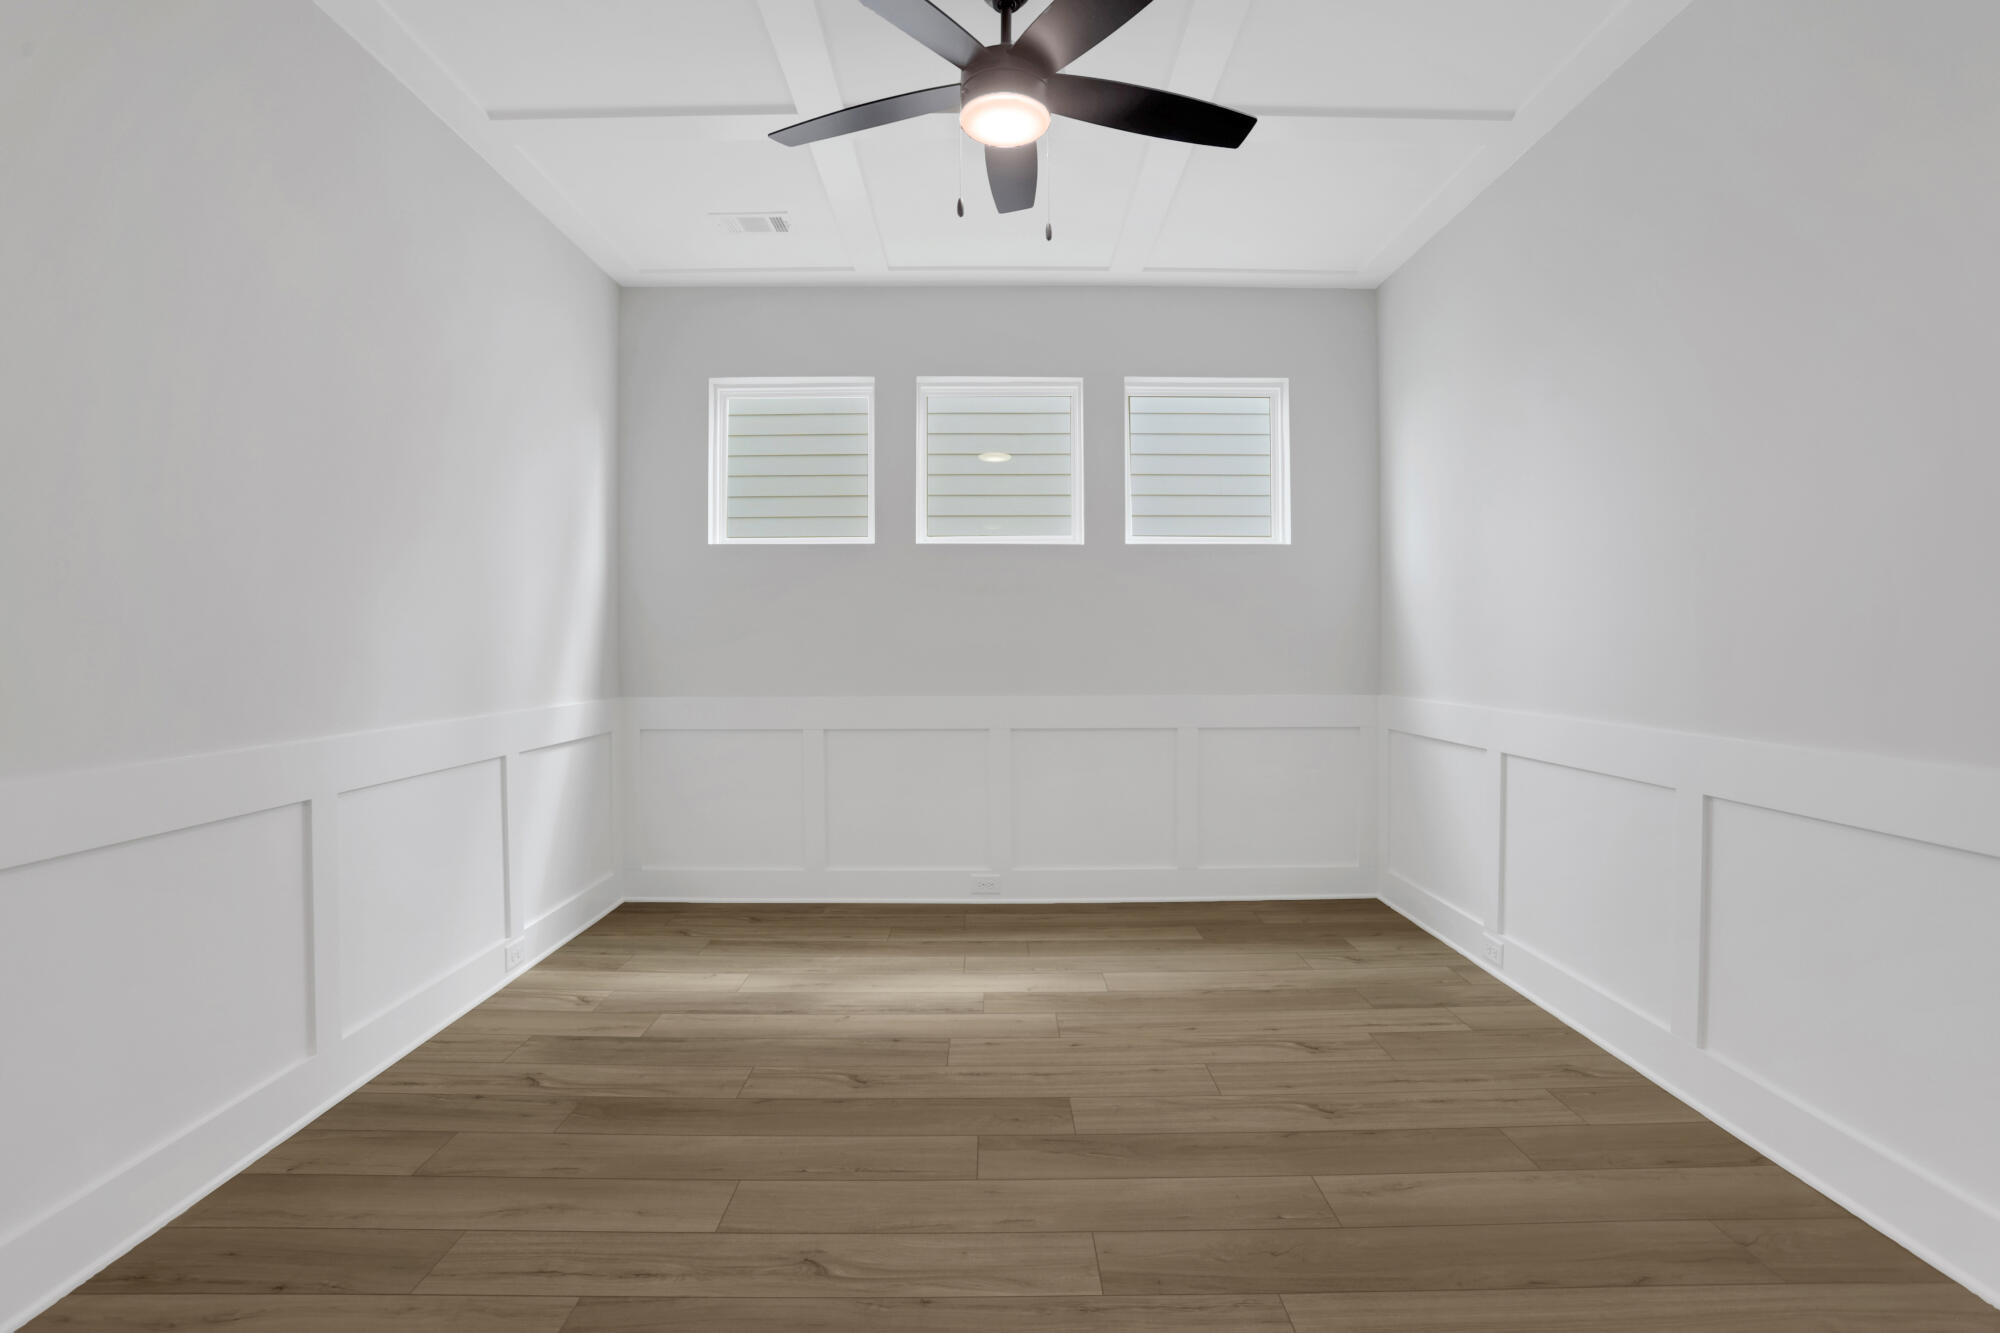
16/24 Bedroom

17/24 Bedroom

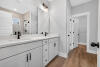
18/24 Bathroom

19/24 Bedroom

20/24 Loft

21/24 Bedroom

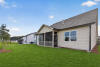
22/24 Backyard

23/24 The Avery Model at Twin Lakes

24/24 Aerial View
1/24 The Avery Model at Twin Lakes
2/24 Bright and Airy Kitchen
3/24 Entry Porch
4/24 Foyer
5/24 Foyer
6/24 Butler's pantry
7/24 Open Concept Living Area
8/24 Dining area
9/24 Kitchen
10/24 Kitchen
11/24 Kitchen
12/24 Covered porch
13/24 Covered porch
14/24 Backyard
15/24 Covered porch
16/24 Bedroom
17/24 Bedroom
18/24 Bathroom
19/24 Bedroom
20/24 Loft
21/24 Bedroom
22/24 Backyard
23/24 The Avery Model at Twin Lakes
24/24 Aerial View



More About the Avery
The Avery is all about easy living with a little extra room to make life your own. This ranch-style home offers three bedrooms and two full baths, with a spacious family room creating a comfortable center for everyday life. The kitchen features a generous island and pantry, while the first-floor primary bedroom provides a private retreat with a luxury shower. A gas fireplace with mantel adds a warm focal point to the living space, and tray ceilings in the foyer and primary bedroom bring an elevated touch to the design.
The home's flexibility goes beyond the main level. A second-floor loft, additional bedroom, and bath provide space for guests, hobbies, a home office, or a quiet escape, while the oversized laundry room keeps household routines organized. Step outside to the covered rear patio or screened porch for two inviting ways to enjoy the outdoors. Additional windows bring even more natural light into the home.
Located in Hoschton, The Avery offers a relaxed North Georgia setting with plenty to enjoy nearby. Explore local shops and restaurants, spend time outdoors at Hoschton Park, or head toward Braselton for additional dining, entertainment, and recreation. With ranch-style comfort downstairs and unexpected flexibility upstairs, The Avery gives you the best of both worlds.
Unique Features
- Ranch-style home with three bedrooms and two full baths
- First-floor primary bedroom
- Kitchen with island and pantry
- Oversized laundry room
- Covered rear patio
- Second floor with a loft, bedroom, and additional bath
- Screened porch
- Tray ceiling in foyer and primary bedroom
- Additional windows
- Gas fireplace with mantel
- Luxury shower
Eastwood Homes continuously strives to improve our product; therefore, we reserve the right to change or discontinue architectural details and designs and interior colors and finishes without notice. Our brochures and images are for illustration only, are not drawn to scale, and may include optional features that vary by community. Room dimensions are approximate. Please see contract for additional details. Pricing may vary by county. See New Home Specialist for details.
Avery Floor Plan


About the neighborhood
Eastwood Homes is proud to build new homes in Twin Lakes, a community of ranch-style and two-story homes located in Hoschton, GA, a northeast Atlanta suburb located in Jackson County. Twin Lakes is a 940+acre master-planned community with two beautiful lakes as the centerpiece of the neighborhood.
Twin Lakes' outstanding amenities include a pool, a cabana, a playground, a dog park, nature trails, and waterfront fun by the lake! Plus, Twin Lakes is less than three miles from I-85 for easier commutes and connectivity to the northeast Atlanta area, convenient to historic downtown Braselton, and a short drive to the winery, spa, and fine dining at Chateau Elan and fun at Lake Lanier.

1/10

2/10

3/10

4/10

5/10

6/10

7/10

8/10

9/10

10/10
How can we help you?
Want to learn more? Request more information on this home from one of our specialists.
Want to take a tour of this home? Schedule a time that works best for you and one of our specialists will be in touch.
Eastwood Homes uses texting / SMS to deliver marketing and customer care related messages. Text messaging originator opt-in data will not be shared with third parties. You may opt out at any time by responding with the word "STOP". Text "HELP" for help. Message/data rates may apply. Message frequency may vary. See our privacy policy, and terms of use page, for more information.

You may also like these homes...
Book a Self-Guided Tour
Get Directions
Would you like us to text you the directions?
Continue to Google Maps
Open in Google MapsThank you!
We have sent directions to your phone
Mortgage Calculator
| Principal & Interest | $ | |
| Property Tax | $ | |
| Home Insurance | $ | |
| Mortgage Insurance | $ | |
| HOA Dues | $ | |
| Estimated Monthly Payment | $ | |