


1/15

2/15

3/15

4/15

5/15

6/15

7/15

8/15

9/15

10/15

11/15

12/15

13/15

14/15

15/15
1/15
2/15
3/15
4/15
5/15
6/15
7/15
8/15
9/15
10/15
11/15
12/15
13/15
14/15
15/15

More About the Drexel
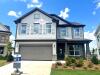
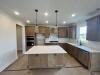
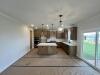
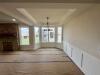
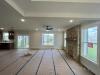
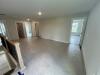
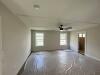
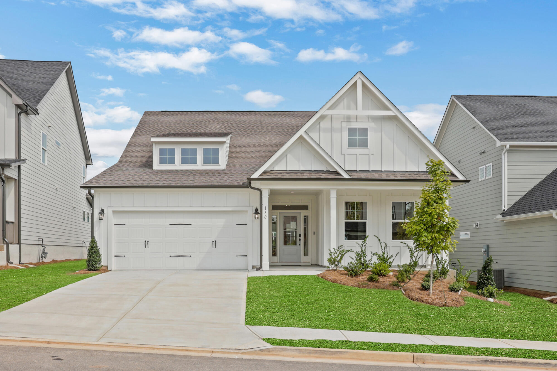
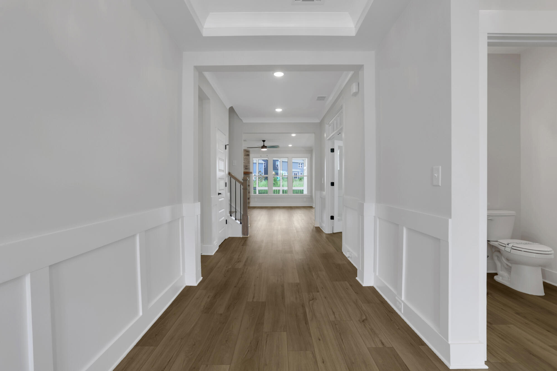
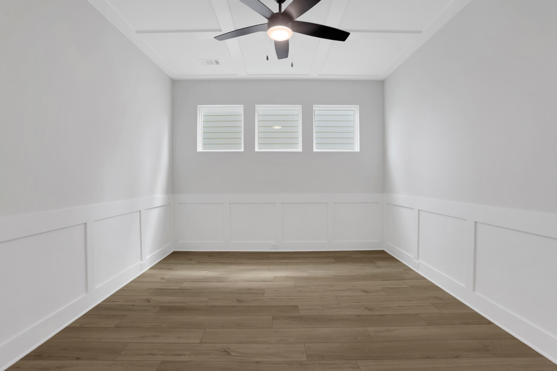
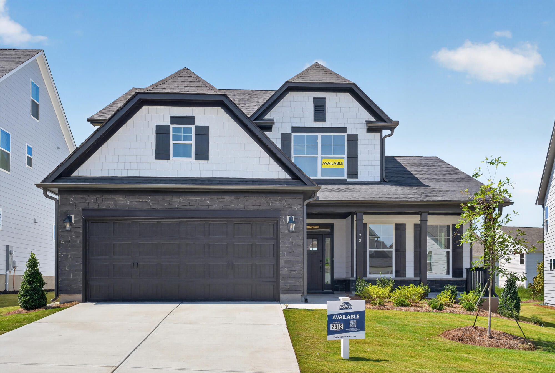
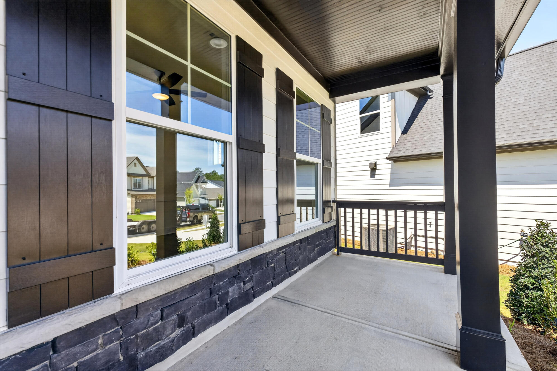
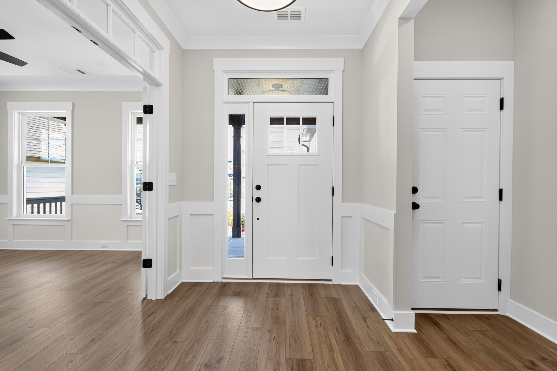
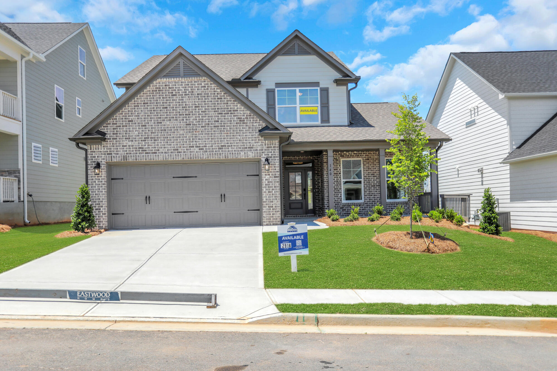
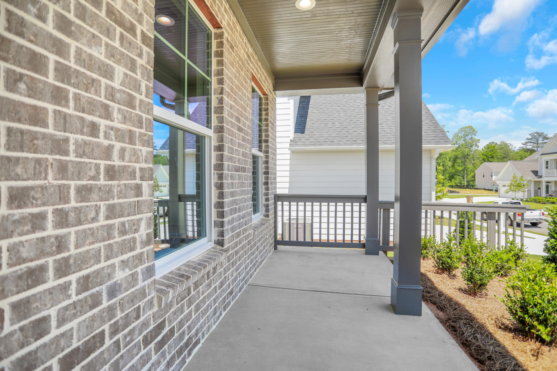
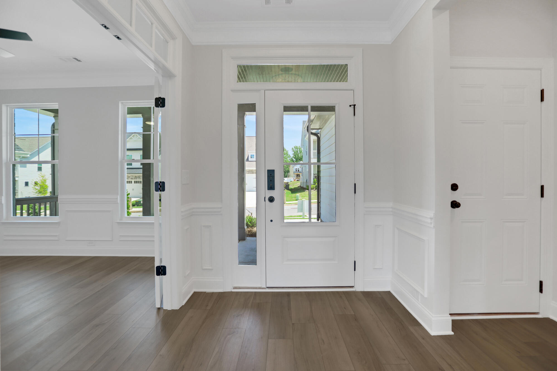
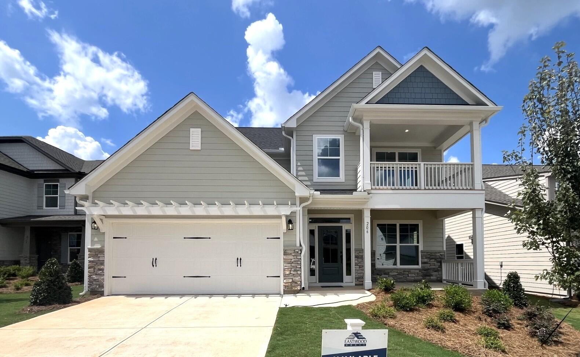
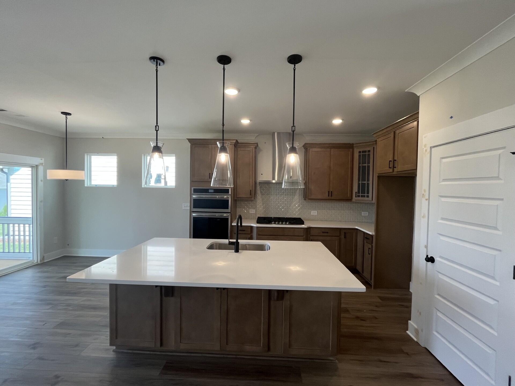
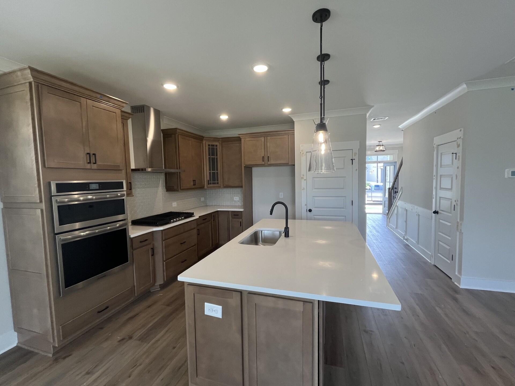
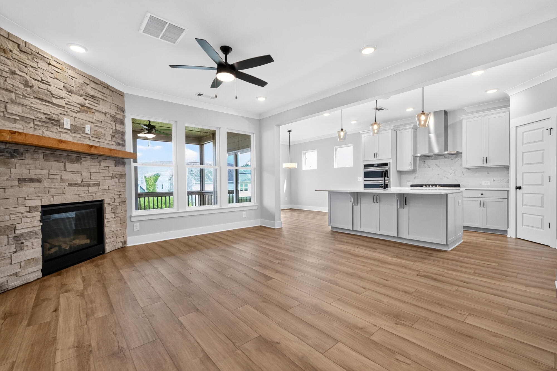
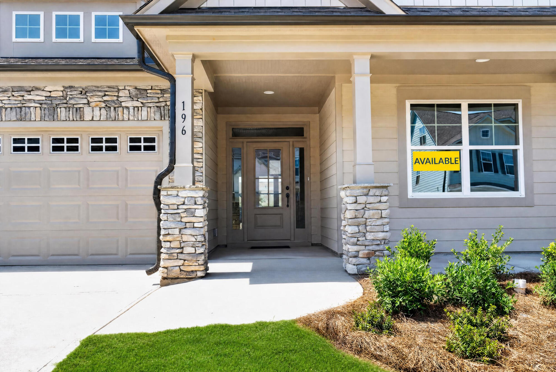
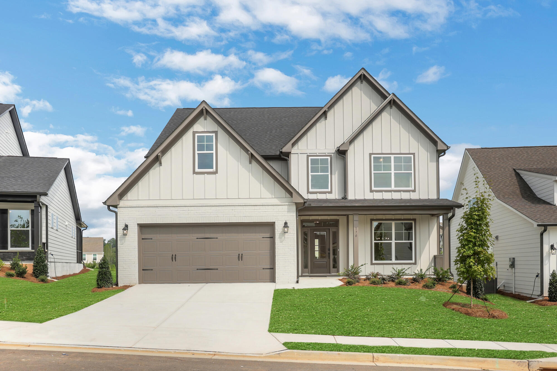
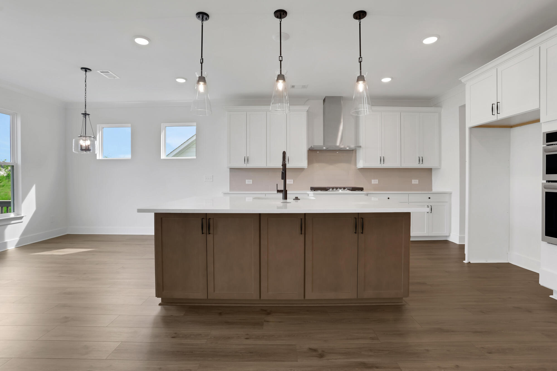
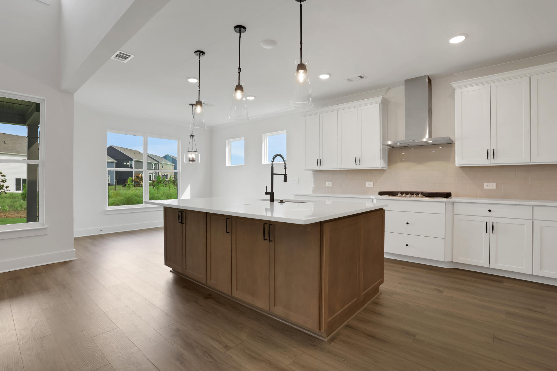
The Drexel strikes a thoughtful balance between polished spaces and everyday comfort. This four-bedroom, two-and-a-half-bath home welcomes you with a dedicated home office, formal dining room, and spacious great room that creates a natural gathering place. The kitchen features a center island and pantry, offering plenty of room for meal prep and entertaining. A screened porch adds another place to relax outdoors, while a tray ceiling in the dining room and additional windows bring character and natural light to the main level.
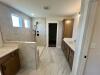
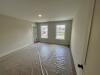
Upstairs, all four bedrooms are tucked away for added privacy, including the primary suite with a large closet and a luxurious shower in the primary bath. A convenient second-floor laundry keeps household routines close to the bedrooms, while the loft adds a flexible space for a media room, reading nook, home office, or casual lounge. The thoughtful arrangement gives each level its own purpose while maintaining an easy flow throughout the home.
In Hoschton, enjoy a relaxed setting with plenty to discover nearby. Spend an afternoon exploring local shops and restaurants, enjoy the outdoors at Hoschton Park, or make your way toward Braselton for additional dining, entertainment, and recreation. With its inviting spaces and versatile upstairs layout, The Drexel offers a comfortable place to settle in, slow down, and enjoy the best of North Georgia living.
Unique Features
- Formal dining room
- Home office
- Kitchen with island and pantry
- Upstairs loft area
- All bedrooms are located on the second floor
- Screened porch
- Tray ceiling in the dining room
- Additional windows
- Luxury shower in the primary bath
Eastwood Homes continuously strives to improve our product; therefore, we reserve the right to change or discontinue architectural details and designs and interior colors and finishes without notice. Our brochures and images are for illustration only, are not drawn to scale, and may include optional features that vary by community. Room dimensions are approximate. Please see contract for additional details. Pricing may vary by county. See New Home Specialist for details.
Drexel Floor Plan


About the neighborhood
Eastwood Homes is proud to build new homes in Twin Lakes, a community of ranch-style and two-story homes located in Hoschton, GA, a northeast Atlanta suburb located in Jackson County. Twin Lakes is a 940+acre master-planned community with two beautiful lakes as the centerpiece of the neighborhood.
Twin Lakes' outstanding amenities include a pool, a cabana, a playground, a dog park, nature trails, and waterfront fun by the lake! Plus, Twin Lakes is less than three miles from I-85 for easier commutes and connectivity to the northeast Atlanta area, convenient to historic downtown Braselton, and a short drive to the winery, spa, and fine dining at Chateau Elan and fun at Lake Lanier.

1/10

2/10

3/10

4/10

5/10

6/10

7/10

8/10

9/10

10/10
How can we help you?
Want to learn more? Request more information on this home from one of our specialists.
Want to take a tour of this home? Schedule a time that works best for you and one of our specialists will be in touch.
Eastwood Homes uses texting / SMS to deliver marketing and customer care related messages. Text messaging originator opt-in data will not be shared with third parties. You may opt out at any time by responding with the word "STOP". Text "HELP" for help. Message/data rates may apply. Message frequency may vary. See our privacy policy, and terms of use page, for more information.

You may also like these homes...
Book a Self-Guided Tour
Get Directions
Would you like us to text you the directions?
Continue to Google Maps
Open in Google MapsThank you!
We have sent directions to your phone
Mortgage Calculator
| Principal & Interest | $ | |
| Property Tax | $ | |
| Home Insurance | $ | |
| Mortgage Insurance | $ | |
| HOA Dues | $ | |
| Estimated Monthly Payment | $ | |