| Principal & Interest | $ | |
| Property Tax | $ | |
| Home Insurance | $ | |
| Mortgage Insurance | $ | |
| HOA Dues | $ | |
| Estimated Monthly Payment | $ | |
1/5 F
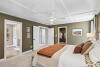
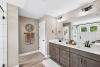
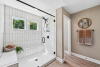
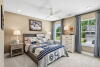
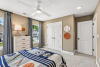
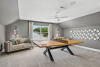
2/5 7140 Clayton B | Model Home at Caldwell Forest | Front Load | Charlotte, NC 002
3/5 E
4/5 C
5/5 B
Clayton at Villas at Dawsonville
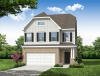
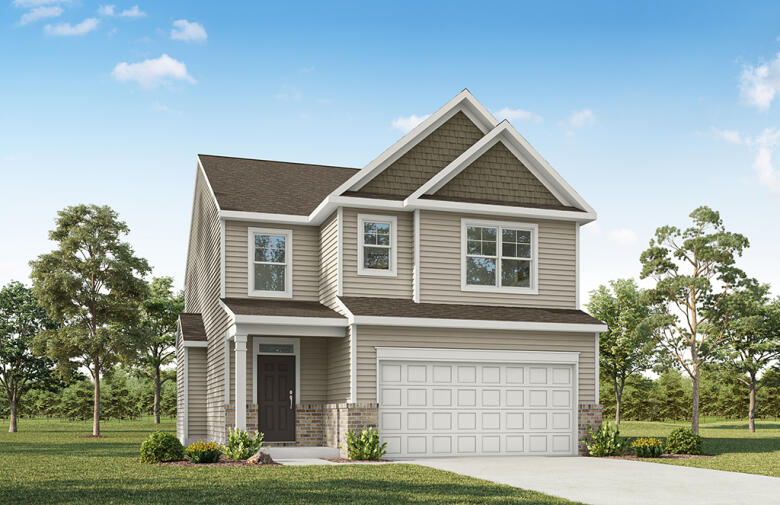
1/5 7140 Clayton F Front Load Slab
Clayton: F
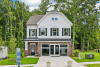
2/5 7140 Clayton B | Model Home at Caldwell Forest | Front Load | Charlotte, NC 002
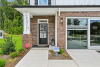
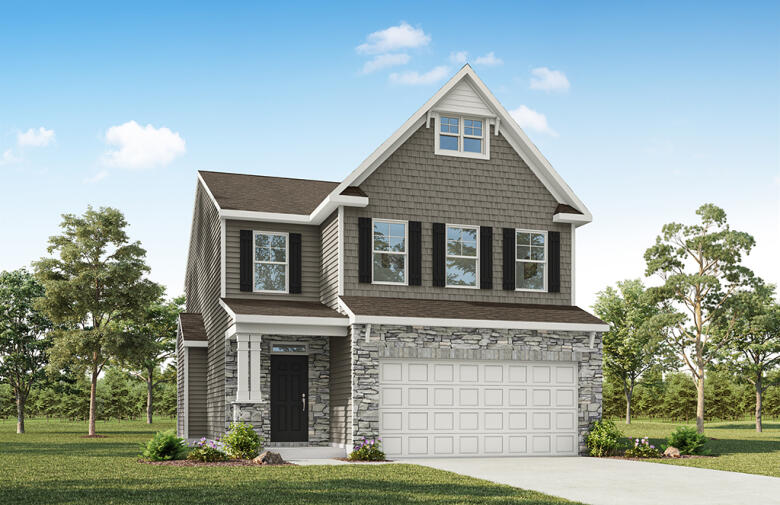
3/5 7140 Clayton E Front Load Slab
Clayton: E
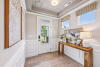
4/5 7140 Clayton C Front Load Slab
Clayton: C
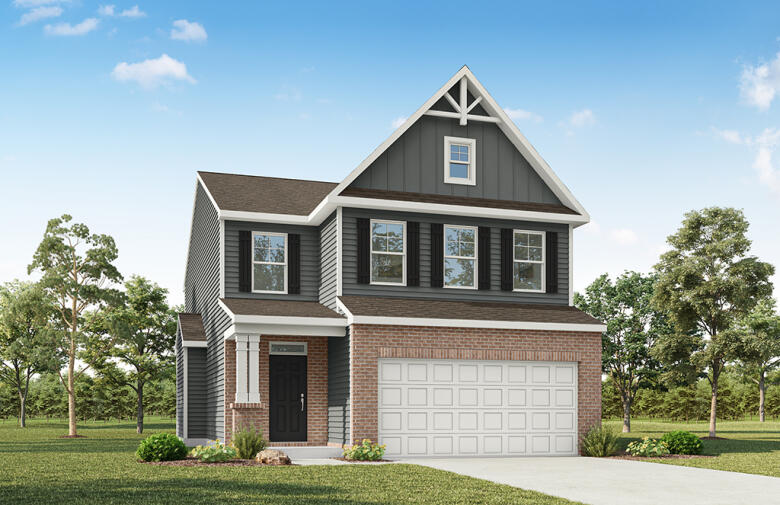
5/5 7140 Clayton B Front Load Slab
Clayton: B
Special
- Starting At
- $432,900
- Community
- Villas at Dawsonville
-
Approximately
2381+ sq ft
-
Bedrooms
3+
-
Full-Baths
2+
-
Half-Baths
1
-
Stories
2+
-
Garage
2
Helpful Links
Explore Other Communities Where The Clayton Plan is Built
More About the Clayton
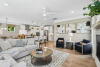
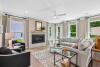
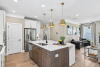
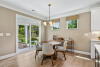
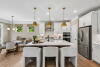
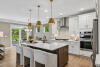
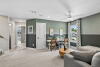
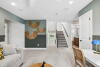
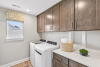
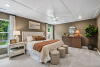
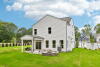
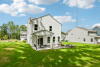
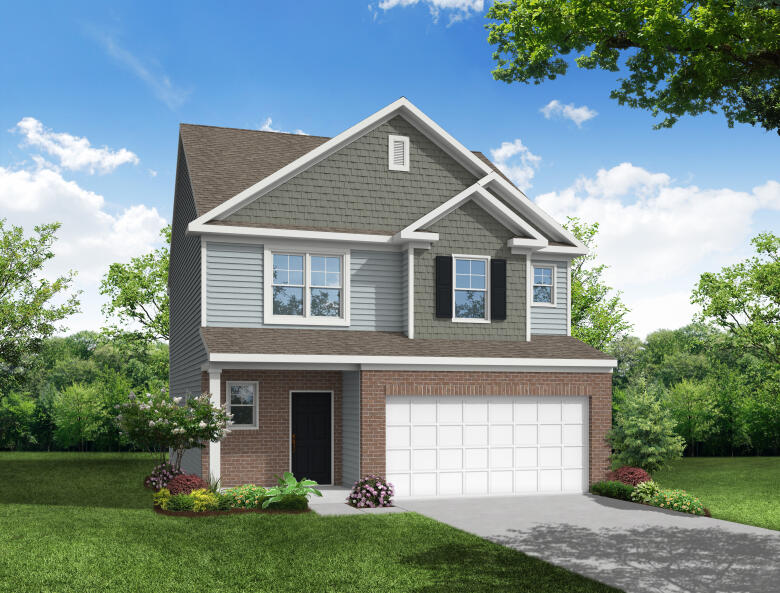
The Clayton is a two-story, three-bedroom, two-and-a-half-bath home with a formal living room, spacious family room, kitchen with an island, a walk-in pantry, and a separate breakfast area. The second floor features all three bedrooms, including the primary suite with an oversized walk-in closet, two secondary bedrooms, an additional full bath, a separate laundry room, and a loft area.
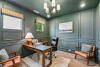
Options available to personalize this home include an office instead of the formal living room, a garage storage area, a covered porch, a screen porch, or a sunroom, an optional informal dining area, a bedroom instead of the loft area, and a third-floor bonus area with a full bath.
Unique Features
-
Three-bedroom, two-and-a-half-bath home
-
Formal living room
-
Optional home office
-
All bedrooms upstairs including the primary suite
-
Optional covered porch, sunroom, or screen porch
-
Optional fourth bedroom in lieu of loft area
-
Optional third-floor bonus area with full bath
Homes with Clayton Floorplan
1/26
2/26
3/26
4/26
5/26
6/26
7/26
8/26
9/26
10/26
11/26
12/26
13/26
14/26
15/26
16/26
17/26
18/26
19/26
20/26
21/26
22/26
23/26
24/26
25/26
26/26
Eastwood Homes continuously strives to improve our product; therefore, we reserve the right to change or discontinue architectural details and designs and interior colors and finishes without notice. Our brochures and images are for illustration only, are not drawn to scale, and may include optional features that vary by community. Room dimensions are approximate. Please see contract for additional details. Pricing may vary by county. See New Home Specialist for details.
Clayton Floor Plan
About the neighborhood
Discover a quieter side of North Georgia at Villas at Dawsonville, where everyday convenience meets the beauty of the outdoors. Located near GA 400 and Highway 53, this thoughtfully planned community offers easy access to local shopping, dining, and recreation while providing a welcoming place to call home.
Spend your weekends exploring nearby Lake Lanier, hiking the scenic trails of Amicalola Falls State Park, or enjoying the shops and restaurants at North Georgia Premium Outlets. Whether you're looking for outdoor adventure or a relaxing afternoon close to home, Dawsonville offers something for every lifestyle.
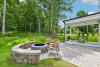
Within the neighborhood, residents can enjoy community amenities including a playground and firepit gathering area. With convenient access to Dawson County schools and the natural beauty of North Georgia, Villas at Dawsonville brings together the comfort of home and the freedom to explore.
1/4
2/4
3/4
4/4
- Playground
- Firepit
- Gazebo
- Dog Park
Notable Highlights of the Area
- Robinson Elementary School
- Dawson County Middle School
- Dawson County High
- El Rios Mexican Cafe
- I Love NY Pizza & Bar Dawsonville
- Buckhead Grill
- Miller's Ale House
- Historic Mining Area
- Georgia Racing Hall of Fame
- Historic Downtown Dawsonville
- North Georgia and Blue Ridge Mountains
- Amicalola Falls State Park
- Chattahoochee National Forest
- Dawson Forest Wildlife Management Area
- Etowah River
Explore the Area
Want to learn more?
Request More Information
Eastwood Homes uses texting / SMS to deliver marketing and customer care related messages. Text messaging originator opt-in data will not be shared with third parties. You may opt out at any time by responding with the word "STOP". Text "HELP" for help. Message/data rates may apply. Message frequency may vary. See our privacy policy, and terms of use page, for more information.
Have questions about this floorplan?
Speak With Our Specialists
Kristina, Kyle, Sarah, Tara, Caity, Leslie, and Eleora
Atlanta Internet Team
Monday: 1:00pm - 5:00pm
Tuesday: 10:00am - 5:00pm
Wednesday: 10:00am - 5:00pm
Thursday: 10:00am - 5:00pm
Friday: 10:00am - 5:00pm
Saturday: 10:00am - 5:00pm
Sunday: 1:00pm - 5:00pm
Model Home Hours
Monday: 1:00pm - 5:00pm
Tuesday: 10:00am - 5:00pm
Wednesday: 10:00am - 5:00pm
Thursday: 10:00am - 5:00pm
Friday: 10:00am - 5:00pm
Saturday: 10:00am - 5:00pm
Sunday: 1:00pm - 5:00pm
4.3
(231)
As a first time home buyer, I have nothing to compare my home buying experience to, but I would definitely build again with Eastwood Homes. I felt the building process, the materials, and floor plans met my expectations as a consumer and first time home buyer.
- Shawn
You may also like these floorplans...
USDA Financing
Special
Mortgage Calculator
Interested in this Home / Plan?
Get Directions
Would you like us to text you the directions?
Continue to Google Maps
Open in Google MapsThank you!
We have sent directions to your phone
It's the most wonderful time of the year - for a new Eastwood Home! Unwrap these savings until December 31, 2026. Unwrap your Big Red Bow box for your gift PLUS up to $21,000 in Bow Bucks to use for closing costs or a rate buydown with the purchase of a new Eastwood home now through December 31, 2026, plus receive incredible savings. It's our gift to you!
*See a New Home Specialist for details!
Incentives will vary by home and community. See an NHS for more details. Up to $21,000.00 in flex cash (Bow Bucks) on select homes in the Eastwood Homes Atlanta Division. Flex cash is applicable toward a rate buydown or closing costs. Buyers can also select and receive a Big Red Bow Box and receive either a washer and dryer (Model # elfw7537aw and # elfe7537aw), a refrigerator (Model # grfs2853af), or whole house blinds on operative windows. Appliance models and blind locations are subject to change without notice and may vary. Restrictions may apply. Buyer must use an Eastwood Homes Raleigh division preferred lender to qualify. Offer applies to new contracts with no contingencies. Cannot be combined with other promotions or discounts. Offers are not valid on prior contracts. Valid on contracts written on or before December 31, 2026. See New Home Specialist for full details. Promotions can stop or change at any time without notice. Features, amenities, floor plans, elevations, square footage, specifications, and prices vary per plan and community and are subject to changes or substitution without notice. The stated square footage is approximate and should not be used as a representation. Eastwood Homes and the Eastwood Homes logo are registered trademarks or trademarks of Eastwood Homes. All rights reserved.