


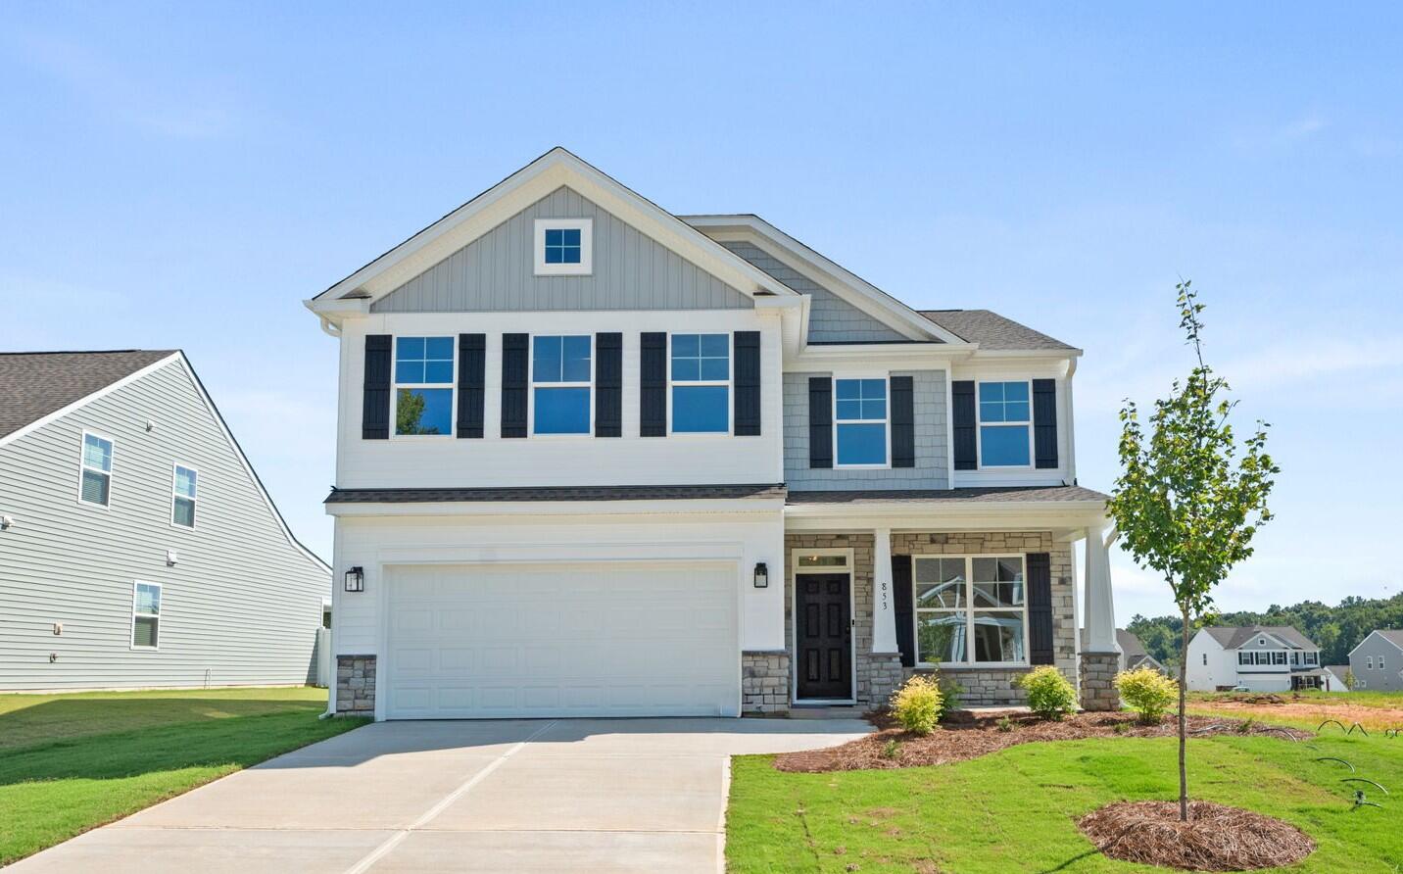
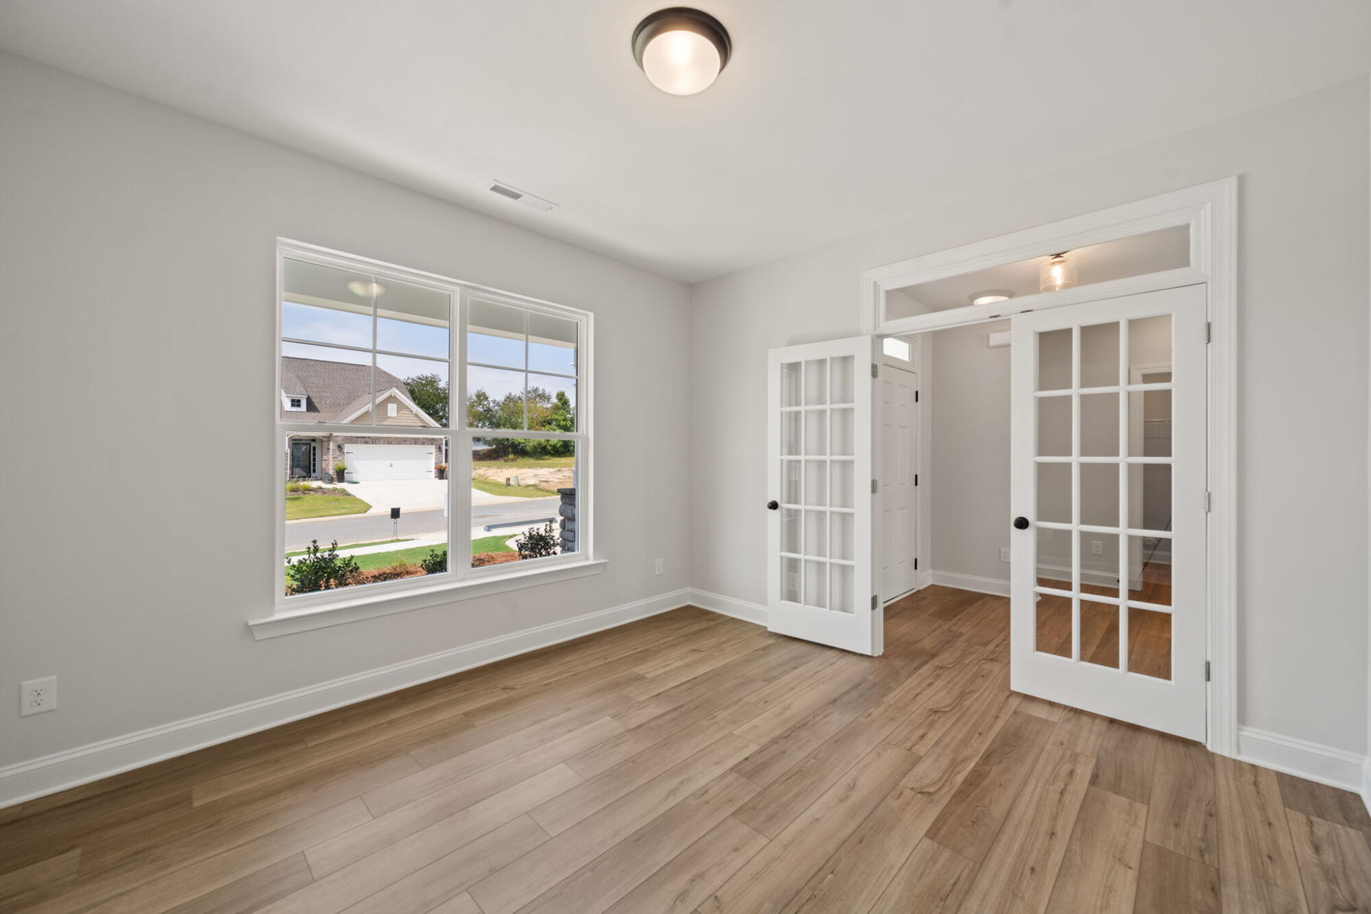
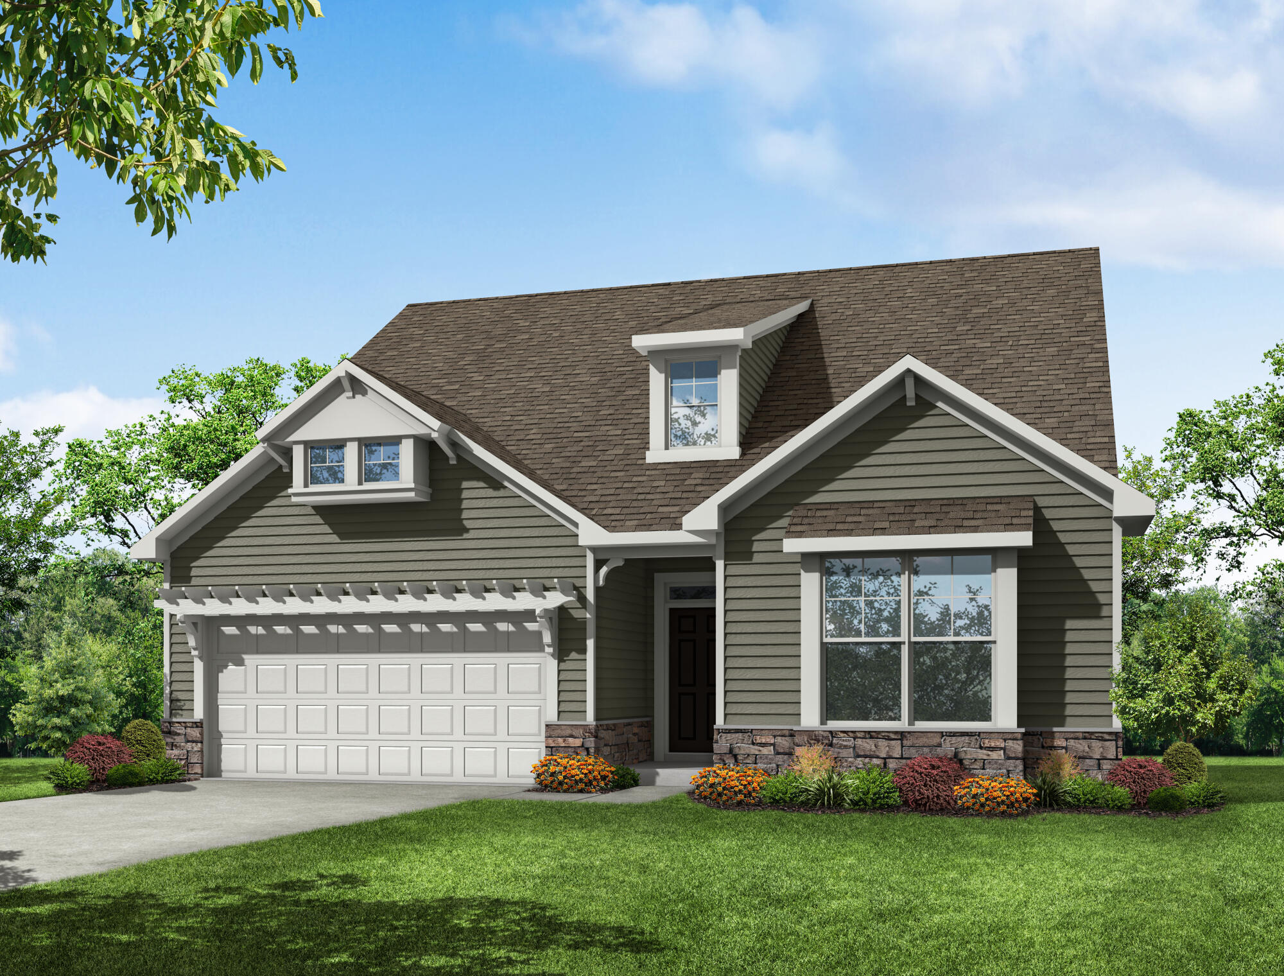
1/2 The Davidson Model

2/2
1/2 The Davidson Model
2/2

More About the Davidson
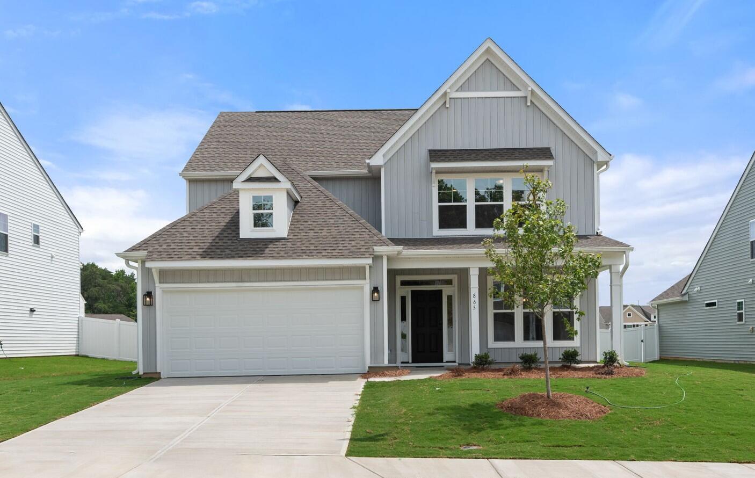
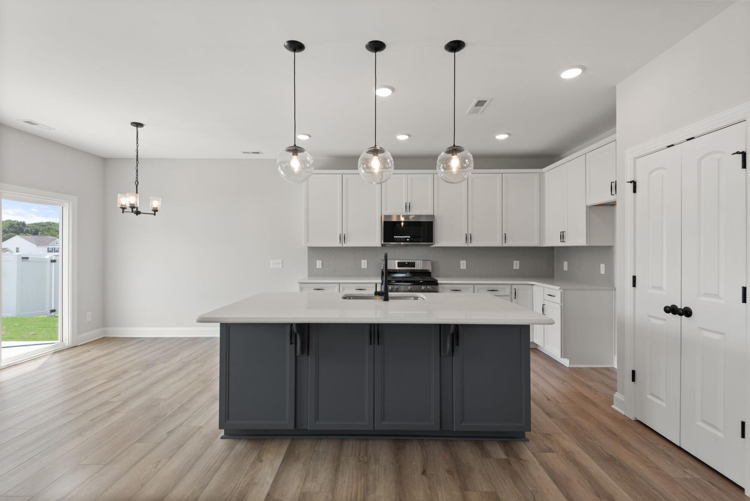
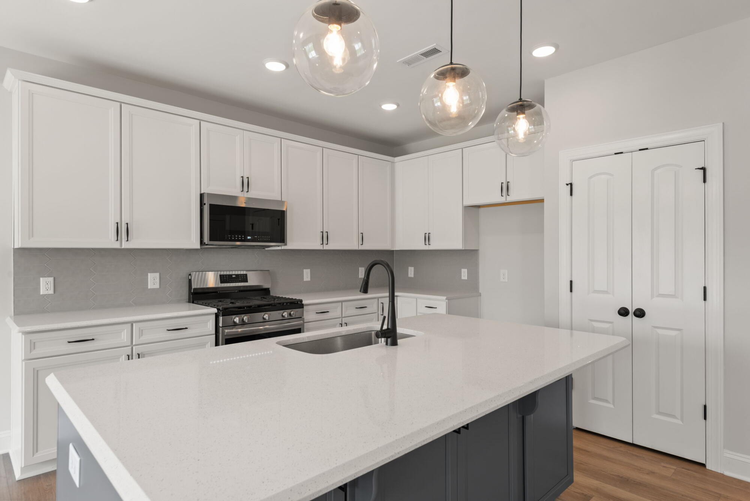
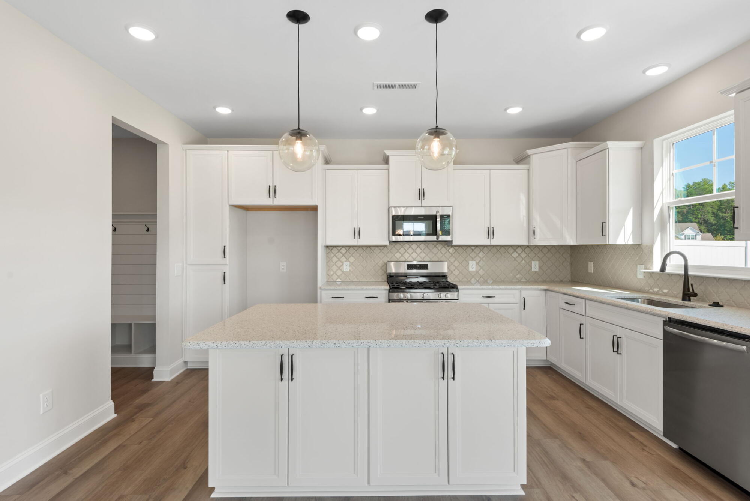
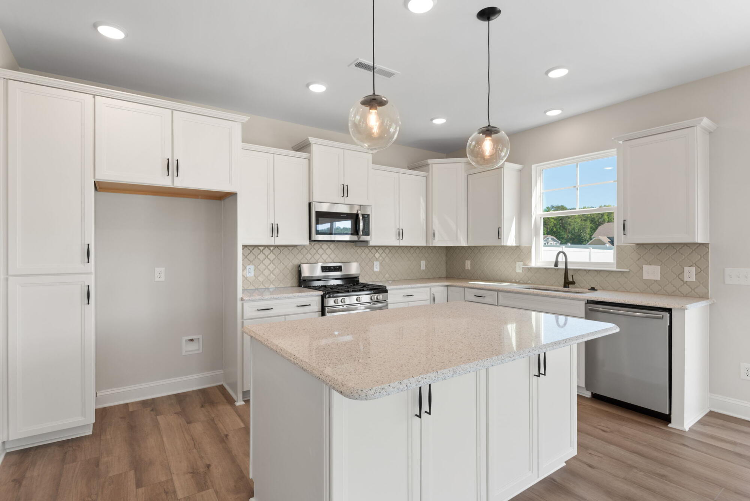
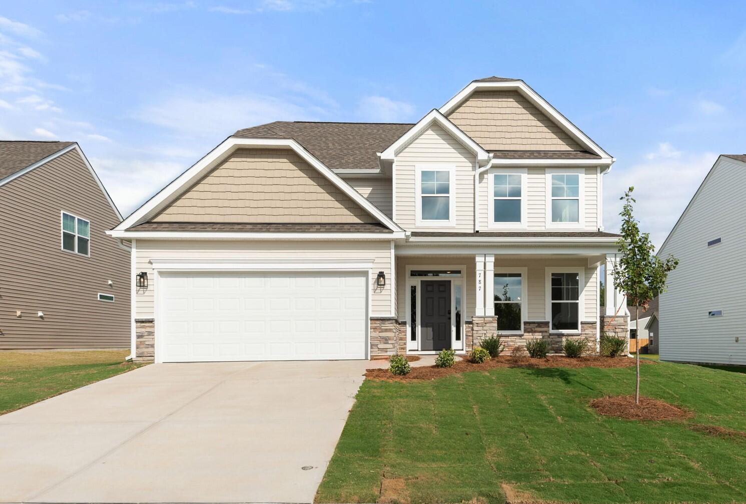
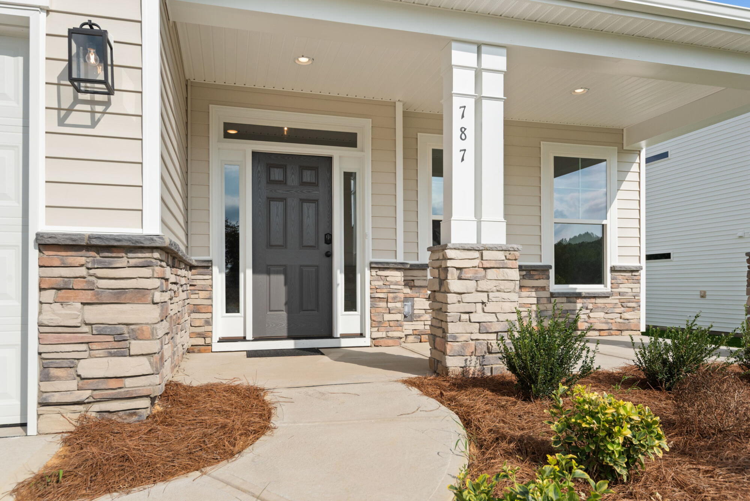
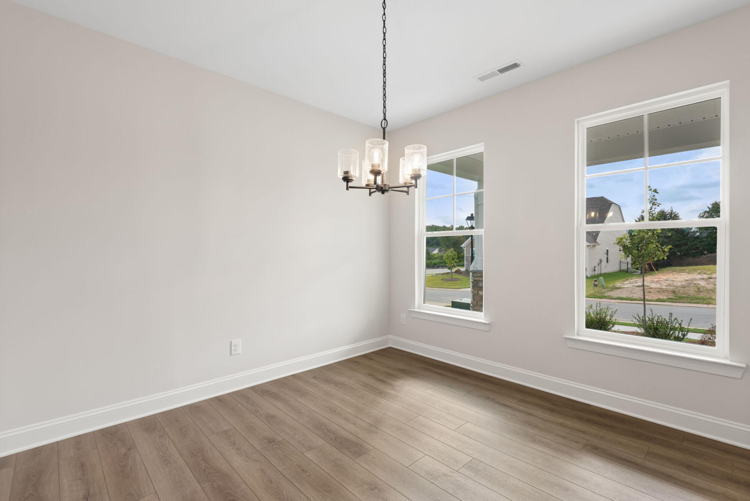
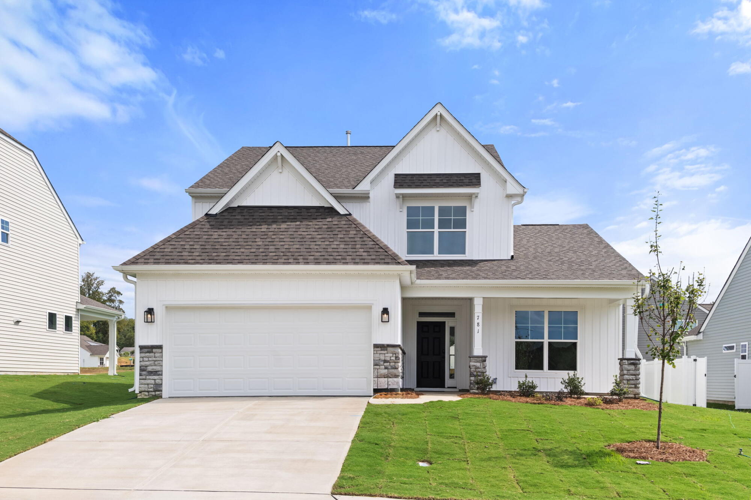
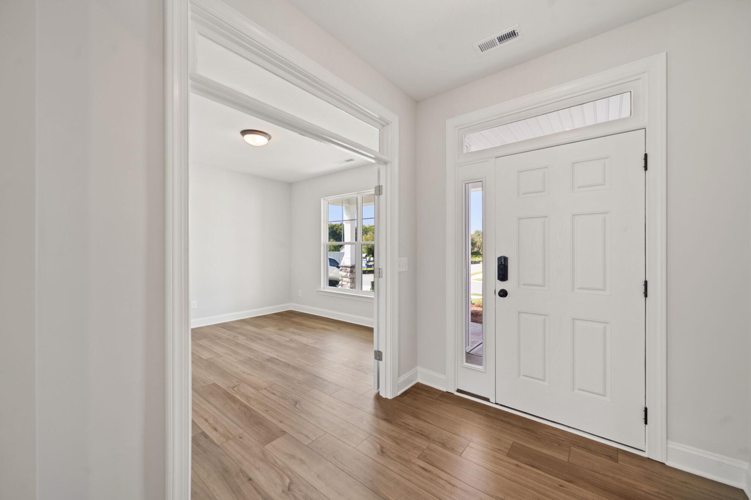
The Davidson is a beautifully designed two-story home featuring four bedrooms, three full bathrooms, a spacious second-floor loft, and a front-load two-car garage. The open-concept main level includes a bright family room, a gourmet kitchen with a large center island, butler's pantry, walk-in pantry, breakfast area, and formal dining room with a tray ceiling. A private first-floor guest bedroom with an adjacent full bath offers added flexibility for guests or multigenerational living. Upstairs, the primary suite features a luxurious five-piece bath, a large walk-in closet, and tray ceiling, while two additional bedrooms and a loft provide comfortable living space.
Unique Features
- Four-bedroom, three-bath home
- Front-load two-car garage
- Covered rear porch
- First-floor guest bedroom with adjacent full bath
- Spacious second-floor loft
- Butler's pantry
- Walk-in pantry
- Large kitchen island
- Breakfast area
- Formal dining room
- Five-piece primary bath
- Walk-in closet in primary suite
- Double-bowl primary vanity
- Tray ceiling in dining and primary bedroom
Eastwood Homes continuously strives to improve our product; therefore, we reserve the right to change or discontinue architectural details and designs and interior colors and finishes without notice. Our brochures and images are for illustration only, are not drawn to scale, and may include optional features that vary by community. Room dimensions are approximate. Please see contract for additional details. Pricing may vary by county. See New Home Specialist for details.
Davidson Floor Plan


About the neighborhood
Experience new construction living at Hopewell Garden, a thoughtfully designed community just south of Winston-Salem. Set in a peaceful country setting, Hopewell Garden offers spacious homesites while keeping shopping, dining, entertainment, and everyday conveniences close by. Located less than two miles from I-285/HWY 52 and just 10 minutes from downtown Winston-Salem, the community provides convenient access to destinations throughout the Triad.
Thoughtfully designed floor plans offer a variety of options, including ranch-style homes with first-floor primary bedrooms and open, spacious living areas. With generous homesites, Hopewell Garden offers the space you want in a new home while maintaining a convenient location.
How can we help you?
Want to learn more? Request more information on this home from one of our specialists.
Eastwood Homes uses texting / SMS to deliver marketing and customer care related messages. Text messaging originator opt-in data will not be shared with third parties. You may opt out at any time by responding with the word "STOP". Text "HELP" for help. Message/data rates may apply. Message frequency may vary. See our privacy policy, and terms of use page, for more information.

You may also like these homes...

Book a Self-Guided Tour
Book a Self-Guided Tour
Get Directions
Would you like us to text you the directions?
Continue to Google Maps
Open in Google MapsThank you!
We have sent directions to your phone
Mortgage Calculator
| Principal & Interest | $ | |
| Property Tax | $ | |
| Home Insurance | $ | |
| Mortgage Insurance | $ | |
| HOA Dues | $ | |
| Estimated Monthly Payment | $ | |