


1/7 F

2/7 The Davidson Model | The Enclave at Laurelbrook

3/7 E

4/7 D

5/7 C

6/7 B

7/7 A
Davidson at Magnolia Glen Estates
1/7 7203 Davidson F Front Load Slab
Davidson: F
Personalize
2/7 The Davidson Model | The Enclave at Laurelbrook
3/7 7203 Davidson E Front Load Slab
Davidson: E
Personalize
4/7 7203 Davidson D Front Load Slab
Davidson: D
Personalize
5/7 7203 Davidson C Front Load Slab
Davidson: C
Personalize
6/7 7203 Davidson B Front Load Slab
Davidson: B
Personalize
7/7 7203 Davidson A Front Load Slab
Davidson: A
Personalize




 Special
More About the Davidson
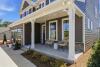
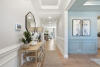
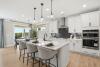
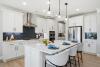
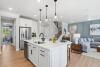
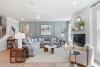
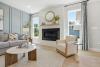
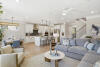
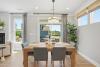
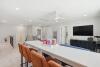
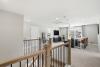
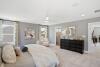
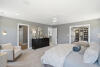
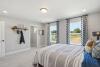
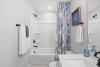
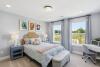
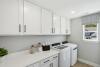
The Davidson is a two-story, five-bedroom, three-bath home with a formal living room, formal dining room, spacious family room, kitchen with island and pantry, separate breakfast area, and first-floor guest suite with a full bath. The second floor features four bedrooms, including the primary suite, a hall bath, a large laundry room, and a loft area.
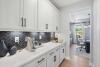
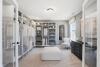
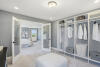
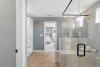
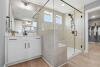
Options available to personalize this home include an office with French doors instead of the formal living room, a first-floor powder room or additional closet, a designer kitchen option, an alternate kitchen layout with a separate butler's pantry, sunroom, screen porch, or covered rear porch, luxury primary bath options, a Jack and Jill bath option, and an optional third floor with bedroom and full bath.
Unique Features
- Five-bedroom, three-bath home
- Formal living room and formal dining room
- First-floor guest suite with full bath
- Oversized loft on the second floor
- Optional third floor
- Optional sunroom, screen porch, or covered porch
Homes with Davidson Floorplan



1/31

2/31

3/31

4/31

5/31

6/31

7/31

8/31

9/31

10/31

11/31

12/31

13/31

14/31

15/31

16/31

17/31

18/31

19/31

20/31

21/31

22/31

23/31

24/31

25/31

26/31

27/31

28/31

29/31

30/31

31/31
Eastwood Homes continuously strives to improve our product; therefore, we reserve the right to change or discontinue architectural details and designs and interior colors and finishes without notice. Our brochures and images are for illustration only, are not drawn to scale, and may include optional features that vary by community. Room dimensions are approximate. Please see contract for additional details. Pricing may vary by county. See New Home Specialist for details.
Davidson Floor Plan


About the neighborhood
Welcome home to Magnolia Glen Estates in beautiful Mebane, NC, conveniently located near I-40 and I-85 and positioned between the Triad and Triangle areas. This well-connected location provides easy access to shopping, dining, entertainment, and everyday conveniences, with Tanger Outlets and a variety of local restaurants just a short drive away.
Magnolia Glen Estates offers inviting community amenities designed to complement an active lifestyle, including a refreshing community pool, cabana, and beach volleyball area. With convenient access to major roadways and nearby destinations, residents can enjoy the best of Mebane and the surrounding area while staying connected to everything the region has to offer.
Eastwood Homes offers thoughtfully designed floor plans with stylish finishes and functional spaces. Home features may include granite countertops, HardiePlank® exteriors, crown molding trim packages, and other quality details that add character and comfort. Explore Magnolia Glen Estates and discover a home designed with today's living in mind.

1/3

2/3

3/3