| Principal & Interest | $ | |
| Property Tax | $ | |
| Home Insurance | $ | |
| Mortgage Insurance | $ | |
| HOA Dues | $ | |
| Estimated Monthly Payment | $ | |
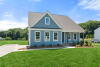
1/23 The Cooper Model at Redland
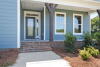
2/23 Entry Porch
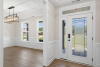
3/23 Foyer
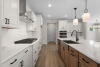
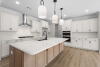
4/23 Kitchen
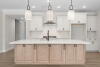
5/23 Kitchen
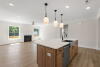
6/23 Kitchen
7/23 Kitchen
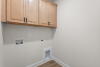
8/23 Laundry room
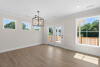
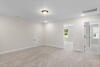
9/23 Family room
10/23 Family room
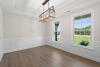
11/23 Dining area
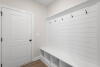
12/23 Drop zone
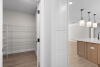
13/23 Walk-in Pantry
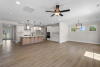
14/23 Open-Style Common Area
15/23 Seamless Living Space Layout
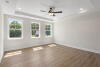
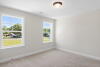
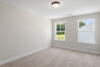
16/23 Bedroom
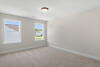
17/23 Bedroom
18/23 Bedroom
19/23 Bedroom
20/23 Bedroom
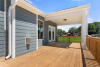
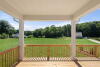
21/23 Backyard porch
22/23 Backyard porch
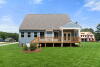
23/23 Backyard
1/23 The Cooper Model at Redland
2/23 Entry Porch
3/23 Foyer
4/23 Kitchen
5/23 Kitchen
6/23 Kitchen
7/23 Kitchen
8/23 Laundry room
9/23 Family room
10/23 Family room
11/23 Dining area
12/23 Drop zone
13/23 Walk-in Pantry
14/23 Open-Style Common Area
15/23 Seamless Living Space Layout
16/23 Bedroom
17/23 Bedroom
18/23 Bedroom
19/23 Bedroom
20/23 Bedroom
21/23 Backyard porch
22/23 Backyard porch
23/23 Backyard
Special
- Community
- Redland
-
Approximately
2772+ sq ft
-
Homesite
014
-
Bedrooms
4
-
Full-Baths
2
-
Half-Baths
1
-
Stories
2
-
Garage
2
Helpful Links
More About the Cooper
The Cooper is a two-story, four-bedroom, two-and-a-half-bath home with a side-load garage, formal dining room, kitchen with island and pantry, separate breakfast area open to the great room, a first-floor primary suite, and a covered rear porch. The second floor features a spacious loft area, a full bath, and two large secondary bedrooms.
Unique Features
- First-floor primary bedroom
- Formal dining room
- Kitchen with island and pantry
- Fourth bedroom
- Covered rear porch
Representative Photos of the Cooper Floor Plan
1/23
2/23
3/23
4/23
5/23
6/23
7/23
8/23
9/23
10/23
11/23
12/23
13/23
14/23
15/23
16/23
17/23
18/23
19/23
20/23
21/23
22/23
23/23
Eastwood Homes continuously strives to improve our product; therefore, we reserve the right to change or discontinue architectural details and designs and interior colors and finishes without notice. Our brochures and images are for illustration only, are not drawn to scale, and may include optional features that vary by community. Room dimensions are approximate. Please see contract for additional details. Pricing may vary by county. See New Home Specialist for details.
Cooper Floor Plan
About the neighborhood
Located in Advance, NC, near Winston-Salem, Redland offers acre-plus homesites, providing ample space for you to create the home of your dreams. Each home will feature a crawl-space foundation, ensuring quality and durability for years to come. Surrounded by natural beauty, this location offers the perfect blend of tranquility and convenience, with easy access to nearby shopping and dining. Whether you’re looking for a peaceful retreat or a place to call home, Redland is the ideal community for you. And there's no HOA!
Notable Highlights of the Area
- Pinebrook Elementary
- North Davie Middle School
- Davie County High School
- Rayson Winery & Vineyards with Bistro Europa Restaurant
- 801 Southern Kitchen and Pancake House
- La Carreta Mexican Restaurant
- Davie Tavern
- Tanglewood Park Arboretum
- Adventure Landing Winston-Salem
- Oak Valley Golf Club
- Southwest Athletics
Explore the Area
How can we help you?
Want to learn more? Request more information on this home from one of our specialists.
Eastwood Homes uses texting / SMS to deliver marketing and customer care related messages. Text messaging originator opt-in data will not be shared with third parties. You may opt out at any time by responding with the word "STOP". Text "HELP" for help. Message/data rates may apply. Message frequency may vary. See our privacy policy, and terms of use page, for more information.
Have questions about this property?
Speak With Our Specialists
Kristina, Kyle, Sarah, Tara, Caity, Leslie, and Eleora
Triad Internet Team
Tours by appointment only.
Model Home Hours
Tours by appointment only.
4.3
(231)
Our new home building process was amazingly smooth. The house is exactly what we wanted and we love it!
- Courtney
I thought buying a house would be a stressful process. Eastwood Homes walked us through every step of the way and we couldn’t be happier with our new home.
- John
I’ve worked with other home builders before and none of them even begin to compare to Eastwood Homes when it comes to quality and care.
- Taylor
USDA Financing
Purchase a new Eastwood Home in participating communities and receive a fixed rate as low as 4.99% for a limited time on select Eastwood Homes that can close by the end of the year when using Sabal Mortgage, LLC.
*See New Home Specialist for details.
Opportunity available on select, completed homes purchased at full price. Loan must close on or before 12/1/2026. Eastwood Homes is not a mortgage lender. The advertised interest rate opportunities are based on pricing available through preferred lender Sabal Mortgage, LLC, under a forward rate commitment. Sabal Mortgage, LLC determines borrower eligibility, loan terms, and the availability of this pricing under applicable investor, agency, and mortgage-insurance guidelines.
You are not required to use Sabal Mortgage, LLC to purchase a home from Eastwood Homes, and you may choose another lender. Financing obtained through another lender, however, is not eligible for this promotion.
Actual interest rate, APR, points, fees, and other loan terms may vary based on borrower qualifications, property eligibility, loan amount, loan program, and other applicable requirements. Offer not guaranteed. Interest rates and products are subject to change without notice and may or may not be available at the time of loan commitment or lock-in. Purchaser must qualify at closing for all benefits.
Any other credits, concessions, contributions, or incentives offered in connection with the purchase or financing of the home remain subject to applicable loan-program requirements and may affect the availability of other incentives.
The advertised rates assume an FHA 30-year fixed-rate mortgage (5.828% APR), a Conventional 30-year fixed-rate mortgage (6.055% APR), or a VA 30-year fixed-rate mortgage (5.302% APR), and a credit score at or above 680 (VA and FHA) or 740 (Conventional). Equal Housing Opportunity. Sabal Mortgage, LLC | NMLS # 2598466. Some advertised rates require the use of a 2/1 Temporary Buydown. With a 2/1 Temporary Buydown, your interest rate and monthly payment are reduced for the first two years of the loan — approximately 2% below the note rate in year one and approximately 1% below the note rate in year two — before increasing to the full note rate for the remaining loan term. You must qualify at the full note rate, not the temporary buydown rate. The Temporary Buydown feature is not available on all loan products, and excludes most bond products, reverse products, and adjustable-rate mortgage ("ARM") products, manufactured homes on conventional products, refinances, and investment properties.
See New Home Specialist for interest rate, APR, specific financing details, and qualifications. Promotion is only valid on select homes in the Eastwood Homes Atlanta, Charlotte, Triad, Raleigh, Charleston, Greenville, SC, Columbia, Richmond, and Hampton Roads divisions. Offer not valid on prior contracts. Promotions can stop or change at any time without notice. Features, amenities, floor plans, elevations, square footage, specifications, and prices vary per plan and community and are subject to changes or substitution without notice. The stated square footage is approximate and should not be used as a representation. Eastwood Homes and the Eastwood Homes logo are registered trademarks or trademarks of Eastwood Homes. All rights reserved.

Get Directions
Would you like us to text you the directions?
Continue to Google Maps
Open in Google MapsThank you!
We have sent directions to your phone