



| Principal & Interest | $ | |
| Property Tax | $ | |
| Home Insurance | $ | |
| Mortgage Insurance | $ | |
| HOA Dues | $ | |
| Estimated Monthly Payment | $ | |
1/2 The Waverly Model
2/2
1/2 The Waverly Model
2/2
- Price
-
$939,990
- Community
- Rock Creek
-
Approximately
3738 sq ft
-
Homesite
0031-002
-
Bedrooms
5
-
Full-Baths
4
-
Half-Baths
1
-
Stories
2
-
Garage
2
Helpful Links
More About the Waverly
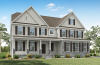
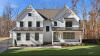
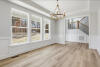
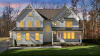
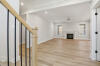
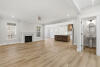
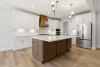
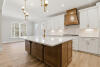
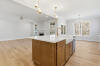
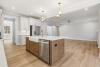
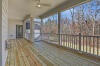
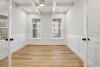
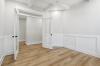
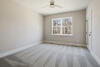
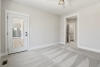
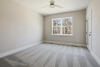
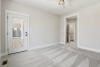
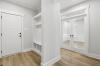
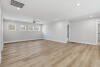
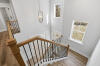
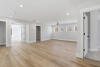
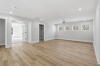
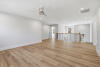
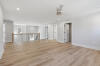
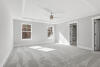
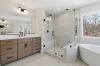
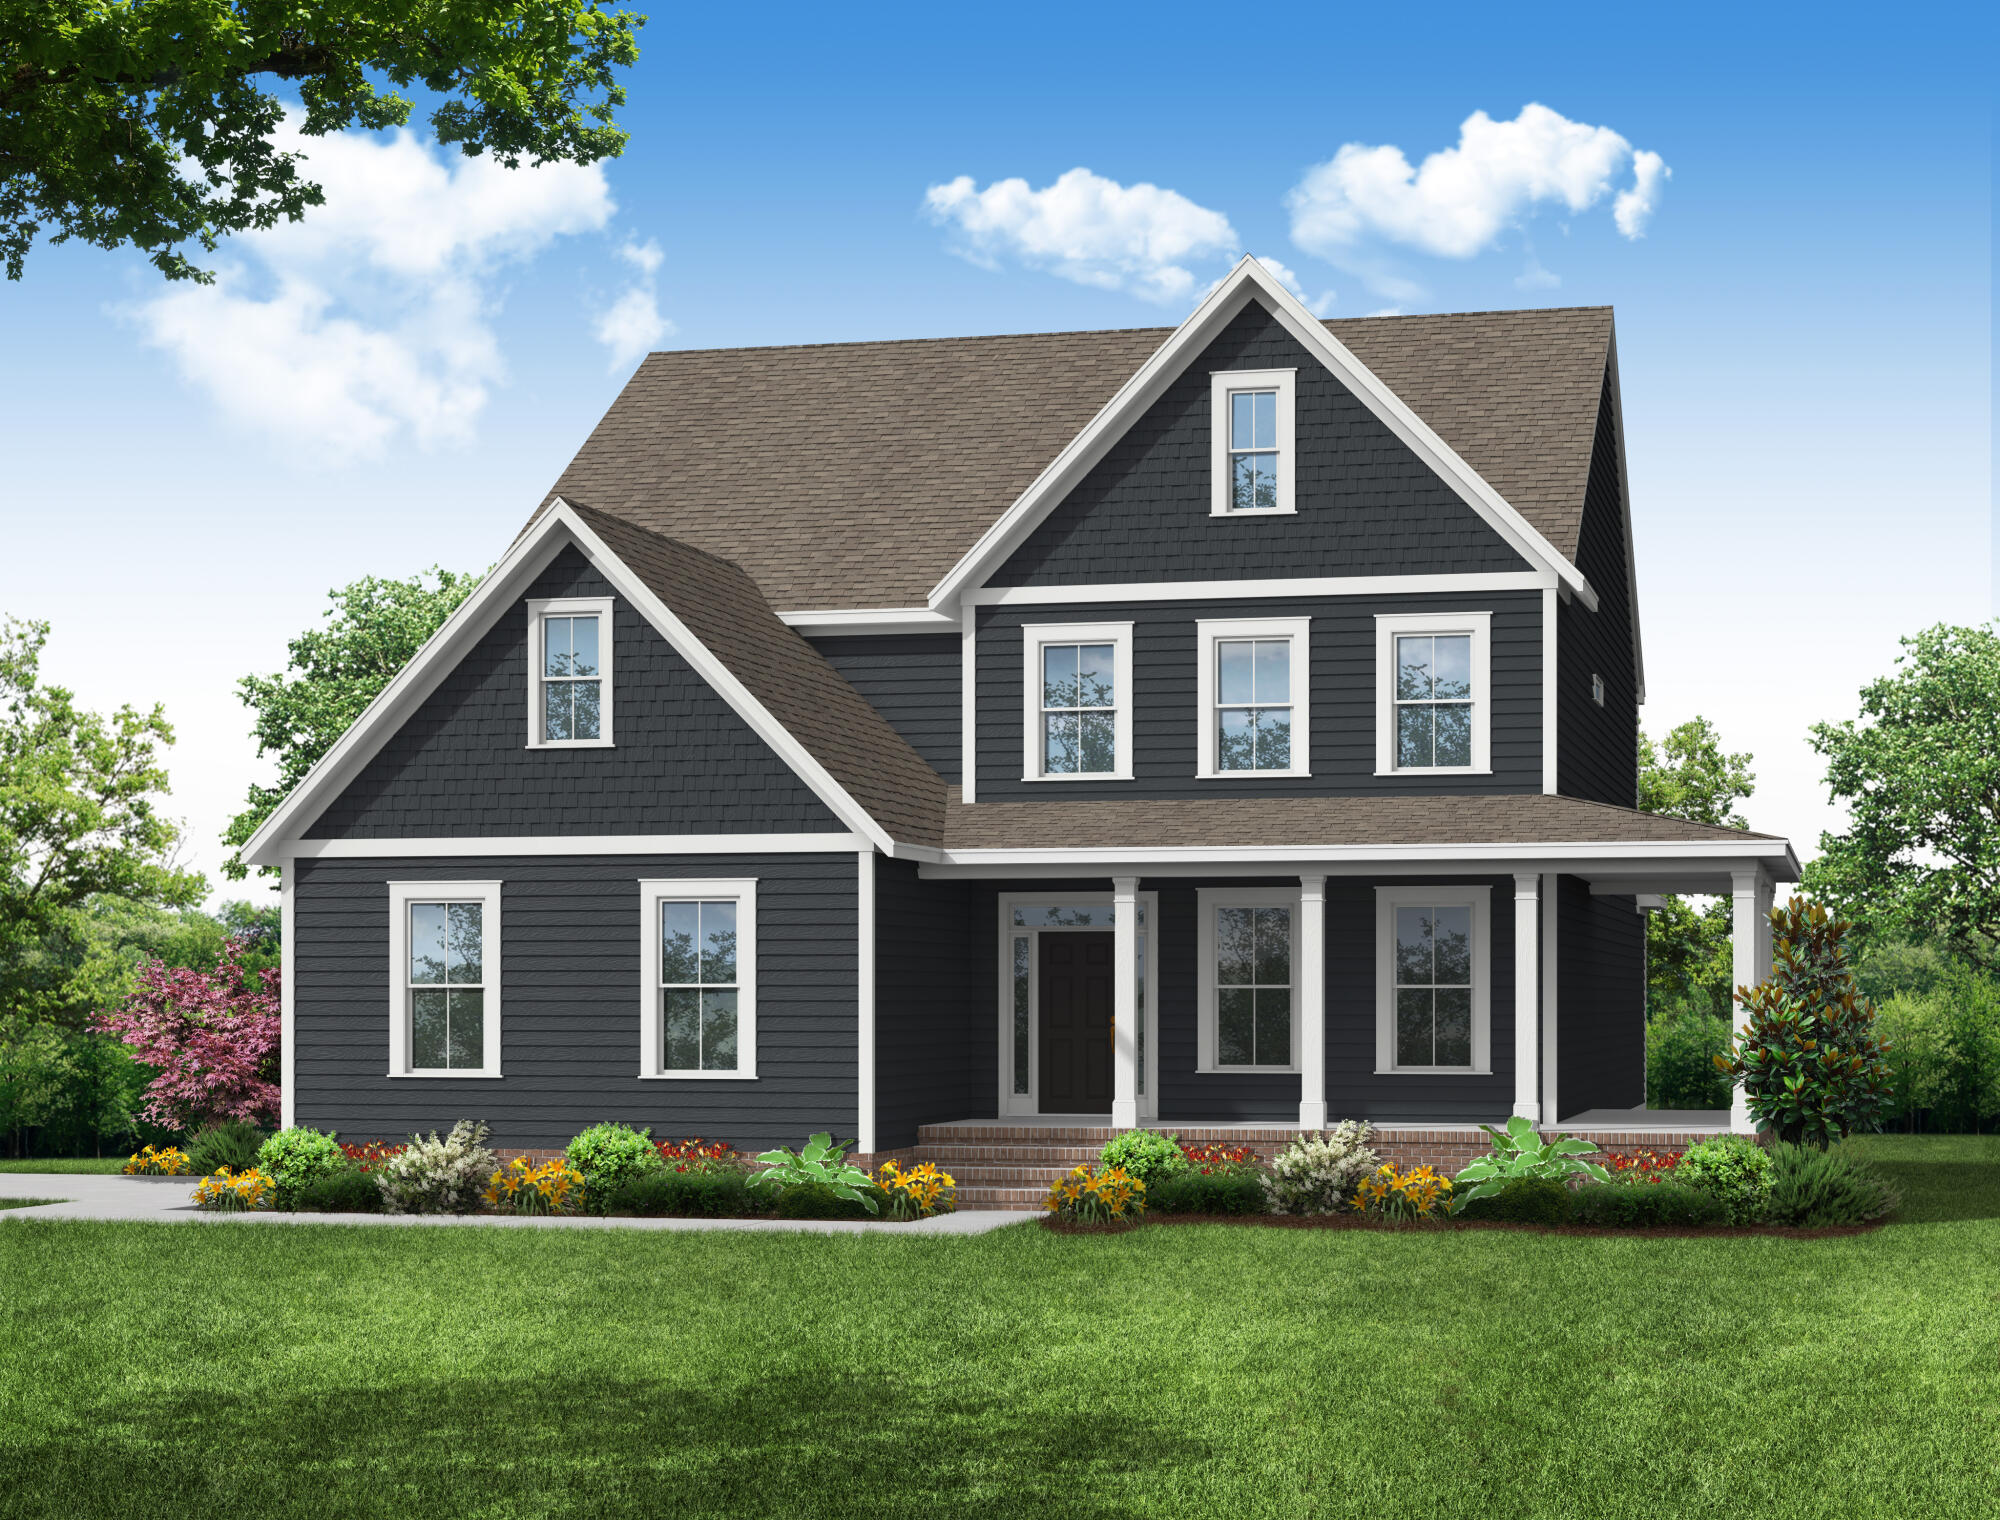
The Waverly presents a spacious two-story design with five bedrooms and four full baths plus a half bath. The first floor features a formal dining room, kitchen with a designer island and walk-in pantry, family room with a direct-vent fireplace, and a guest retreat with a private bedroom and adjacent living area. An extended screened porch with a composite deck provides additional outdoor space.
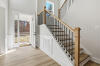
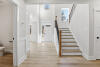
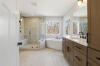
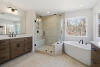
Upstairs, the home includes four additional bedrooms, a bonus room in lieu of the loft, the primary suite, and a convenient laundry room. The kitchen is finished with 42-inch upper cabinets, white and Evergreen cabinetry, Bianco Marina ORO quartz countertops, and a brick-pattern Artcrafted tile backsplash. EVP flooring extends through the foyer, dining room, family room, kitchen, and entry, while the primary bath features Level 4 tile and a semi-frameless shower door.
Located in Mechanicsville's Rock Creek community, this home is part of a neighborhood offering spacious 5+ acre homesites in Hanover County, with convenient access to major highways, shopping, farmers' markets, and everyday amenities.
Unique Features
- First-floor guest retreat with bedroom and living area
- Bonus room in lieu of loft
- Extended screened porch
- Composite deck with vinyl railing
- Family room fireplace with direct-vent propane fireplace
- Designer kitchen with island and walk-in pantry
- Butler pantry
Representative Photos of the Waverly Floor Plan
1/40
2/40
3/40
4/40
5/40
6/40
7/40
8/40
9/40
10/40
11/40
12/40
13/40
14/40
15/40
16/40
17/40
18/40
19/40
20/40
21/40
22/40
23/40
24/40
25/40
26/40
27/40
28/40
29/40
30/40
31/40
32/40
33/40
34/40
35/40
36/40
37/40
38/40
39/40
40/40
Eastwood Homes continuously strives to improve our product; therefore, we reserve the right to change or discontinue architectural details and designs and interior colors and finishes without notice. Our brochures and images are for illustration only, are not drawn to scale, and may include optional features that vary by community. Room dimensions are approximate. Please see contract for additional details. Pricing may vary by county. See New Home Specialist for details.
Waverly Floor Plan
About the neighborhood
Located in beautiful Hanover County, Rock Creek offers the rare opportunity to enjoy private, rural living without sacrificing modern convenience. These spacious 5+ acre lots provide plenty of room to spread out—and the flexibility to have chickens, horses, and more.
Enjoy the freedom of country living just 15 minutes from major highways, top-rated schools, farmers' markets, boutique shops, and everyday essentials. Whether you’re looking to build your dream home, start a hobby farm, or escape the hustle and bustle, Rock Creek delivers the perfect balance of peace and accessibility.
Notable Highlights of the Area
- Battlefield Park Elementary
- Bell Creek Middle School
- Mechanicsville High School
- Gus' Italian Cafe
- Marty's Grill
- Riverbound Cafe
- Rico's Mexican Grill
- Richmond National Battlefield Park
- Camp Hanover
- Old Church Community Center
- The Valentine
Explore the Area
How can we help you?
Want to learn more? Request more information on this home from one of our specialists.
Eastwood Homes uses texting / SMS to deliver marketing and customer care related messages. Text messaging originator opt-in data will not be shared with third parties. You may opt out at any time by responding with the word "STOP". Text "HELP" for help. Message/data rates may apply. Message frequency may vary. See our privacy policy, and terms of use page, for more information.
Have questions about this property?
Speak With Our Specialists
Kristina, Kyle, Sarah, Tara, Caity, Leslie, and Eleora
Richmond Internet Team
Tours by appointment only.
Model Home Hours
Tours by appointment only.
4.3
(231)
Our New Home Specialist Sarah is the most pleasant and lovely person to get to know and work with. She’s so friendly and knowledgeable. We just loved our time with Sarah! Our builder Chris is so knowledgeable and efficient. Great guy and made the experience so wonderful. Best building experience to date!
- Katharine
You may also like these homes...
Receive Up to $20,000 in Closing Costs!
For a limited time, receive up to $20,000 in closing costs on select quick move-in homes when using an Eastwood Homes preferred lender!
Eastwood Homes closing costs incentive is only good on select quick move-in homes. Eastwood Homes is offering up to $20,000 in closing costs on select quick move-in homes sold on or after 1/1/2026 in select communities when using an Eastwood Homes preferred lender. Offers not valid on prior contracts. See New Home Specialist for full details. Promotions can change or stop at any time. Features, amenities, floor plans, elevations, square footage, specifications, and prices vary per plan and community and are subject to changes or substitution without notice. The stated square footage is approximate and should not be used as a representation. Eastwood Homes and the Eastwood Homes logo are registered trademarks or trademarks of Eastwood Homes. All rights reserved.
Get Directions
Would you like us to text you the directions?
Continue to Google Maps
Open in Google MapsThank you!
We have sent directions to your phone