


1/11 M

2/11 The Drexel 900 | Twin Lakes

3/11 L

4/11 A

5/11 K

6/11 J

7/11 B

8/11 C

9/11 D

10/11 E

11/11 F
Drexel at Mountainwood Crossing
1/11 7212 Drexel M Front Load Crawl
Drexel: M
Interactive Floor Plan
2/11 The Drexel 900 | Twin Lakes
3/11 7212 Drexel L Front Load Crawl
Drexel: L
Interactive Floor Plan
4/11 7212 Drexel A Front Load Crawl
Drexel: A
Interactive Floor Plan
5/11 7212 Drexel K Front Load Crawl
Drexel: K
Interactive Floor Plan
6/11 7212 Drexel J Front Load Crawl
Drexel: J
Interactive Floor Plan
7/11 7212 Drexel B Front Load Crawl
Drexel: B
Interactive Floor Plan
8/11 7212 Drexel C Front Load Crawl
Drexel: C
Interactive Floor Plan
9/11 7212 Drexel D Front Load Crawl
Drexel: D
Interactive Floor Plan
10/11 7212 Drexel F Front Load Crawl
Drexel: E
Interactive Floor Plan
11/11 7212 Drexel F Front Load Crawl
Drexel: F
Interactive Floor Plan


.jpg)


 Special
More About the Drexel
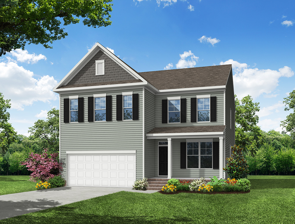
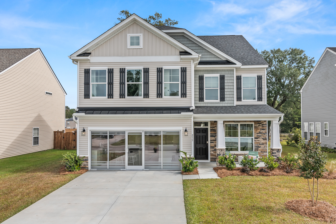
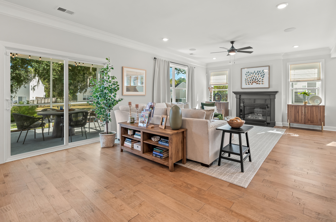
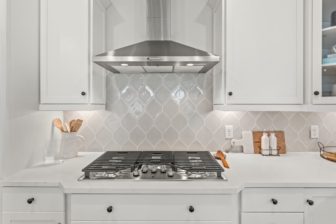
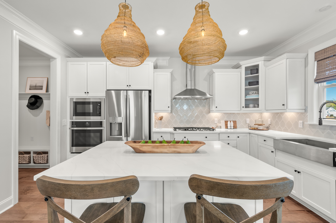
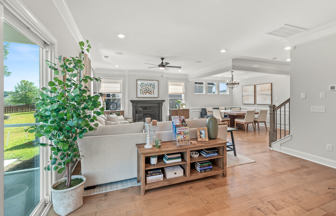
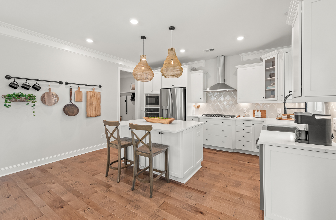
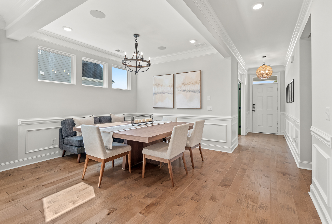
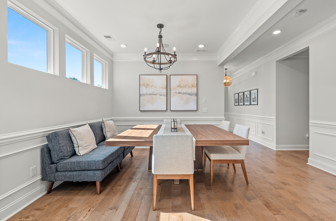
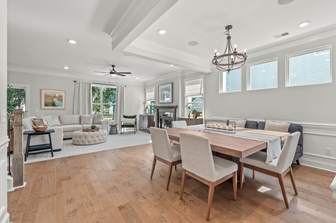
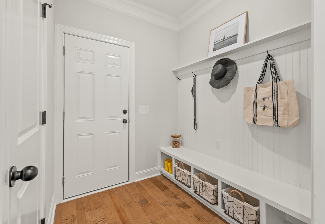
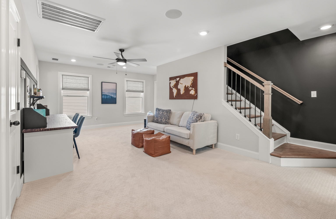
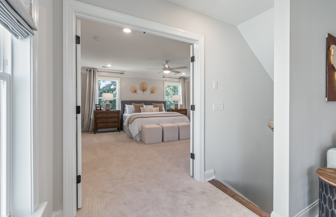
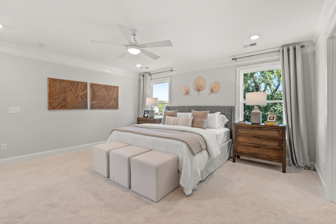
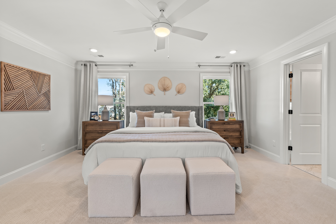
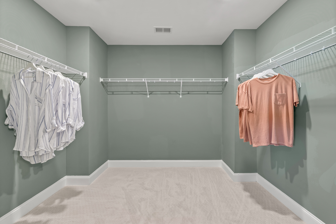
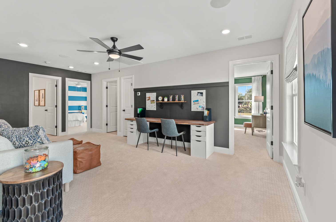
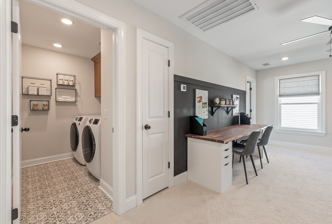
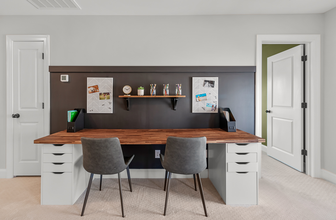
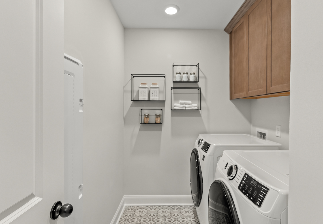
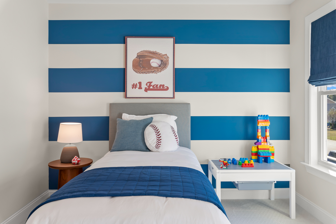
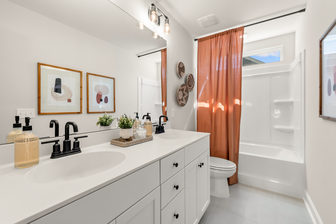
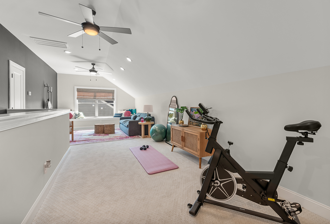
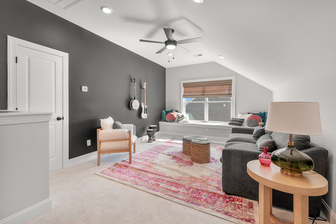
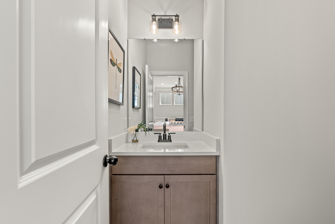
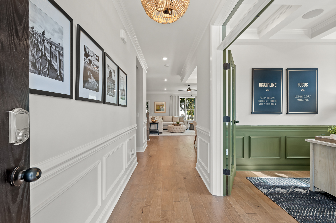
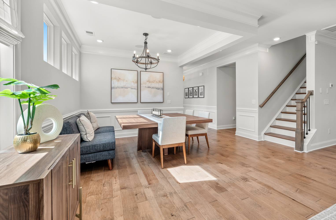
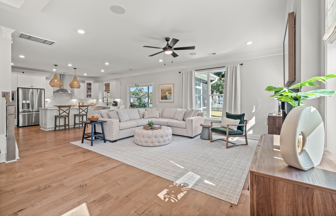
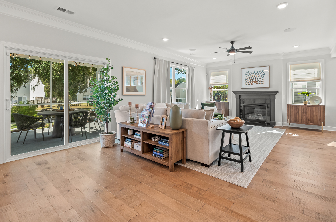
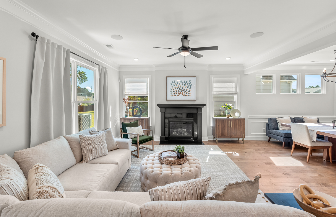
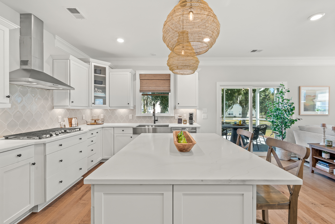
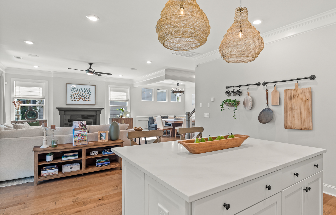
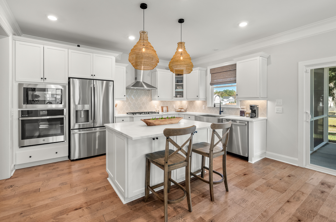
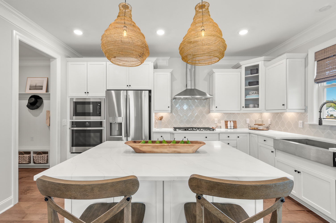
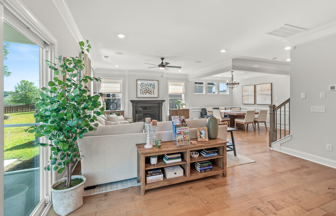
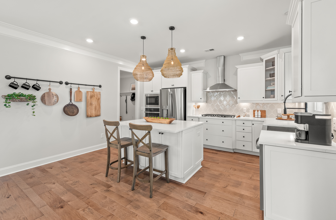
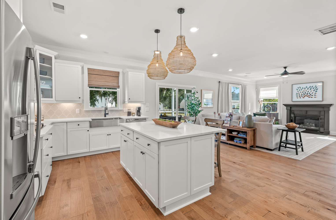
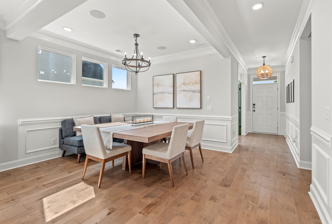
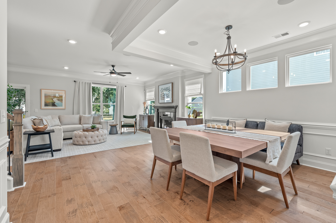
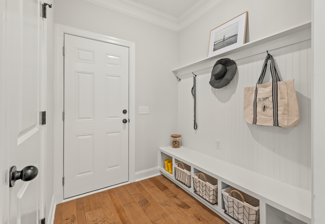
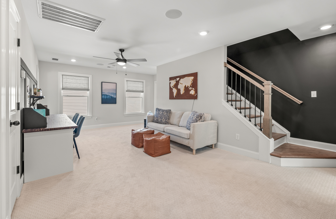
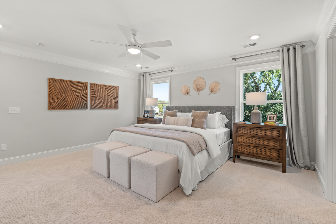
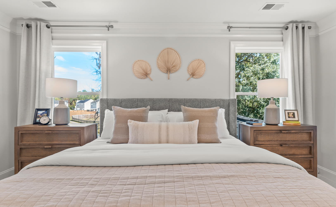
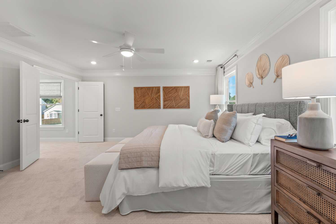
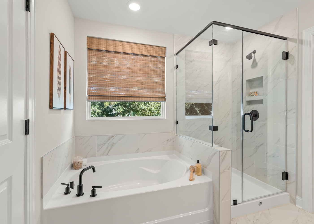
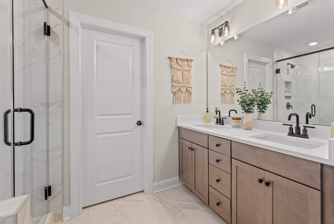
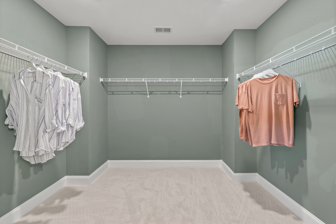
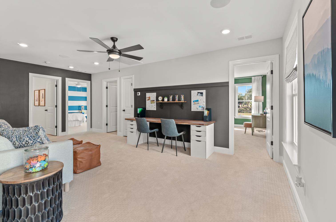
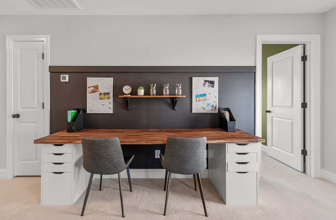
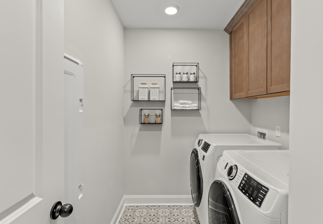
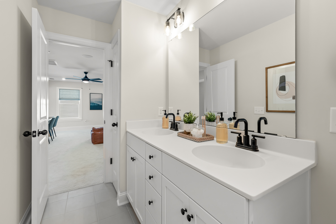
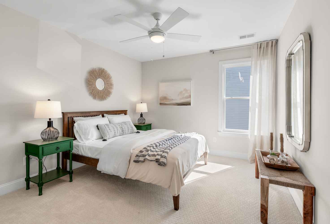
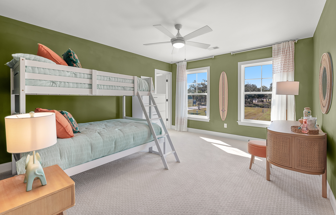
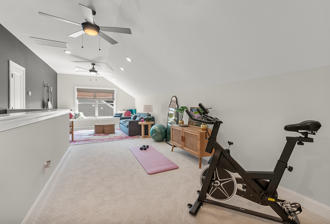
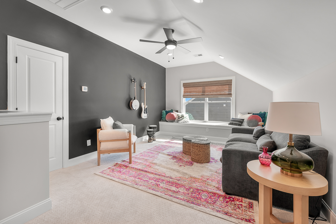
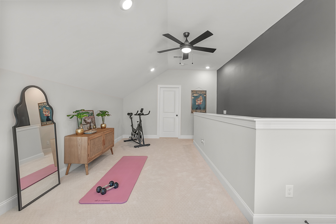
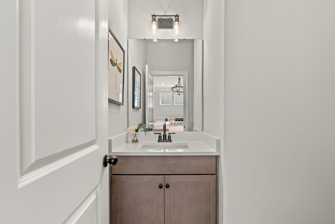
The Drexel is a two-story, four-bedroom, two-and-a-half-bath home with a formal living room, formal dining room, kitchen with island and a pantry, and a spacious great room. The second floor features four bedrooms, including the primary suite with a large closet, an upstairs laundry, an additional full bath, and a loft area.
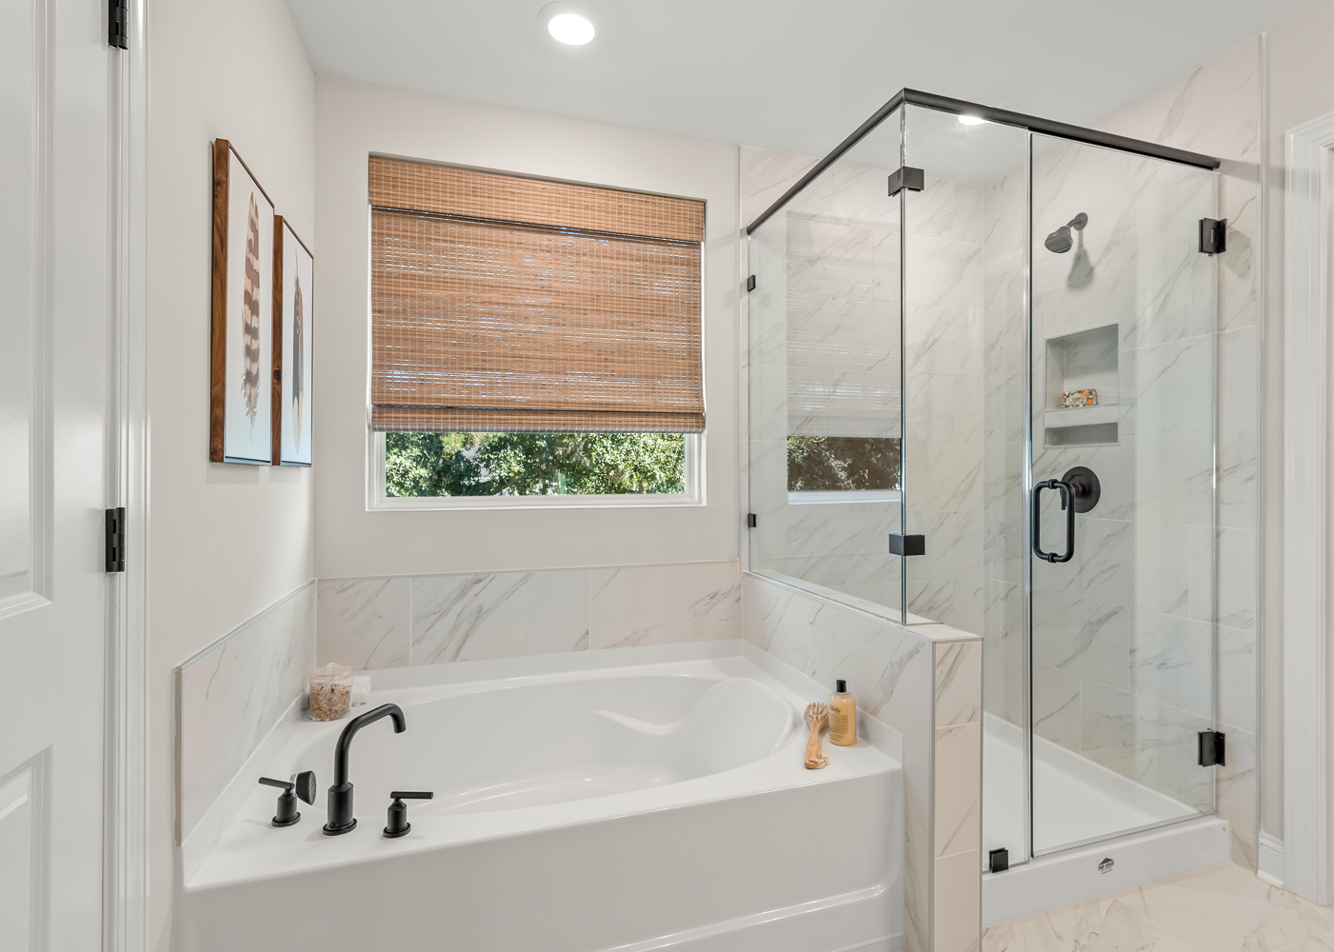
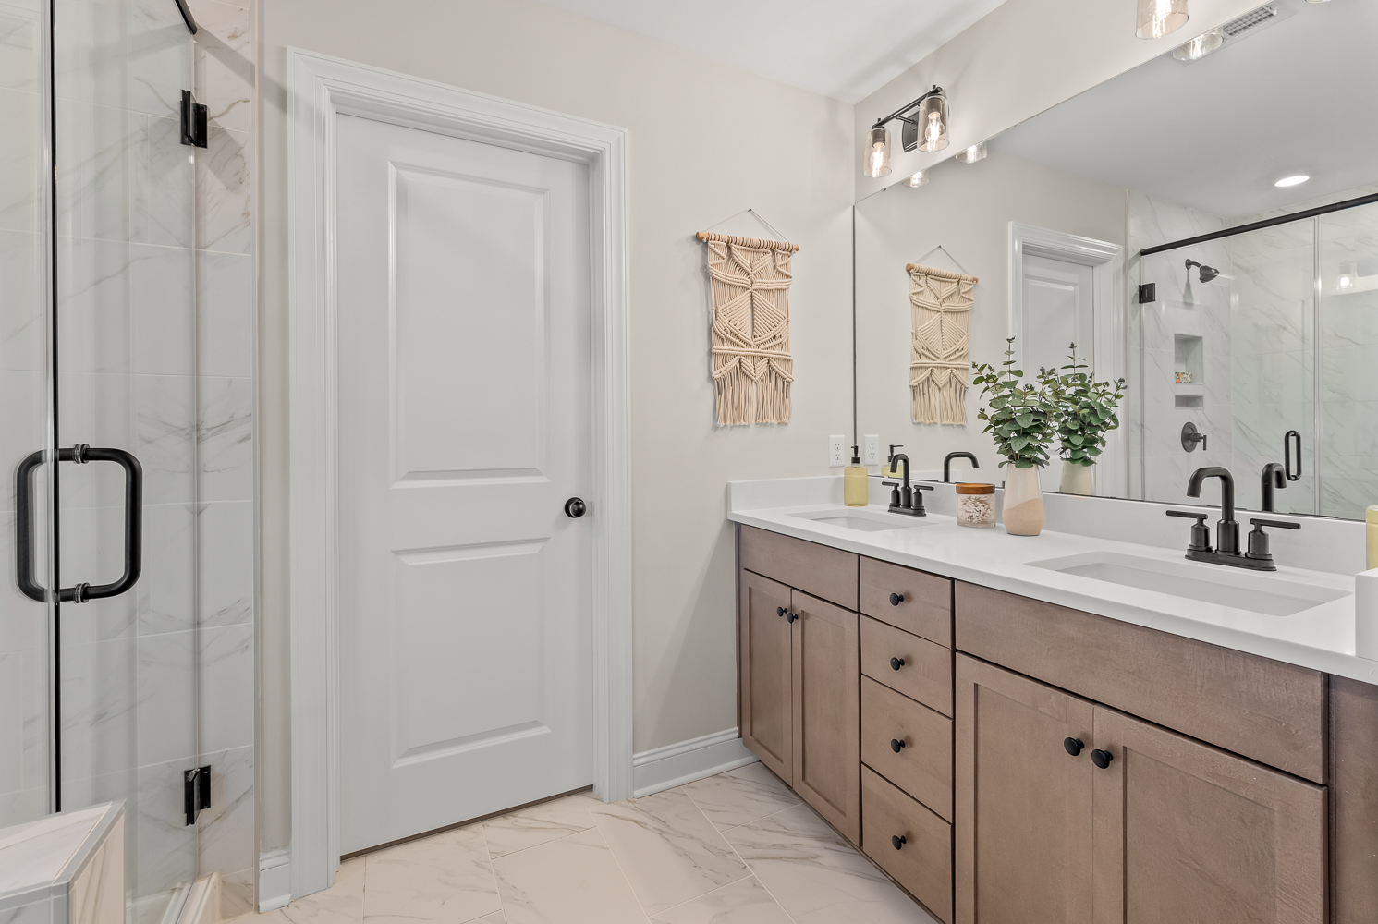
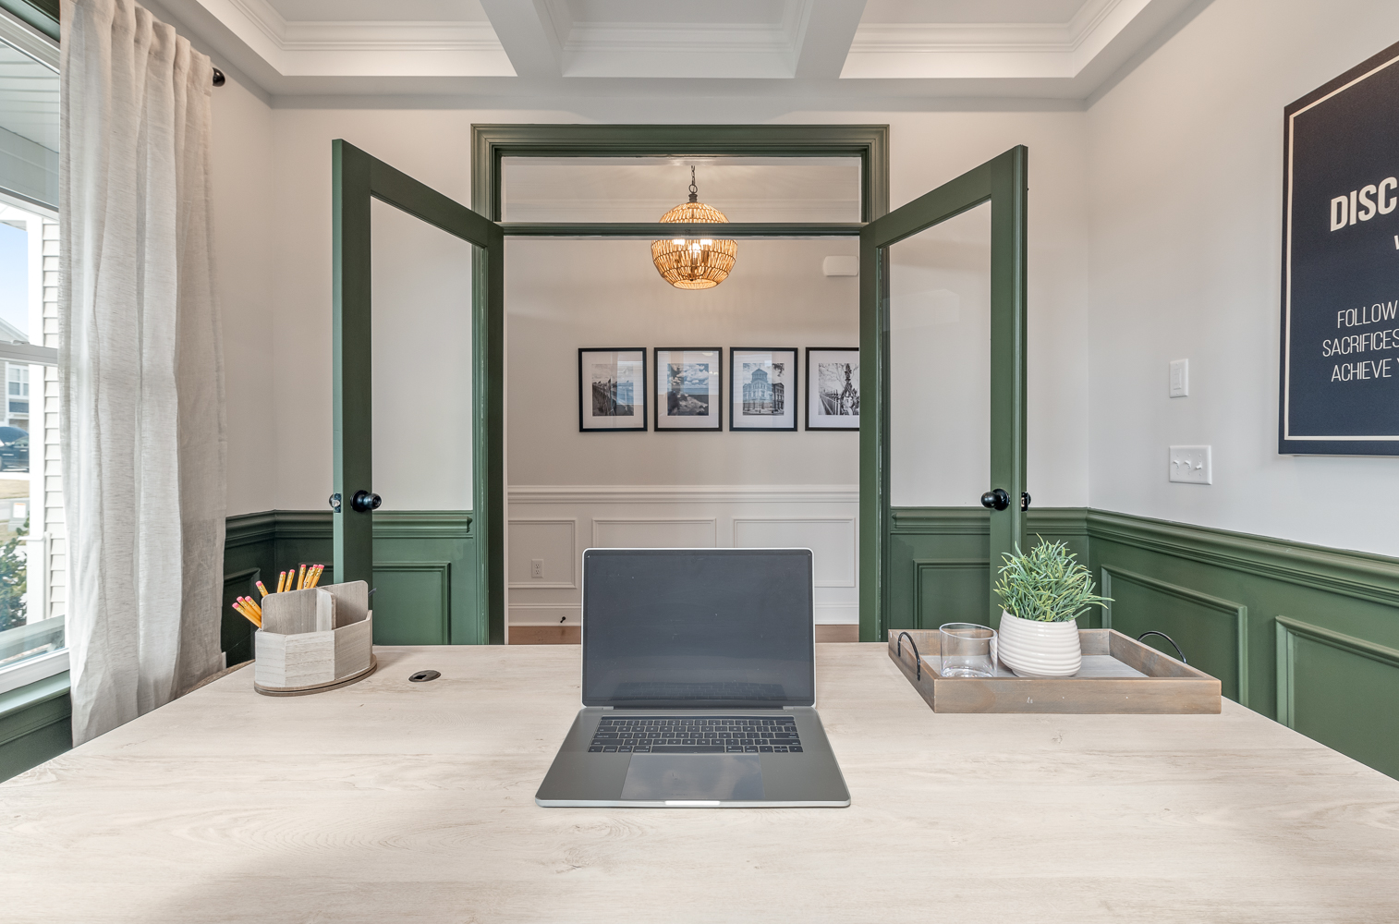
Options to personalize this home include a home office, bay window in the dining room, a covered porch, screen porch, or sunroom, several primary bath options, and an optional third-floor bonus room or bedroom and additional bath.
Unique Features
- Formal living and dining room
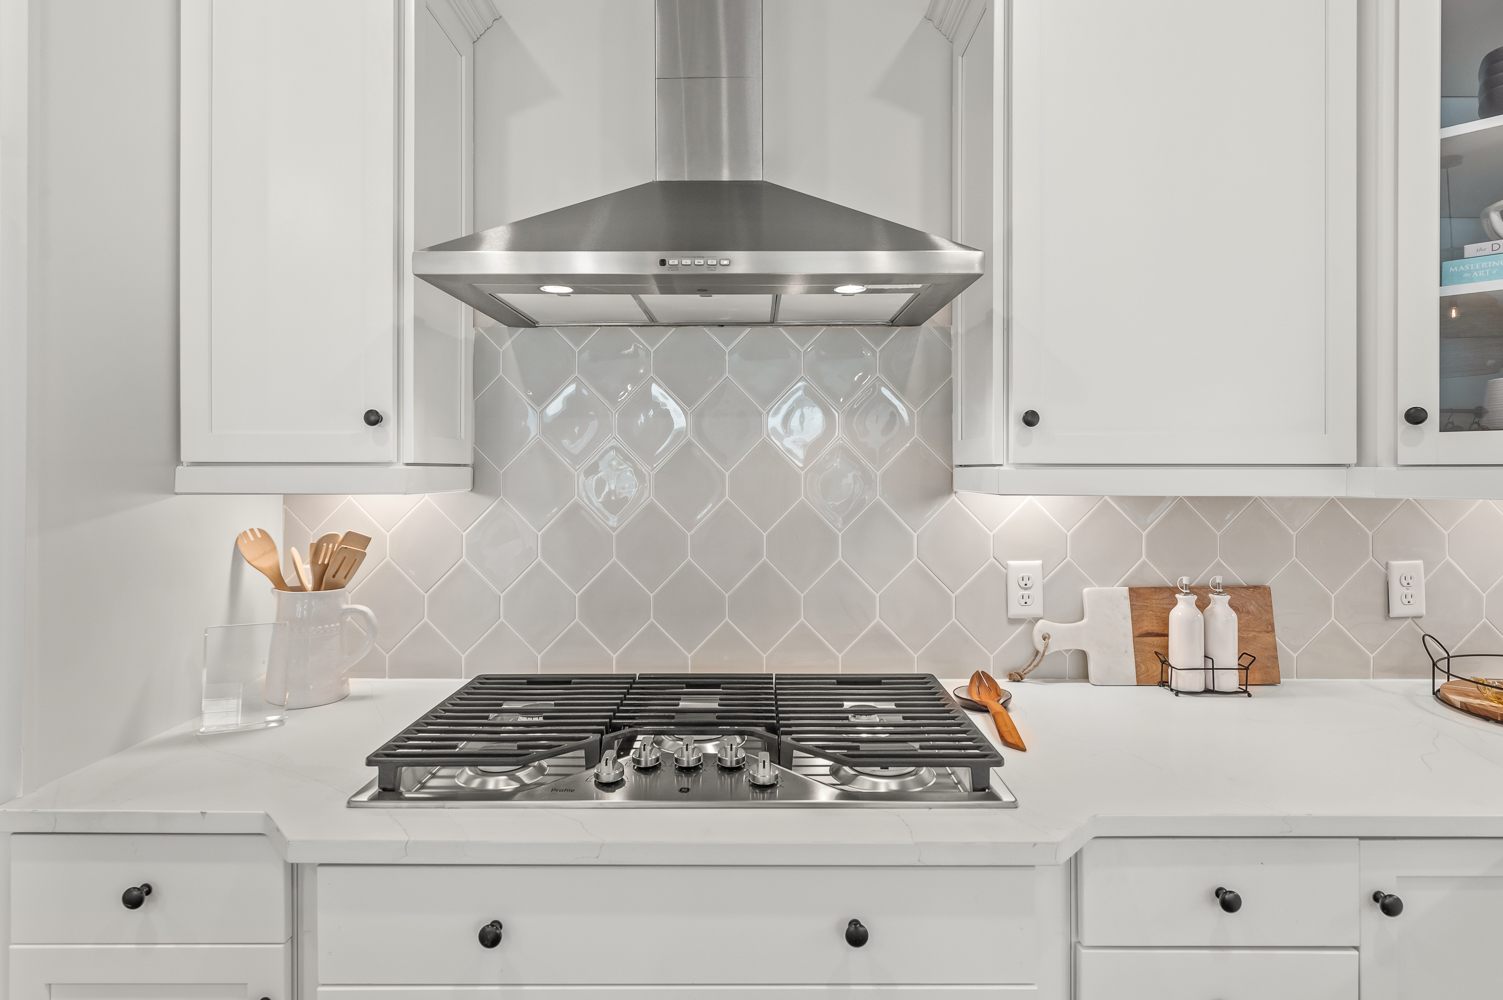
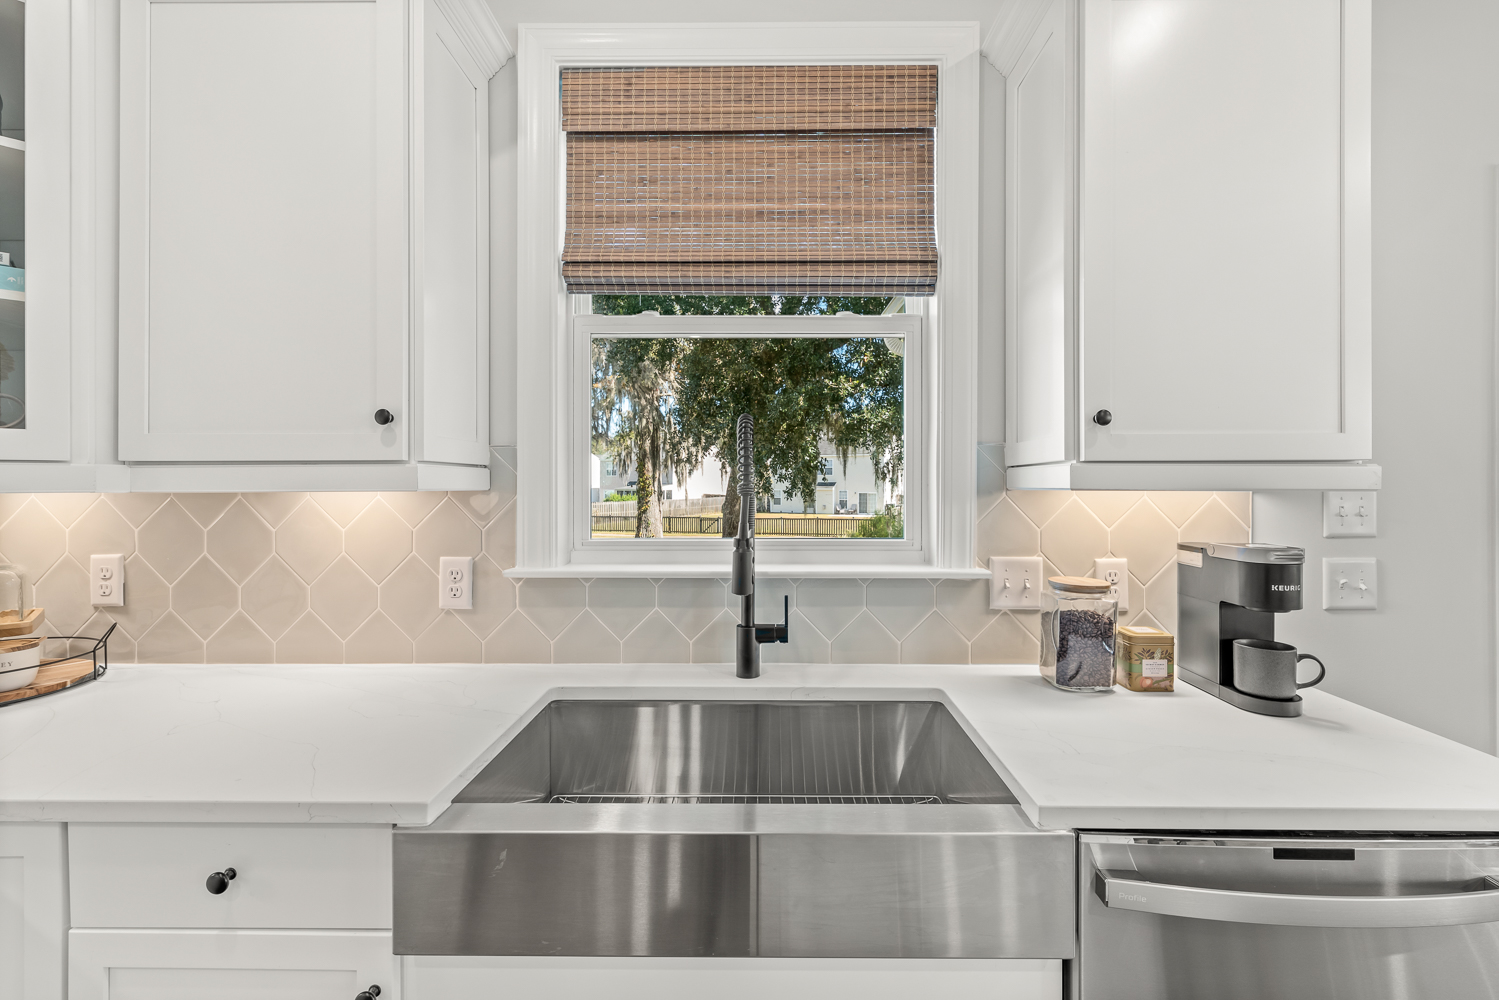
- Kitchen with island and pantry
- Upstairs loft area
- All bedrooms are located on the second floor
- Optional covered porch, screen porch, or sunroom
- Optional third-floor bonus room or bedroom with a full bath
Homes with Drexel Floorplan






















1/55
2/55

3/55
4/55
5/55
6/55

7/55
8/55
9/55
10/55
11/55
12/55
13/55
14/55
15/55

16/55
17/55
18/55

19/55
20/55
21/55

22/55

23/55
24/55
25/55
26/55

27/55
28/55

29/55
30/55
31/55
32/55

33/55

34/55
35/55
36/55

37/55

38/55
39/55
40/55

41/55

42/55

43/55
44/55
45/55

46/55

47/55

48/55
49/55
50/55
51/55
52/55
53/55
54/55
55/55
Eastwood Homes continuously strives to improve our product; therefore, we reserve the right to change or discontinue architectural details and designs and interior colors and finishes without notice. Our brochures and images are for illustration only, are not drawn to scale, and may include optional features that vary by community. Room dimensions are approximate. Please see contract for additional details. Pricing may vary by county. See New Home Specialist for details.
Drexel Floor Plan


About the neighborhood
Welcome home to Mountainwood Crossing, an exceptional new-home community tucked away in a private, wooded setting in Glen Allen, VA. Located in desirable Henrico County, this thoughtfully planned neighborhood combines serene surroundings with convenient access to local shopping, restaurants, parks, and highly rated schools. Spacious single-family homes showcase wooded homesites, functional open-concept designs, well-appointed kitchens, and contemporary finishes throughout. At Mountainwood Crossing, you'll find the perfect blend of natural beauty, modern comfort, and everyday convenience.