


























| Principal & Interest | $ | |
| Property Tax | $ | |
| Home Insurance | $ | |
| Mortgage Insurance | $ | |
| HOA Dues | $ | |
| Estimated Monthly Payment | $ | |
1/8

2/8 The Cary 191 | Harrisburg Village Townhomes
3/8
4/8 C
5/8 C
6/8 D
7/8 E
8/8 E
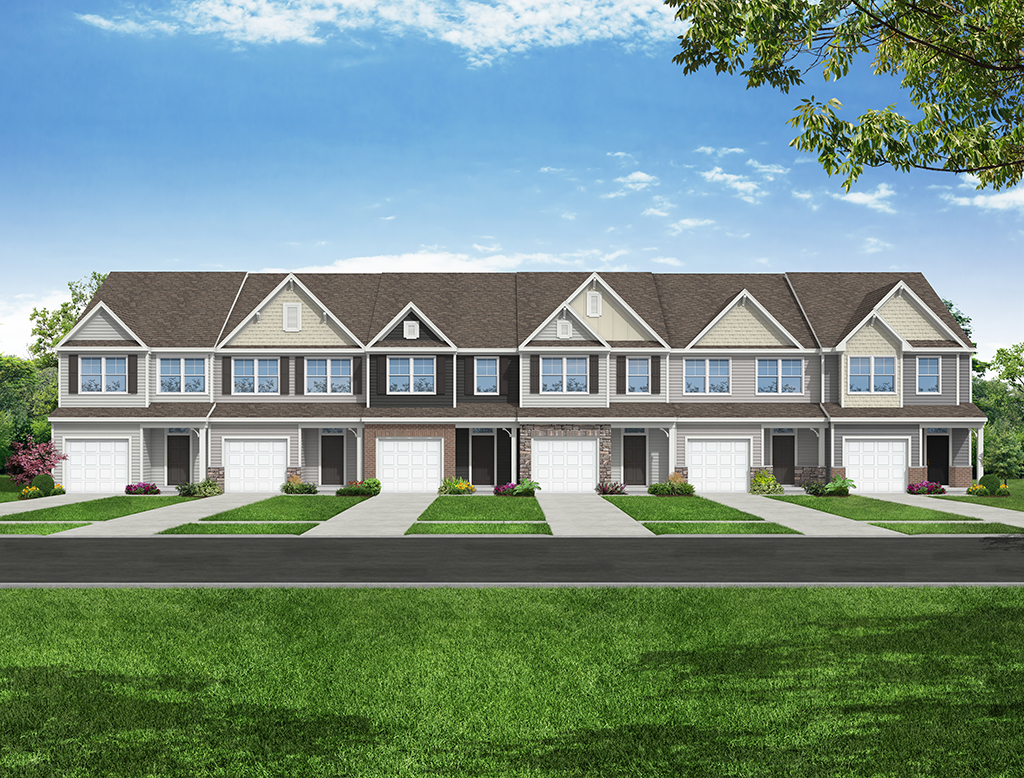
Cary at The Townes at Mount Hermon
1/8
Cary:
2/8 The Cary 191 | Harrisburg Village Townhomes
3/8
Cary:
4/8 8103 Cary C
Cary: C
5/8 Cary C End-Unit
Cary: C
6/8 Cary D End Unit
Cary: D
7/8 Cary E End Unit LH
Cary: E
8/8 Cary E End Unit RH
Cary: E
- Community
- The Townes at Mount Hermon
-
Approximately
1707+ sq ft
-
Bedrooms
3+
-
Full-Baths
2
-
Half-Baths
1
-
Stories
2
-
Garage
1
Helpful Links
Explore Other Communities Where The Cary Plan is Built
More About the Cary

Options available to personalize your townhome include a finished storage area, a fourth bedroom instead of the loft or over the two-story family room, and a gas fireplace in the family room.
Unique Features
-
First-floor primary bedroom
-
Covered rear porch
-
Two-story family room
-
Upstairs loft and unfinished storage
-
Optional finished storage
-
Optional bedroom upstairs
Homes with Cary Floorplan
1/27
2/27
3/27
4/27
5/27
6/27
7/27
8/27
9/27
10/27
11/27
12/27
13/27
14/27
15/27
16/27
17/27
18/27
19/27
20/27
21/27
22/27
23/27
24/27
25/27
26/27
27/27
Eastwood Homes continuously strives to improve our product; therefore, we reserve the right to change or discontinue architectural details and designs and interior colors and finishes without notice. Our brochures and images are for illustration only, are not drawn to scale, and may include optional features that vary by community. Room dimensions are approximate. Please see contract for additional details. Pricing may vary by county. See New Home Specialist for details.
Cary Floor Plan
About the neighborhood
Discover The Townes at Mount Hermon, a new townhome community in Moseley, VA, offering thoughtfully designed homes with open-concept layouts, spacious kitchens, inviting family rooms, and private primary bedroom options. Enjoy easy access to nearby Horner Park and the future home of FC Richmond’s soccer complex, with recreation and outdoor activities close to home. Just minutes from Route 60, residents can quickly reach Westchester Commons for shopping, dining, entertainment, and everyday conveniences.
With convenient connections to major roadways, parks, and Chesterfield County schools, The Townes at Mount Hermon offers an ideal blend of comfort, recreation, and convenience.
Notable Highlights of the Area
- Deep Creek Elementary School
- Deep Creek Middle School
- Cosby High School
- Vinny's Italian Grill
- Casa Tezcal
- Capital Thai
- Namaste India Palace
- Hensley Soccer Complex
- Independence Golf Club
- Metro Richmond Zoo
- Chesterfield County Airport
Explore the Area
Want to learn more?
Request More Information
Eastwood Homes uses texting / SMS to deliver marketing and customer care related messages. Text messaging originator opt-in data will not be shared with third parties. You may opt out at any time by responding with the word "STOP". Text "HELP" for help. Message/data rates may apply. Message frequency may vary. See our privacy policy, and terms of use page, for more information.
Have questions about this floorplan?
Speak With Our Specialists
Kristina, Kyle, Sarah, Tara, Caity, Leslie, and Eleora
Richmond Internet Team
Tours by appointment only.
Model Home Hours
Tours by appointment only.
4.3
(231)
Our New Home Specialist Bo was absolutely amazing. He is very compassionate and made the home buying process a seamless process. I recommend him to anyone interested in buying a home. Our builder Jamie was fantastic. Thorough, consistent communication. He is very competent and knowledgeable about the building process. Eastwood is great!
- Donte
You may also like these floorplans...
Mortgage Calculator
Interested in this Home / Plan?
Get Directions
Would you like us to text you the directions?
Continue to Google Maps
Open in Google MapsThank you!
We have sent directions to your phone