

Special
Big Red Bow Sales Event | Unwrap the Big Red Bow for your gift!
Edinburg
Starting At
$549,990
Community
Hickory Grove | 55+ Community
Ashland, VA |
  • Approximately

    2520+ sq ft

  • Bedrooms

    4

  • Full-Baths

    3

  • Half-Baths

    1

  • Stories

    2

  • Garage

    2

Explore Other Communities Where The Edinburg Plan is Built

More About the Edinburg

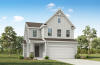
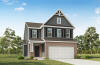
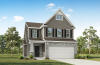
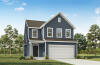
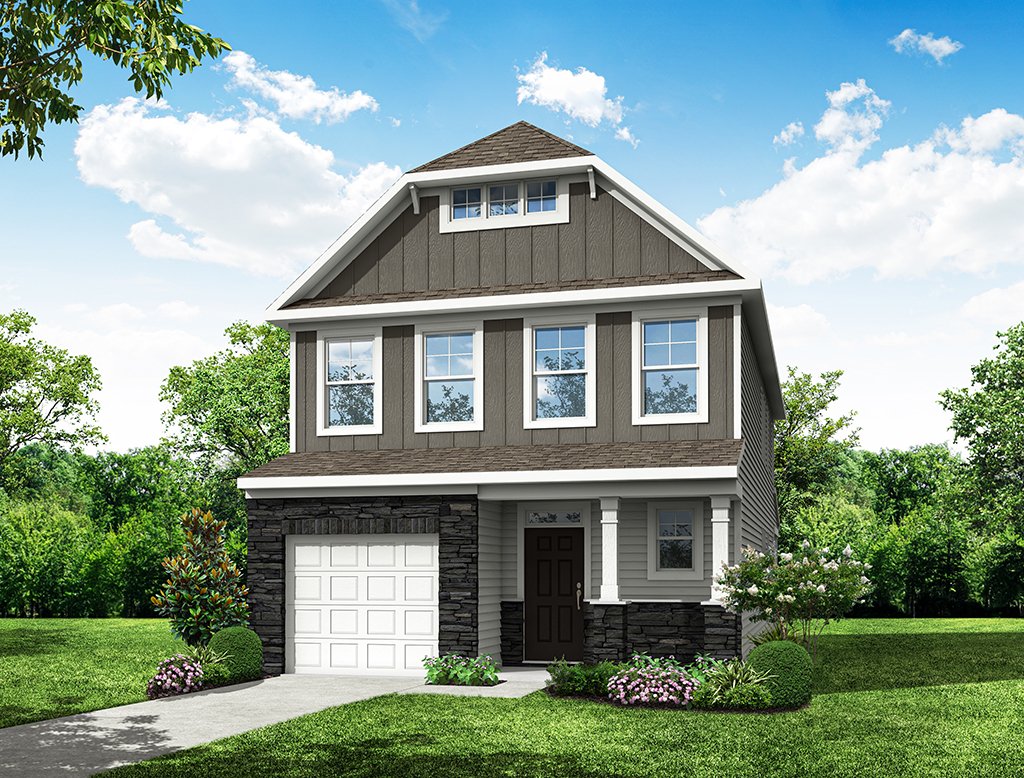
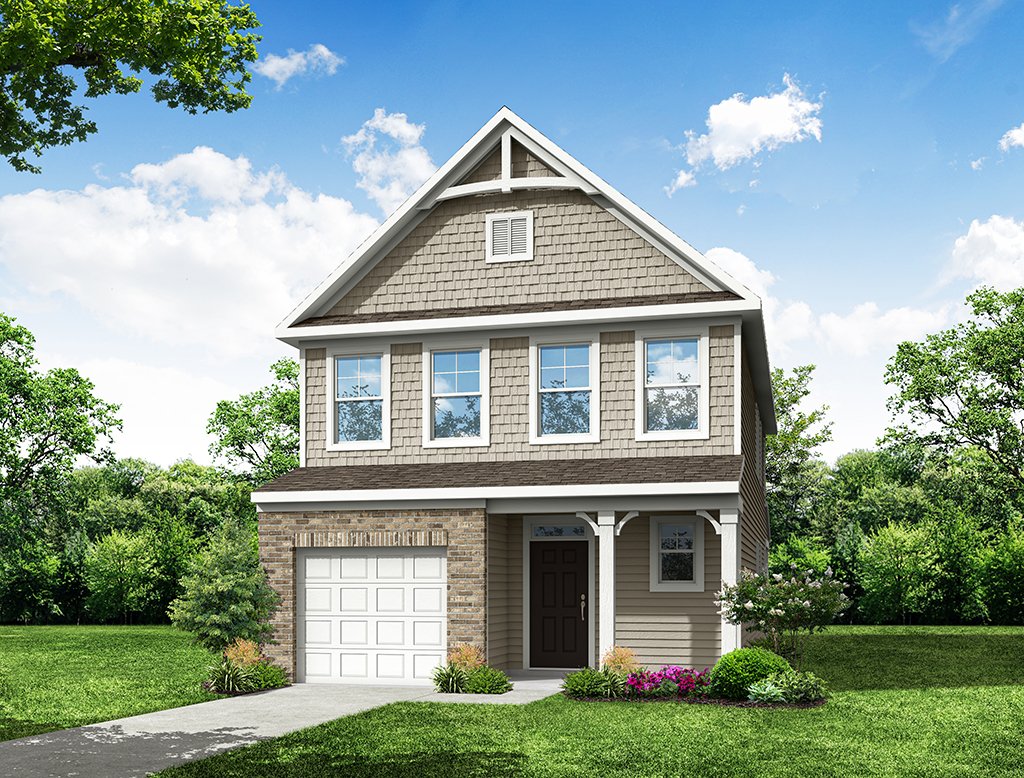
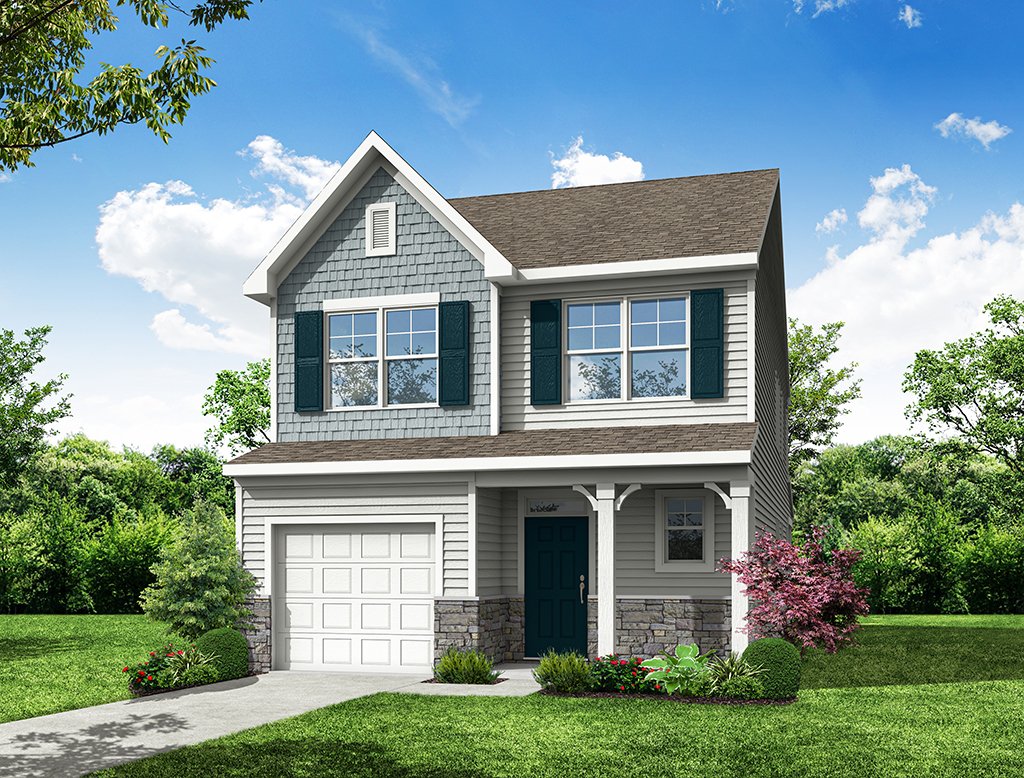
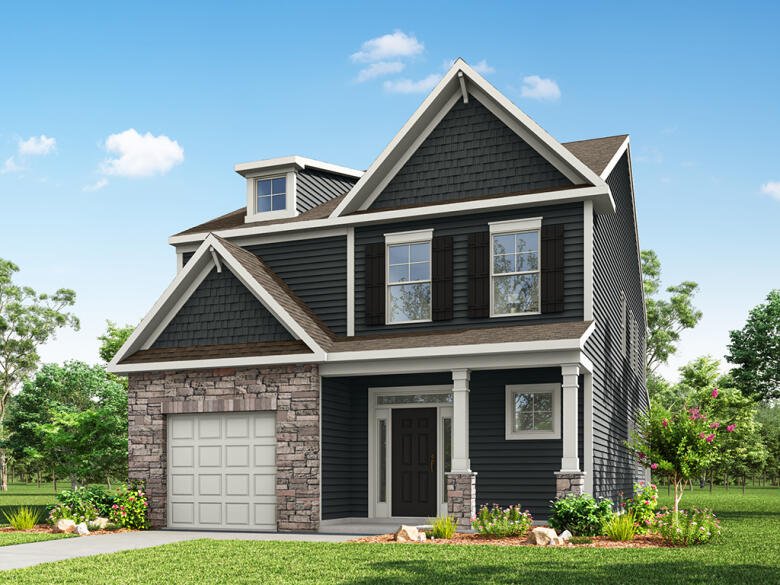
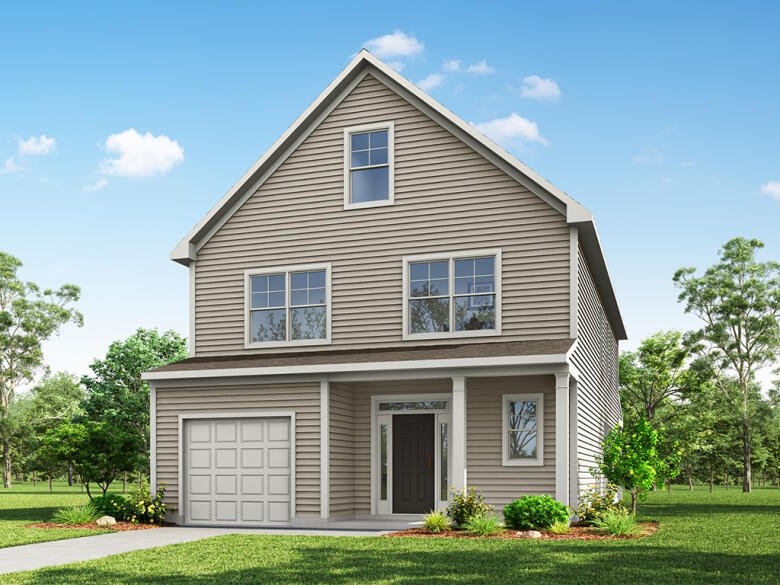
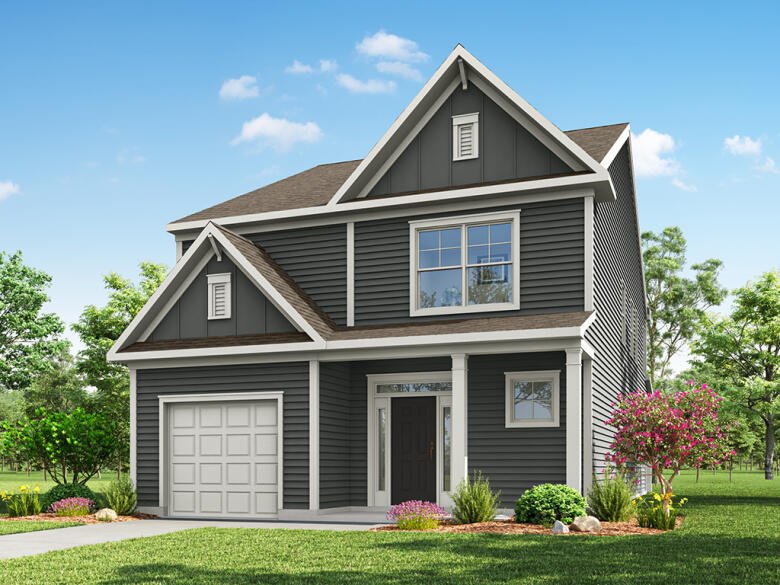
The Edinburg is a two-story, four-bedroom, three-and-a-half-bath home with a first-floor primary bedroom, spacious family room, kitchen with island and separate breakfast area, and first-floor laundry. The second floor features a loft and three bedrooms, including one with a private, attached bathroom. The other two bedrooms feature a Jack and Jill bath.

Options available to personalize this home include an optional island layout in the kitchen, several primary bath layouts, a garage storage area, and a covered porch or screen porch.


Unique Features

  • First-floor primary bedroom
  • Loft area
  • Optional garage storage
  • Optional covered porch or screen porch

Eastwood Homes continuously strives to improve our product; therefore, we reserve the right to change or discontinue architectural details and designs and interior colors and finishes without notice. Our brochures and images are for illustration only, are not drawn to scale, and may include optional features that vary by community. Room dimensions are approximate. Please see contract for additional details. Pricing may vary by county. See New Home Specialist for details.

Edinburg Floor Plan

Download
Edinburg First Floor Image
Edinburg Second Floor Image

About the neighborhood

Introducing Hickory Grove, Eastwood Homes’ newest age-restricted community in Ashland, VA, designed exclusively for 55+ living. This thoughtfully planned neighborhood offers homes with first-floor primary bedrooms that blend comfort, style, and low-maintenance living. Just minutes from charming downtown Ashland, residents will enjoy easy access to dining, shopping, healthcare, and major routes like I‑95 and Route 1. With spacious, open-concept designs and Eastwood’s signature craftsmanship, Hickory Grove is the perfect place to relax, connect, and enjoy your next chapter.

Residents will enjoy taking advantage of the curated amenities - purposefully designed to create community connectivity, moments for gathering, and sharing the day-to-day fun at Hickory Grove.

Notable Highlights of the Area

Ashland, VA

Explore the Area

Want to learn more?

Request More Information

Eastwood Homes uses texting / SMS to deliver marketing and customer care related messages. Text messaging originator opt-in data will not be shared with third parties. You may opt out at any time by responding with the word "STOP". Text "HELP" for help. Message/data rates may apply. Message frequency may vary. See our privacy policy, and terms of use page, for more information.

Have questions about this floorplan?

Speak With Our Specialists

Kristina, Kyle, Sarah, Tara, Caity, Leslie, and Eleora

Richmond Internet Team

Monday: 1:00pm - 5:00pm

Tuesday: 11:00am - 5:00pm

Wednesday: 11:00am - 5:00pm

Thursday: 11:00am - 5:00pm

Friday: 11:00am - 5:00pm

Saturday: 11:00am - 5:00pm

Sunday: 1:00pm - 5:00pm

Model Home Hours

Monday: 1:00pm - 5:00pm

Tuesday: 11:00am - 5:00pm

Wednesday: 11:00am - 5:00pm

Thursday: 11:00am - 5:00pm

Friday: 11:00am - 5:00pm

Saturday: 11:00am - 5:00pm

Sunday: 1:00pm - 5:00pm

4.3

(231)

Our New Home Specialist Sarah is the most pleasant and lovely person to get to know and work with. She’s so friendly and knowledgeable. We just loved our time with Sarah! Our builder Chris is so knowledgeable and efficient. Great guy and made the experience so wonderful. Best building experience to date!

- Katharine

Read Our Reviews
Special
Big Red Bow Sales Event | Unwrap the Big Red Bow for your gift!

Mortgage Calculator

Hickory Grove | 55+ Community
$
Down Payment
$
%
Interest Rate
%
Automatically Applied Rate:
Annual Property Tax
$
Monthly Mortgage Insurance
$
$
$
Principal & Interest $
Property Tax $
Home Insurance $
Mortgage Insurance $
HOA Dues $
Estimated Monthly Payment $
Estimated Monthly Payment
$ /mo
LOADING

Interested in this Home / Plan?

Submit this information to speak with our specialists

Get Directions

Would you like us to text you the directions?

Continue to Google Maps

Open in Google Maps

Thank you!

We have sent directions to your phone

Big Red Bow Sales Event | Unwrap the Big Red Bow for your gift!

It's the most wonderful time of the year -  for a new Eastwood Home! Unwrap your Big Red Bow until December 31, 2026. Unwrap your Big Red Bow for your gift with the purchase of a new Eastwood home now through December 31, 2026, plus receive incredible savings. It's our gift to you!

*See a New Home Specialist for details!

Incentives will vary by home and community. See an NHS for more details. For a limited time, in the Eastwood Homes Richmond and Hampton Roads Divisions, receive a Big Red Bow scratch-off certificate, valid only for new contracts between November 1st and December 31st. Must be scratched off with an Eastwood Homes NHS. See a New Home Specialist for full offer details. Subject to change without notice. Features, amenities, floor plans, elevations, square footage, specifications, and prices vary per plan and community and are subject to changes or substitution without notice. The stated square footage is approximate and should not be used as a representation. Eastwood Homes and the Eastwood Homes logo are registered trademarks or trademarks of Eastwood Homes. All rights reserved.