| Principal & Interest | $ | |
| Property Tax | $ | |
| Home Insurance | $ | |
| Mortgage Insurance | $ | |
| HOA Dues | $ | |
| Estimated Monthly Payment | $ | |
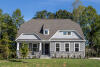
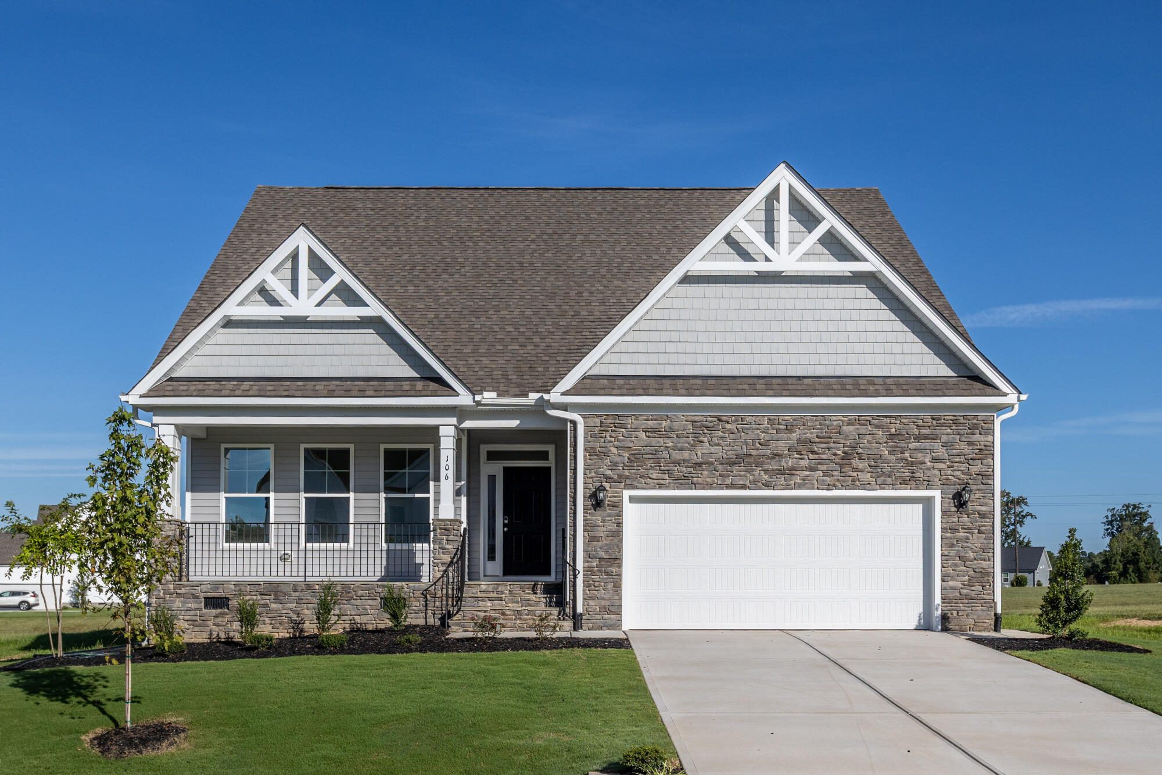
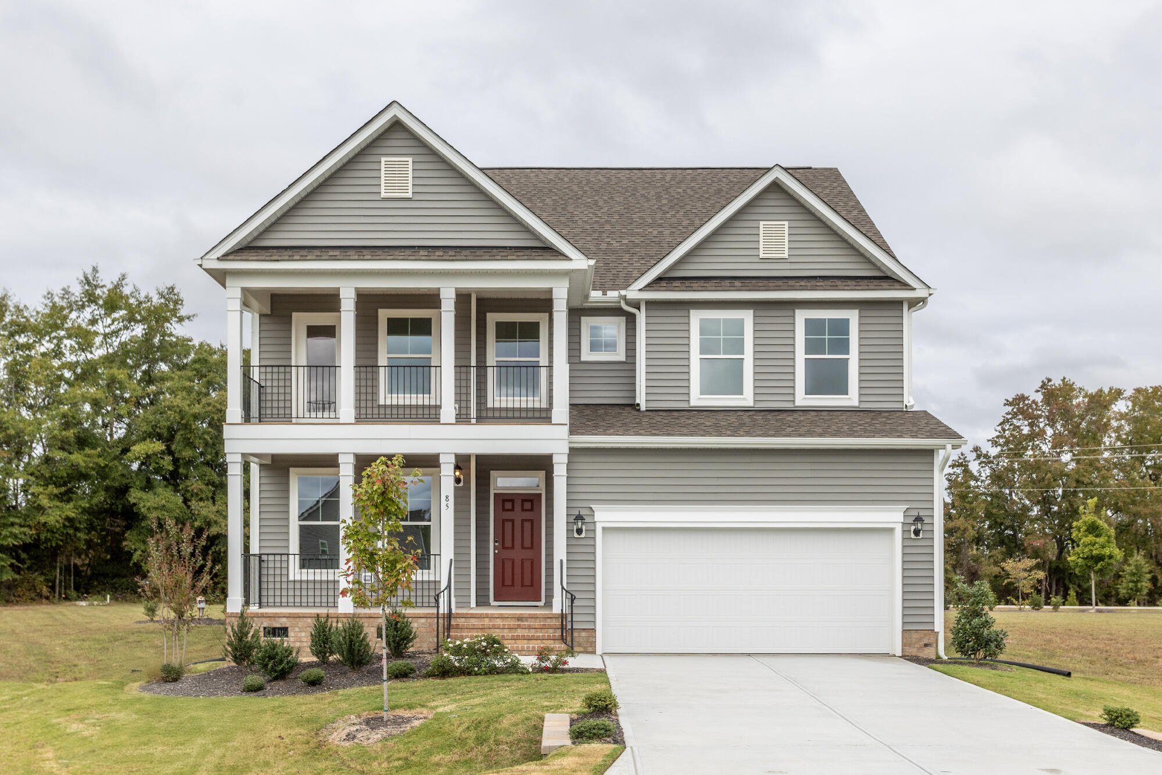
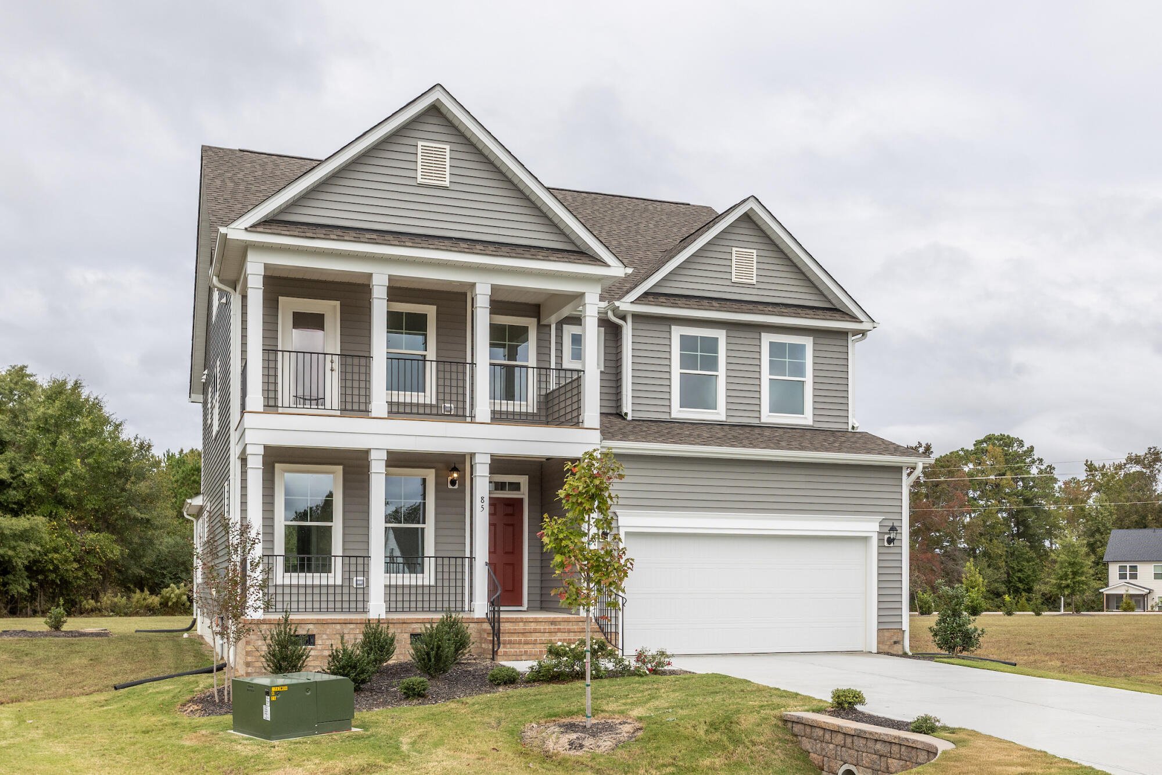
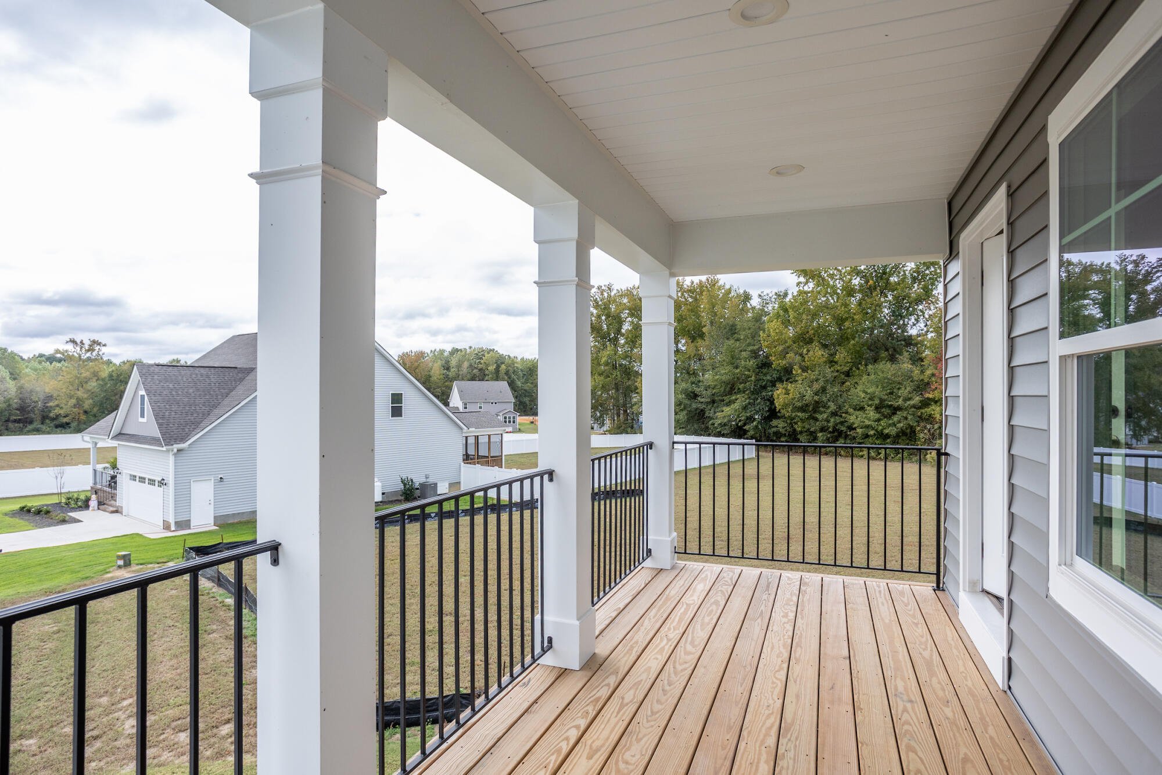
1/18 The Cooper Model at Browning Mill
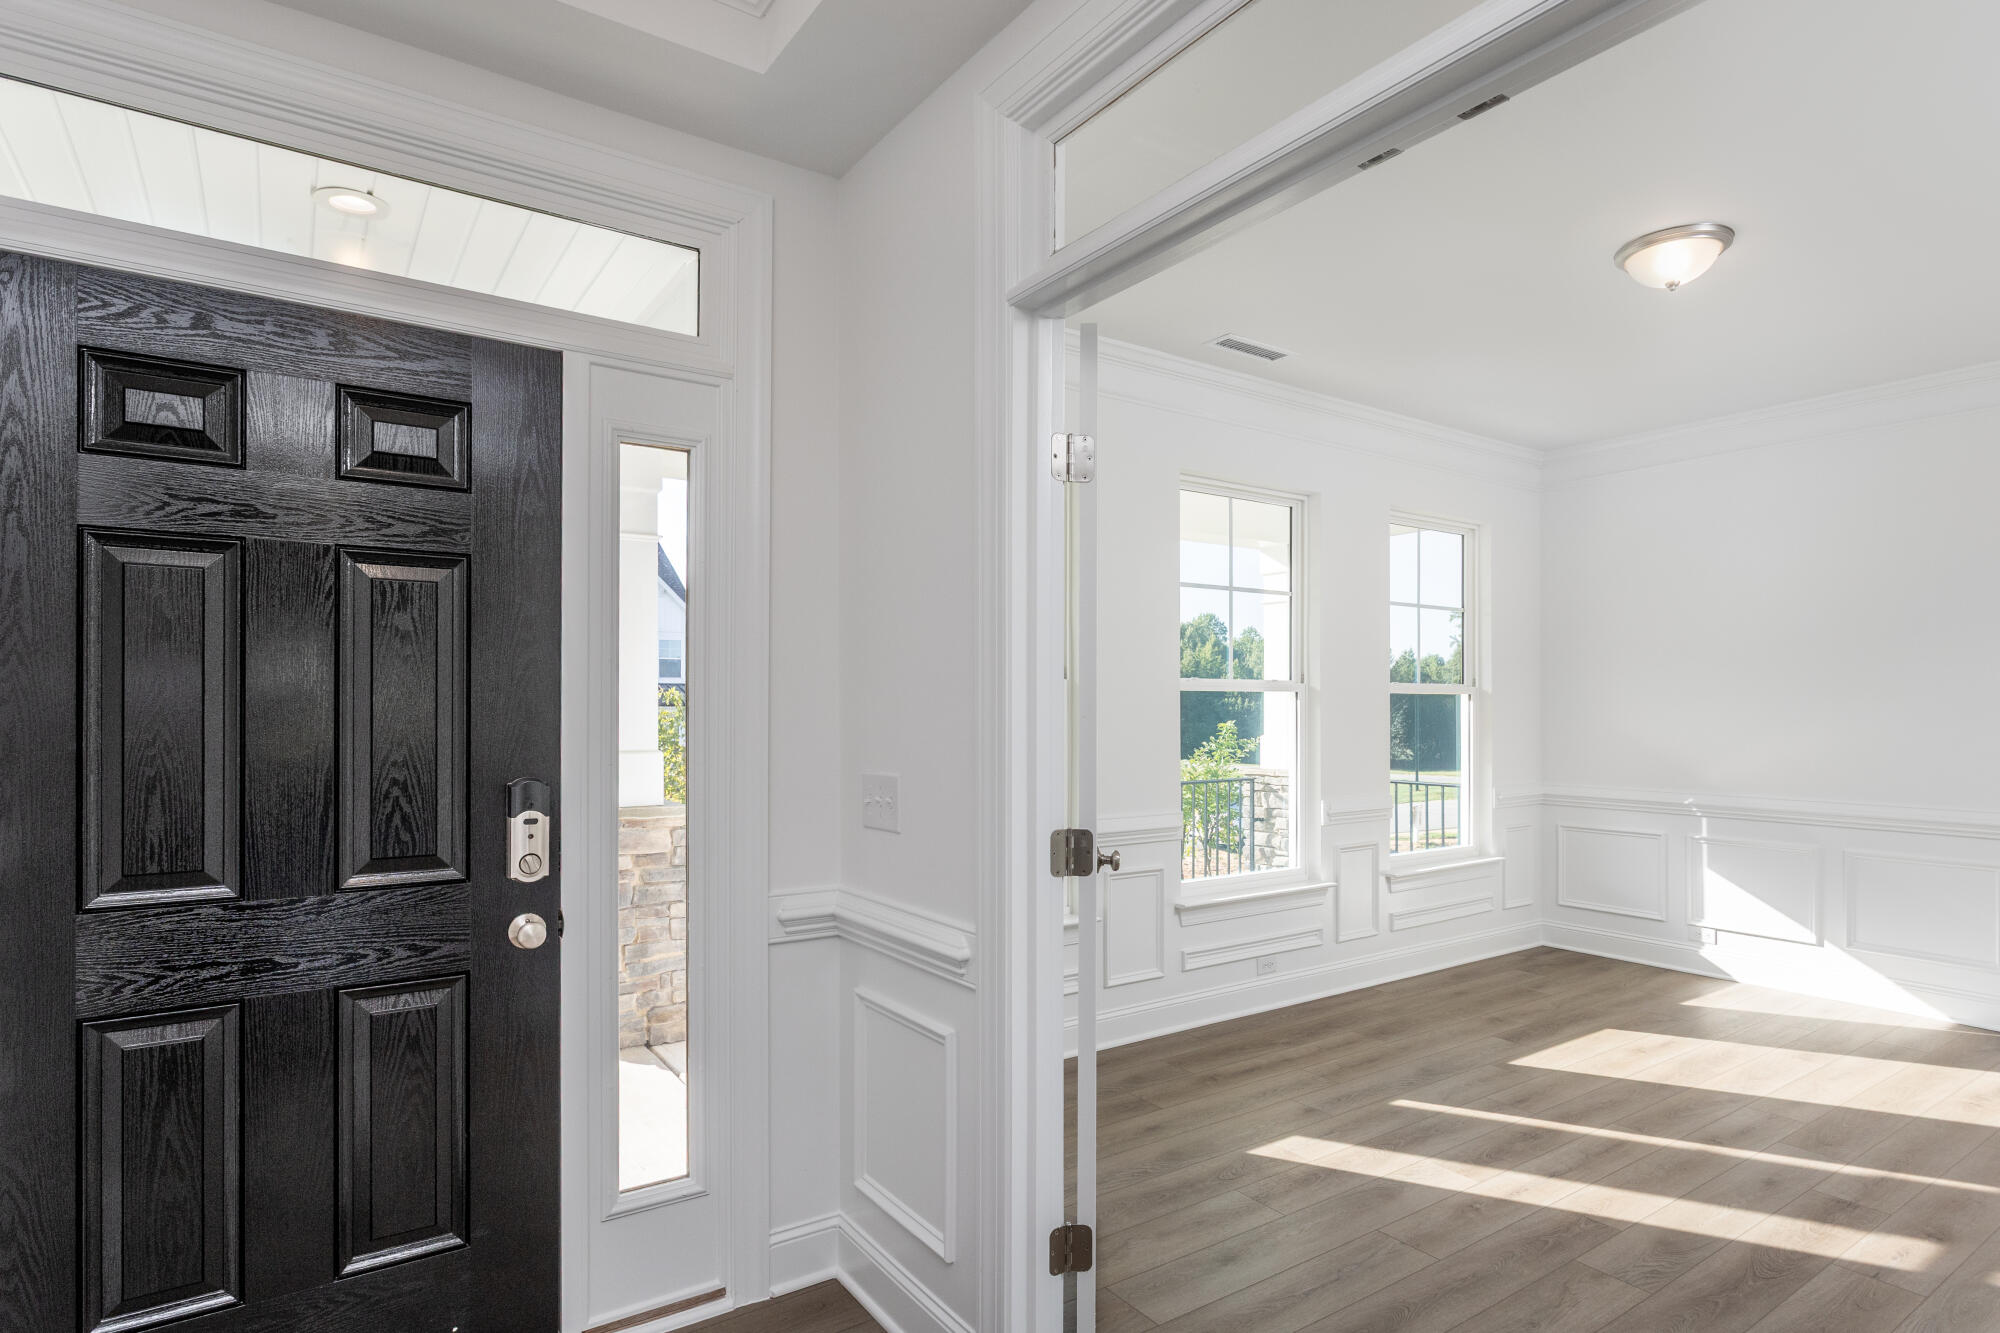
2/18 Foyer
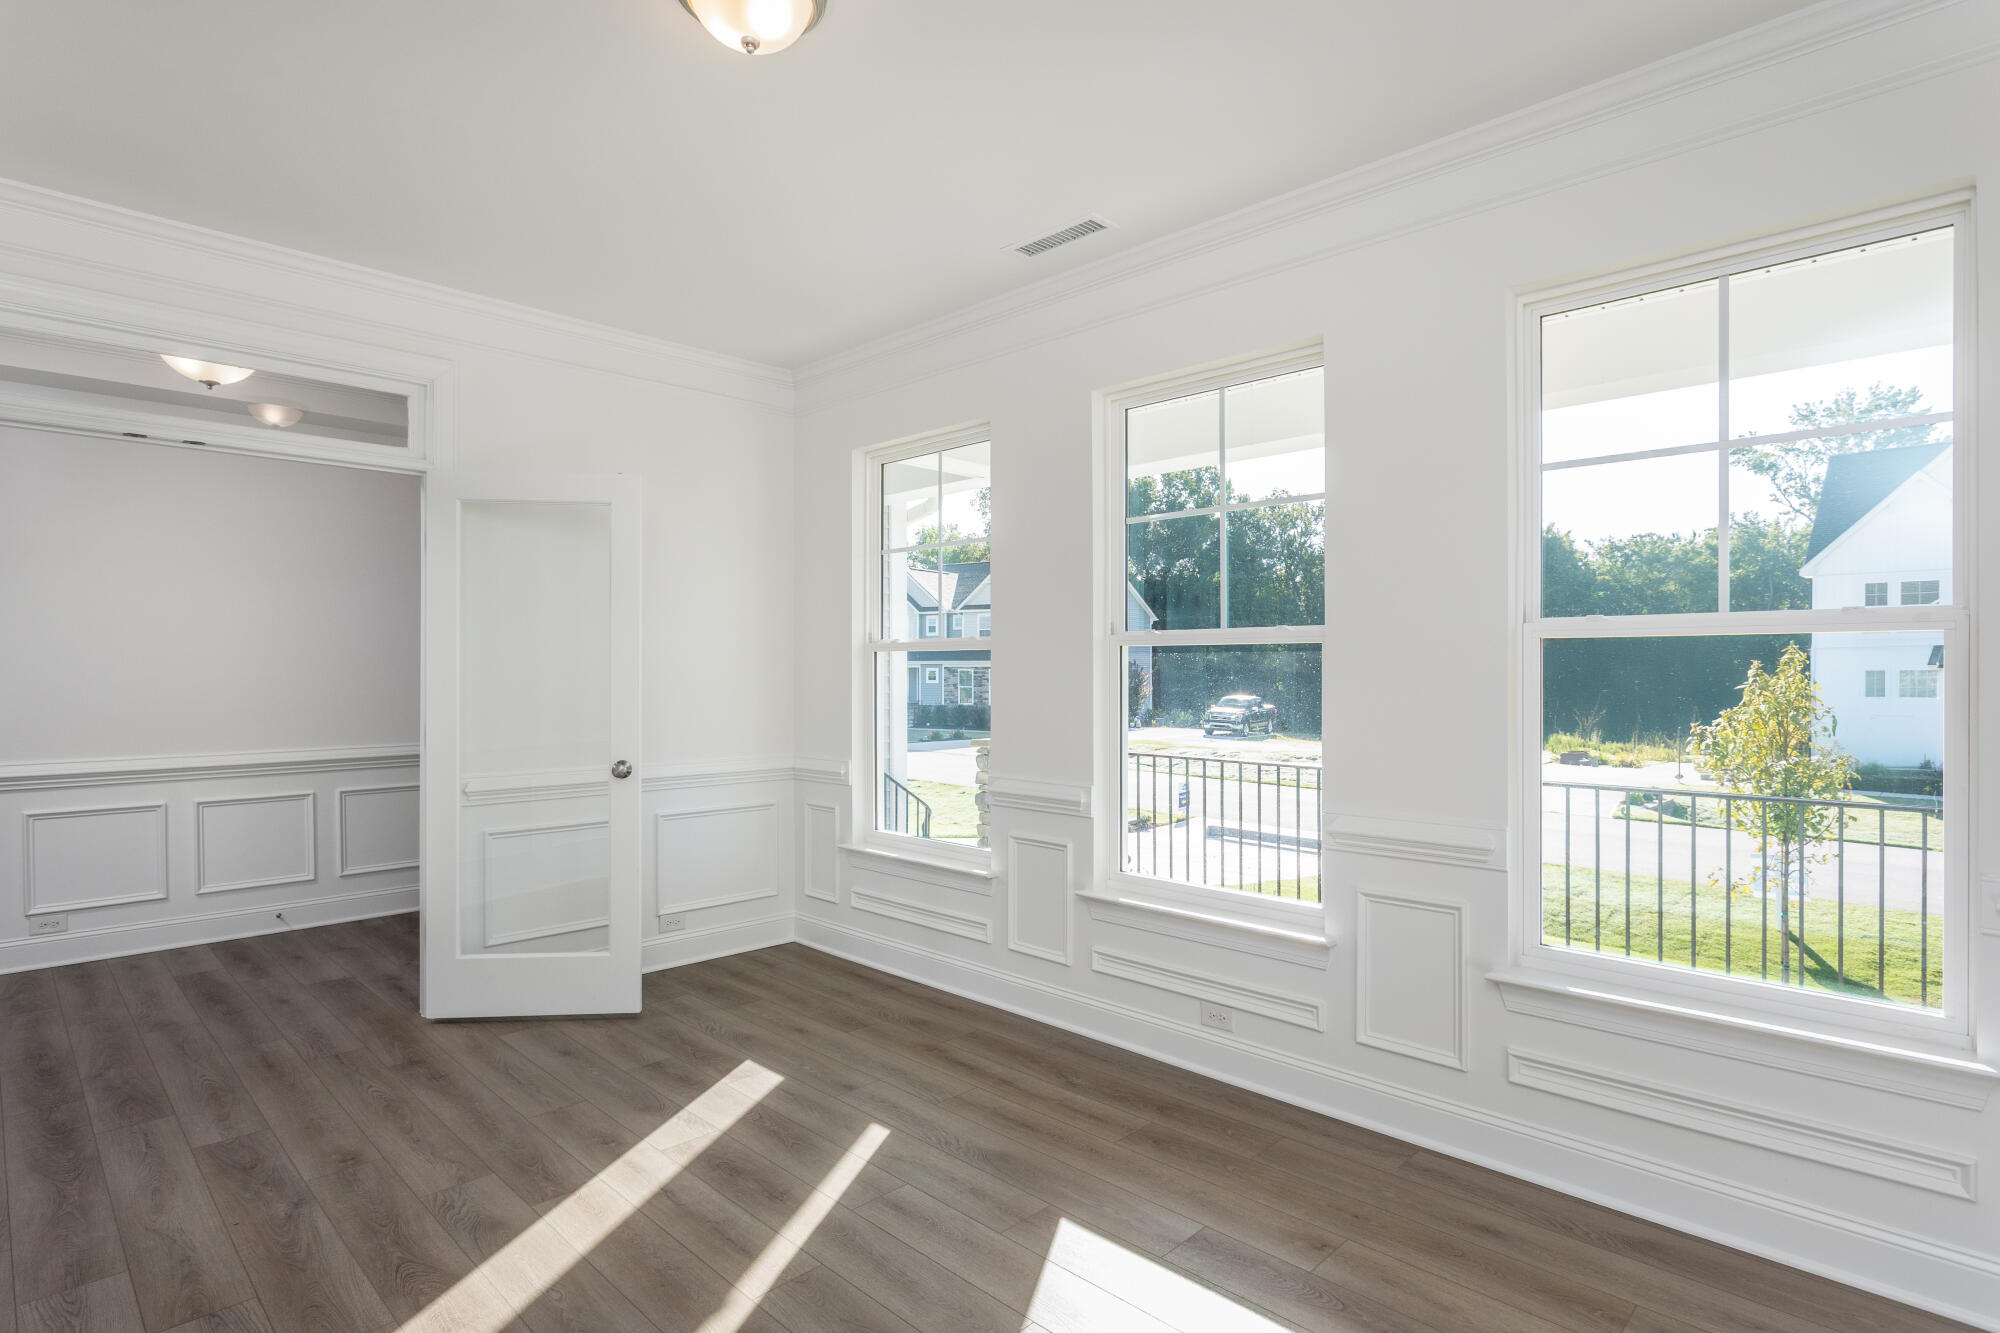
3/18 Guest Room
4/18 Bathroom
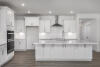
5/18 Kitchen
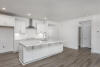
6/18 Kitchen
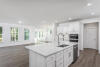
7/18 Open-Concept Kitchen & Family Room
8/18 Family Room
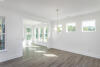
9/18 Dining Area
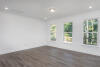
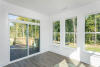
10/18 Sunroom
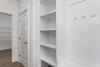
11/18 Drop Zone Area
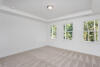
12/18 Primary Bedroom
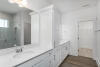
13/18 Primary Bathroom
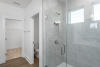
14/18 Shower Area
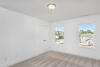
15/18 Bedroom
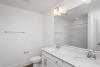
16/18 Bathroom
17/18
18/18
1/18 The Cooper Model at Browning Mill
2/18 Foyer
3/18 Guest Room
4/18 Bathroom
5/18 Kitchen
6/18 Kitchen
7/18 Open-Concept Kitchen & Family Room
8/18 Family Room
9/18 Dining Area
10/18 Sunroom
11/18 Drop Zone Area
12/18 Primary Bedroom
13/18 Primary Bathroom
14/18 Shower Area
15/18 Bedroom
16/18 Bathroom
17/18
18/18
- Price
-
$579,900
- Community
- Browning Mill
-
Approximately
2916 sq ft
-
Homesite
021
-
Bedrooms
4
-
Full-Baths
3
-
Half-Baths
1
-
Stories
2
-
Garage
2
Helpful Links
More About the Cooper
Welcome to The Cooper, a home designed to make every level feel connected, comfortable, and inviting. This three-bedroom, two-and-a-half-bath residence features a first-floor primary suite, a private guest suite with a full bath, and an open main living area where the great room flows naturally into the breakfast area and kitchen. The kitchen takes center stage with a spacious island and walk-in pantry, while the sunroom adds a bright, versatile space for morning coffee, casual dining, or simply enjoying the changing seasons. Additional windows bring even more natural light into the home, creating a warm and welcoming atmosphere.
Upstairs, two generously sized secondary bedrooms share a full bath, while the spacious loft offers endless possibilities for a home office, media room, reading retreat, or additional lounge. With the primary suite and guest accommodations conveniently located on the main level and additional private spaces above, The Cooper offers a flexible layout that can adapt beautifully to different stages of life. The primary bath features a luxurious shower, adding a relaxing finishing touch to the first-floor suite.
Set in Wendell, The Cooper offers a refreshing blend of small-town character and easy access to the Raleigh area. Explore the shops, restaurants, murals, and local events of historic downtown Wendell, or spend an afternoon surrounded by nature at Turnipseed Nature Preserve or Robertson Millpond Preserve. The nearby Wendell Falls community adds even more opportunities to enjoy parks, trails, outdoor gathering spaces, and local dining, while downtown Raleigh is approximately 15 miles away.

Unique Features
- First-floor primary bedroom
- Kitchen with island and pantry
- Spacious loft and secondary bedrooms upstairs
- First-floor guest suite
- Sunroom
- Additional windows
- Luxury shower in the primary bath
Eastwood Homes continuously strives to improve our product; therefore, we reserve the right to change or discontinue architectural details and designs and interior colors and finishes without notice. Our brochures and images are for illustration only, are not drawn to scale, and may include optional features that vary by community. Room dimensions are approximate. Please see contract for additional details. Pricing may vary by county. See New Home Specialist for details.
Cooper Floor Plan
About the neighborhood
Browning Mill in Wendell, NC features large lots ranging from 0.70 acres to over one acre. Located just 5 minutes from charming downtown Wendell, Browning Mill offers quick access to I-440 and is within 10 minutes of US 64 and I-87, making the commute to Raleigh convenient. With a selection of our most popular one- and two-story floor plans, buyers will have plenty of options to customize their single-family homes, including three-car garages, first-floor primary and guest bedrooms, crawl space foundations, stem wall foundations, and side-load garages.
Notable Highlights of the Area
- Corinth-Holders Elementary School
- Archer Lodge Middle School
- Corinth Holders High School
- The Bearded Bee Brewing Co.
- 41 North Coffee
- Everest Kitchen
- Sip and Shop Cafe
- Aubrey's and Peedie's Grill
- Farmhouse Cafe
- Wendell Country Club and Golf Course
- The Mystery Lake Scuba Park
- Robertson Millpond Preserve
- Turnipseed Nature Preserve
- Wendell Dog Park
Explore the Area
How can we help you?
Want to learn more? Request more information on this home from one of our specialists.
Want to take a tour of this home? Schedule a time that works best for you and one of our specialists will be in touch.
Eastwood Homes uses texting / SMS to deliver marketing and customer care related messages. Text messaging originator opt-in data will not be shared with third parties. You may opt out at any time by responding with the word "STOP". Text "HELP" for help. Message/data rates may apply. Message frequency may vary. See our privacy policy, and terms of use page, for more information.
Have questions about this property?
Speak With Our Specialists
Kristina, Kyle, Sarah, Tara, Caity, Leslie, and Eleora
Raleigh Internet Team
Monday: 1:00pm - 6:00pm
Tuesday: 10:00am - 6:00pm
Wednesday: 10:00am - 6:00pm
Thursday: 10:00am - 6:00pm
Friday: 10:00am - 6:00pm
Saturday: 10:00am - 6:00pm
Sunday: 1:00pm - 6:00pm
Model Home Hours
Monday: 1:00pm - 6:00pm
Tuesday: 10:00am - 6:00pm
Wednesday: 10:00am - 6:00pm
Thursday: 10:00am - 6:00pm
Friday: 10:00am - 6:00pm
Saturday: 10:00am - 6:00pm
Sunday: 1:00pm - 6:00pm
4.3
(231)
Mike was the sole reason we returned to Eastwood. He was personable and friendly. We didn't feel "sold" to. He is a very trusted specialist! Eastwood is a quality home builder. Solid structure, great build, quality material and methods. It's a beautiful home - very proud to call it "home!"
- Craig
You may also like these homes...
Receive Up to $20,000 to Use Your Way!
For a limited time, receive up to $20,000 to use your way on select quick move-in homes in the Raleigh area that can close in 2026! This flexible cash can be used for closing costs, interest rate buy-downs, or price adjustments - use it your way!
Eastwood Homes flexible cash incentive is only good on select Eastwood Homes in the Raleigh area. Eastwood Homes is offering up to $20,000 in flexible cash on select quick move-in homes in select communities that can close by 12/31/2026. Offers are not valid on prior contracts. See New Home Specialist for full details. Promotions can change or stop at any time. Features, amenities, floor plans, elevations, square footage, specifications, and prices vary per plan and community and are subject to changes or substitutions without notice. The stated square footage is approximate and should not be used as a representation. Eastwood Homes and the Eastwood Homes logo are registered trademarks or trademarks of Eastwood Homes. All rights reserved.
Get Directions
Would you like us to text you the directions?
Continue to Google Maps
Open in Google MapsThank you!
We have sent directions to your phone