









| Principal & Interest | $ | |
| Property Tax | $ | |
| Home Insurance | $ | |
| Mortgage Insurance | $ | |
| HOA Dues | $ | |
| Estimated Monthly Payment | $ | |
1/3
2/3
3/3
1/3
2/3
3/3
- Price
-
$309,900
- Community
- Enclave at Traditions Townhomes
-
Approximately
1790 sq ft
-
Homesite
015
-
Bedrooms
2
-
Full-Baths
2
-
Half-Baths
1
-
Stories
2
-
Garage
1
Helpful Links
More About the Denton
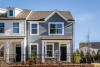
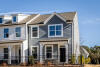
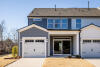
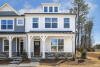
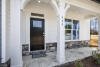
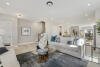
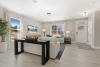
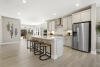
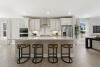
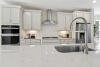
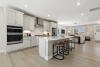
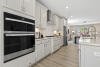
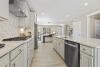
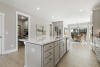
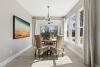
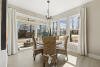
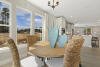
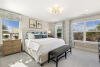
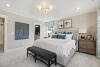
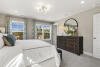
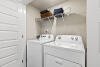
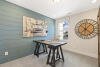
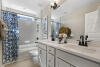
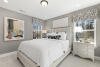
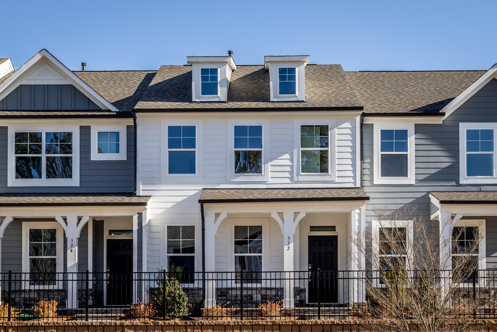
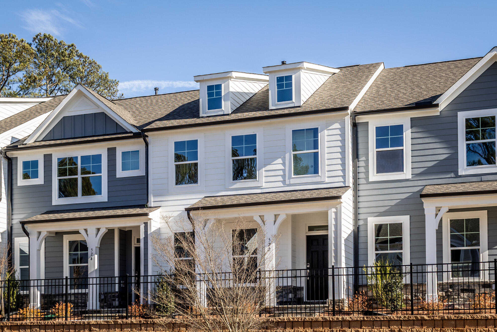
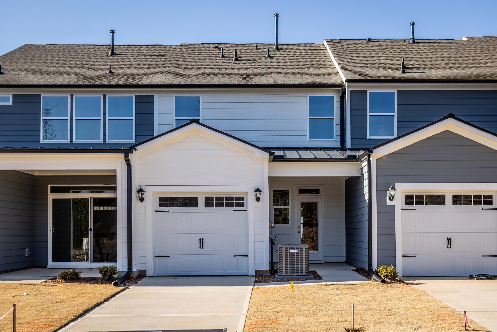
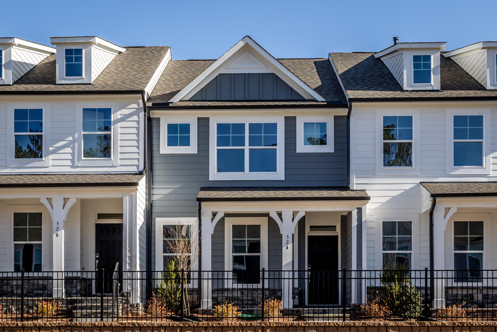
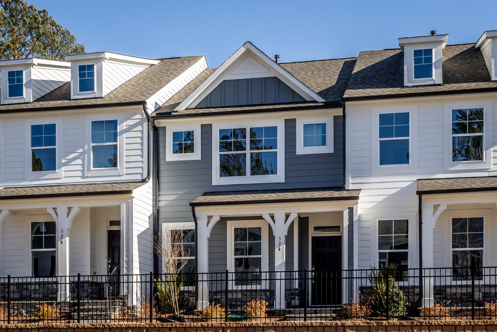
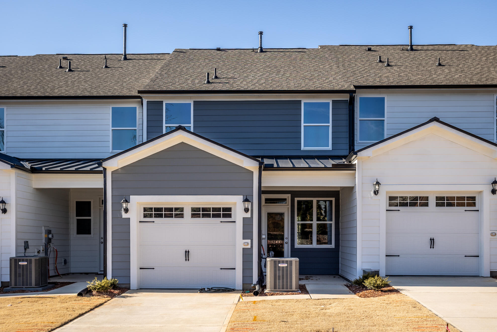
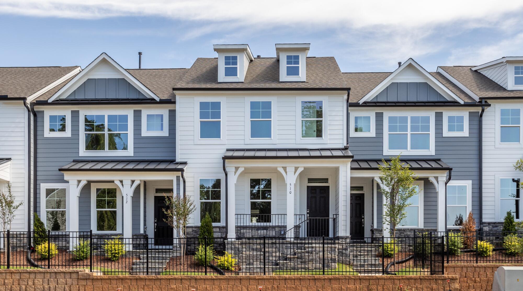
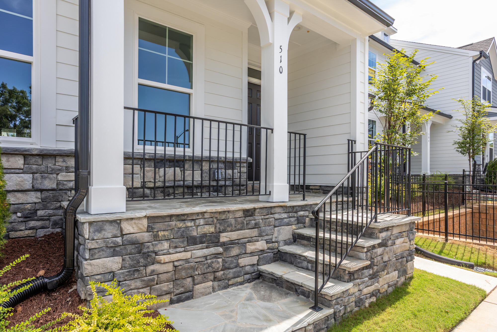
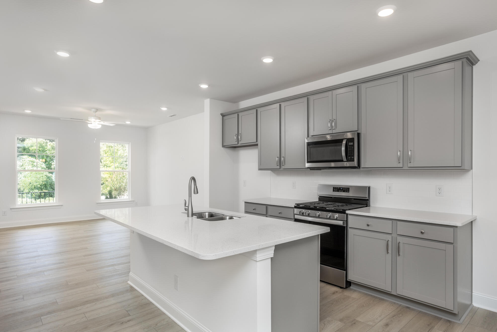
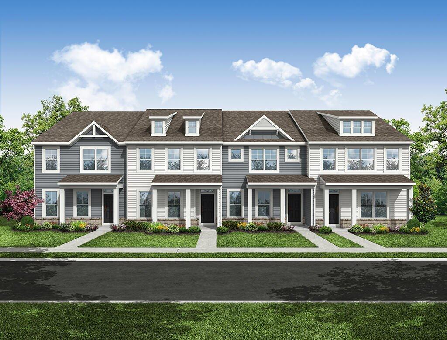
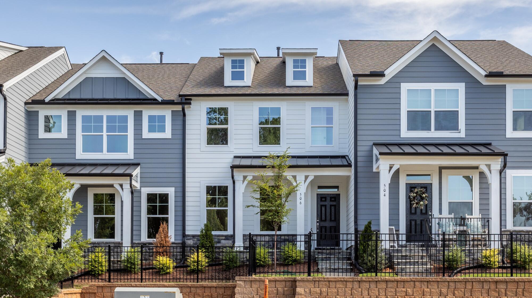
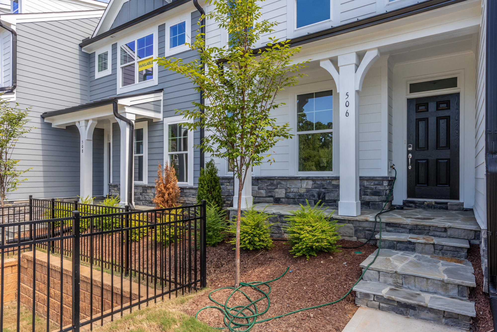
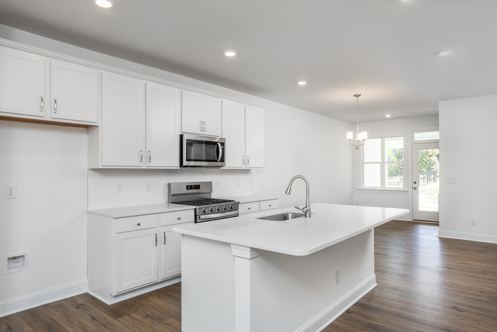
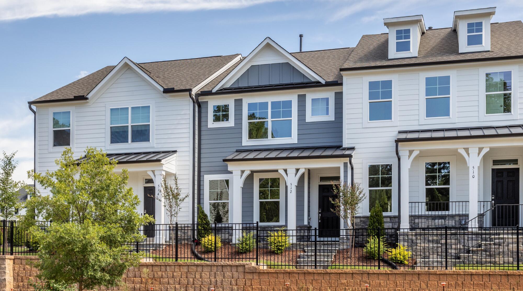
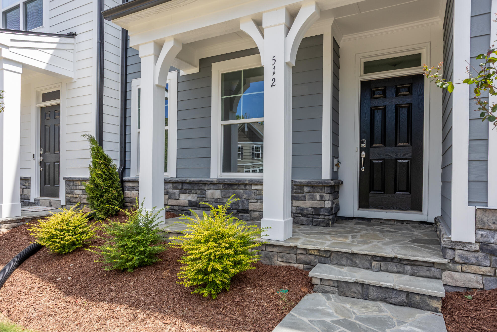
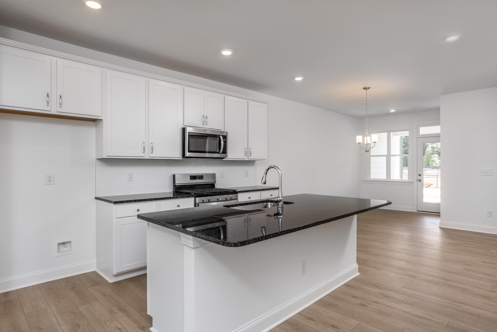
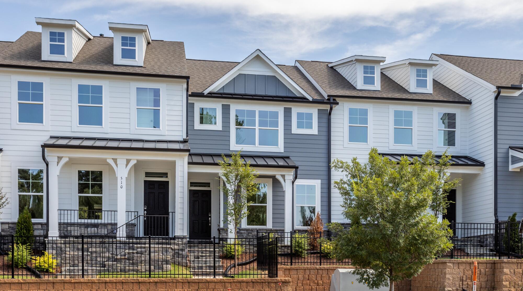
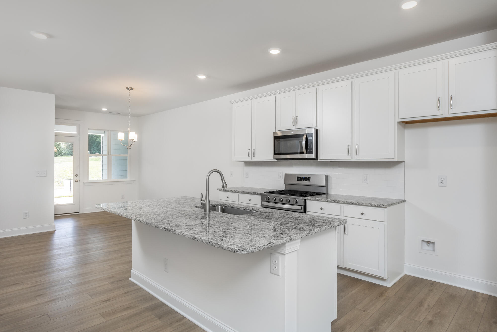
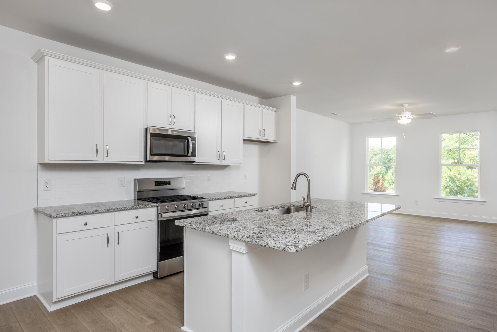
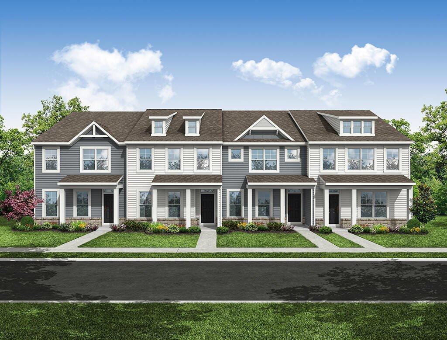
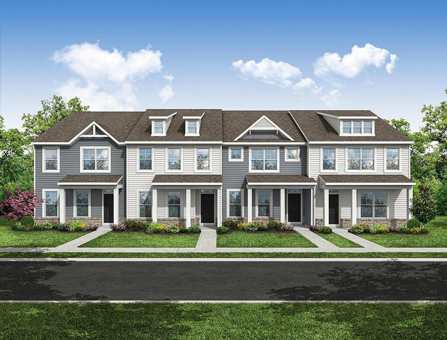
The Denton is a two-story, two-bedroom, two-and-a-half-bath townhome with a one-car attached garage, spacious kitchen with island and walk-in pantry, separate breakfast nook, a cozy, dedicated home office space, and upstairs laundry. The second floor features two primary suites.
Unique Features
- Two-story townhome
- One-car garage
- Cozy home office nook
- Kitchen with island and walk-in pantry
- Dual primary suites on the second floor
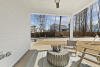

- Covered rear porch
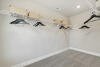
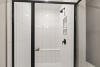
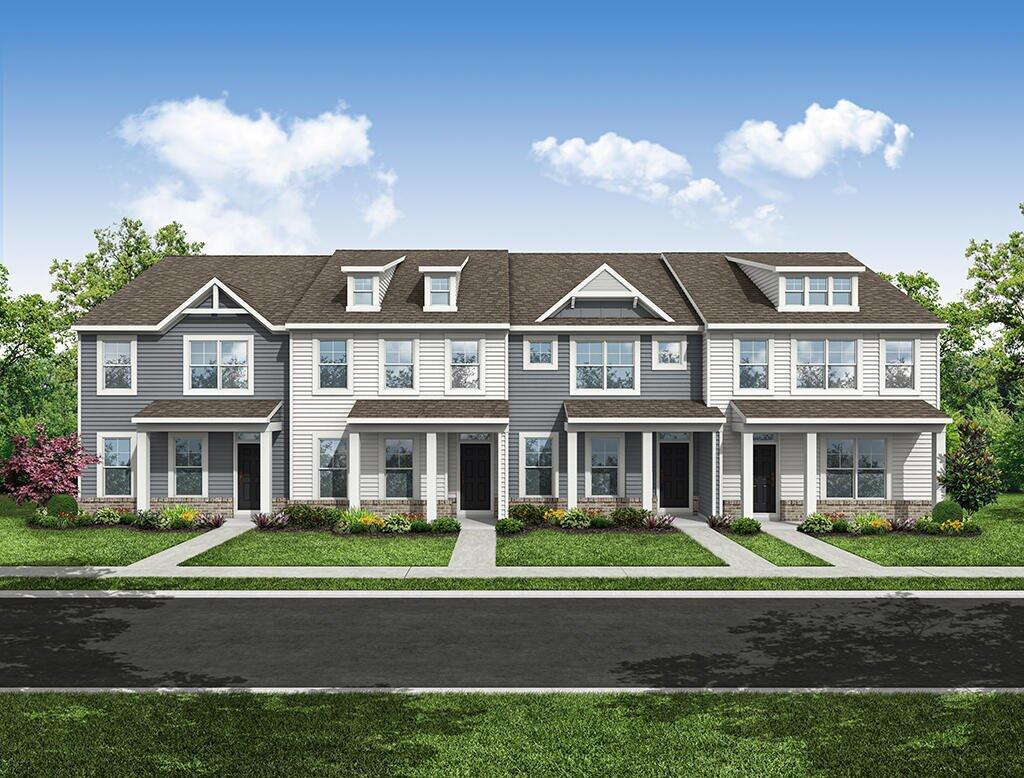
Representative Photos of the Denton Floor Plan
1/33
2/33
3/33
4/33
5/33
6/33
7/33
8/33
9/33
10/33
11/33
12/33
13/33
14/33
15/33
16/33
17/33
18/33
19/33
20/33
21/33
22/33
23/33
24/33
25/33
26/33
27/33
28/33
29/33
30/33
31/33
32/33
33/33
Eastwood Homes continuously strives to improve our product; therefore, we reserve the right to change or discontinue architectural details and designs and interior colors and finishes without notice. Our brochures and images are for illustration only, are not drawn to scale, and may include optional features that vary by community. Room dimensions are approximate. Please see contract for additional details. Pricing may vary by county. See New Home Specialist for details.
Denton Floor Plan
About the neighborhood
Eastwood Homes is proud to introduce Enclave at Traditions Townhomes, located just north of Raleigh in the sought-after town of Wake Forest. This new community will feature two popular townhome designs, each offering an attached one-car rear garage, beautiful kitchens, and thoughtfully designed interior spaces with convenient organization and office options.
With only 37 townhome opportunities, Enclave at Traditions offers a limited collection of thoughtfully designed homes in a desirable Wake Forest location. Residents will enjoy access to a variety of nearby shopping, dining, recreation, and everyday conveniences, while the community provides a welcoming setting with thoughtfully planned townhome designs. Explore the available floor plans and discover the features, finishes, and design details that make Enclave at Traditions a distinctive place to call home.
1/3
2/3
3/3
- Pool
- Clubhouse
- Playground
- Lawn maintenance
- Volleyball court
- Amphitheater
Notable Highlights of the Area
- Richland Creek Elementary School
- Wake Forest Middle School
- Wake Forest High School
- Wake Forest Coffee Company
- Over the Falls
- George's Pizzeria
- Norse Brewing Company
- Lumpy's Ice Cream
- Flaherty Park Community Center, Dog Park, Tennis, and Baseball
- Wake Forest Reserve Hiking Trails
- Strike and Barrel
- Wake Forest Sprayground
- E. Carroll Joyner Park
Explore the Area
How can we help you?
Want to learn more? Request more information on this home from one of our specialists.
Want to take a tour of this home? Schedule a time that works best for you and one of our specialists will be in touch.
Eastwood Homes uses texting / SMS to deliver marketing and customer care related messages. Text messaging originator opt-in data will not be shared with third parties. You may opt out at any time by responding with the word "STOP". Text "HELP" for help. Message/data rates may apply. Message frequency may vary. See our privacy policy, and terms of use page, for more information.
Have questions about this property?
Speak With Our Specialists
Kristina, Kyle, Sarah, Tara, Caity, Leslie, and Eleora
Raleigh Internet Team
Monday: 1:00pm - 6:00pm
Tuesday: 10:00am - 6:00pm
Wednesday: 10:00am - 6:00pm
Thursday: 10:00am - 6:00pm
Friday: 10:00am - 6:00pm
Saturday: 10:00am - 6:00pm
Sunday: 1:00pm - 6:00pm
Model Home Hours
Monday: 1:00pm - 6:00pm
Tuesday: 10:00am - 6:00pm
Wednesday: 10:00am - 6:00pm
Thursday: 10:00am - 6:00pm
Friday: 10:00am - 6:00pm
Saturday: 10:00am - 6:00pm
Sunday: 1:00pm - 6:00pm
4.3
(231)
Our New Home Specialist Michelle was extremely helpful and informative. Our builder Chris and his team did a fantastic job. It was a great experience buying with Eastwood and going through the process with them. I would definitely recommend building with Eastwood. It was really nice through the conceptual phase, building, and closing.
- Brandon
You may also like these homes...
Receive Up to $5,000 in Closing Costs!
For a limited time, receive up to $5,000 in closing costs on select quick move-in homes when using an Eastwood Homes preferred lender!
Eastwood Homes closing costs incentive is only good on select inventory homes sold on or after 1/01/2026 when using an Eastwood Homes preferred lender. Offers not valid on prior contracts. See New Home Specialist for full details. Promotions can change or stop at any time. Features, amenities, floor plans, elevations, square footage, specifications, and prices vary per plan and community and are subject to changes or substitution without notice. The stated square footage is approximate and should not be used as a representation. Eastwood Homes and the Eastwood Homes logo are registered trademarks or trademarks of Eastwood Homes. All rights reserved.
Get Directions
Would you like us to text you the directions?
Continue to Google Maps
Open in Google MapsThank you!
We have sent directions to your phone