


1/12 A

2/12 7206 Ellerbe E | The Meadows at Laurelbrook | Lot 351

3/12 B

4/12 C

5/12 D
6/12 E

7/12 F

8/12 G

9/12 H

10/12 I

11/12 J

12/12 K
Ellerbe at Daniel Farms
1/12 7206 Ellerbe A Front Load Slab
Ellerbe: A
Personalize
2/12 7206 Ellerbe E | The Meadows at Laurelbrook | Lot 351
3/12 7206 Ellerbe B Front Load Slab
Ellerbe: B
Personalize
4/12 7206 Ellerbe C Front Load Slab
Ellerbe: C
Personalize
5/12 7206 Ellerbe D Front Load Slab
Ellerbe: D
Personalize
6/12 7206 Ellerbe E Front Load Slab
Ellerbe: E
Personalize
7/12 7206 Ellerbe F Front Load Slab
Ellerbe: F
Personalize
8/12 7206 Ellerbe G Front Load Slab
Ellerbe: G
Personalize
9/12 7206 Ellerbe H Front Load Slab
Ellerbe: H
Personalize
10/12 7206 Ellerbe I Front Load Slab
Ellerbe: I
Personalize
11/12 7206 Ellerbe J Front Load Slab
Ellerbe: J
Personalize
12/12 7206 Ellerbe K Front Load Slab
Ellerbe: K
Personalize



 Special
More About the Ellerbe


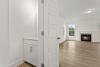
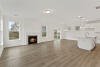
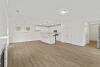
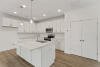
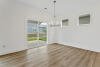
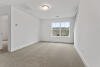
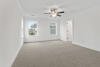
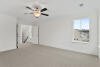
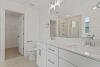
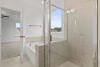
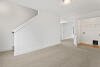
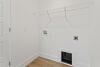
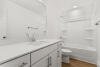
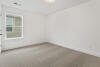
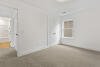
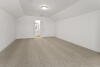
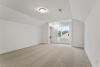
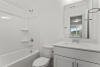
The Ellerbe is a two-story, three-bedroom, two-and-a-half-bath home with a spacious, open family room, kitchen, island, pantry, and a separate breakfast area. The second floor features all three bedrooms, including the primary suite with a walk-in closet, a laundry room, a hall bathroom, and a loft area.
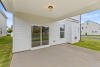
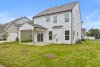
Options available to personalize this home include a covered rear porch, screen porch, or sunroom, several fireplace options, a fourth bedroom in lieu of the loft area, and an optional third floor with a bonus room or bedroom and full bath.
Unique Features
- Open upstairs loft area
- Optional fourth bedroom in lieu of the loft area
- Optional third-floor bonus room or bedroom with full bath
- Optional covered porch, screen porch, or sunroom
Homes with Ellerbe Floorplan



1/27

2/27

3/27

4/27

5/27

6/27

7/27

8/27

9/27

10/27

11/27

12/27

13/27

14/27

15/27

16/27

17/27

18/27

19/27

20/27

21/27

22/27

23/27

24/27

25/27

26/27

27/27
Eastwood Homes continuously strives to improve our product; therefore, we reserve the right to change or discontinue architectural details and designs and interior colors and finishes without notice. Our brochures and images are for illustration only, are not drawn to scale, and may include optional features that vary by community. Room dimensions are approximate. Please see contract for additional details. Pricing may vary by county. See New Home Specialist for details.
Ellerbe Floor Plan


About the neighborhood
Daniel Farms offers a convenient location in McGee Crossroads with established amenities and easy access to the surrounding area. Situated less than one mile from I-40, the community provides convenient connections to Raleigh and the greater Triangle, making it easy to reach nearby destinations for work, shopping, dining, and recreation.
The community features a pool and cabana, providing an inviting outdoor space to enjoy the Carolina sunshine. With its convenient location, established amenities, and access to major roadways, Daniel Farms offers an appealing setting for a new home. Explore the community and discover thoughtfully designed homes in a location that combines everyday convenience with opportunities to enjoy everything the greater Triangle area has to offer. Daniel Farms is ready to welcome you home.

1/6 Pool and Cabana

2/6 Pool and Cabana

3/6 Pool

4/6 Cabana

5/6 Cabana

6/6 Cabana