







| Principal & Interest | $ | |
| Property Tax | $ | |
| Home Insurance | $ | |
| Mortgage Insurance | $ | |
| HOA Dues | $ | |
| Estimated Monthly Payment | $ | |
1/29
2/29
3/29
4/29
5/29
6/29
7/29
8/29
9/29
10/29
11/29
12/29
13/29
14/29
15/29
16/29
17/29
18/29
19/29
20/29
21/29
22/29
23/29
24/29
25/29
26/29
27/29
28/29
29/29
1/29
2/29
3/29
4/29
5/29
6/29
7/29
8/29
9/29
10/29
11/29
12/29
13/29
14/29
15/29
16/29
17/29
18/29
19/29
20/29
21/29
22/29
23/29
24/29
25/29
26/29
27/29
28/29
29/29
- Community
- Ford Meadows
-
Approximately
2647 sq ft
-
Homesite
059
-
Bedrooms
4
-
Full-Baths
3
-
Stories
2
-
Garage
2
Helpful Links
More About the Wescott
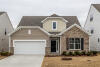
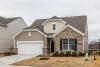
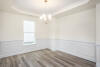
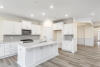
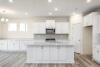
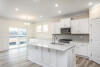
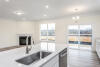
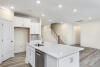
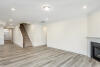
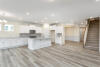
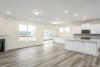
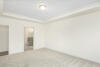
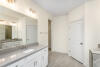
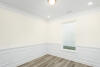
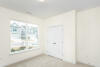
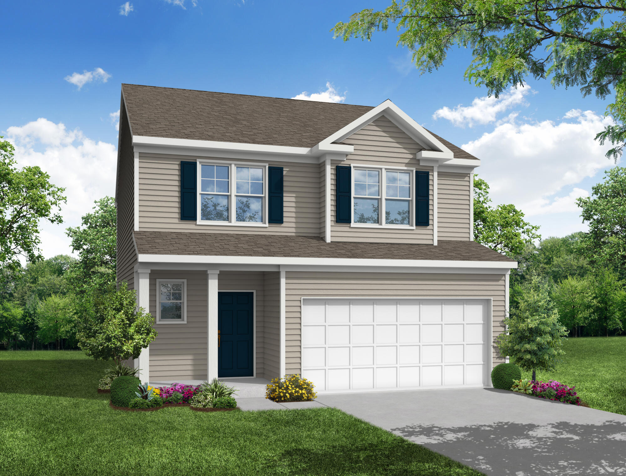
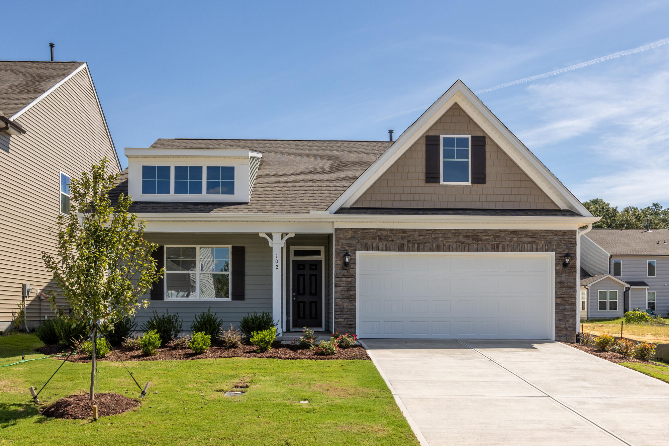
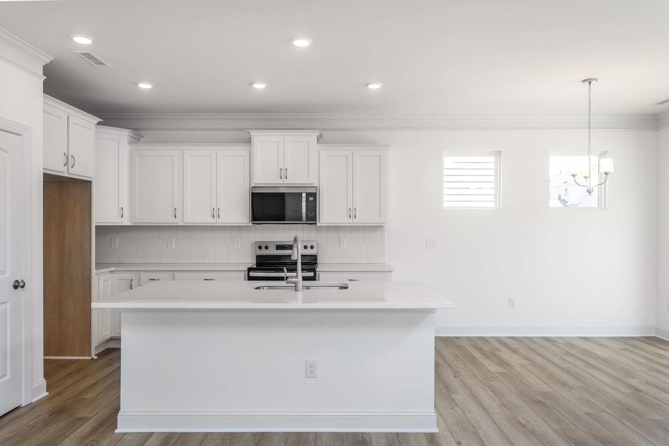
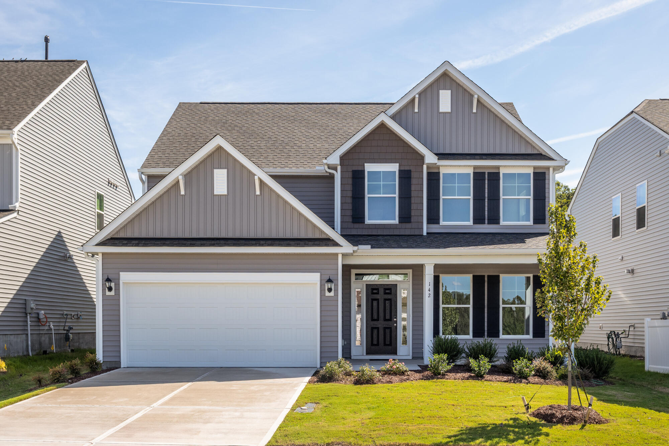
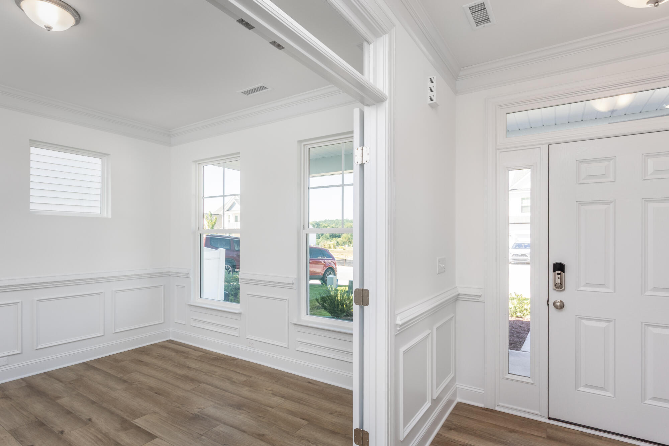
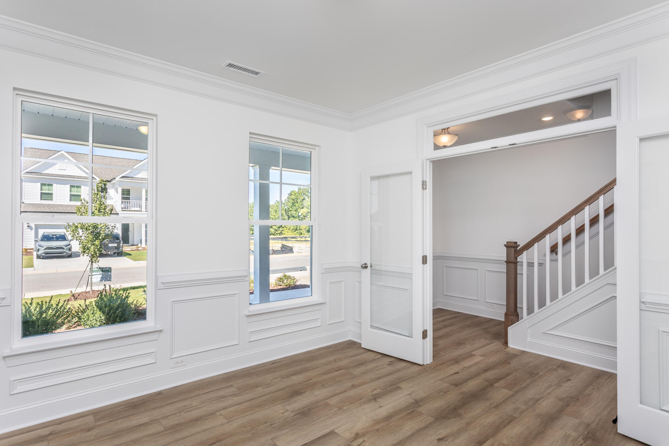
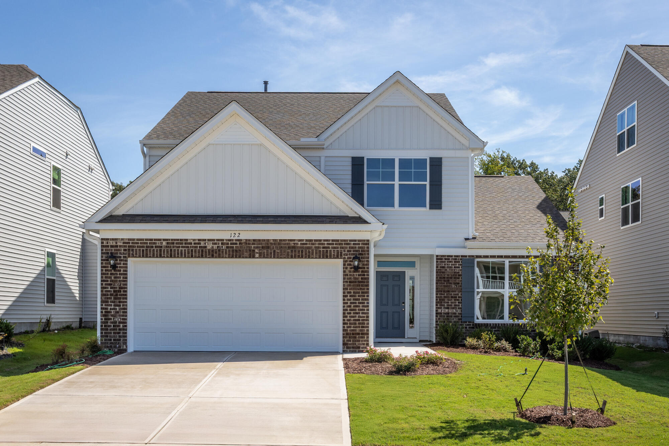
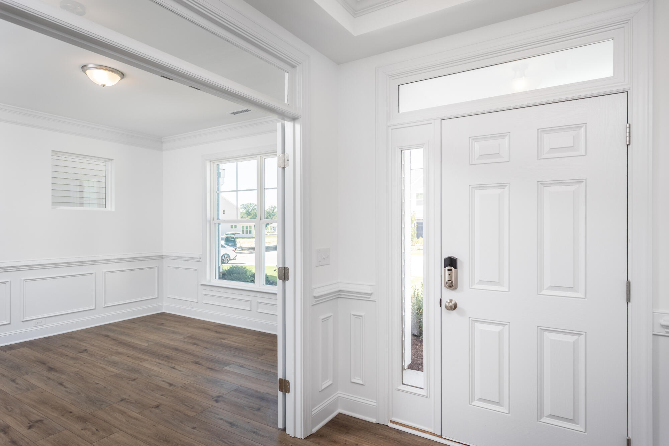
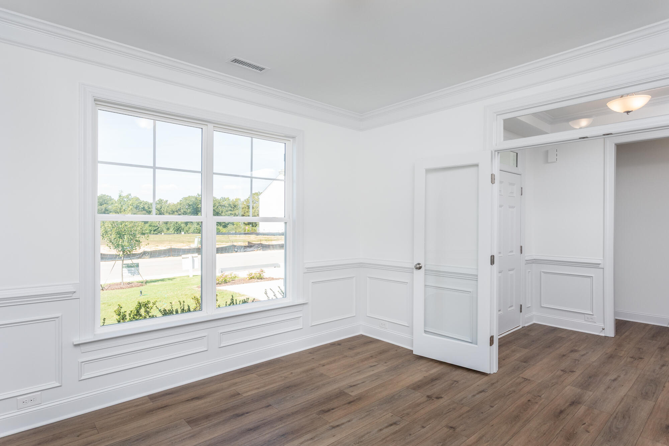
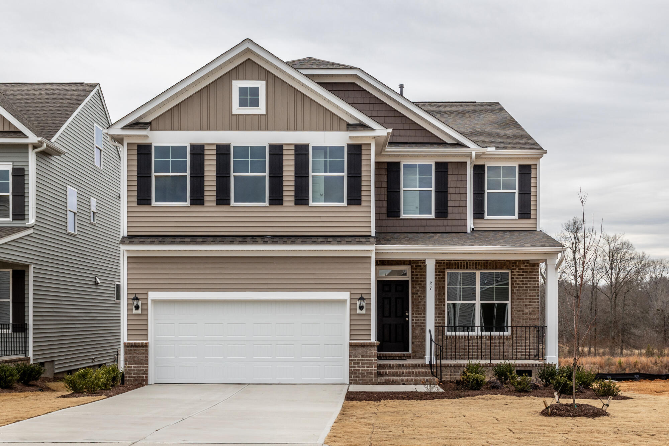
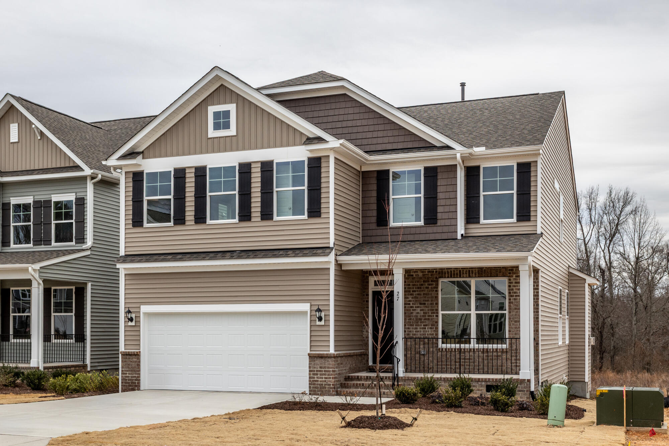
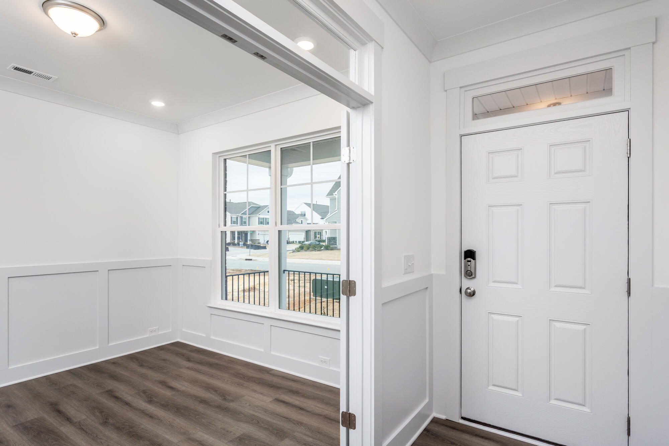
The Wescott is a four-bedroom, three-bath, two-story home with a home office, formal dining room, kitchen with island and pantry, first-floor primary bedroom with a large shower in the primary bath, a separate laundry room, and separate storage space in the garage. The second floor features bedrooms and a full bath.
Unique Features
- Two-story home with first-floor primary bedroom
- Home office
- Formal dining room
- Storage area in the garage
- Second floor bedrooms and bath
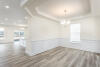
- Tray ceilings in the dining room and primary bedroom
- Additional windows
- Tiled, luxury shower in the primary bath
Representative Photos of the Wescott Floor Plan
1/33
2/33
3/33
4/33
5/33
6/33
7/33
8/33
9/33
10/33
11/33
12/33
13/33
14/33
15/33
16/33
17/33
18/33
19/33
20/33
21/33
22/33
23/33
24/33
25/33
26/33
27/33
28/33
29/33
30/33
31/33
32/33
33/33
Eastwood Homes continuously strives to improve our product; therefore, we reserve the right to change or discontinue architectural details and designs and interior colors and finishes without notice. Our brochures and images are for illustration only, are not drawn to scale, and may include optional features that vary by community. Room dimensions are approximate. Please see contract for additional details. Pricing may vary by county. See New Home Specialist for details.
Wescott Floor Plan
About the neighborhood
Eastwood Homes is proud to introduce Ford Meadows in Garner, NC, featuring a collection of thoughtfully designed homes with desirable features throughout. Home designs include chef-inspired kitchens, spa-like baths, and spacious gathering areas that provide comfortable and functional spaces for everyday living and entertaining.
Located approximately one mile from I-40 and less than 20 minutes from Raleigh, Ford Meadows offers convenient access to shopping, dining, services, and other amenities throughout Garner, Clayton, and southern Wake County. Homesites are available now, providing an opportunity to select a home design and personalize your new home with features and finishes that suit your preferences. Discover Ford Meadows and explore the available floor plans, homesite opportunities, and thoughtfully designed details that make this community a convenient place to call home.
1/7
2/7
3/7
4/7
5/7
6/7
7/7
- Dog park
- Playgrounds
- Pickleball courts
- Covered picnic shelters
Notable Highlights of the Area
- West View Elementary School
- Cleveland Middle School
- Cleveland High School
- Ruby Tuesday
- 3 Olives Pizza & Deli
- Deep River Brewing Company
- Sushi Iwa
- Cleveland Draft House
- Rainbow Lanes
- Rush Hour Karting
- Juniper Level Botanic Park
Explore the Area
How can we help you?
Want to learn more? Request more information on this home from one of our specialists.
Eastwood Homes uses texting / SMS to deliver marketing and customer care related messages. Text messaging originator opt-in data will not be shared with third parties. You may opt out at any time by responding with the word "STOP". Text "HELP" for help. Message/data rates may apply. Message frequency may vary. See our privacy policy, and terms of use page, for more information.
Have questions about this property?
Speak With Our Specialists
Kristina, Kyle, Sarah, Tara, Caity, Leslie, and Eleora
Raleigh Internet Team
Monday: 1:00pm - 6:00pm
Tuesday: 10:00am - 6:00pm
Wednesday: 10:00am - 6:00pm
Thursday: 10:00am - 6:00pm
Friday: 10:00am - 6:00pm
Saturday: 10:00am - 6:00pm
Sunday: 1:00pm - 6:00pm
Model Home Hours
Monday: 1:00pm - 6:00pm
Tuesday: 10:00am - 6:00pm
Wednesday: 10:00am - 6:00pm
Thursday: 10:00am - 6:00pm
Friday: 10:00am - 6:00pm
Saturday: 10:00am - 6:00pm
Sunday: 1:00pm - 6:00pm
4.3
(231)
Mike was the sole reason we returned to Eastwood. He was personable and friendly. We didn't feel "sold" to. He is a very trusted specialist! Eastwood is a quality home builder. Solid structure, great build, quality material and methods. It's a beautiful home - very proud to call it "home!"
- Craig
You may also like these homes...
Get Directions
Would you like us to text you the directions?
Continue to Google Maps
Open in Google MapsThank you!
We have sent directions to your phone