


































| Principal & Interest | $ | |
| Property Tax | $ | |
| Home Insurance | $ | |
| Mortgage Insurance | $ | |
| HOA Dues | $ | |
| Estimated Monthly Payment | $ | |
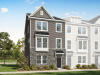
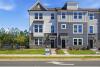
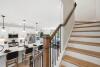
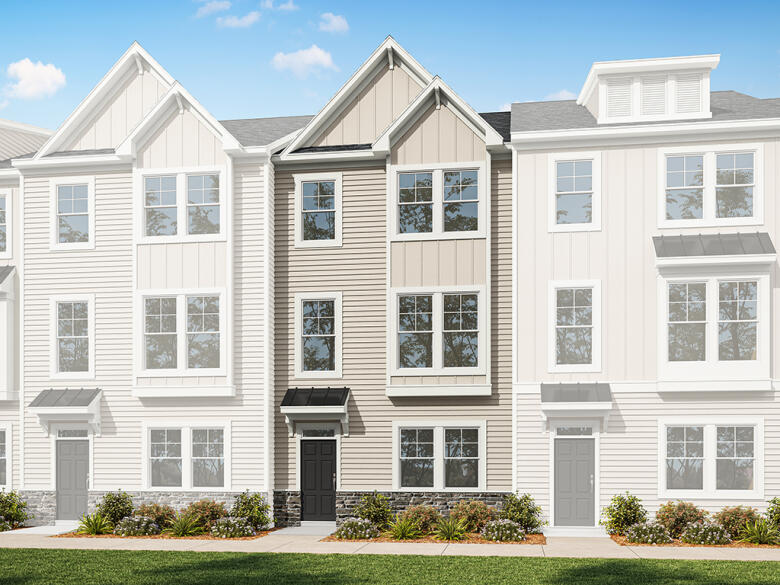
1/5 F | Left End Unit | Front Elevation
2/5 8071 Beaumont F | Model Home at Bryton Crossing Townhomes | Rear Load Slab
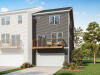
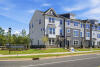
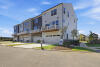
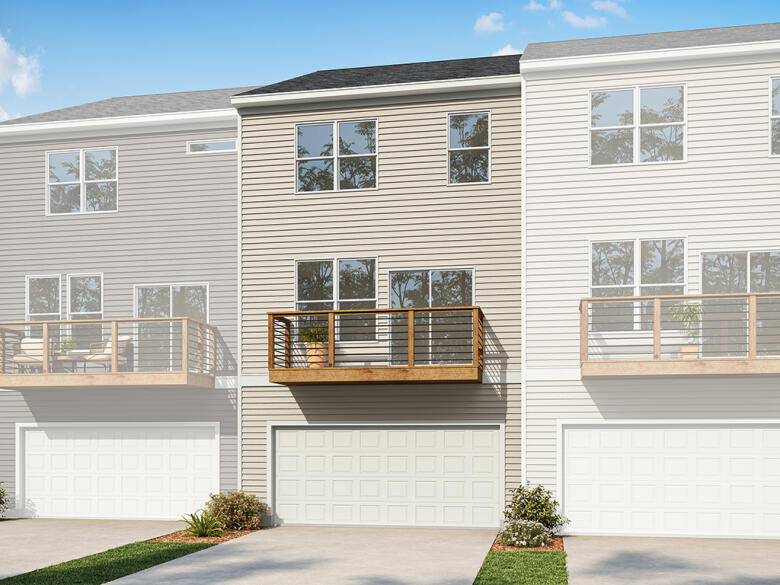
3/5 F | Left End Unit | Rear Elevation
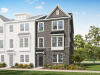
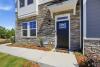
4/5 F | Right End Unit | Front Elevation
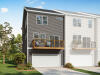
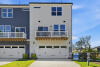
5/5 F | Right End Unit | Rear Elevation
Beaumont at 40 at White Oak Townhomes
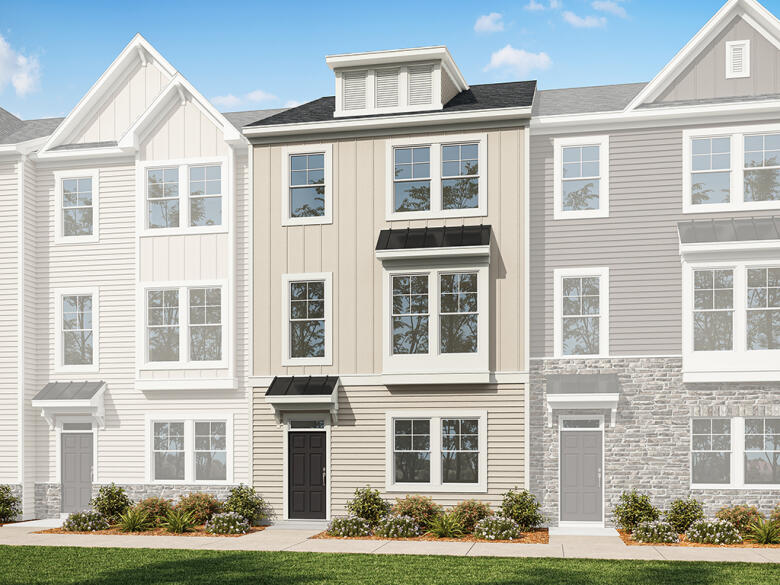
1/5 F | Left End Unit | Front Elevation
Beaumont: F | Left End Unit | Front Elevation
2/5 8071 Beaumont F | Model Home at Bryton Crossing Townhomes | Rear Load Slab
3/5 F | Left End Unit | Rear Elevation
Beaumont: F | Left End Unit | Rear Elevation
4/5 F | Right End Unit | Front Elevation
Beaumont: F | Right End Unit | Front Elevation
5/5 F | Right End Unit | Rear Elevation
Beaumont: F | Right End Unit | Rear Elevation
- Community
- 40 at White Oak Townhomes
-
Approximately
2109 sq ft
-
Bedrooms
3
-
Full-Baths
2
-
Half-Baths
2
-
Stories
3
-
Garage
2
Helpful Links
More About the Beaumont
The Beaumont is a four-bedroom townhome with an attached two-car garage. The first floor features a guest suite with a full bath. The second floor features a spacious family room, a kitchen with an island and pantry, a dining room, and an additional half bath. The third floor features three bedrooms, including the primary bedroom with an attached bath, an additional bath, and an upstairs laundry.
Unique Features
- Three-story townhome with a two-car attached garage
- First-floor guest suite with a full bath
- Second-floor kitchen with island and pantry
- Spacious family room and dining room
- Three bedrooms on the third floor including the primary bedroom
Homes with Beaumont Floorplan
1/40
2/40
3/40
4/40
5/40
6/40
7/40
8/40
9/40
10/40
11/40
12/40
13/40
14/40
15/40
16/40
17/40
18/40
19/40
20/40
21/40
22/40
23/40
24/40
25/40
26/40
27/40
28/40
29/40
30/40
31/40
32/40
33/40
34/40
35/40
36/40
37/40
38/40
39/40
40/40
Eastwood Homes continuously strives to improve our product; therefore, we reserve the right to change or discontinue architectural details and designs and interior colors and finishes without notice. Our brochures and images are for illustration only, are not drawn to scale, and may include optional features that vary by community. Room dimensions are approximate. Please see contract for additional details. Pricing may vary by county. See New Home Specialist for details.
Beaumont Floor Plan
About the neighborhood
Eastwood Homes is proud to announce 40 at White Oak Townhomes, located in charming Garner, NC, where modern living meets small-town warmth. This vibrant townhome community offers the perfect blend of comfort and convenience, with easy access to I-40 for easy commutes to Raleigh or breezy drives to North Carolina beaches, top-rated Wake County schools, beautiful parks, and a variety of local shops and dining options. Residents will enjoy a welcoming neighborhood atmosphere with plenty of opportunities to connect, explore, and relax.
Notable Highlights of the Area
- Creech Road Elementary School
- East Garner Middle School
- South Garner High School
- Mia Bistro
- Buffalo Brothers of White Oak
- Kaze Japanese Steakhouse
- La Cocina Mexican Restaurant Garner
- RushHour Karting
- River Ridge Golf Club
- ParTee Shack - South Raleigh
- Garner Recreational Park
Explore the Area
Want to learn more?
Request More Information
Eastwood Homes uses texting / SMS to deliver marketing and customer care related messages. Text messaging originator opt-in data will not be shared with third parties. You may opt out at any time by responding with the word "STOP". Text "HELP" for help. Message/data rates may apply. Message frequency may vary. See our privacy policy, and terms of use page, for more information.
Have questions about this floorplan?
Speak With Our Specialists
Kristina, Kyle, Sarah, Tara, Caity, Leslie, and Eleora
Raleigh Internet Team
4.3
(231)
Shout out to Lydia for always going above and beyond to be available when necessary and to answer the hundreds of questions I had. I truly enjoyed working with and getting to know her. This was a top rated experience from start to finish. This is the third builder I've used, and I felt like this is where they truly care about the experience for the buyer.
- Abigail
You may also like these floorplans...
Mortgage Calculator
Interested in this Home / Plan?
Get Directions
Would you like us to text you the directions?
Continue to Google Maps
Open in Google MapsThank you!
We have sent directions to your phone