










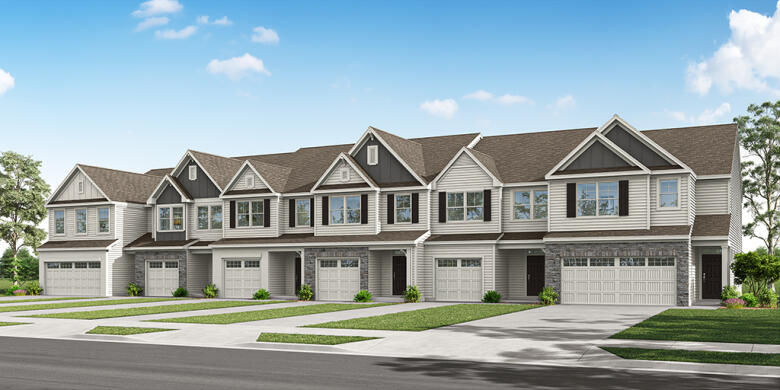
It's time, and your new Eastwood Home is ready!
Purchase a new Eastwood Home in participating communities and receive a fixed rate as low as 4.99% for a limited time on select Eastwood Homes that can close by the end of the year when using Sabal Mortgage, LLC.
*See New Home Specialist for details.
Learn More
Opportunity available on select, completed homes purchased at full price. Loan must close on or before 12/1/2026. Eastwood Homes is not a mortgage lender. The advertised interest rate opportunities are based on pricing available through preferred lender Sabal Mortgage, LLC, under a forward rate commitment. Sabal Mortgage, LLC determines borrower eligibility, loan terms, and the availability of this pricing under applicable investor, agency, and mortgage-insurance guidelines.
You are not required to use Sabal Mortgage, LLC to purchase a home from Eastwood Homes, and you may choose another lender. Financing obtained through another lender, however, is not eligible for this promotion.
Actual interest rate, APR, points, fees, and other loan terms may vary based on borrower qualifications, property eligibility, loan amount, loan program, and other applicable requirements. Offer not guaranteed. Interest rates and products are subject to change without notice and may or may not be available at the time of loan commitment or lock-in. Purchaser must qualify at closing for all benefits.
Any other credits, concessions, contributions, or incentives offered in connection with the purchase or financing of the home remain subject to applicable loan-program requirements and may affect the availability of other incentives.
The advertised rates assume an FHA 30-year fixed-rate mortgage (5.828% APR), a Conventional 30-year fixed-rate mortgage (6.055% APR), or a VA 30-year fixed-rate mortgage (5.302% APR), and a credit score at or above 680 (VA and FHA) or 740 (Conventional). Equal Housing Opportunity. Sabal Mortgage, LLC | NMLS # 2598466. Some advertised rates require the use of a 2/1 Temporary Buydown. With a 2/1 Temporary Buydown, your interest rate and monthly payment are reduced for the first two years of the loan — approximately 2% below the note rate in year one and approximately 1% below the note rate in year two — before increasing to the full note rate for the remaining loan term. You must qualify at the full note rate, not the temporary buydown rate. The Temporary Buydown feature is not available on all loan products, and excludes most bond products, reverse products, and adjustable-rate mortgage ("ARM") products, manufactured homes on conventional products, refinances, and investment properties.
See New Home Specialist for interest rate, APR, specific financing details, and qualifications. Promotion is only valid on select homes in the Eastwood Homes Atlanta, Charlotte, Triad, Raleigh, Charleston, Greenville, SC, Columbia, Richmond, and Hampton Roads divisions. Offer not valid on prior contracts. Promotions can stop or change at any time without notice. Features, amenities, floor plans, elevations, square footage, specifications, and prices vary per plan and community and are subject to changes or substitution without notice. The stated square footage is approximate and should not be used as a representation. Eastwood Homes and the Eastwood Homes logo are registered trademarks or trademarks of Eastwood Homes. All rights reserved.