


1/6 A

2/6 7116 Stanley E | Founder's Landing | Front Load Slab | 35

3/6 B

4/6 C

5/6 D

6/6 E
Stanley at Black Forest Pointe
1/6 7116 Stanley A Front Load Crawl
Stanley: A
Personalize
2/6 7116 Stanley E | Founder's Landing | Front Load Slab | 35
3/6 7116 Stanley B Front Load Crawl
Stanley: B
Personalize
4/6 7116 Stanley C Front Load Crawl
Stanley: C
Personalize
5/6 7116 Stanley D Front Load Crawl
Stanley: D
Personalize
6/6 7116 Stanley E Front Load Crawl
Stanley: E
Personalize


 Special
More About the Stanley
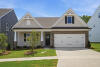
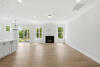
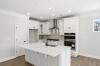
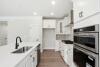
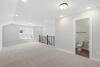
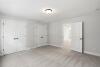
The Stanley is a three-bedroom, two-bath, ranch-style home with a first-floor primary bedroom, kitchen with island and pantry, separate laundry room, and a split bedroom design.
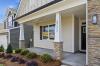
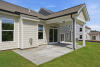
Options available to personalize this home include an optional second floor with an oversized, unfinished storage area, an optional second floor with a loft and full bath, or an optional second floor with a loft, full bath, and bedroom, a covered porch, screen porch, or sunroom, and several primary bath options.
Unique Features
- Ranch-style home with first-floor primary bedroom
- Optional second-floor unfinished storage, loft with full bath, or loft with full bath and a bedroom
- Optional covered porch, screen porch, or sunroom
Homes with Stanley Floorplan
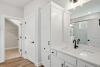
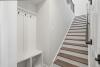

1/20

2/20

3/20

4/20

5/20

6/20

7/20

8/20

9/20

10/20

11/20

12/20

13/20

14/20

15/20

16/20

17/20

18/20

19/20

20/20
Eastwood Homes continuously strives to improve our product; therefore, we reserve the right to change or discontinue architectural details and designs and interior colors and finishes without notice. Our brochures and images are for illustration only, are not drawn to scale, and may include optional features that vary by community. Room dimensions are approximate. Please see contract for additional details. Pricing may vary by county. See New Home Specialist for details.
Stanley Floor Plan


About the neighborhood
Eastwood Homes is proud to introduce Black Forest Pointe, a new community nestled in the scenic surroundings of Benson, NC, in Johnston County. The community features thoughtfully designed single-family homes with stem wall foundations, spacious homesites, and a range of modern features and finishes. With homes starting in the $300s, Black Forest Pointe offers an opportunity to enjoy quality construction and appealing home designs in a convenient location.
Located approximately six miles from I-40, the community provides convenient access to Raleigh and other nearby destinations. Surrounded by the natural character of the Benson area, Black Forest Pointe offers a peaceful setting while keeping everyday conveniences and regional attractions within reach. Discover a new home designed with quality, comfort, and style in mind—Built With Care by Eastwood Homes.