


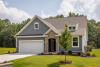
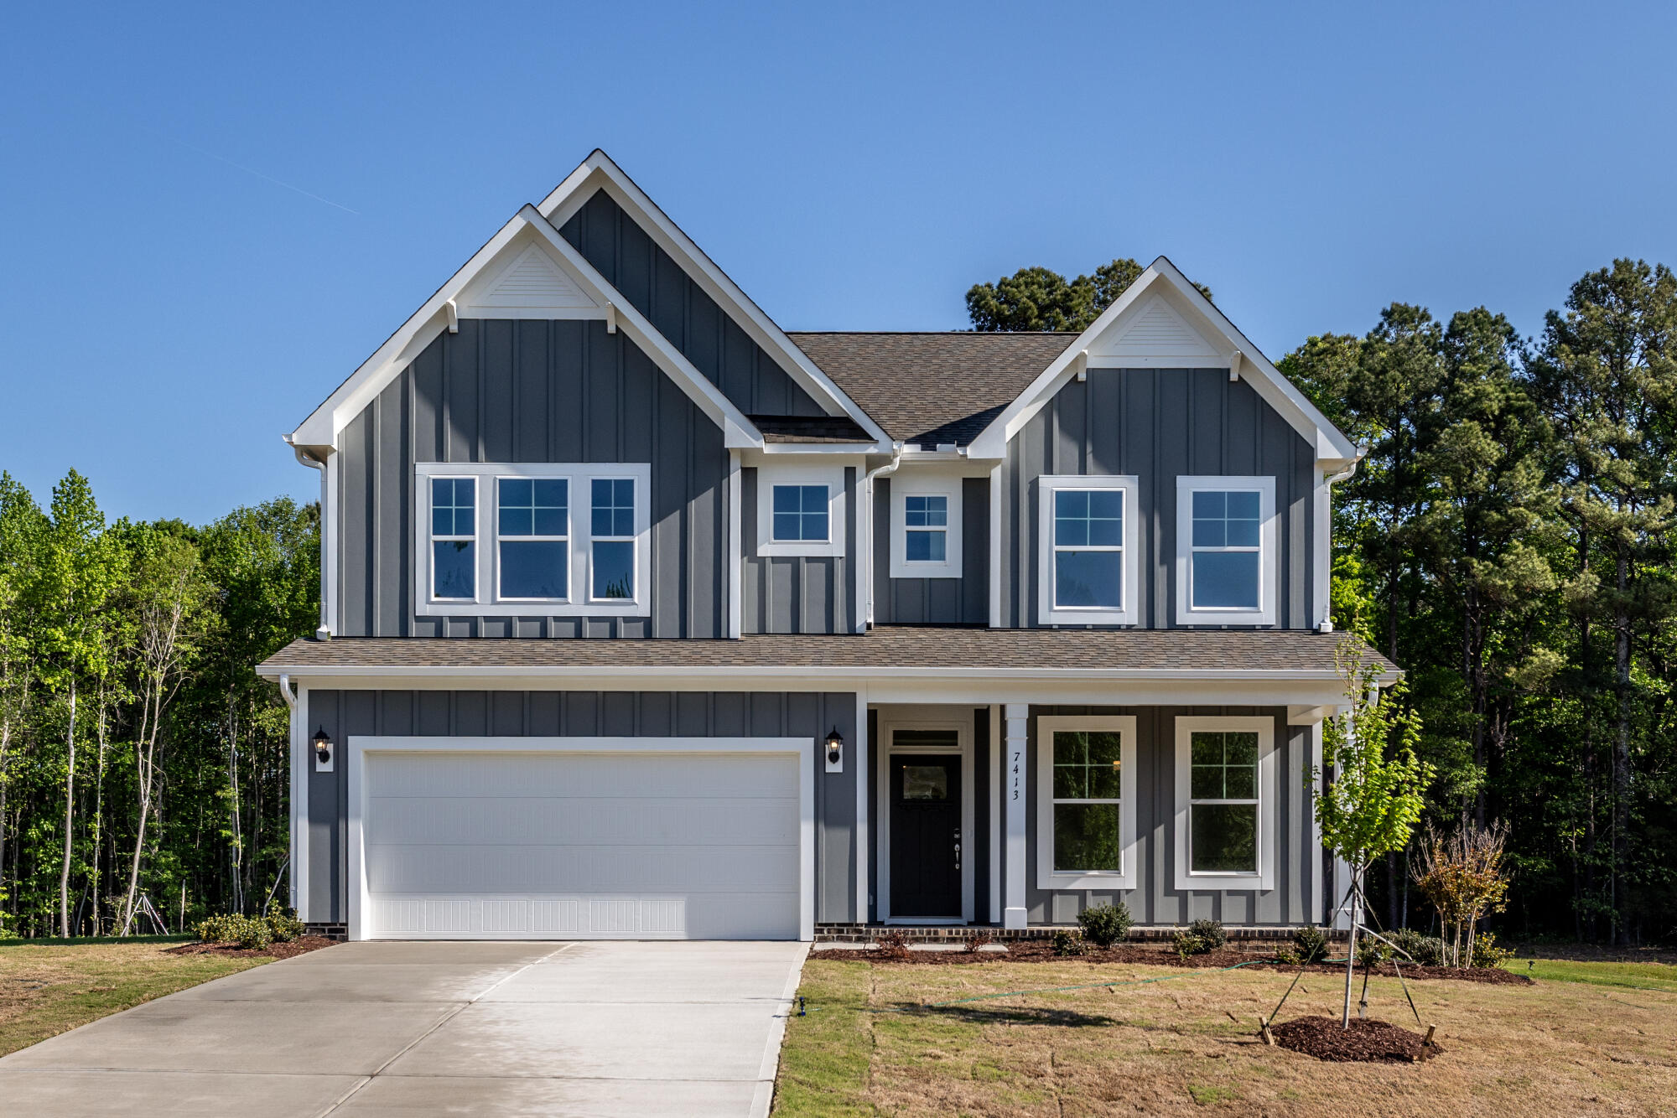
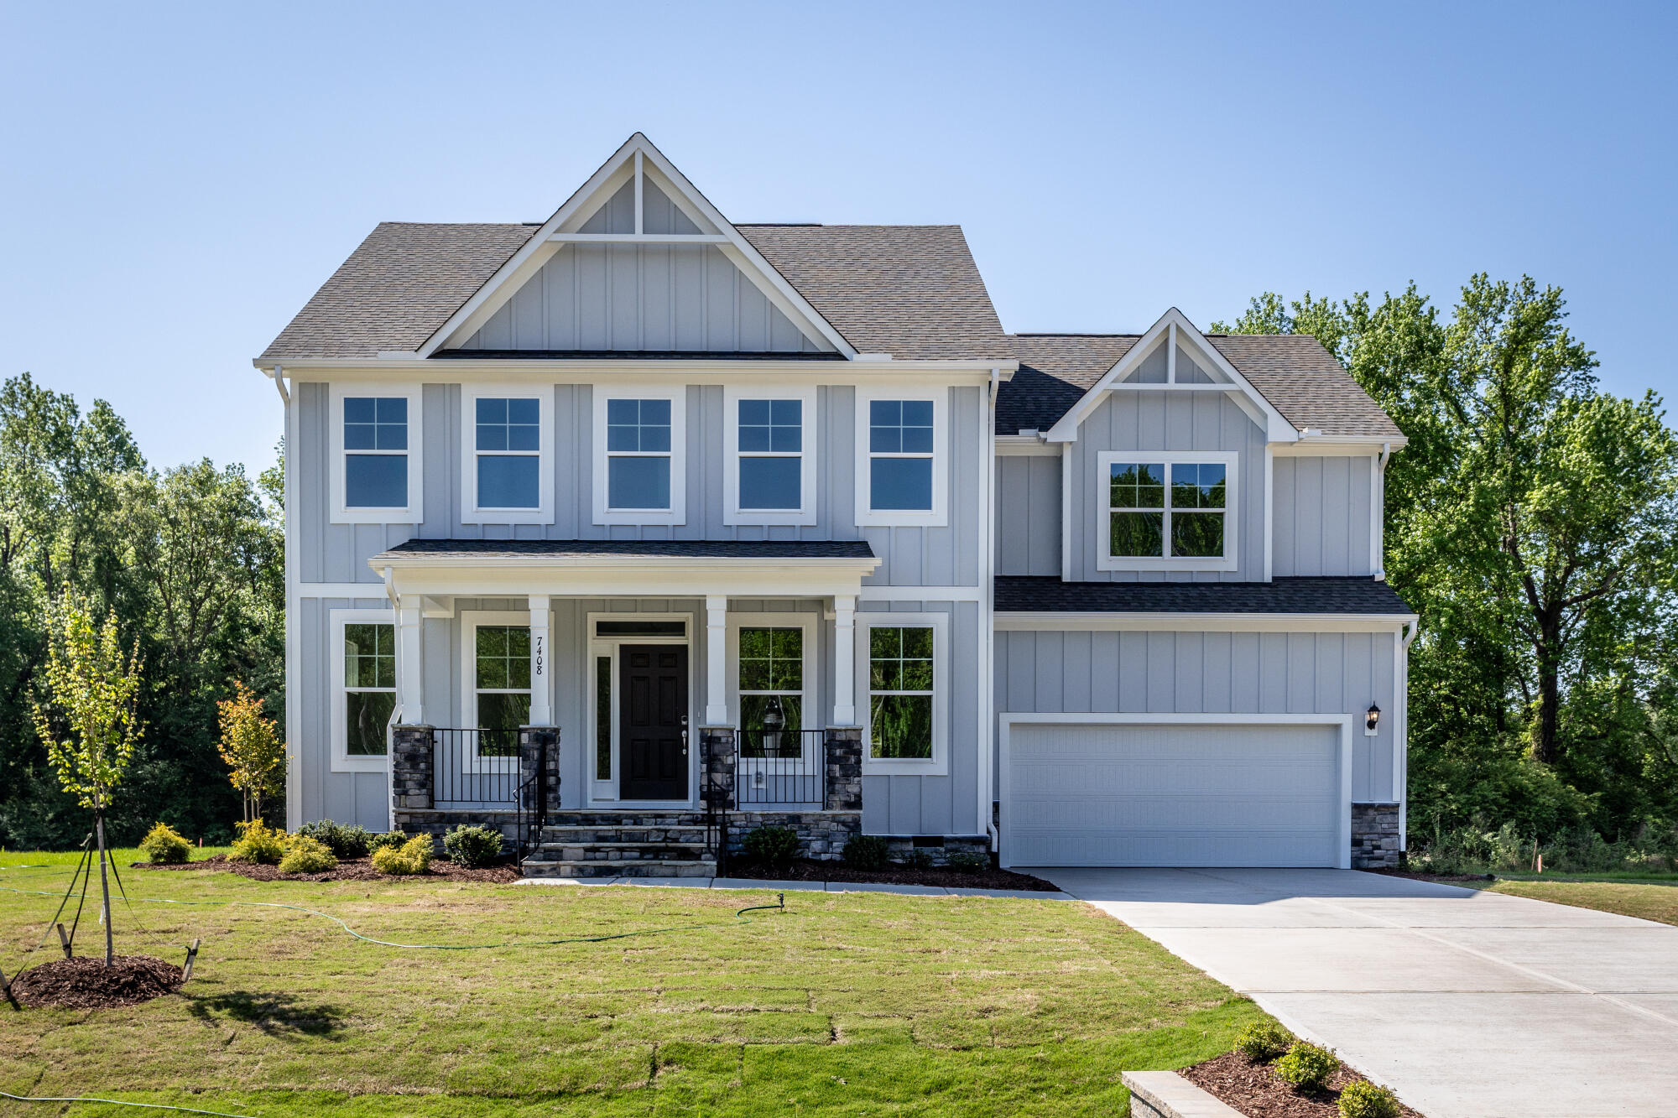
1/16 The Avery Model at Hillcrest Grove

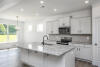
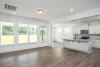
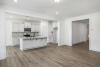
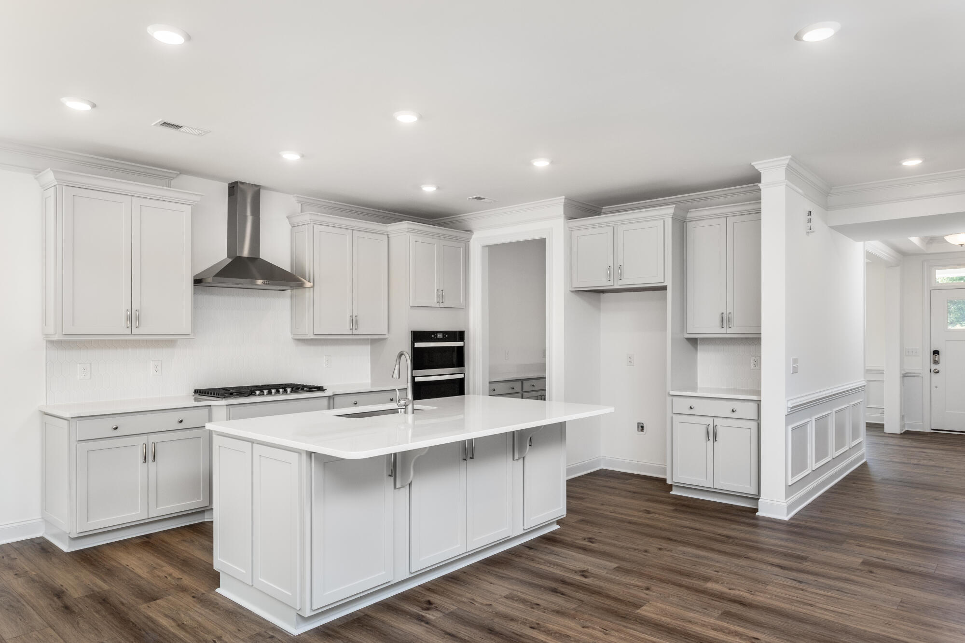
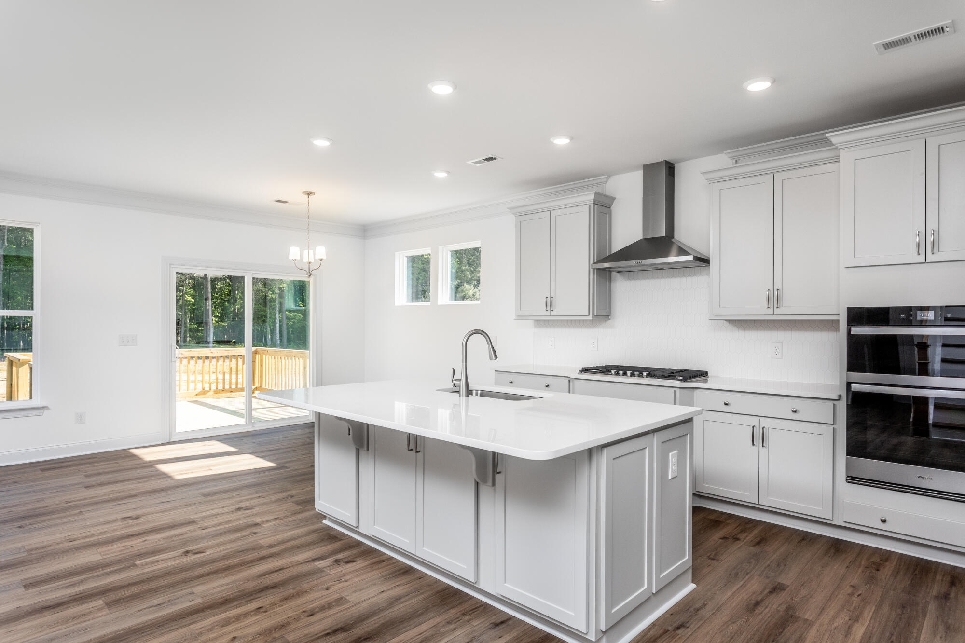
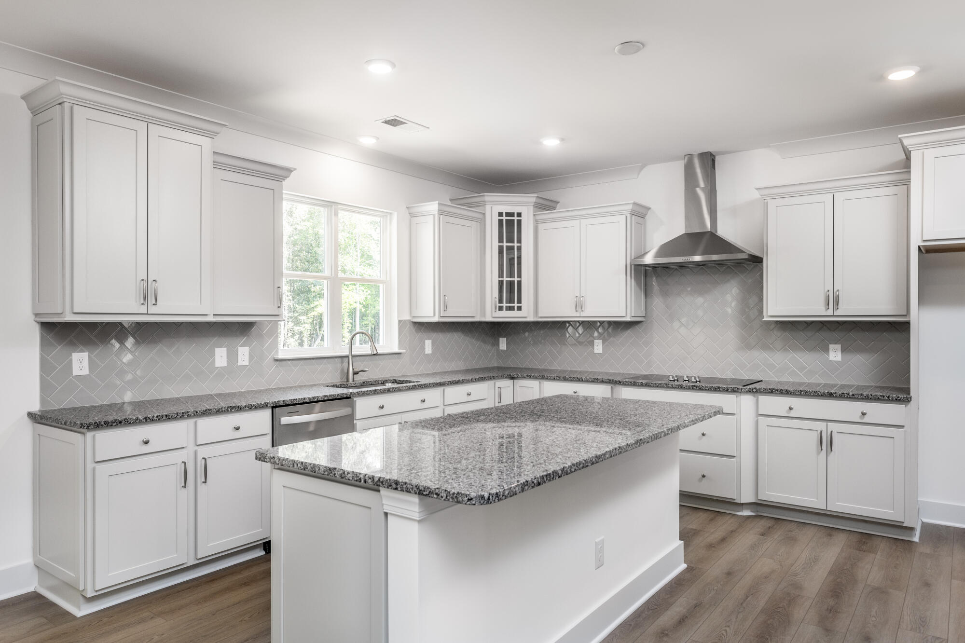
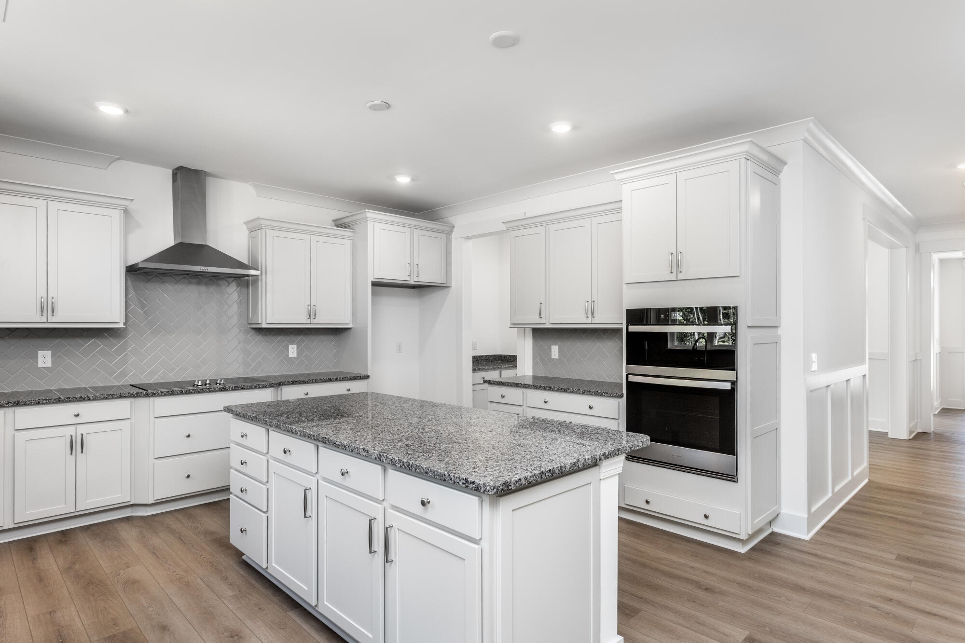
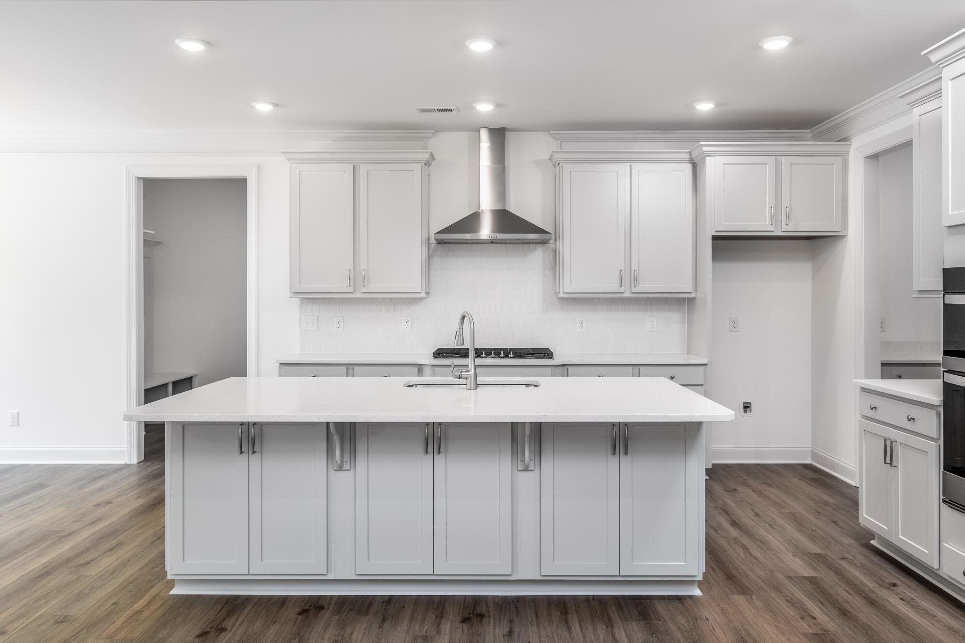
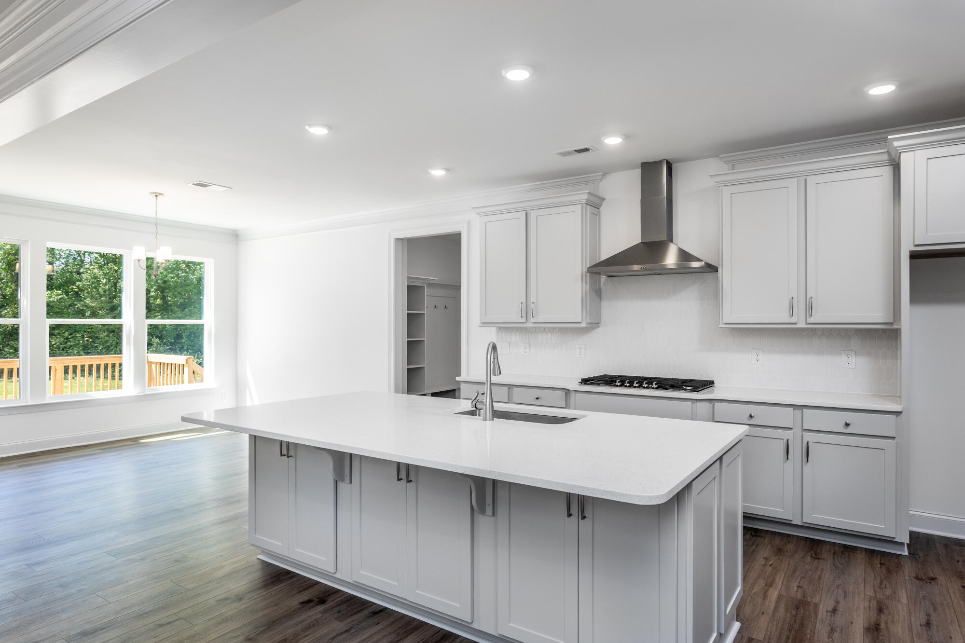
2/16 Stylish Cooking Hub

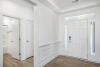
3/16 Foyer

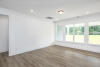
4/16 Family room

5/16 Open-Concept Living Area

6/16 Spacious Shared Living Zone

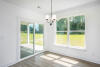
7/16 Dining area

8/16 Functional Great Room

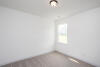
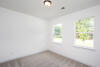
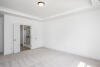
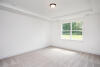
9/16 Bedroom

10/16 Bedroom

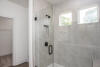
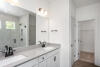
11/16 Bathroom

12/16 Bathroom

13/16 Bedroom

14/16 Bedroom

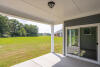
15/16 Backyard porch

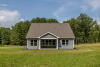
16/16 Backyard
1/16 The Avery Model at Hillcrest Grove
2/16 Stylish Cooking Hub
3/16 Foyer
4/16 Family room
5/16 Open-Concept Living Area
6/16 Spacious Shared Living Zone
7/16 Dining area
8/16 Functional Great Room
9/16 Bedroom
10/16 Bedroom
11/16 Bathroom
12/16 Bathroom
13/16 Bedroom
14/16 Bedroom
15/16 Backyard porch
16/16 Backyard

More About the Avery
The Avery is a two-story home with four bedrooms, three full baths, a spacious family room, a kitchen with an island and pantry, a covered rear porch, an oversized laundry room, and a first-floor primary bedroom. This home features a second floor with loft, bedroom, and bath.
Unique Features
- Two-story home with four bedrooms and threefull baths
- First-floor primary bedroom
- Kitchen with island and pantry
- Covered rear porch
- Second floor with loft, bedroom, and additional bath
- Additional windows
- Luxury shower in the primary bath
Eastwood Homes continuously strives to improve our product; therefore, we reserve the right to change or discontinue architectural details and designs and interior colors and finishes without notice. Our brochures and images are for illustration only, are not drawn to scale, and may include optional features that vary by community. Room dimensions are approximate. Please see contract for additional details. Pricing may vary by county. See New Home Specialist for details.
Avery Floor Plan


About the neighborhood
Eastwood Homes is proud to be building in Hillcrest Grove ideally located in charming Wendell, NC—just 20 miles from downtown Raleigh and only 2 miles from Wendell Boulevard. Here, spacious living meets small-town charm with large homesites up to 1.5 acres, offering plenty of room to spread out and enjoy the outdoors. Thoughtfully designed homes are built on crawl space and stem wall foundations and feature durable fiber cement siding, giving each home timeless curb appeal. Front-load two-car garages provide both style and function, while the peaceful surroundings create a welcoming atmosphere for all.
Residents will appreciate the blend of quiet, rural living with the convenience of easy access to nearby city amenities. Whether you're commuting to Raleigh or enjoying the local shops and restaurants in Wendell, this community offers the perfect balance of accessibility and retreat. With generous homesites, classic architectural details, and a location that keeps you close to everything, Hillcrest Grove is where you can truly feel at home.
How can we help you?
Want to learn more? Request more information on this home from one of our specialists.
Want to take a tour of this home? Schedule a time that works best for you and one of our specialists will be in touch.
Eastwood Homes uses texting / SMS to deliver marketing and customer care related messages. Text messaging originator opt-in data will not be shared with third parties. You may opt out at any time by responding with the word "STOP". Text "HELP" for help. Message/data rates may apply. Message frequency may vary. See our privacy policy, and terms of use page, for more information.

You may also like these homes...
Book a Self-Guided Tour
Book a Self-Guided Tour
Book a Self-Guided Tour
Get Directions
Would you like us to text you the directions?
Continue to Google Maps
Open in Google MapsThank you!
We have sent directions to your phone
Mortgage Calculator
| Principal & Interest | $ | |
| Property Tax | $ | |
| Home Insurance | $ | |
| Mortgage Insurance | $ | |
| HOA Dues | $ | |
| Estimated Monthly Payment | $ | |