

| Principal & Interest | $ | |
| Property Tax | $ | |
| Home Insurance | $ | |
| Mortgage Insurance | $ | |
| HOA Dues | $ | |
| Estimated Monthly Payment | $ | |
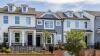
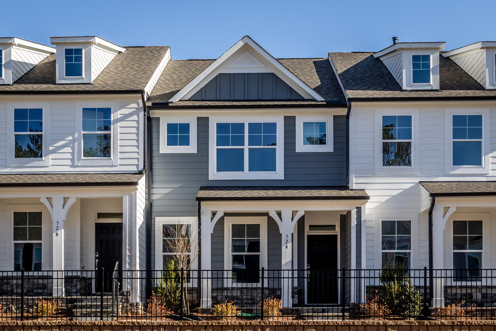
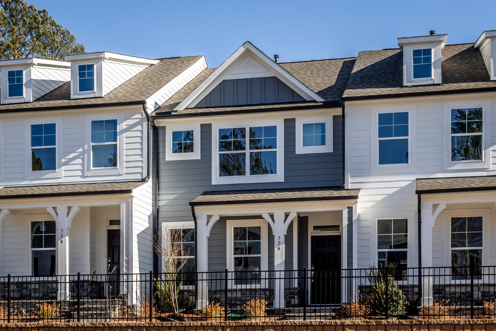
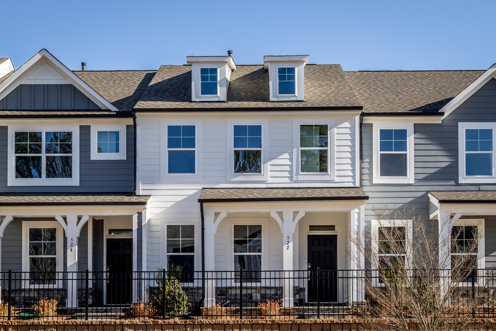
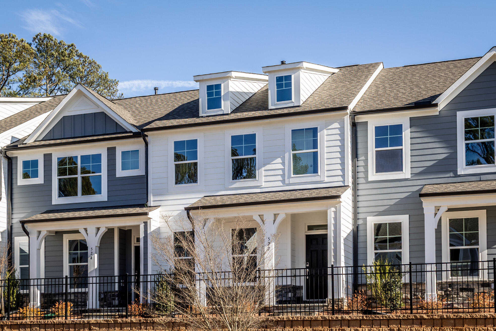
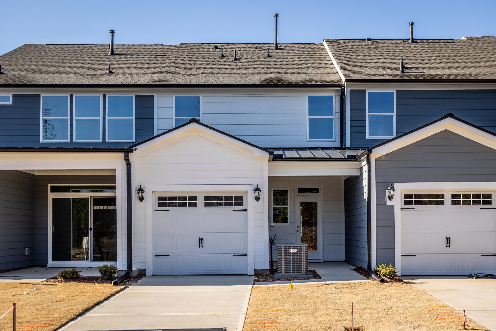
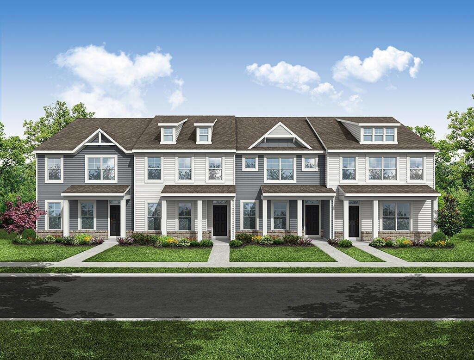
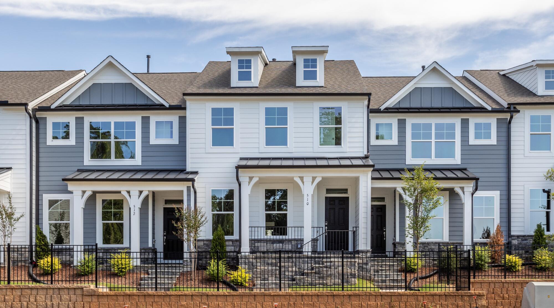
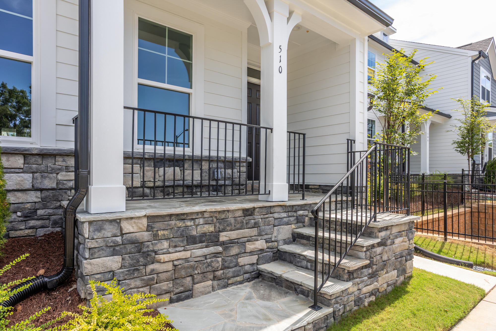
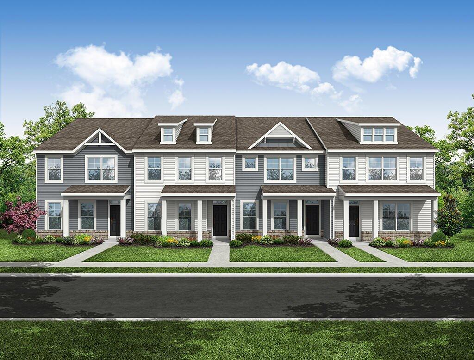
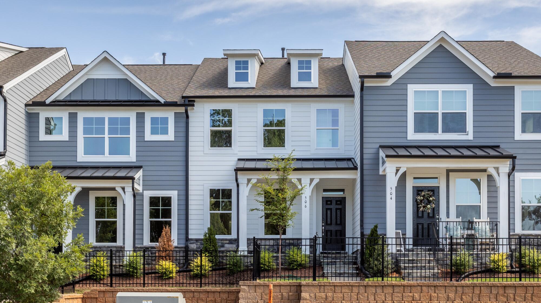
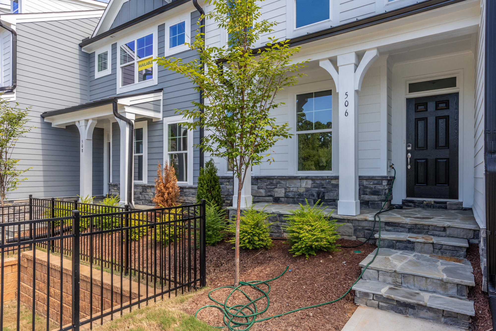
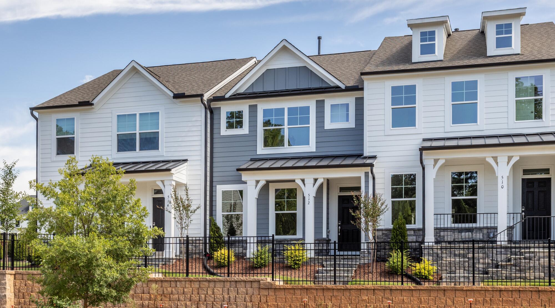
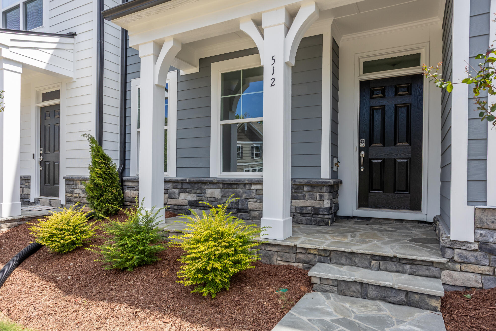
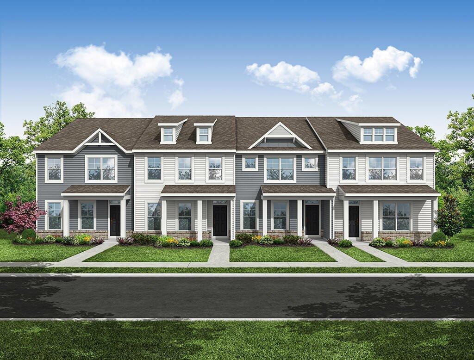
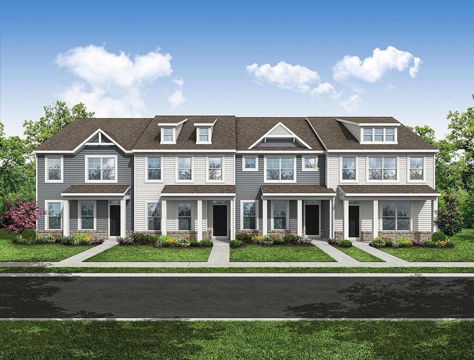
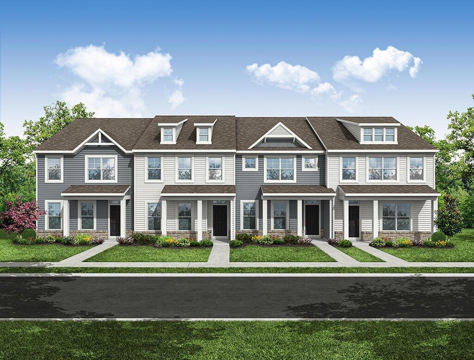
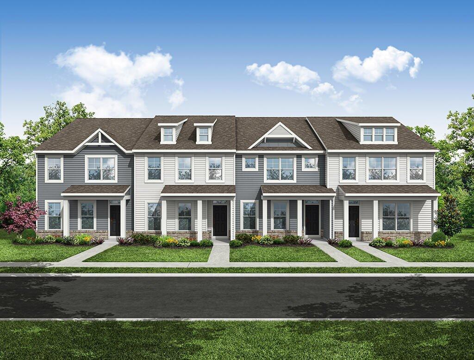
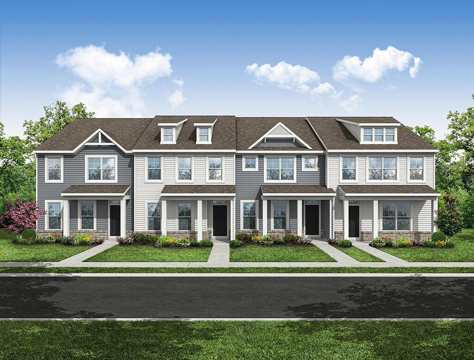
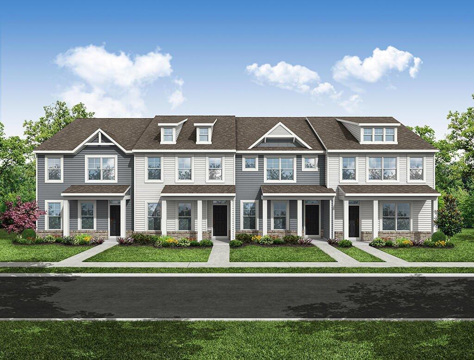
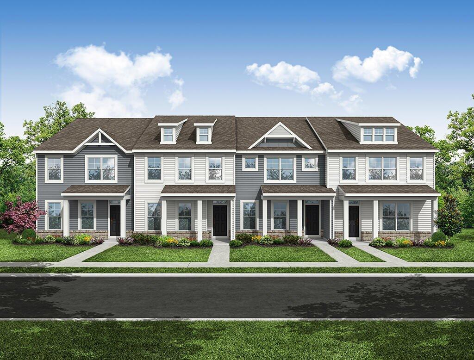
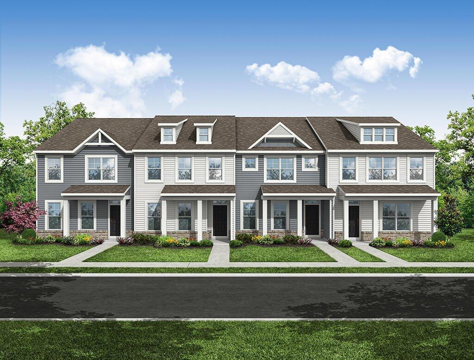
1/15 The Bluffton Model at Enclave at Traditions Townhomes
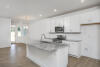
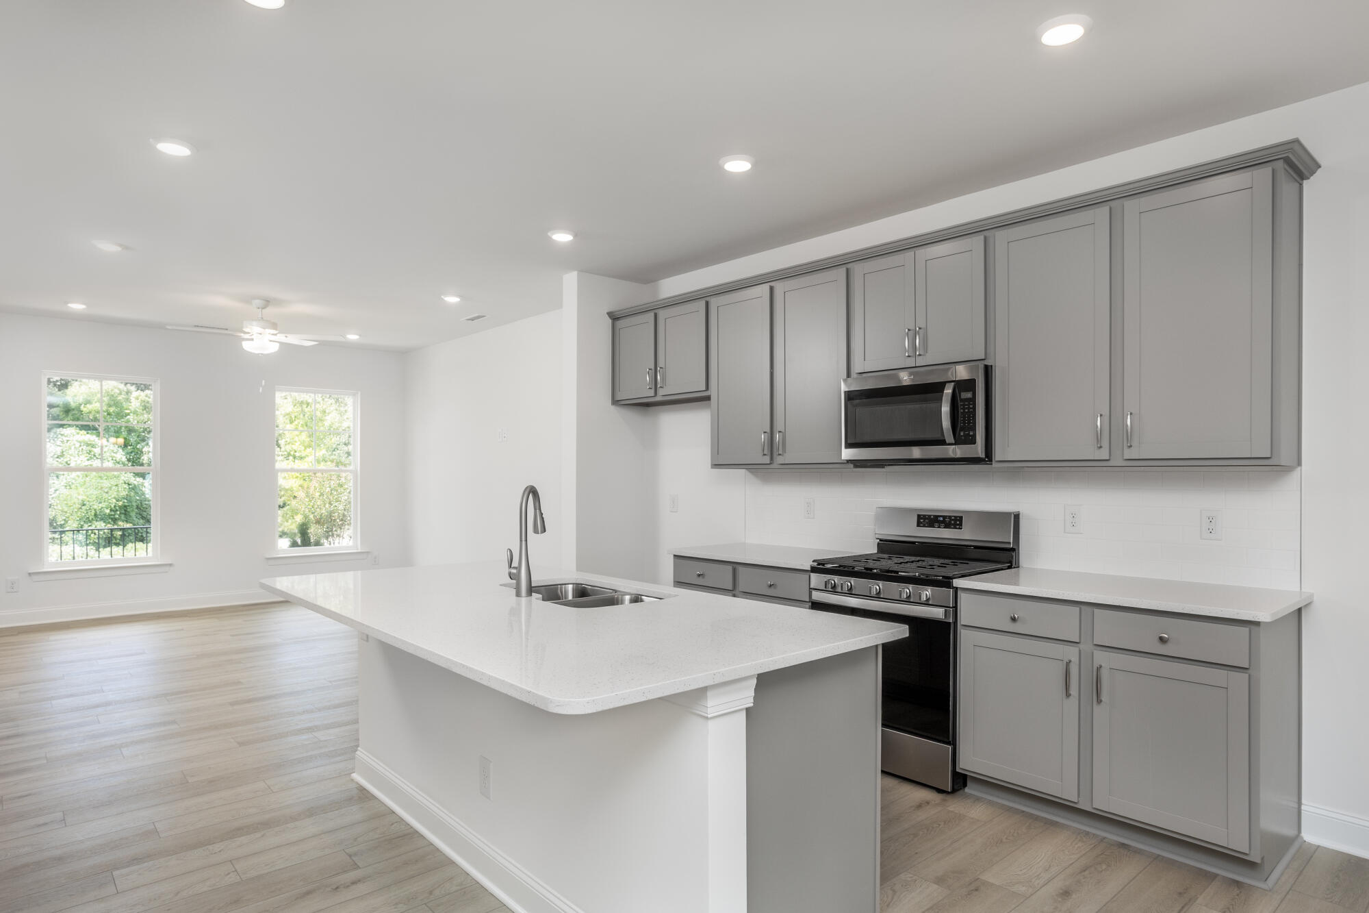
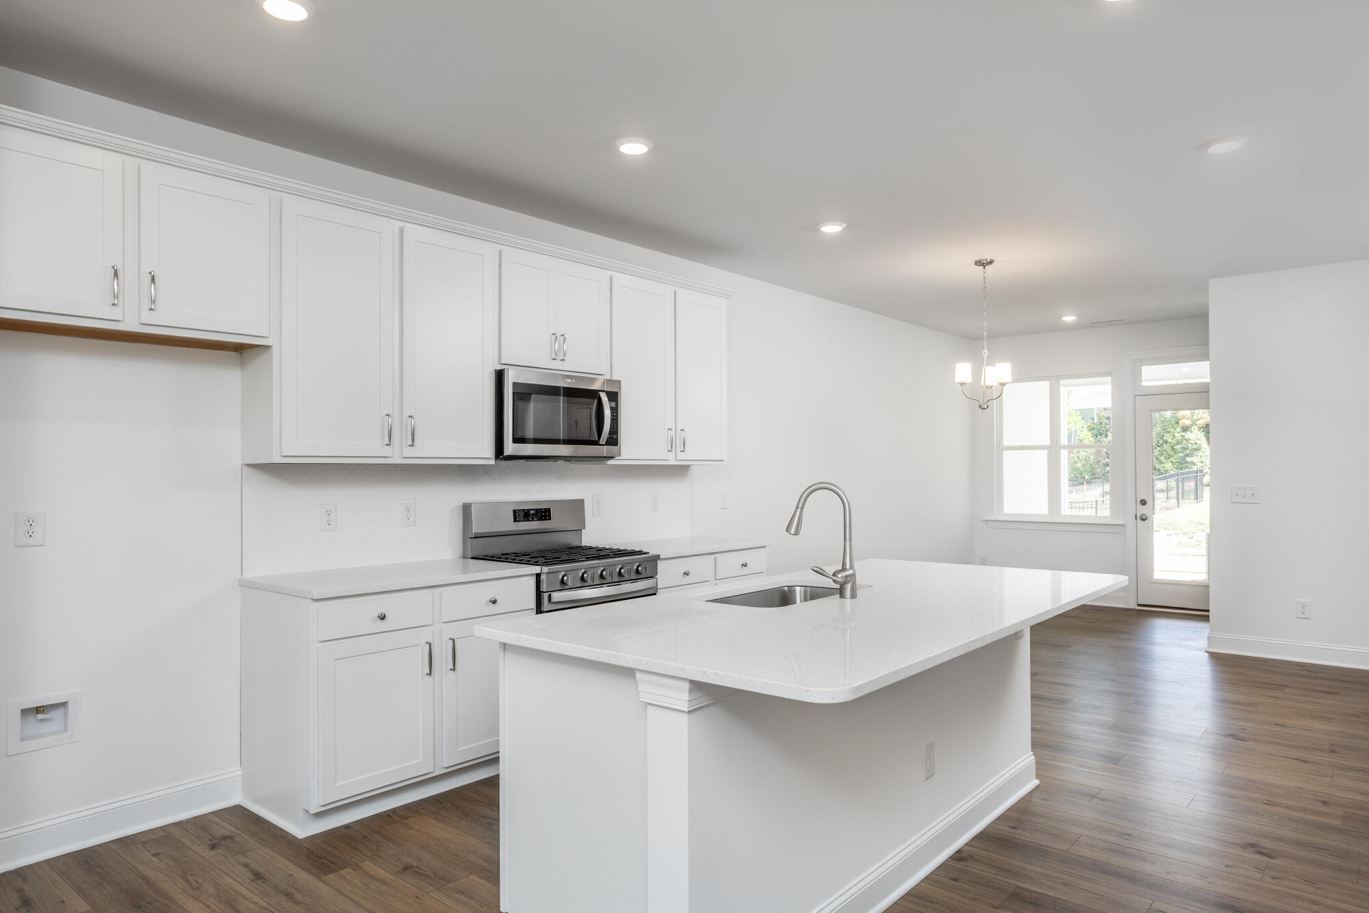
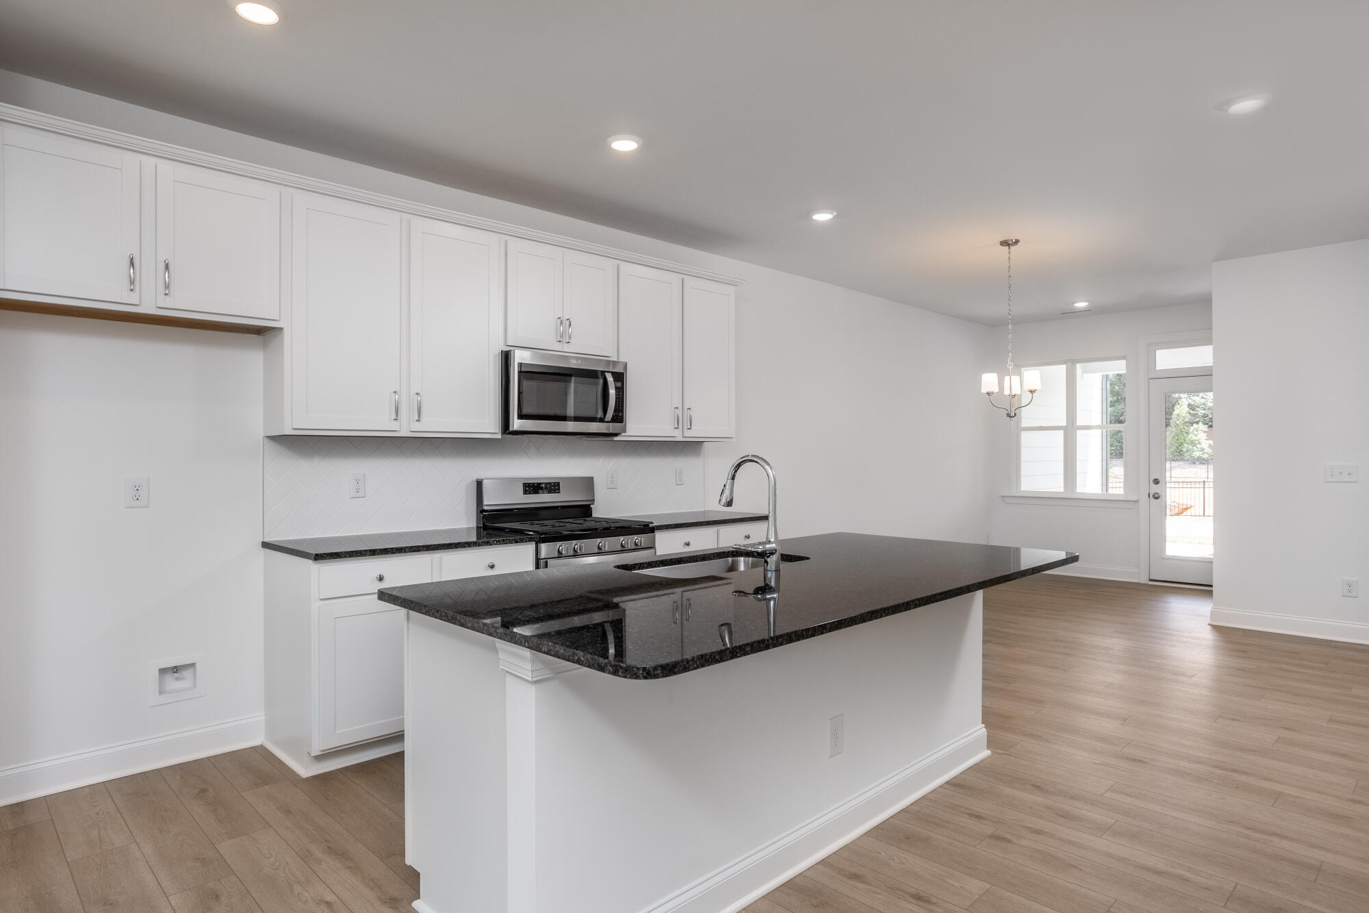
2/15 Elegant Kitchen
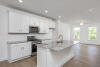
3/15 Kitchen
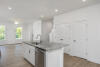
4/15 Kitchen Island
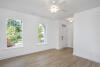
5/15 Family Room
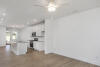
6/15 Open-Concept Kitchen & Family Room
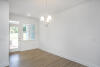
7/15 Dining Area
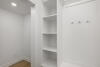
8/15 Drop Zone Area
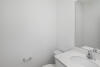
9/15 Powder Room
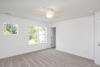
10/15 Primary Bedroom
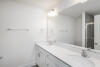
11/15 Primary Bathroom
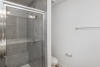
12/15 Primary Shower Room
13/15 Bedroom
14/15 Bathroom
15/15 Rear Garage
1/15 The Bluffton Model at Enclave at Traditions Townhomes
2/15 Elegant Kitchen
3/15 Kitchen
4/15 Kitchen Island
5/15 Family Room
6/15 Open-Concept Kitchen & Family Room
7/15 Dining Area
8/15 Drop Zone Area
9/15 Powder Room
10/15 Primary Bedroom
11/15 Primary Bathroom
12/15 Primary Shower Room
13/15 Bedroom
14/15 Bathroom
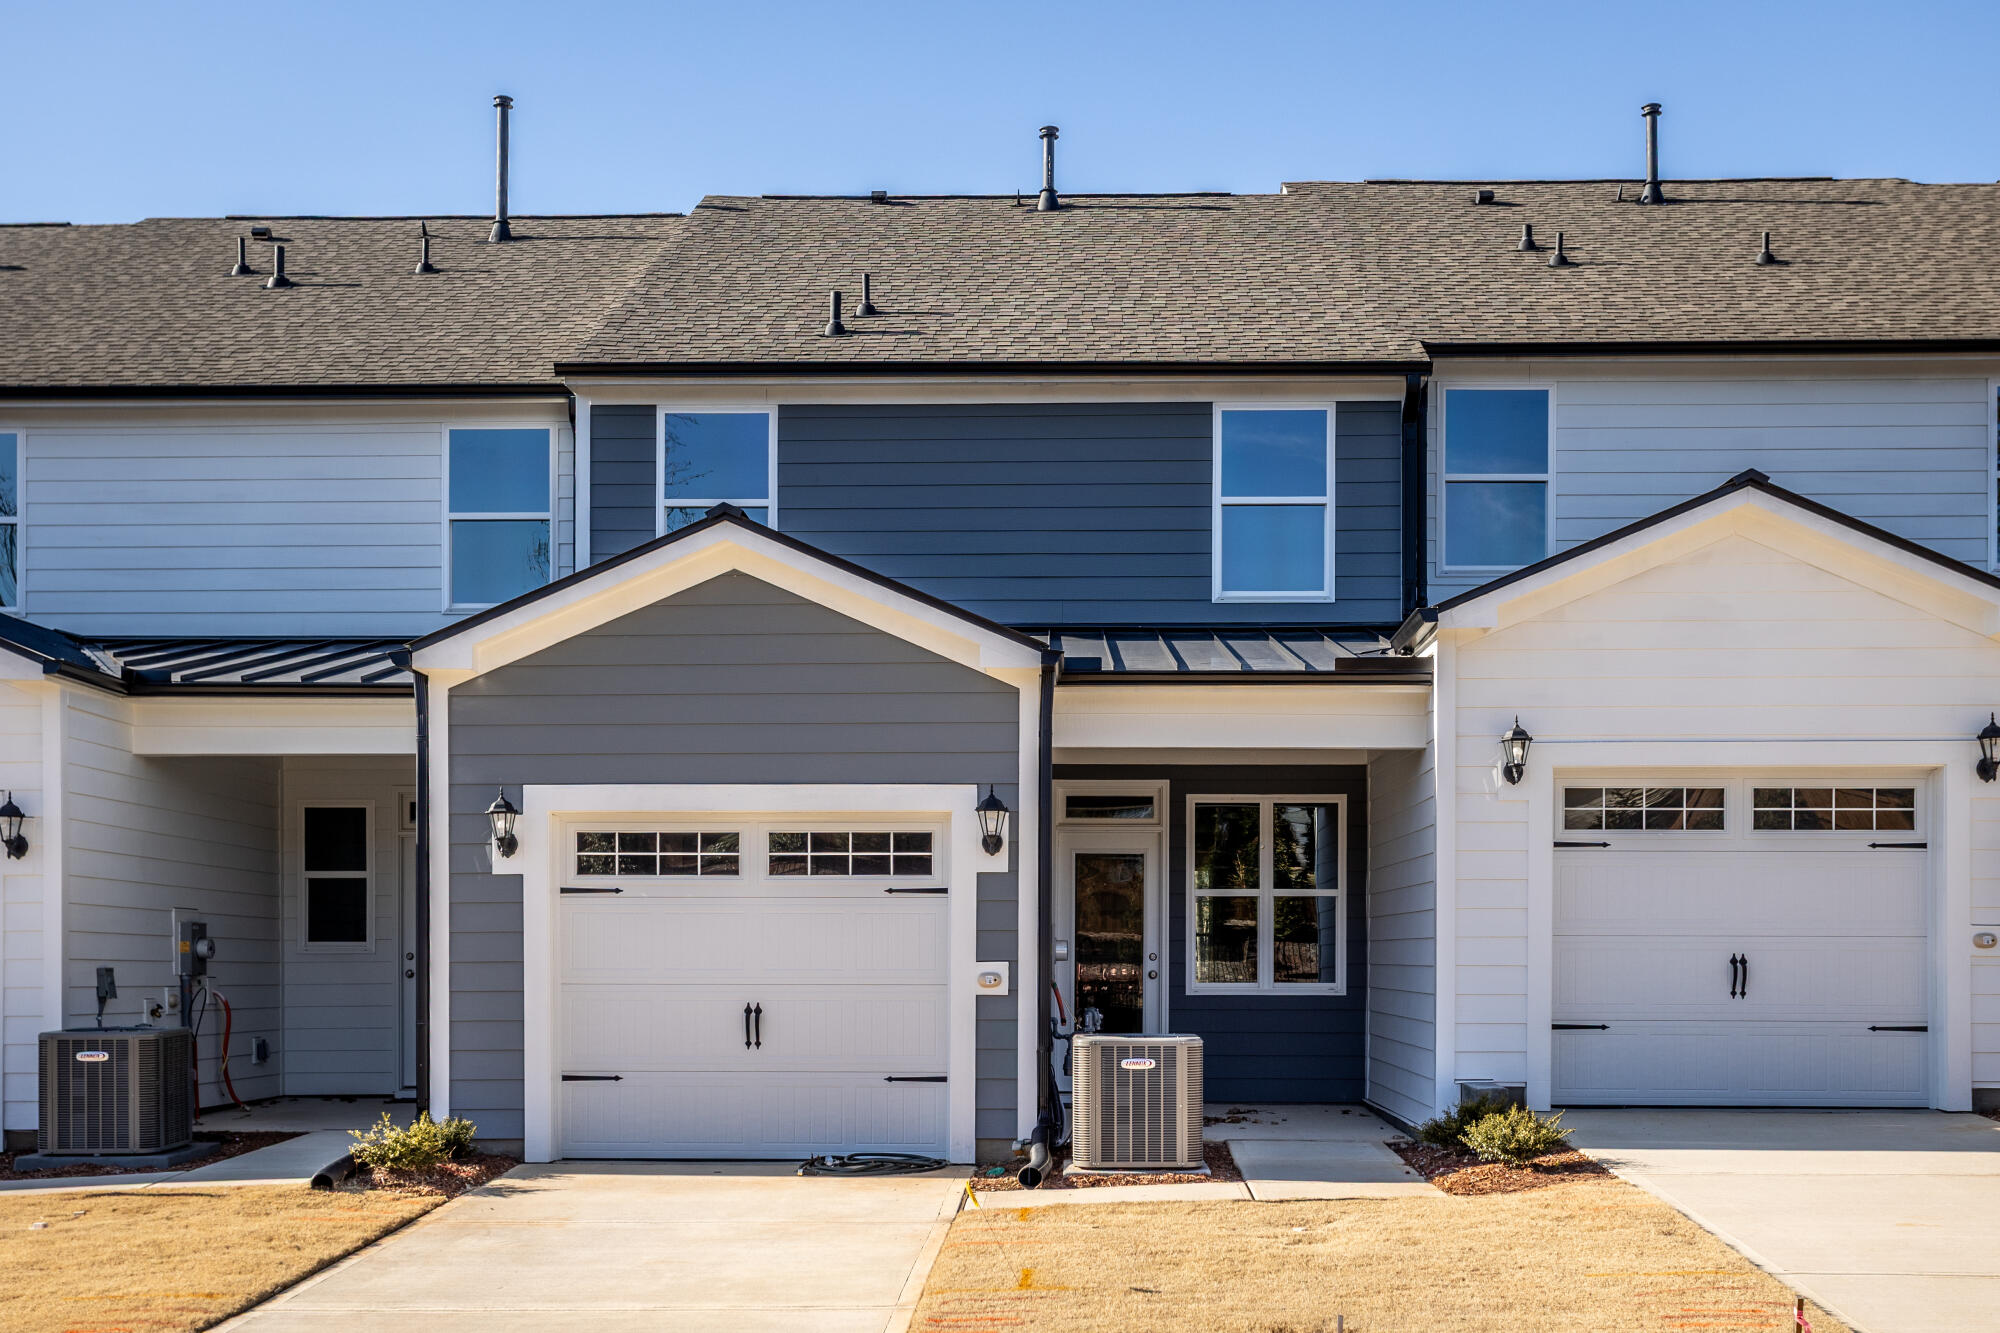
15/15 Rear Garage
- Price
-
$332,143
- Community
- Enclave at Traditions Townhomes
-
Approximately
1642 sq ft
-
Homesite
019
-
Bedrooms
3
-
Full-Baths
2
-
Half-Baths
1
-
Stories
2
-
Garage
1
Helpful Links
More About the Bluffton
The Bluffton brings together a well-planned two-story layout with three bedrooms, two-and-a-half baths, and comfortable spaces designed for everyday living. The spacious family room provides an inviting central gathering space, while the kitchen features an island and pantry for added functionality. A separate dining area creates a dedicated place for meals, and the cozy nook offers a convenient first-floor office area. A covered rear porch adds outdoor living space, complemented by a one-car rear-load garage for convenient parking.
Upstairs, all three bedrooms and the laundry room are thoughtfully positioned on the second floor for easy access and added privacy. The primary suite offers a comfortable retreat with a private shower, while two additional bedrooms provide versatile space for family, guests, or personal needs. With its open living areas, flexible office nook, covered rear porch, and convenient second-floor layout, The Bluffton offers a balanced combination of comfort and functionality.
Unique Features
- Two-story townhome
- One-car garage
- Kitchen with island and pantry
- Covered rear porch
Eastwood Homes continuously strives to improve our product; therefore, we reserve the right to change or discontinue architectural details and designs and interior colors and finishes without notice. Our brochures and images are for illustration only, are not drawn to scale, and may include optional features that vary by community. Room dimensions are approximate. Please see contract for additional details. Pricing may vary by county. See New Home Specialist for details.
Bluffton Floor Plan
About the neighborhood
Eastwood Homes is proud to announce Enclave at Traditions Townhomes. Located just north of Raleigh, in the highly sought-after town of Wake Forest, Enclave at Traditions will feature two popular townhome designs with attached, one-car, rear garages, beautiful kitchens, and thoughtfully designed interior spaces with organization and office options. With only 37 townhome opportunities, you don't want to miss out.
1/3
2/3
3/3
- Pool
- Clubhouse
- Playground
- Lawn maintenance
- Volleyball court
- Amphitheater
Notable Highlights of the Area
- Richland Creek Elementary School
- Wake Forest Middle School
- Wake Forest High School
- Wake Forest Coffee Company
- Over the Falls
- George's Pizzeria
- Norse Brewing Company
- Lumpy's Ice Cream
- Flaherty Park Community Center, Dog Park, Tennis, and Baseball
- Wake Forest Reserve Hiking Trails
- Strike and Barrel
- Wake Forest Sprayground
- E. Carroll Joyner Park
Explore the Area
How can we help you?
Want to learn more? Request more information on this home from one of our specialists.
Want to take a tour of this home? Schedule a time that works best for you and one of our specialists will be in touch.
Eastwood Homes uses texting / SMS to deliver marketing and customer care related messages. Text messaging originator opt-in data will not be shared with third parties. You may opt out at any time by responding with the word "STOP". Text "HELP" for help. Message/data rates may apply. Message frequency may vary. See our privacy policy, and terms of use page, for more information.
Have questions about this property?
Speak With Our Specialists
Kristina, Kyle, Sarah, Tara, Caity, Leslie, and Eleora
Raleigh Internet Team
Monday: 1:00pm - 6:00pm
Tuesday: 10:00am - 6:00pm
Wednesday: 10:00am - 6:00pm
Thursday: 10:00am - 6:00pm
Friday: 10:00am - 6:00pm
Saturday: 10:00am - 6:00pm
Sunday: 1:00pm - 6:00pm
Model Home Hours
Monday: 1:00pm - 6:00pm
Tuesday: 10:00am - 6:00pm
Wednesday: 10:00am - 6:00pm
Thursday: 10:00am - 6:00pm
Friday: 10:00am - 6:00pm
Saturday: 10:00am - 6:00pm
Sunday: 1:00pm - 6:00pm
4.3
(231)
Our New Home Specialist Jason was great to work with and forthcoming with all information. Our builder Todd was very knowledgeable about our home and took our concerns seriously. He decreased our stress in the homebuilding process. 10/10! Our experience was good overall with only minor hiccups, but Todd fixed everything!
- Jonathan
You may also like these homes...
Get Directions
Would you like us to text you the directions?
Continue to Google Maps
Open in Google MapsThank you!
We have sent directions to your phone