| Principal & Interest | $ | |
| Property Tax | $ | |
| Home Insurance | $ | |
| Mortgage Insurance | $ | |
| HOA Dues | $ | |
| Estimated Monthly Payment | $ | |
1/7 A
2/7 7046 Wilmington F | Model Home at Ashton Park | Front Load | Monroe, NC 069
3/7 B
4/7 C
5/7 D
6/7 E
7/7 F
Wilmington at Castlewood
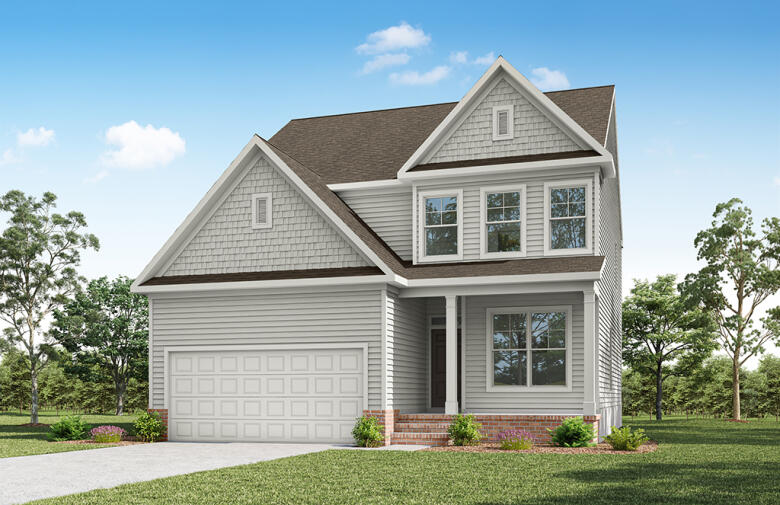
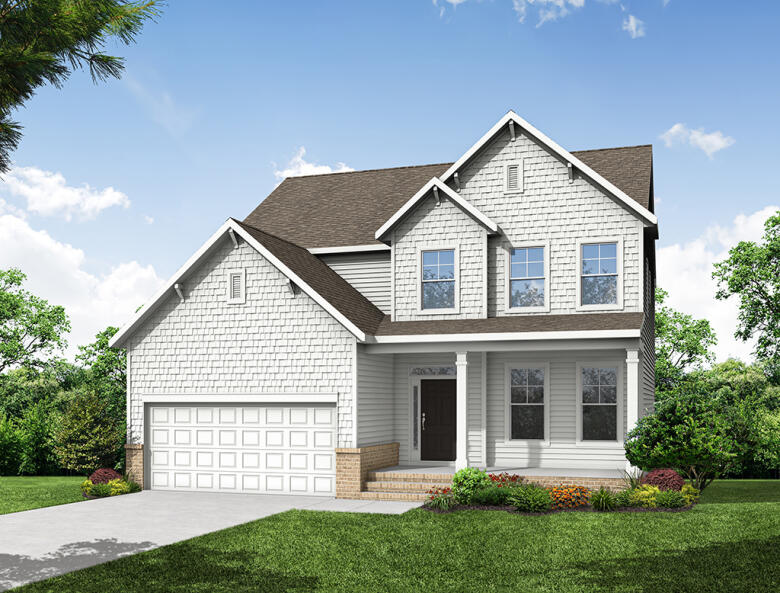
1/7 7046 Wilmington A Front Load Crawl
Wilmington: A
Personalize
2/7 7046 Wilmington F | Model Home at Ashton Park | Front Load | Monroe, NC 069
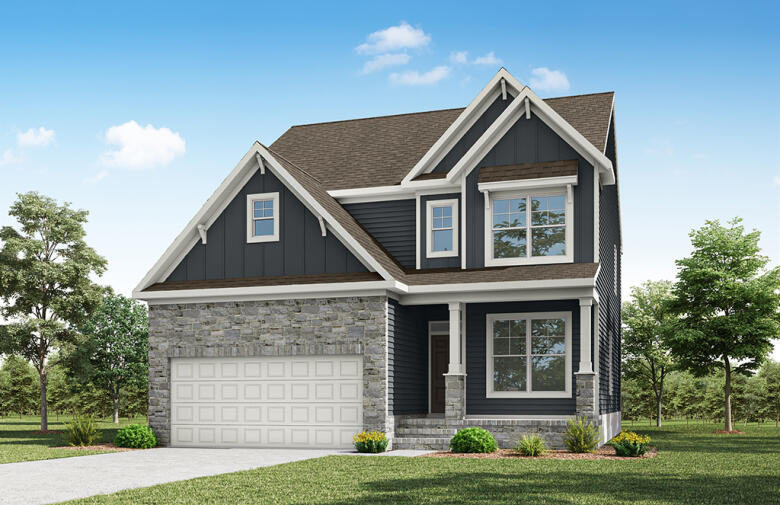
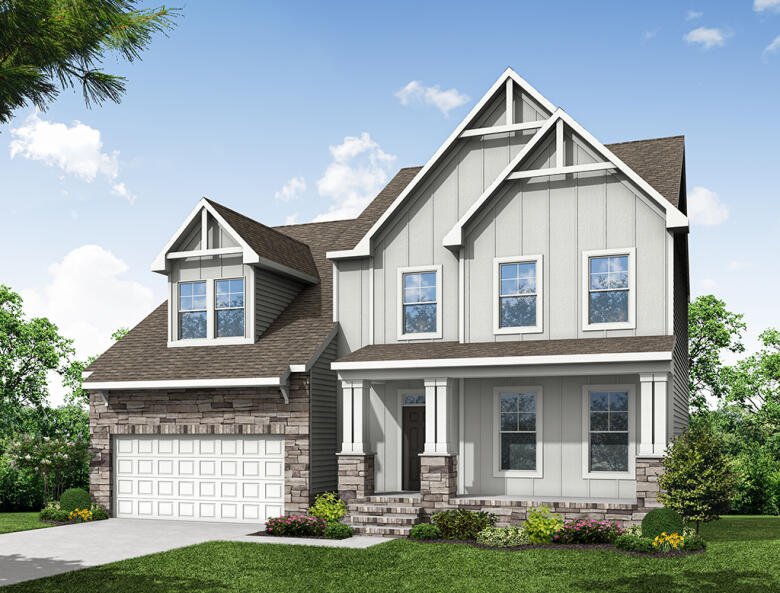
3/7 7046 Wilmington B Front Load Crawl
Wilmington: B
Personalize
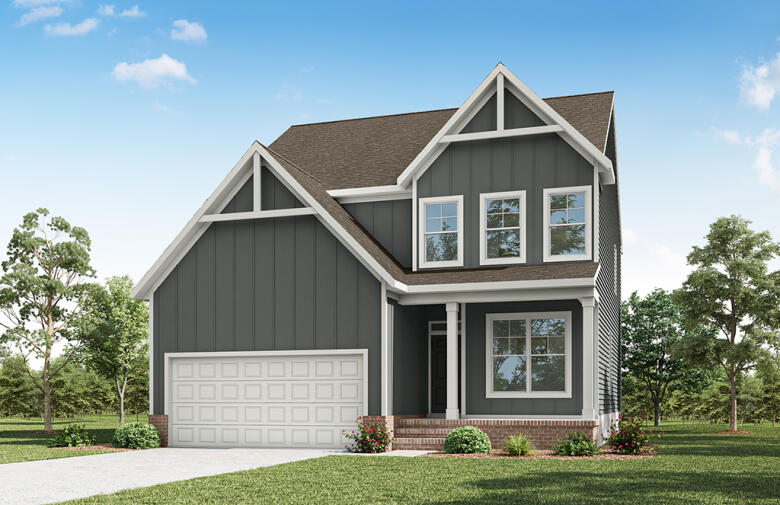
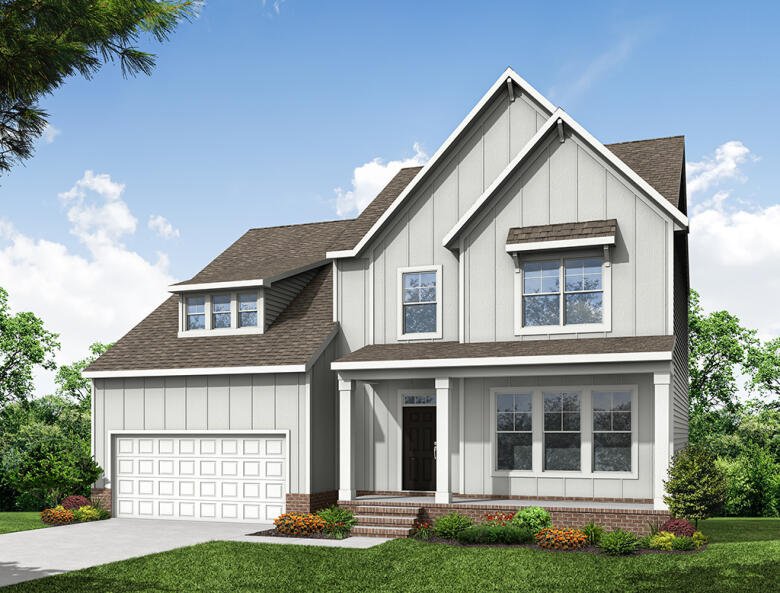
4/7 7046 Wilmington C Front Load Crawl
Wilmington: C
Personalize
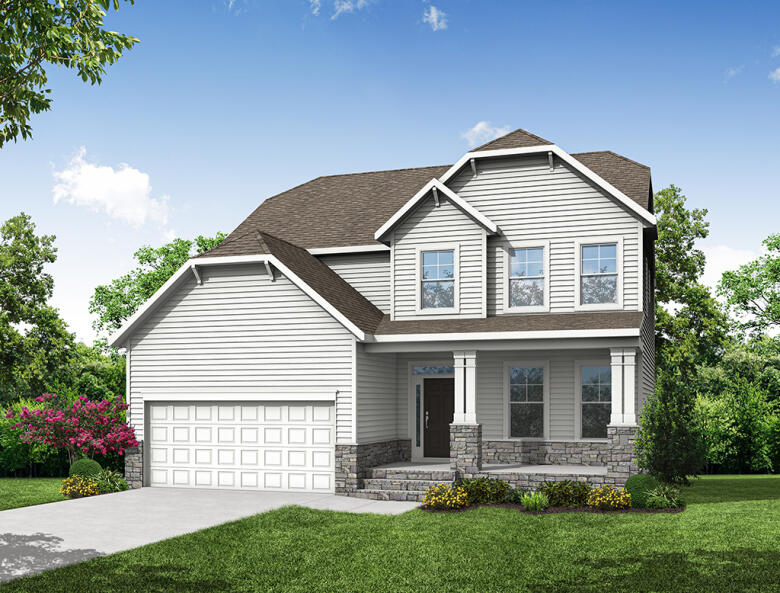
5/7 7046 Wilmington D Front Load Crawl
Wilmington: D
Personalize
6/7 7046 Wilmington E Front Load Crawl
Wilmington: E
Personalize
7/7 7046 Wilmington F Front Load Crawl
Wilmington: F
Personalize
Special
- Starting At
- $432,900
- Community
- Castlewood
-
Approximately
2565+ sq ft
-
Bedrooms
4
-
Full-Baths
2
-
Half-Baths
1
-
Stories
2
-
Garage
2
Helpful Links
Options subject to availability
Explore Other Communities Where The Wilmington Plan is Built
More About the Wilmington
The Wilmington is a two-story, four-bedroom, two-and-a-half-bath home with a formal living room, formal dining room, spacious family room, and kitchen with island and pantry. The second floor features all four bedrooms, including the primary suite, a separate laundry room, a hall bath, and a loft area.
Options available to personalize this home include a dedicated home office, gas fireplace, covered porch, screen porch, or sunroom.
Unique Features
-
Loft upstairs
-
Optional office with optional coffered ceiling
-
Optional sunroom or screen porch
-
Optional fireplace location
-
Crawl space foundation
Homes with Wilmington Floorplan
1/47
2/47
3/47
4/47
5/47
6/47
7/47
8/47
9/47
10/47
11/47
12/47
13/47
14/47
15/47
16/47
17/47
18/47
19/47
20/47
21/47
22/47
23/47
24/47
25/47
26/47
27/47
28/47
29/47
30/47
31/47
32/47
33/47
34/47
35/47
36/47
37/47
38/47
39/47
40/47
41/47
42/47
43/47
44/47
45/47
46/47
47/47
Eastwood Homes continuously strives to improve our product; therefore, we reserve the right to change or discontinue architectural details and designs and interior colors and finishes without notice. Our brochures and images are for illustration only, are not drawn to scale, and may include optional features that vary by community. Room dimensions are approximate. Please see contract for additional details. Pricing may vary by county. See New Home Specialist for details.
Wilmington Floor Plan
About the neighborhood
Welcome to Castlewood, a charming new community by Eastwood Homes nestled in the heart of Johnston County. These beautiful tree-lined lots could be the perfect fit for your home search. This intimate neighborhood boasts an unbeatable location with convenient access to downtown Clayton, the vibrant Flowers Plantation, and the bustling city of Raleigh. With grocery stores and schools just minutes away, everything you need is right at your fingertips. Castlewood homes feature front-load garages and crawl spaces, offering both style and practicality. Discover the perfect blend of tranquility and convenience in Castlewood – where your dream home awaits.
Notable Highlights of the Area
- East Clayton Elementary School
- Archer Lodge Middle School
- Corinth Holders High School
- La Cucina Italiana
- Don Beto's Tacos y Tequila
- Smithfield's Chicken 'N Bar-B-Q
- Mannings Restaurant
- Neuse River Trail - Capital Area Greenway
- Riverwood Golf Club
- Ava Gardner Museum
- Clayton Community Park
Explore the Area
Want to learn more?
Request More Information
Eastwood Homes uses texting / SMS to deliver marketing and customer care related messages. Text messaging originator opt-in data will not be shared with third parties. You may opt out at any time by responding with the word "STOP". Text "HELP" for help. Message/data rates may apply. Message frequency may vary. See our privacy policy, and terms of use page, for more information.
Have questions about this floorplan?
Speak With Our Specialists
Kristina, Kyle, Sarah, Tara, Caity, Leslie, and Eleora
Raleigh Internet Team
Monday: 1:00pm - 6:00pm
Tuesday: 10:00am - 6:00pm
Wednesday: 10:00am - 6:00pm
Thursday: 10:00am - 6:00pm
Friday: 10:00am - 6:00pm
Saturday: 10:00am - 6:00pm
Sunday: 1:00pm - 6:00pm
Model Home Hours
Monday: 1:00pm - 6:00pm
Tuesday: 10:00am - 6:00pm
Wednesday: 10:00am - 6:00pm
Thursday: 10:00am - 6:00pm
Friday: 10:00am - 6:00pm
Saturday: 10:00am - 6:00pm
Sunday: 1:00pm - 6:00pm
4.3
(231)
Our New Home Specialist Jason was great to work with and forthcoming with all information. Our builder Todd was very knowledgeable about our home and took our concerns seriously. He decreased our stress in the homebuilding process. 10/10! Our experience was good overall with only minor hiccups, but Todd fixed everything!
- Jonathan
You may also like these floorplans...
Mortgage Calculator
Interested in this Home / Plan?
Get Directions
Would you like us to text you the directions?
Continue to Google Maps
Open in Google MapsThank you!
We have sent directions to your phone
Purchase a new Eastwood Home in participating communities and receive a fixed rate as low as 4.99% for a limited time on select Eastwood Homes that can close by the end of the year when using Sabal Mortgage, LLC.
*See New Home Specialist for details.
Opportunity available on select, completed homes purchased at full price. Loan must close on or before 12/1/2026. Eastwood Homes is not a mortgage lender. The advertised interest rate opportunities are based on pricing available through preferred lender Sabal Mortgage, LLC, under a forward rate commitment. Sabal Mortgage, LLC determines borrower eligibility, loan terms, and the availability of this pricing under applicable investor, agency, and mortgage-insurance guidelines.
You are not required to use Sabal Mortgage, LLC to purchase a home from Eastwood Homes, and you may choose another lender. Financing obtained through another lender, however, is not eligible for this promotion.
Actual interest rate, APR, points, fees, and other loan terms may vary based on borrower qualifications, property eligibility, loan amount, loan program, and other applicable requirements. Offer not guaranteed. Interest rates and products are subject to change without notice and may or may not be available at the time of loan commitment or lock-in. Purchaser must qualify at closing for all benefits.
Any other credits, concessions, contributions, or incentives offered in connection with the purchase or financing of the home remain subject to applicable loan-program requirements and may affect the availability of other incentives.
The advertised rates assume an FHA 30-year fixed-rate mortgage (5.828% APR), a Conventional 30-year fixed-rate mortgage (6.055% APR), or a VA 30-year fixed-rate mortgage (5.302% APR), and a credit score at or above 680 (VA and FHA) or 740 (Conventional). Equal Housing Opportunity. Sabal Mortgage, LLC | NMLS # 2598466. Some advertised rates require the use of a 2/1 Temporary Buydown. With a 2/1 Temporary Buydown, your interest rate and monthly payment are reduced for the first two years of the loan — approximately 2% below the note rate in year one and approximately 1% below the note rate in year two — before increasing to the full note rate for the remaining loan term. You must qualify at the full note rate, not the temporary buydown rate. The Temporary Buydown feature is not available on all loan products, and excludes most bond products, reverse products, and adjustable-rate mortgage ("ARM") products, manufactured homes on conventional products, refinances, and investment properties.
See New Home Specialist for interest rate, APR, specific financing details, and qualifications. Promotion is only valid on select homes in the Eastwood Homes Atlanta, Charlotte, Triad, Raleigh, Charleston, Greenville, SC, Columbia, Richmond, and Hampton Roads divisions. Offer not valid on prior contracts. Promotions can stop or change at any time without notice. Features, amenities, floor plans, elevations, square footage, specifications, and prices vary per plan and community and are subject to changes or substitution without notice. The stated square footage is approximate and should not be used as a representation. Eastwood Homes and the Eastwood Homes logo are registered trademarks or trademarks of Eastwood Homes. All rights reserved.