


1/8 L

2/8 7120 McDowell M | Model Home at Arbor West | Front Load Slab | 42

3/8 A

4/8 B

5/8 C

6/8 D

7/8 E

8/8 M
McDowell at Rone Creek
1/8 7120 McDowell L Front Load Slab
McDowell: L
Personalize
2/8 7120 McDowell M | Model Home at Arbor West | Front Load Slab | 42
3/8 7120 McDowell A Front Load Slab
McDowell: A
Personalize
4/8 7120 McDowell B Front Load Slab
McDowell: B
Personalize
5/8 7120 McDowell C Front Load Slab
McDowell: C
Personalize
6/8 7120 McDowell D Front Load Slab
McDowell: D
Personalize
7/8 7120 McDowell E Front Load Slab
McDowell: E
Personalize
8/8 7120 McDowell M Front Load Slab
McDowell: M
Personalize


 Special
More About the McDowell
The McDowell is a two-story, four-bedroom, three-and-a-half-bath home with a first-floor primary suite, formal dining room, two-story family room, kitchen with an island and walk-in pantry, and a separate breakfast area. The second floor features three spacious bedrooms, and two additional baths including a Jack and Jill bath between bedrooms two and three, an oversized open loft area, and an unfinished storage area.
Options available to personalize this home include an alternate kitchen layout with a butler's pantry, a guest suite with a full bath or an office in lieu of the formal dining room, a sunroom, screen porch, or covered rear porch, an additional upstairs loft area or a media room, an additional laundry room with the media room option, a bonus room in lieu of the open loft, or a second primary suite with full bath.
Unique Features
- First-floor primary suite
- Formal dining room
- Optional covered porch, screen porch, or sunroom
- Optional first-floor guest suite with full bath or home office in lieu of the formal dining room
- Open, upstairs loft area
- Two-story family room
- Optional bonus room in lieu of the open loft area
- Optional additional primary suite on the second floor
- Optional enclosed media room or loft over the family room
Homes with McDowell Floorplan
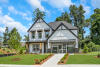
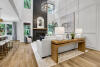
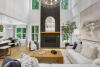
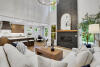
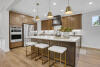
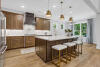
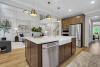
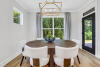
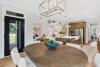
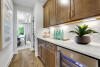

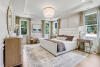
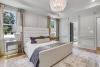
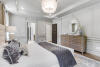
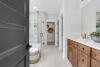
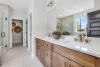
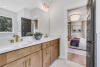

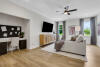
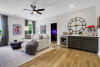

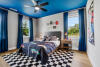
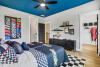
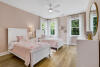
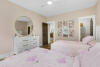
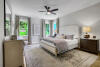
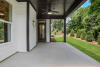
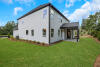

1/31 <p>The McDowell Model at Model Home at Arbor West</p>

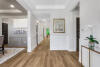
2/31 <p>Welcoming Entry Foyer</p>

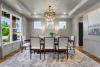
3/31 <p>Modern Dining Environment</p>

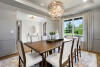
4/31 <p>Open-Flow Dining Area</p>

5/31 <p>Open-Plan Living Space</p>

6/31 <p>Expansive Family Living Area</p>

7/31 <p>Airy Living and Dining Area</p>

8/31 <p>Modern Gourmet Kitchen</p>

9/31 <p>Open-Concept Kitchen Area</p>

10/31

11/31 <p>Bright and Inviting Dining Room</p>

12/31 <p>Connected Dining and Kitchen Area</p>

13/31 <p>Expansive Storage Pantry</p>

14/31 <p>Convenient Laundry Area</p>

15/31 <p>Luxurious Bathroom Escape</p>

16/31 <p>Private Bedroom Oasis</p>

17/31 <p>Comfortable Personal Retreat</p>

18/31 <p>Beautifully Finished Bathroom</p>

19/31 <p>Bathroom vanity</p>

20/31 <p>Private Bathroom Retreat</p>

21/31 <p>Fresh and Airy Bathroom</p>

22/31 <p>Spacious Upper-Level Loft</p>

23/31 <p>Bright and Airy Loft</p>

24/31 <p>Versatile Flex Room</p>

25/31 <p>Relaxing Private Quarters</p>

26/31 <p>Refined Bedroom Environment</p>

27/31 <p>Bright and Spacious Bedroom</p>

28/31 <p>Sophisticated Sleeping Area</p>

29/31 <p>Thoughtfully Designed Bedroom</p>

30/31 <p>Spacious Backyard Porch</p>

31/31 <p>Charming Backyard Setting</p>
Eastwood Homes continuously strives to improve our product; therefore, we reserve the right to change or discontinue architectural details and designs and interior colors and finishes without notice. Our brochures and images are for illustration only, are not drawn to scale, and may include optional features that vary by community. Room dimensions are approximate. Please see contract for additional details. Pricing may vary by county. See New Home Specialist for details.
McDowell Floor Plan


About the neighborhood
Welcome to Eastwood Homes at Rone Creek in Waxhaw, North Carolina! Discover the epitome of luxury living with large wooded homesites and single, two, and three-story floor plans available in this brand-new community just outside of Charlotte. Picture yourself in a dream home, nestled within a quaint community of only 103 homesites located less than one mile from historic downtown Waxhaw. Wake up to the serene beauty of nature every morning, while still being conveniently close to the hustle and bustle of town. At Rone Creek, convenience meets charm, inviting you to join a community where every day feels like an adventure waiting to unfold.