

Stockbridge
Community
Waterford Commons
Rock Hill, SC
York County
Coming Soon Icon Coming Soon
  • Approximately

    3324 sq ft

  • Homesite

    041

  • Bedrooms

    5

  • Full-Baths

    4

  • Half-Baths

    1

  • Stories

    2

  • Garage

    2

Request Info

More About the Stockbridge

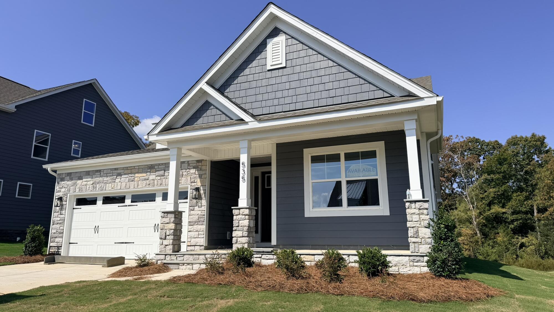
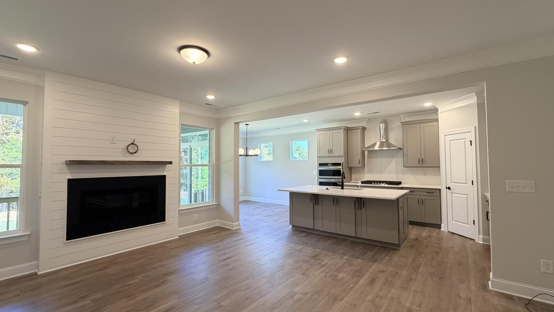
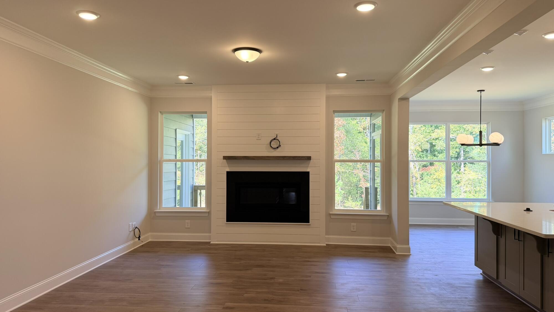
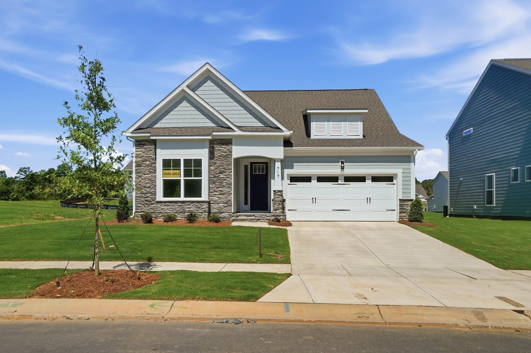
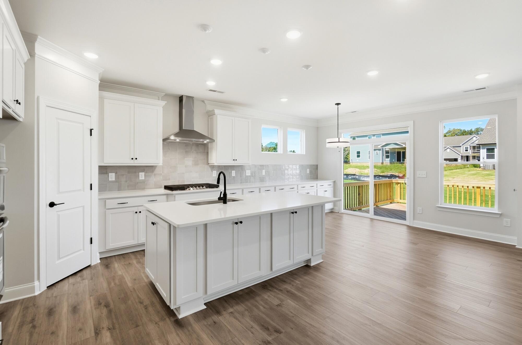
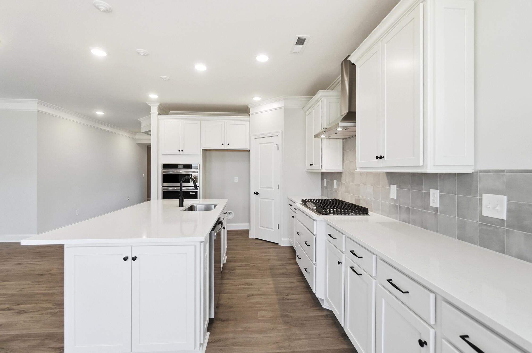
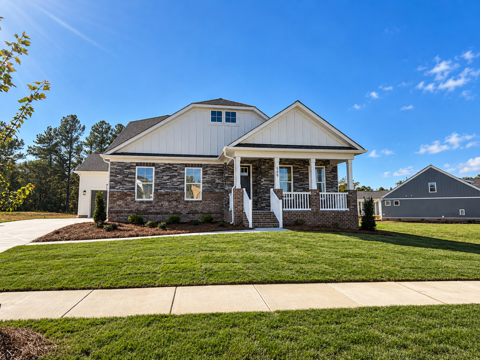
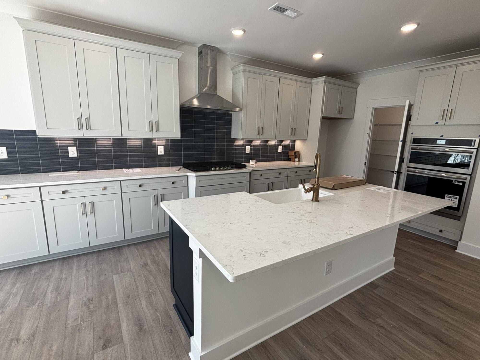
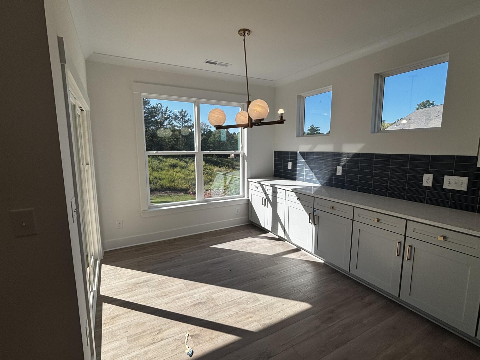
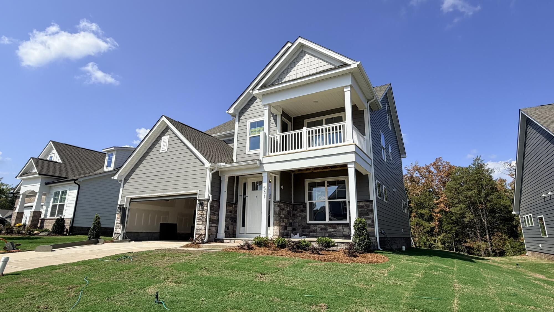
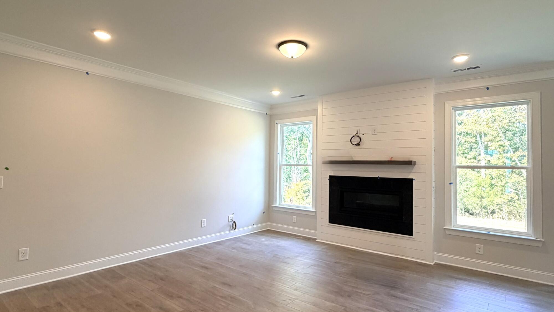
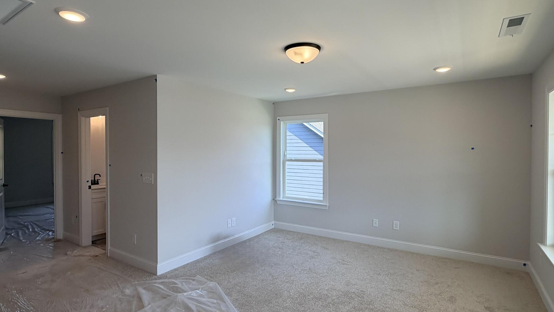
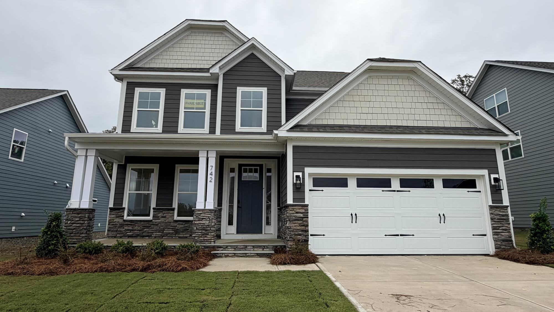
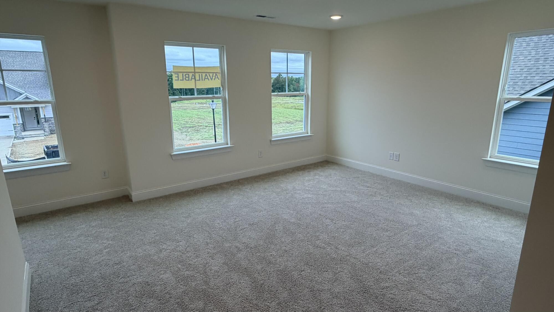
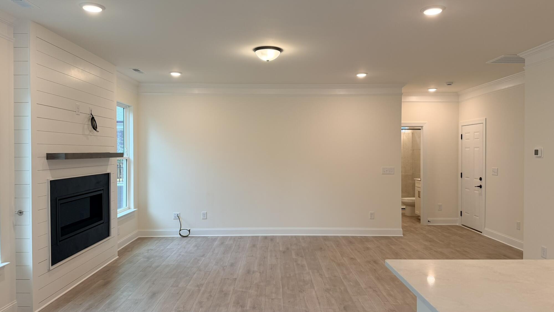
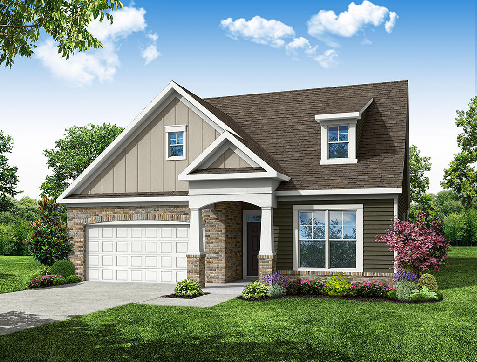
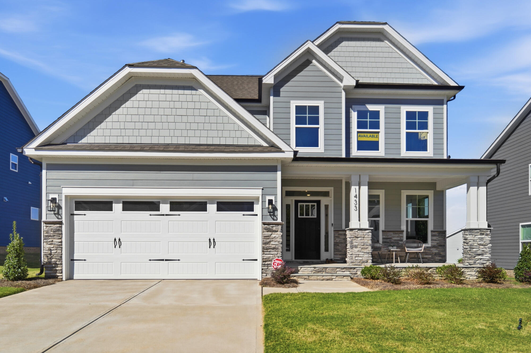
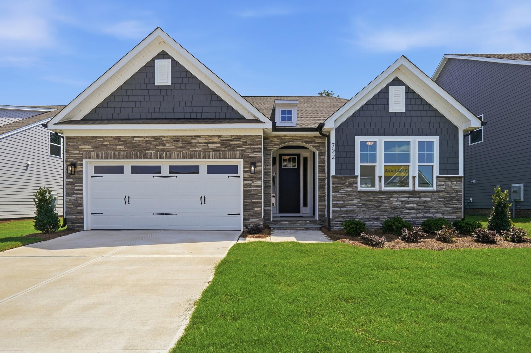
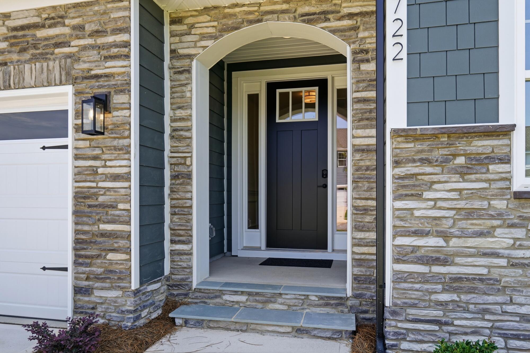
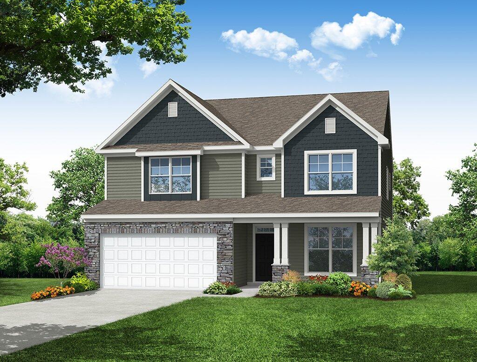
The Stockbridge is a five-bedroom, four-and-a-half-bath courtyard garage home with a first-floor primary bedroom, formal dining room, kitchen with island, pantry, butler's pantry, a garage storage area, a covered rear porch, and a screen porch. The second floor features 9' ceilings, four bedrooms, three full bathrooms, including a Jack-and-Jill bath between bedrooms three and four, a loft, and an incredible unfinished storage area.


Unique Features

  • Courtyard garage plan
  • First-floor primary bedroom
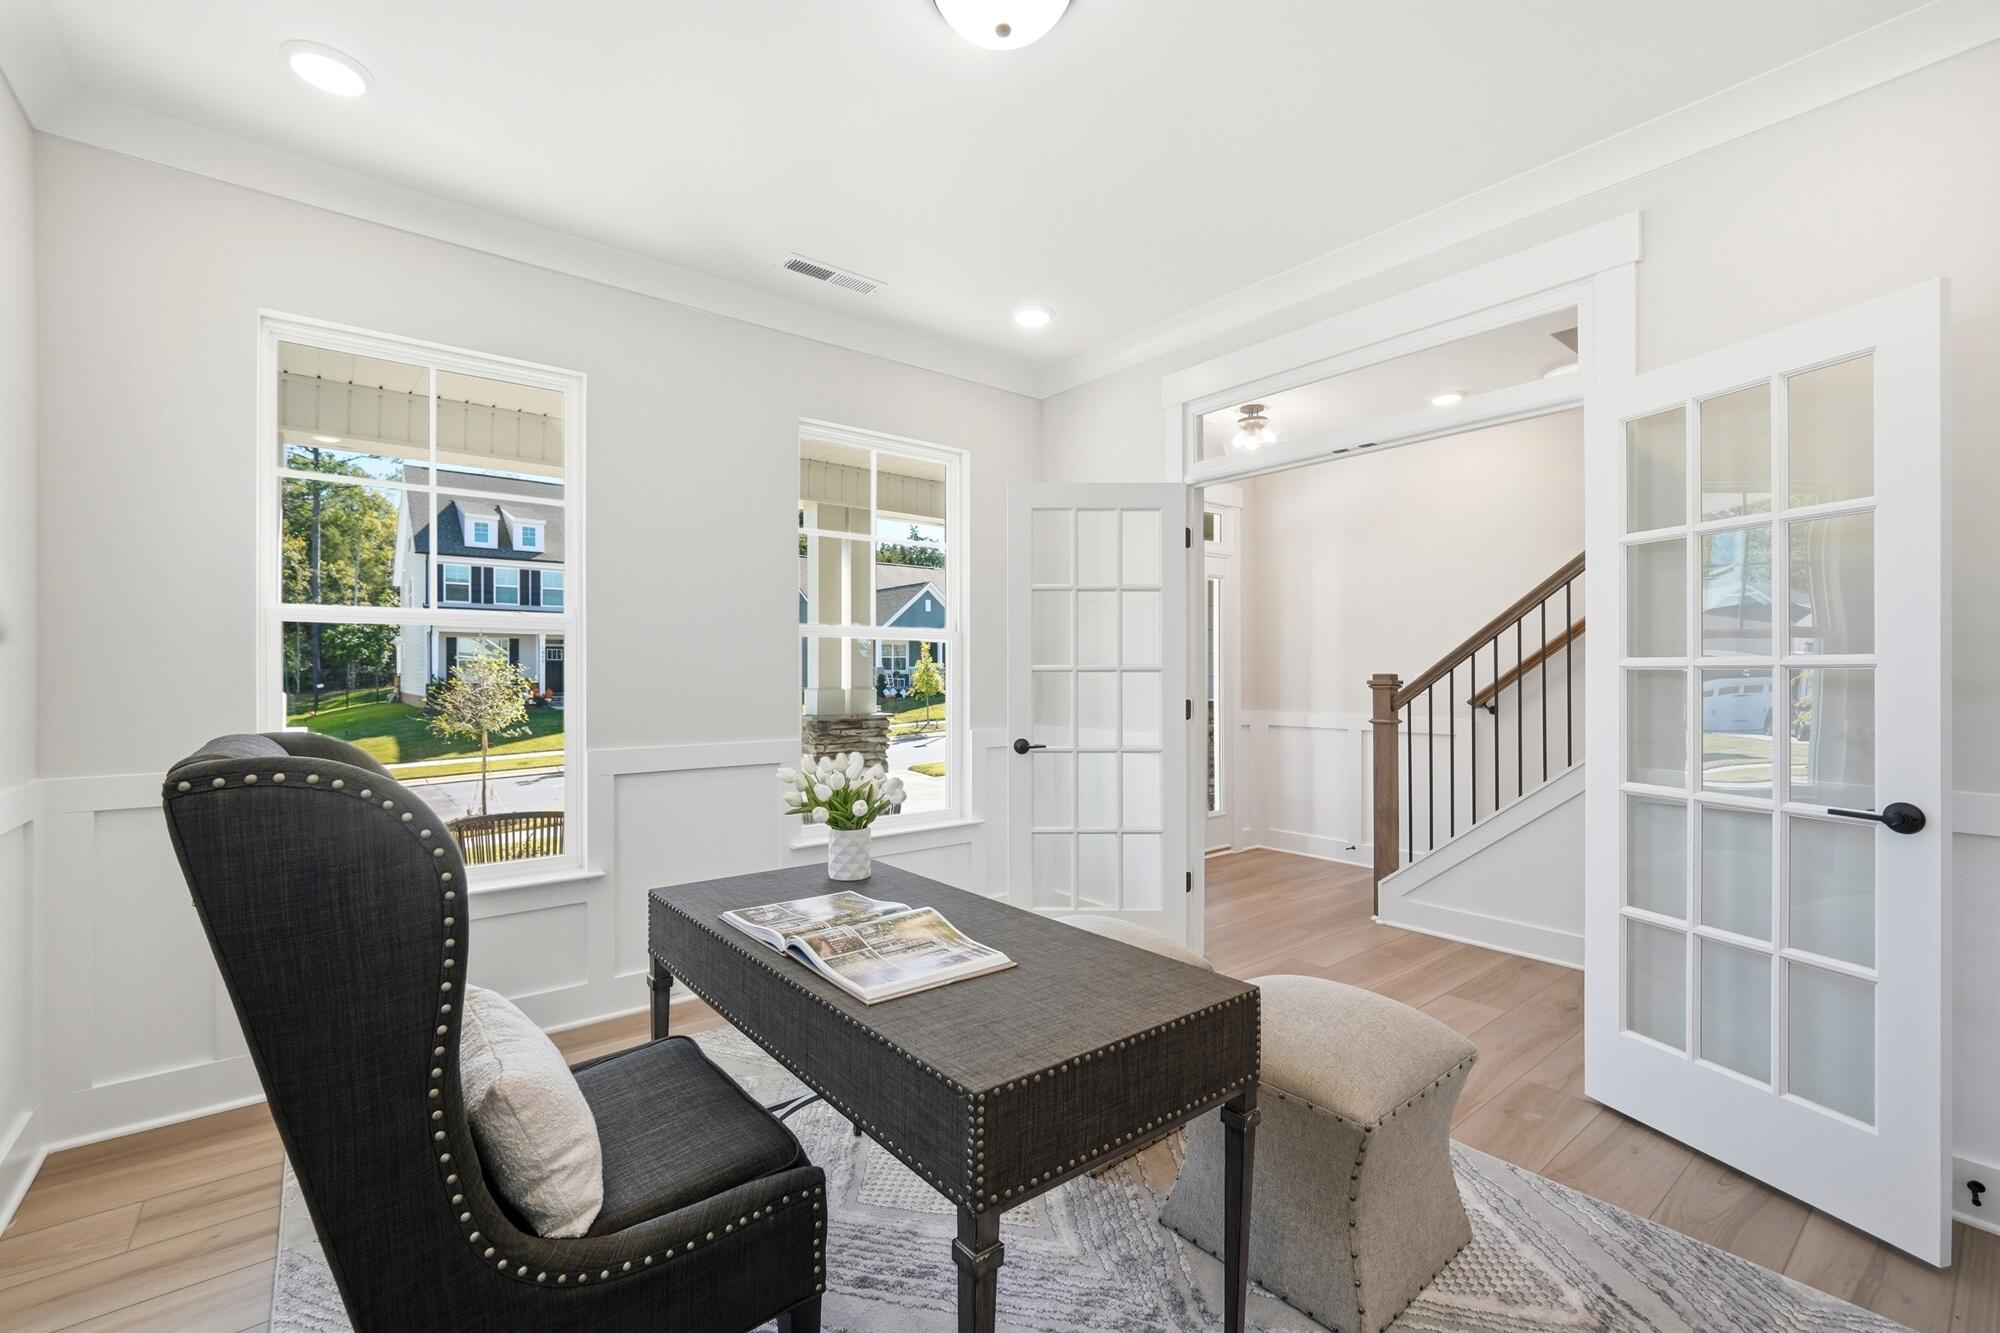
  • Formal dining room
  • Kitchen with island, pantry, and butler's pantry
  • Garage storage
  • Oversized, unfinished storage area
  • 9' ceilings on the second floor
  • Screen porch 
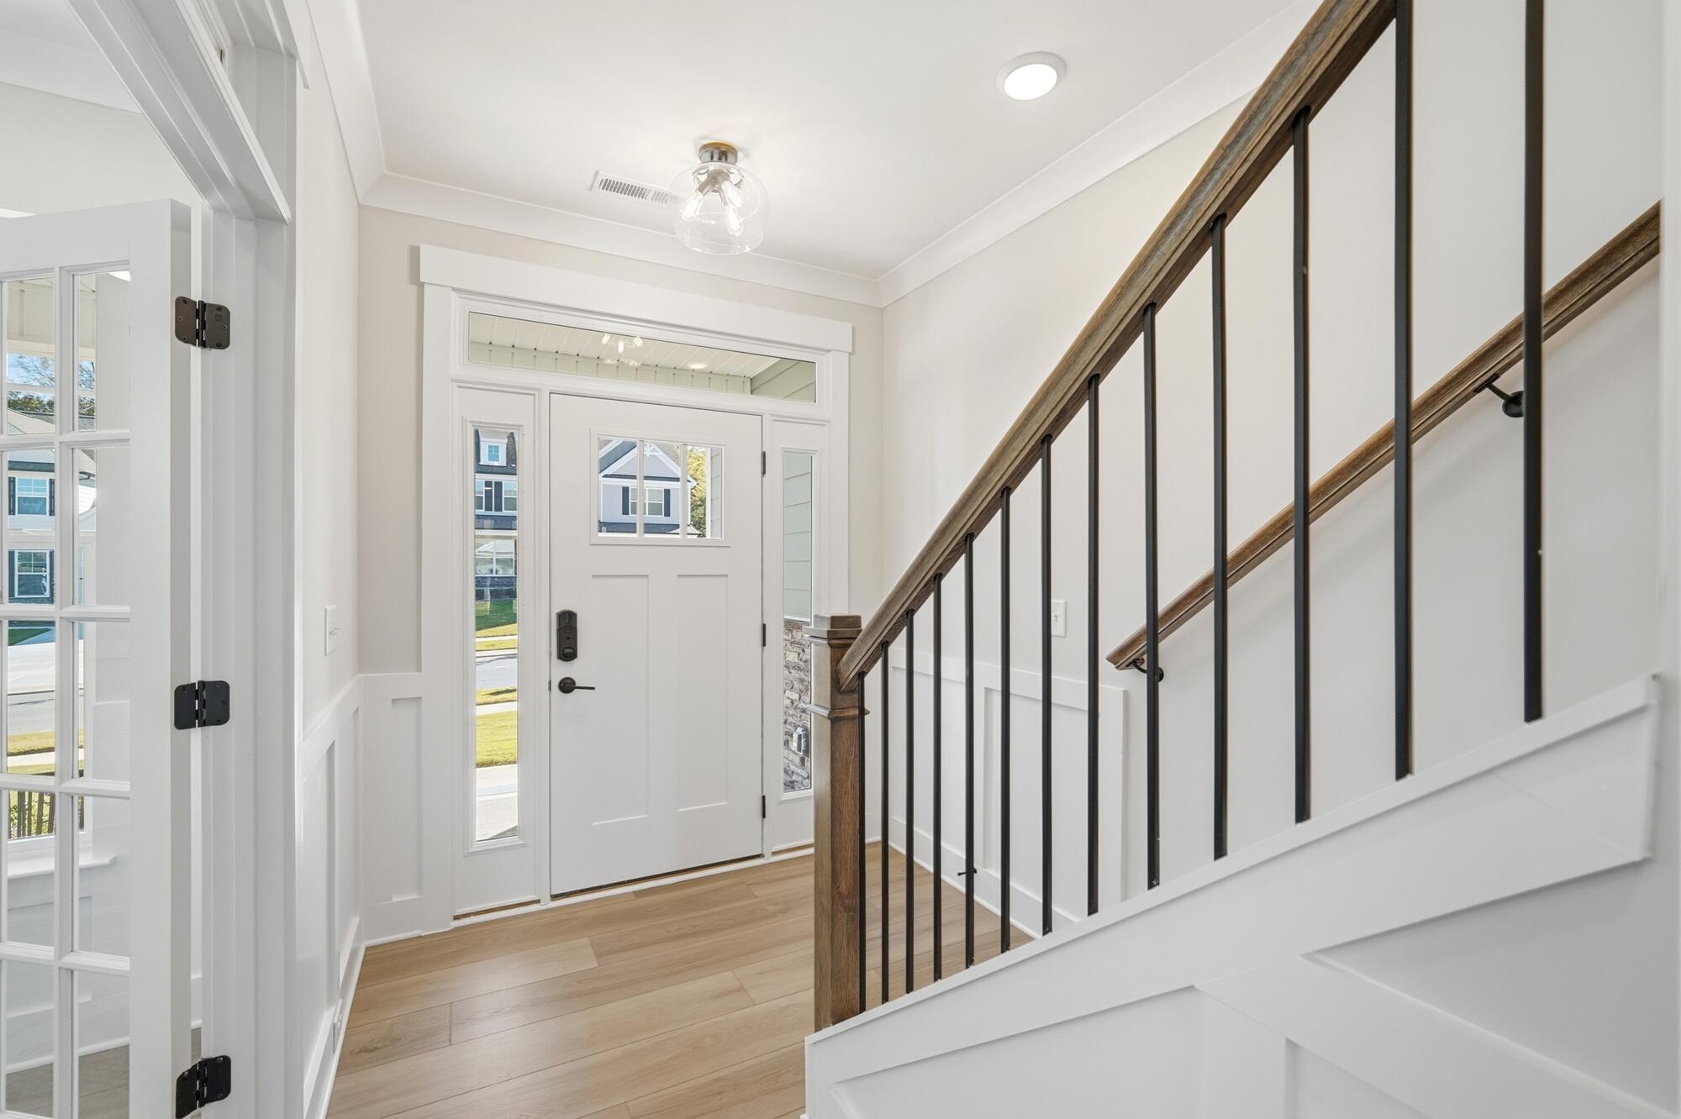
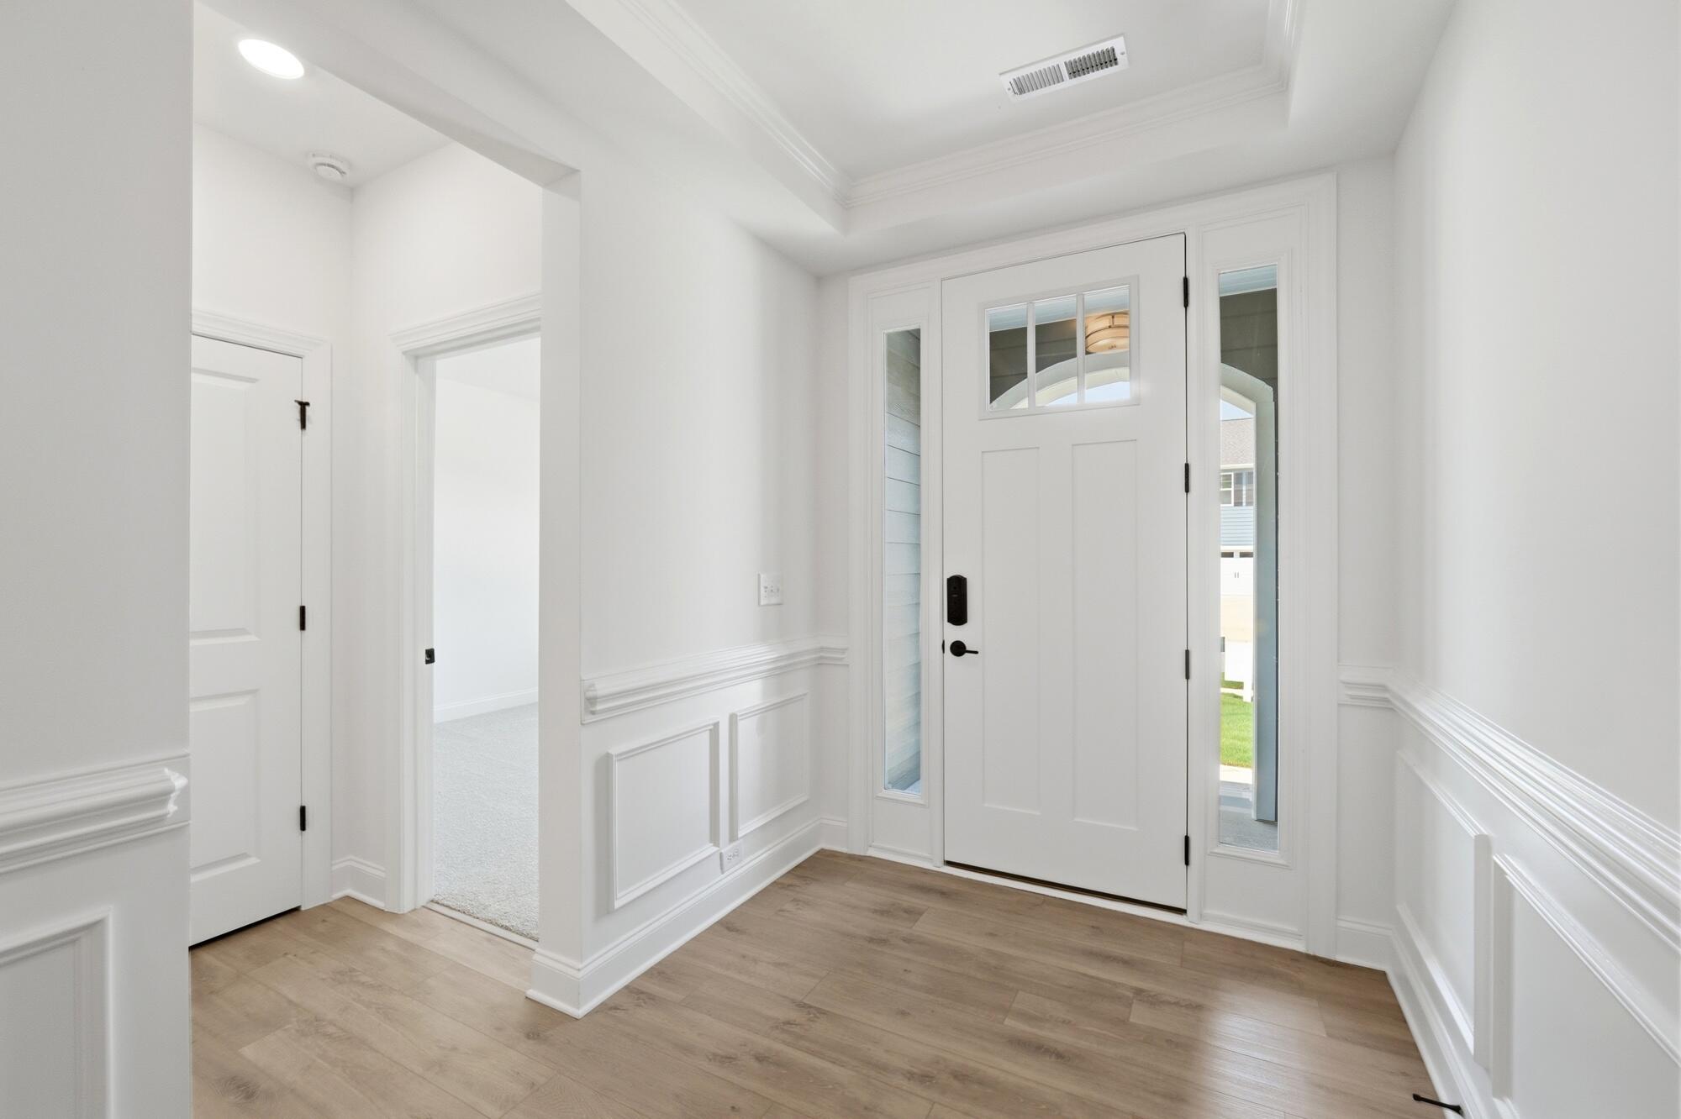
  • Tray ceiling in the foyer, dining room, and primary bedroom
  • Additional windows
  • Luxury primary bath

Eastwood Homes continuously strives to improve our product; therefore, we reserve the right to change or discontinue architectural details and designs and interior colors and finishes without notice. Our brochures and images are for illustration only, are not drawn to scale, and may include optional features that vary by community. Room dimensions are approximate. Please see contract for additional details. Pricing may vary by county. See New Home Specialist for details.

Stockbridge Floor Plan

Download
Stockbridge 1st Floor Image
Stockbridge 2nd Floor Image

About the neighborhood

Eastwood Homes is proud to announce Waterford Commons, adjacent to the Catawba River in Rock Hill, SC, near Riverwalk Park and Waterford Golf Club in a popular location, only two miles to I-77. Featuring new home designs, including ranch-style and two and three-story plans thoughtfully designed specifically for Waterford Commons, these homes will offer main-level and upper-level primary bedrooms, guest suites, gorgeous kitchens, spacious gathering spaces, and optional covered and screen porches.


Notable Highlights of the Area

Rock Hill, SC

Explore the Area

How can we help you?

Want to learn more? Request more information on this home from one of our specialists.


Want to take a tour of this home? Schedule a time that works best for you and one of our specialists will be in touch.

Eastwood Homes uses texting / SMS to deliver marketing and customer care related messages. Text messaging originator opt-in data will not be shared with third parties. You may opt out at any time by responding with the word "STOP". Text "HELP" for help. Message/data rates may apply. Message frequency may vary. See our privacy policy, and terms of use page, for more information.

Have questions about this property?

Speak With Our Specialists

Kristina, Kyle, Sarah, Tara, Caity, and Leslie

Charlotte Internet Team

Monday: 1:00pm - 6:00pm

Tuesday: 10:00am - 6:00pm

Wednesday: 10:00am - 6:00pm

Thursday: 10:00am - 6:00pm

Friday: 10:00am - 6:00pm

Saturday: 10:00am - 6:00pm

Sunday: 1:00pm - 6:00pm

Model Home Hours

Monday: 1:00pm - 6:00pm

Tuesday: 10:00am - 6:00pm

Wednesday: 10:00am - 6:00pm

Thursday: 10:00am - 6:00pm

Friday: 10:00am - 6:00pm

Saturday: 10:00am - 6:00pm

Sunday: 1:00pm - 6:00pm

4.3

(231)

My husband used to be a contactor and is very impressed with the quality of the homes. Our home inspector was also very impressed with the thought and care that got put into each home. These are not your cookie-cutter homes like some other very large home builders.

- Courtney

Read Our Reviews

Get Directions

Would you like us to text you the directions?

Continue to Google Maps

Open in Google Maps

Thank you!

We have sent directions to your phone

Mortgage Calculator

The Stockbridge at Waterford Commons
$
Down Payment
$
%
Interest Rate
%
Automatically Applied Rate:
Annual Property Tax
$
Monthly Mortgage Insurance
$
$
$
Principal & Interest $
Property Tax $
Home Insurance $
Mortgage Insurance $
HOA Dues $
Estimated Monthly Payment $
Estimated Monthly Payment
$ /mo
LOADING

Interested in this Home / Plan?

Submit this information to speak with our specialists