


1/11 B

2/11 The Davidson Model | The Enclave at Laurelbrook
.jpg)
3/11 A

4/11 C

5/11 D

6/11 E

7/11 F

8/11 G

9/11 H

10/11 V

11/11 W
Davidson at The Vistas at Bennett's Creek Quarter
1/11 7203 Davidson B Front Load Slab
Davidson: B
Interactive Floor Plan

2/11 The Davidson Model | The Enclave at Laurelbrook
3/11 7203 Davidson A Front Load Slab.
Davidson: A
Interactive Floor Plan
4/11 7203 Davidson C Front Load Slab
Davidson: C
Interactive Floor Plan
5/11 7203 Davidson D Front Load Slab
Davidson: D
Interactive Floor Plan
6/11 7203 Davidson E Front Load Slab
Davidson: E
Interactive Floor Plan
7/11 7203 Davidson F Front Load Slab
Davidson: F
Interactive Floor Plan
8/11 7203 Davidson G Front Load Slab
Davidson: G
Interactive Floor Plan
9/11 7203 Davidson H Front Load Slab
Davidson: H
Interactive Floor Plan
10/11 7203 Davidson V Front Load Slab
Davidson: V
Interactive Floor Plan
11/11 7203 Davidson W Front Load Slab
Davidson: W
Interactive Floor Plan
.jpg)





More About the Davidson

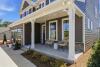
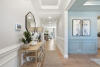
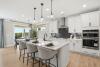
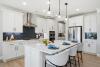
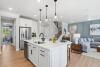
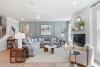
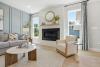
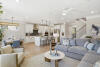
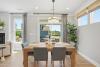
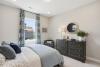
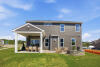
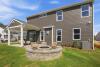
The Davidson is a two-story, five-bedroom, three-bath home with a formal living room, formal dining room, spacious family room, kitchen with island and pantry, separate breakfast area, and first-floor guest suite with a full bath. The second floor features four bedrooms, including the primary bedroom with an attached, private primary bath, an additional full bath, a large laundry room, and a loft area.
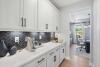
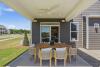
Options available to personalize this home include an office with French doors instead of the formal living room, a first-floor powder room or additional closet, a designer kitchen option, an alternate kitchen layout with a separate butler's pantry, sunroom, screened porch, or covered rear porch, luxury primary bath options, a Jack and Jill bath option, and an optional third floor with bedroom and full bath.
Unique Features
- Five-bedroom, three-bath home
- Formal living room and formal dining room
- First-floor guest suite with full bath
- Oversized loft on the second floor
- Optional third floor
- Optional sunroom, screened porch, or covered porch
Homes with Davidson Floorplan


1/31

2/31

3/31

4/31

5/31

6/31

7/31

8/31

9/31

10/31

11/31

12/31

13/31

14/31

15/31

16/31

17/31

18/31

19/31

20/31

21/31

22/31

23/31

24/31

25/31

26/31

27/31

28/31

29/31

30/31

31/31
Eastwood Homes continuously strives to improve our product; therefore, we reserve the right to change or discontinue architectural details and designs and interior colors and finishes without notice. Our brochures and images are for illustration only, are not drawn to scale, and may include optional features that vary by community. Room dimensions are approximate. Please see contract for additional details. Pricing may vary by county. See New Home Specialist for details.
Davidson Floor Plan


About the neighborhood
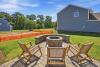
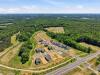
Welcome to The Vistas at Bennett’s Creek Quarter, a vibrant new neighborhood in the heart of Suffolk, VA. This thoughtfully planned community offers beautiful single-family homes with waterview lots, and a lifestyle designed for comfort and connection. Choose from 14 flexible floor plans, each with a two-car attached garage and options to customize, such as extended front porches, sunrooms, or screen porches. The Vistas at Bennett’s Creek Quarter features resort-style amenities, including a clubhouse with a 24-hour fitness center, swimming pool, fire pit, pocket parks, dog park, playground, and sidewalks throughout—perfect for evening strolls or morning walks with neighbors. Whether you’re enjoying the water views, relaxing on your porch, or connecting with friends at the clubhouse, you are going to love life at The Vistas at Bennett’s Creek Quarter.

1/10

2/10

3/10

4/10

5/10

6/10

7/10

8/10

9/10

10/10