





| Principal & Interest | $ | |
| Property Tax | $ | |
| Home Insurance | $ | |
| Mortgage Insurance | $ | |
| HOA Dues | $ | |
| Estimated Monthly Payment | $ | |
1/6 A
2/6 7622 Mayfair E | Heritage Indian Trail | Front Load Slab | 205
3/6 B
4/6 C
5/6 D
6/6 E
Mayfair at River Estates at Hillpoint Farms
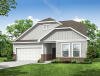
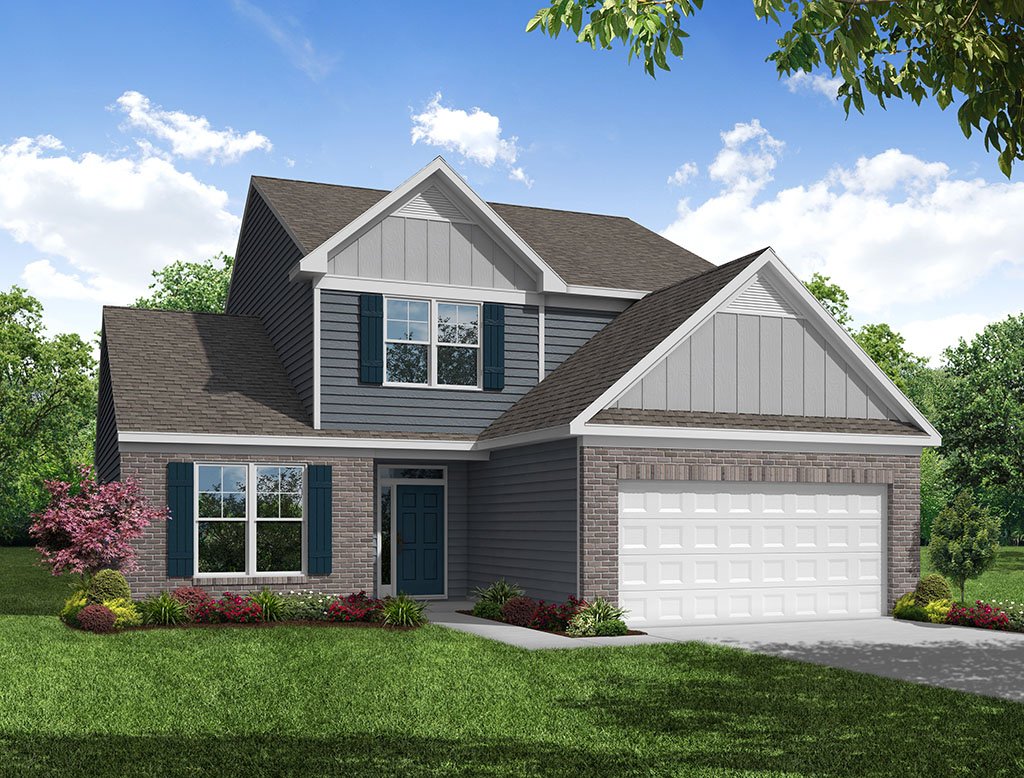
1/6 7622 Mayfair A Front Load Slab
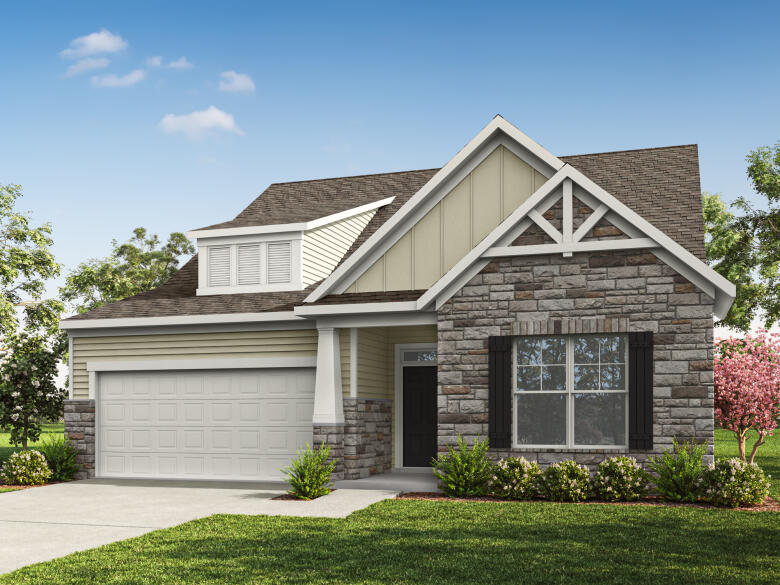
Mayfair: A
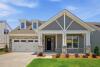
2/6 7622 Mayfair E | Heritage Indian Trail | Front Load Slab | 205
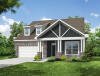
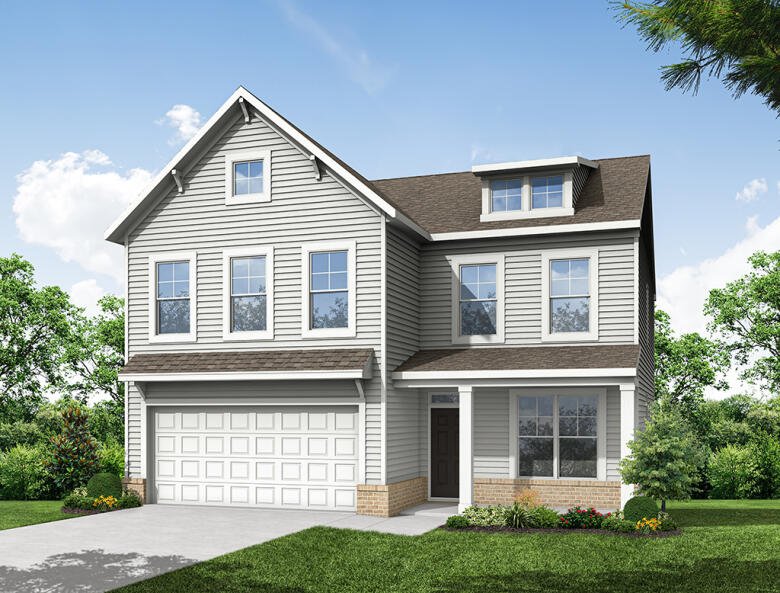
3/6 7622 Mayfair B Front Load Slab
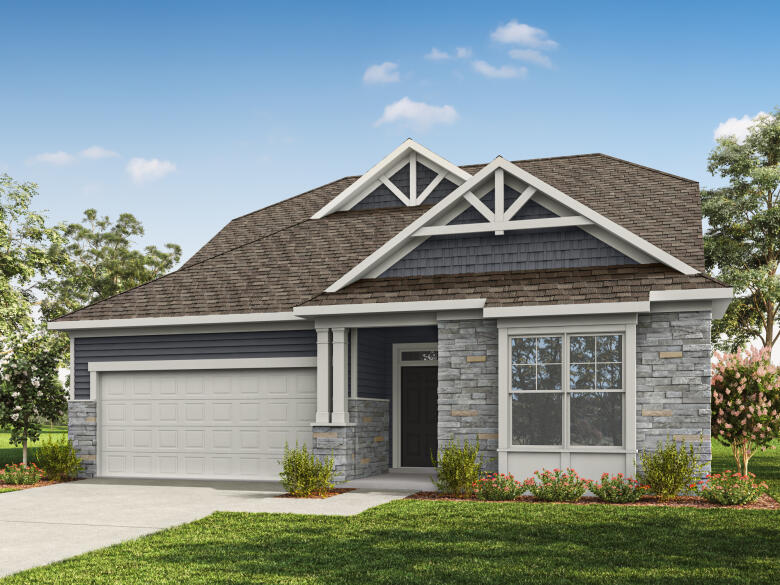
Mayfair: B
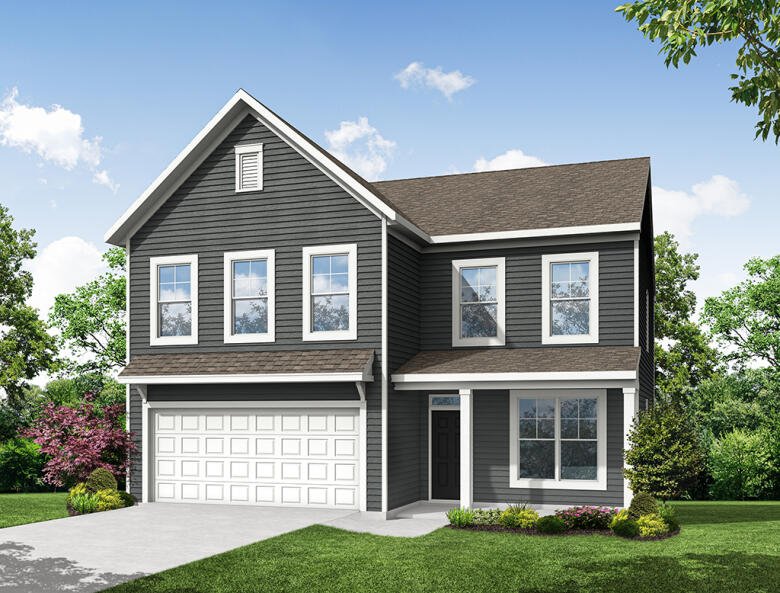
4/6 7622 Mayfair C Front Load Slab
Mayfair: C
5/6 7622 Mayfair D Front Load Slab
Mayfair: D
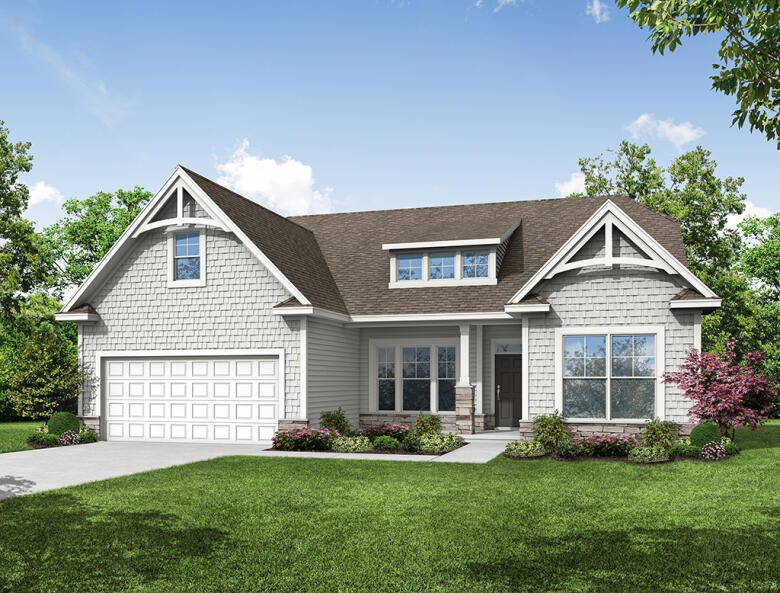
6/6 7622 Mayfair E Front Load Slab
Mayfair: E
Special
- Starting At
- $499,990
- Community
- River Estates at Hillpoint Farms
-
Approximately
1885+ sq ft
-
Bedrooms
3+
-
Full-Baths
2+
-
Stories
1+
-
Garage
2
Helpful Links
Explore Other Communities Where The Mayfair Plan is Built
More About the Mayfair
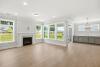
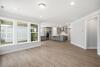
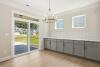
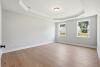
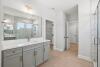
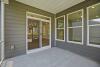
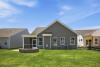
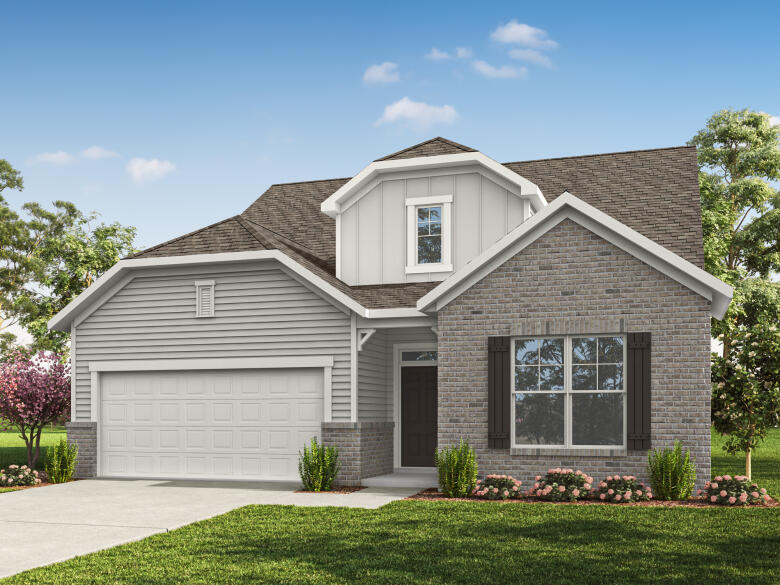
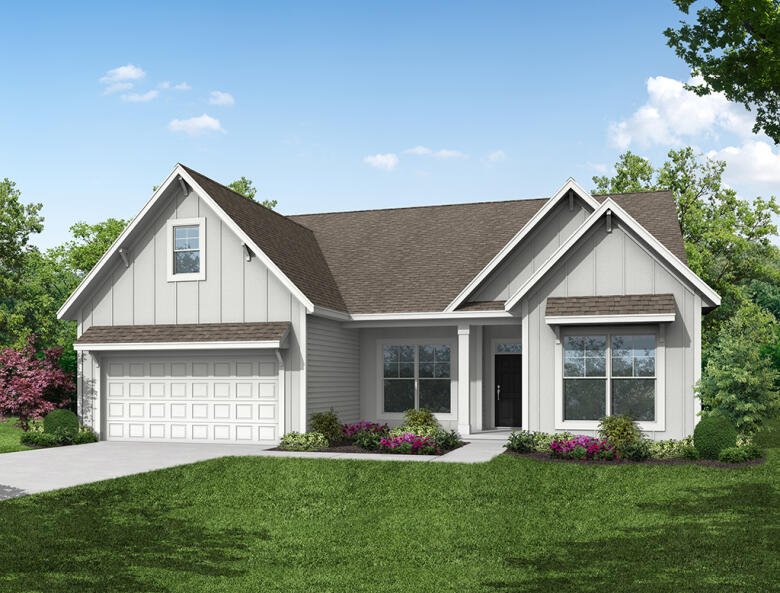
The Mayfair is a three-bedroom, two-bath, ranch-style home with a first-floor primary bedroom and split bedroom design, an open layout with a covered patio, kitchen with island, and walk-in pantry, plus a large laundry room.
Options available to personalize this home include a formal dining room, several primary bath options, and an optional second floor with a bedroom, bath, and loft area.
Unique Features
- First-floor primary bedroom
- Optional luxury shower
- Optional access to the laundry room from the primary bedroom
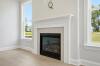
- Optional fireplace
- Optional formal dining room
- Optional office instead of the downstairs bedroom
Homes with Mayfair Floorplan
1/17
2/17
3/17
4/17
5/17
6/17
7/17
8/17
9/17
10/17
11/17
12/17
13/17
14/17
15/17
16/17
17/17
Eastwood Homes continuously strives to improve our product; therefore, we reserve the right to change or discontinue architectural details and designs and interior colors and finishes without notice. Our brochures and images are for illustration only, are not drawn to scale, and may include optional features that vary by community. Room dimensions are approximate. Please see contract for additional details. Pricing may vary by county. See New Home Specialist for details.
Mayfair Floor Plan
About the neighborhood
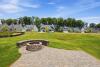
Welcome to River Estates at Hillpoint Farms, a charming Eastwood Homes community located in Suffolk, VA. This welcoming community in the Hampton Roads Metropolitan area will offer spacious homes and an array of neighborhood amenities. Residents of River Estates at Hillpoint Farms will enjoy easy access to local parks, schools, and shopping. The neighborhood's scenic views, well-maintained streets, and vibrant community spirit make it the perfect place to call home. Whether you're looking for a quiet retreat or a place to grow, Hillpoint Farms provides a comfortable and convenient lifestyle for all.
- Walking trails
Notable Highlights of the Area
- Hillpoint Elementary School
- Kings Fork Middle School
- Kings Fork High School
- Huddle House
- Jenay’s Coffeehouse
- The Mod Olive
- Rennee's Restaurant and Lounge
- Suffolk Center for Cultural Arts
- Washington Ditch Trail
- East Suffolk Recreation Center
- Davis Lakes & Campgrounds
Explore the Area
Want to learn more?
Request More Information
Eastwood Homes uses texting / SMS to deliver marketing and customer care related messages. Text messaging originator opt-in data will not be shared with third parties. You may opt out at any time by responding with the word "STOP". Text "HELP" for help. Message/data rates may apply. Message frequency may vary. See our privacy policy, and terms of use page, for more information.
Have questions about this floorplan?
Speak With Our Specialists
Kristina, Kyle, Sarah, Tara, Caity, Leslie, and Eleora
Richmond Internet Team
Monday: 1:00pm - 5:00pm
Tuesday: 11:00am - 5:00pm
Wednesday: 11:00am - 6:00pm
Thursday: 11:00am - 5:00pm
Friday: 11:00am - 5:00pm
Saturday: 11:00am - 5:00pm
Sunday: 1:00pm - 5:00pm
Model Home Hours
Monday: 1:00pm - 5:00pm
Tuesday: 11:00am - 5:00pm
Wednesday: 11:00am - 6:00pm
Thursday: 11:00am - 5:00pm
Friday: 11:00am - 5:00pm
Saturday: 11:00am - 5:00pm
Sunday: 1:00pm - 5:00pm
4.3
(231)
Our new home building process was amazingly smooth. The house is exactly what we wanted and we love it!
- Courtney
I thought buying a house would be a stressful process. Eastwood Homes walked us through every step of the way and we couldn’t be happier with our new home.
- John
I’ve worked with other home builders before and none of them even begin to compare to Eastwood Homes when it comes to quality and care.
- Taylor
You may also like these floorplans...
Special
Mortgage Calculator
Interested in this Home / Plan?
Get Directions
Would you like us to text you the directions?
Continue to Google Maps
Open in Google MapsThank you!
We have sent directions to your phone
Unwrap your Big Red Bow for your gift with the purchase of a new Eastwood home now through December 31, 2026, plus receive incredible savings. It's our gift to you!
*See a New Home Specialist for details!
Incentives will vary by home and community. See an NHS for more details. For a limited time, in the Eastwood Homes Richmond and Hampton Roads Divisions, receive a Big Red Bow scratch-off certificate, valid only for new contracts between November 1st and December 31st. Must be scratched off with an Eastwood Homes NHS. See a New Home Specialist for full offer details. Subject to change without notice. Features, amenities, floor plans, elevations, square footage, specifications, and prices vary per plan and community and are subject to changes or substitution without notice. The stated square footage is approximate and should not be used as a representation. Eastwood Homes and the Eastwood Homes logo are registered trademarks or trademarks of Eastwood Homes. All rights reserved.