

| Principal & Interest | $ | |
| Property Tax | $ | |
| Home Insurance | $ | |
| Mortgage Insurance | $ | |
| HOA Dues | $ | |
| Estimated Monthly Payment | $ | |
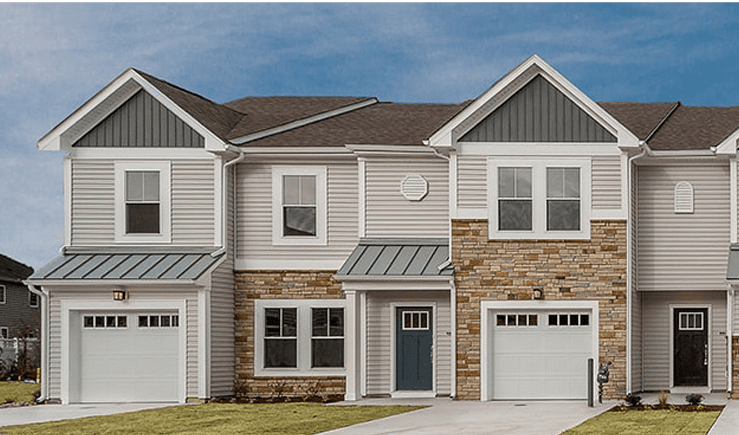
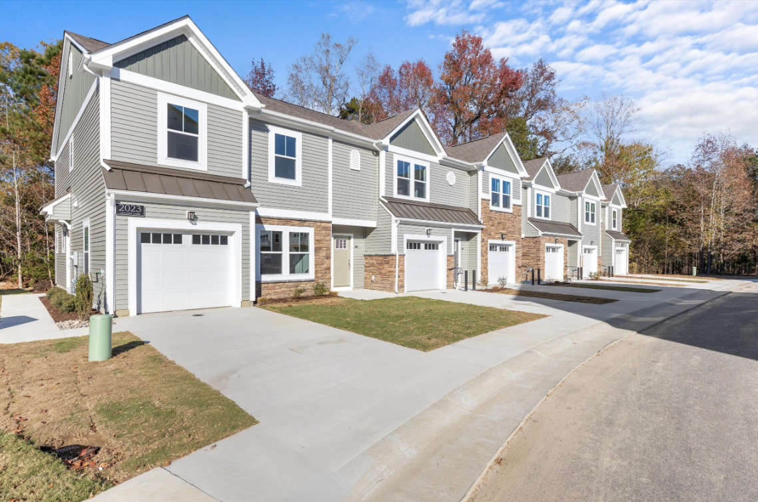
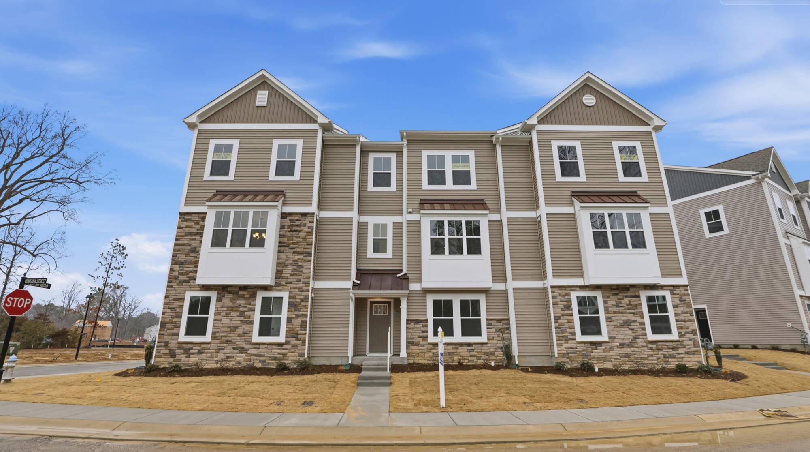
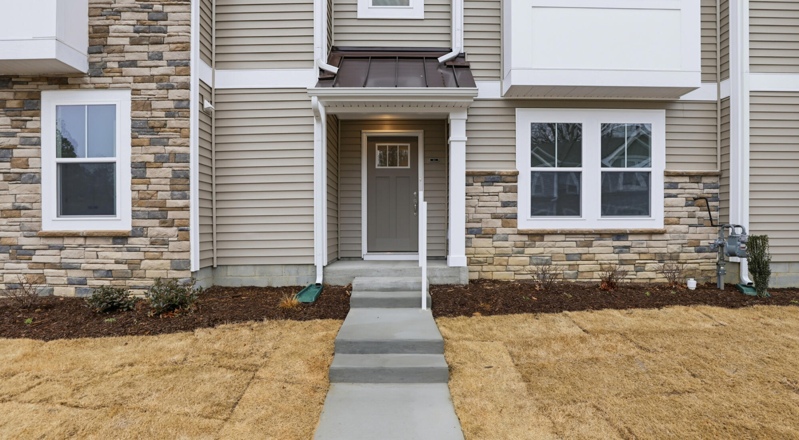
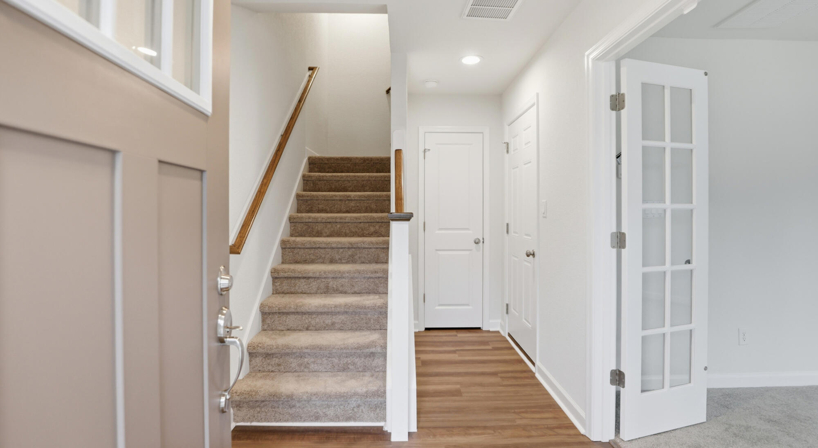
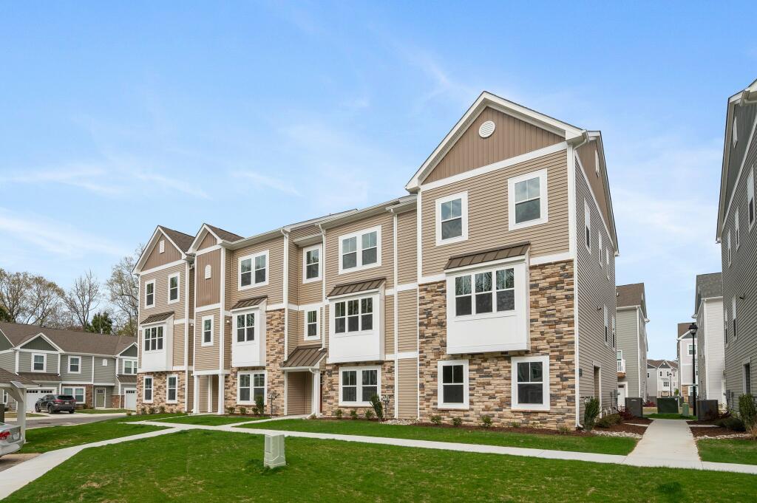
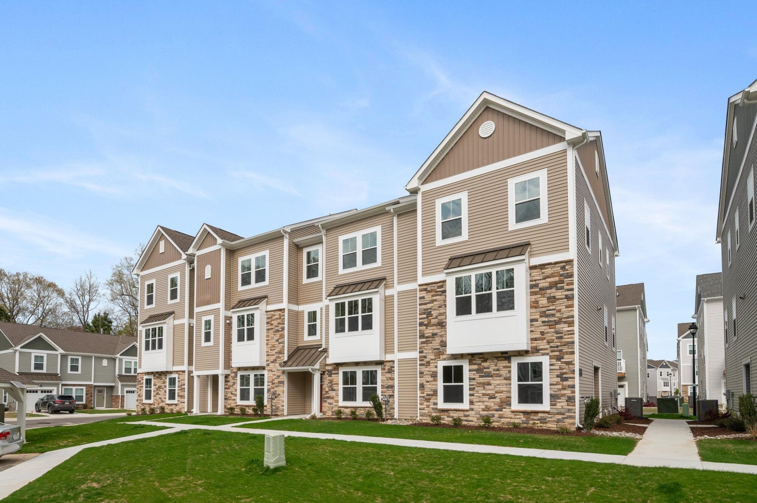
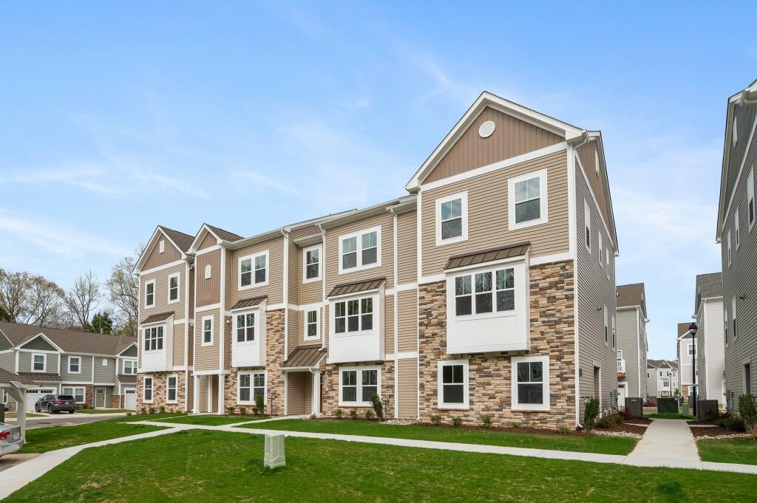
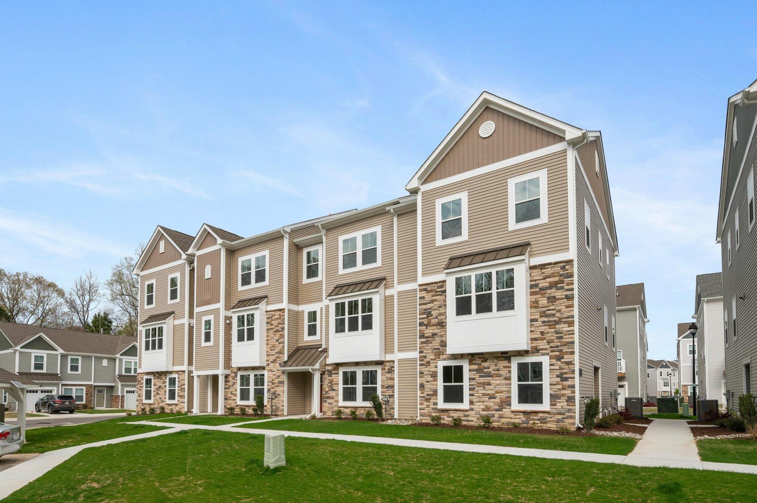
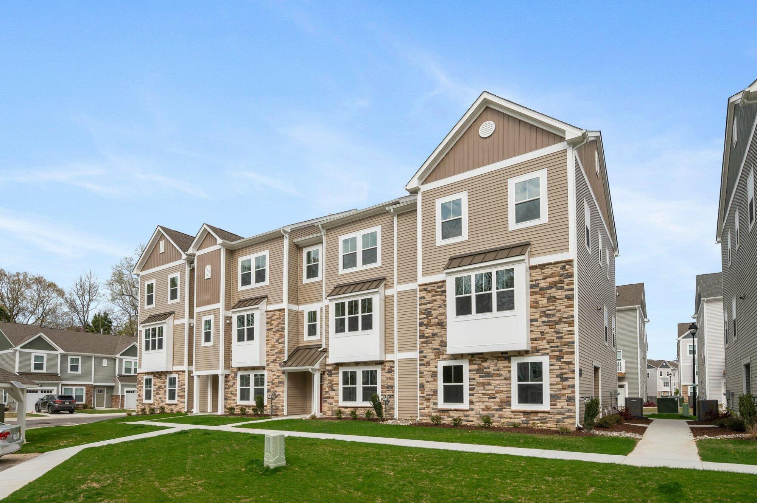
1/2 The Tivoli Model at Array at Bennett's Creek Quarter
2/2
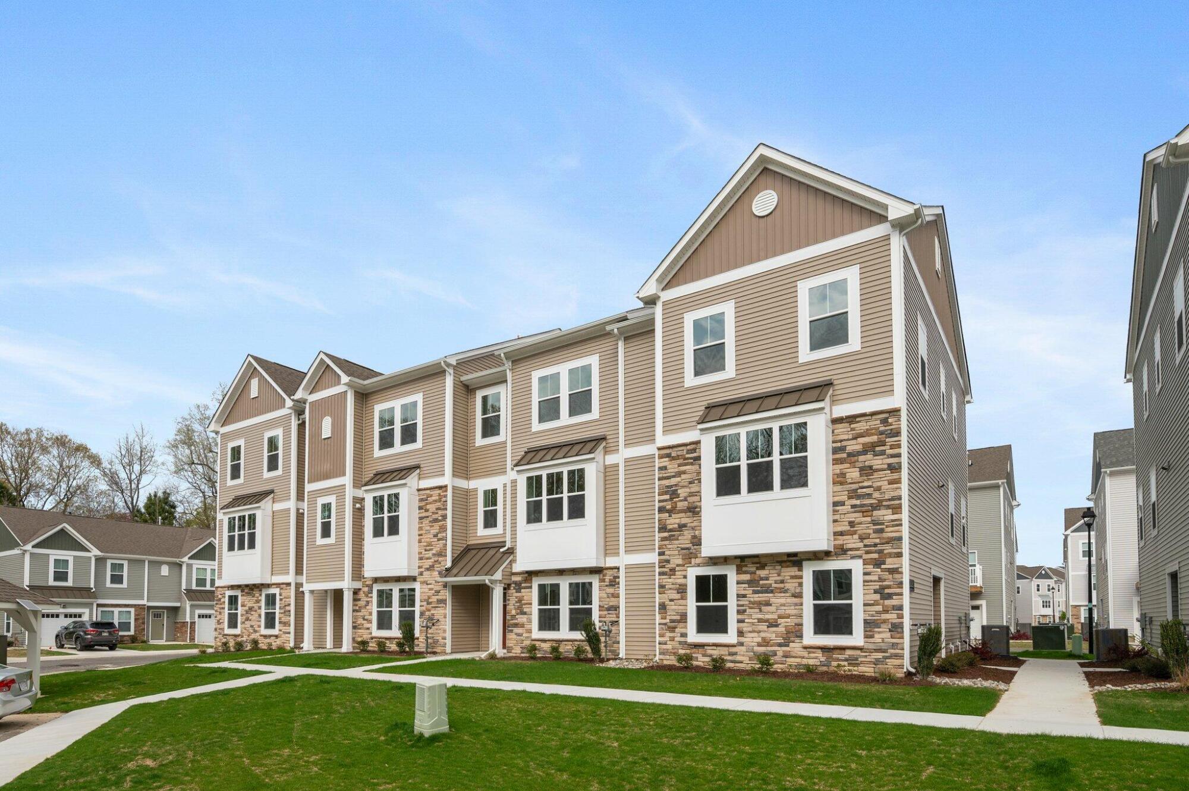
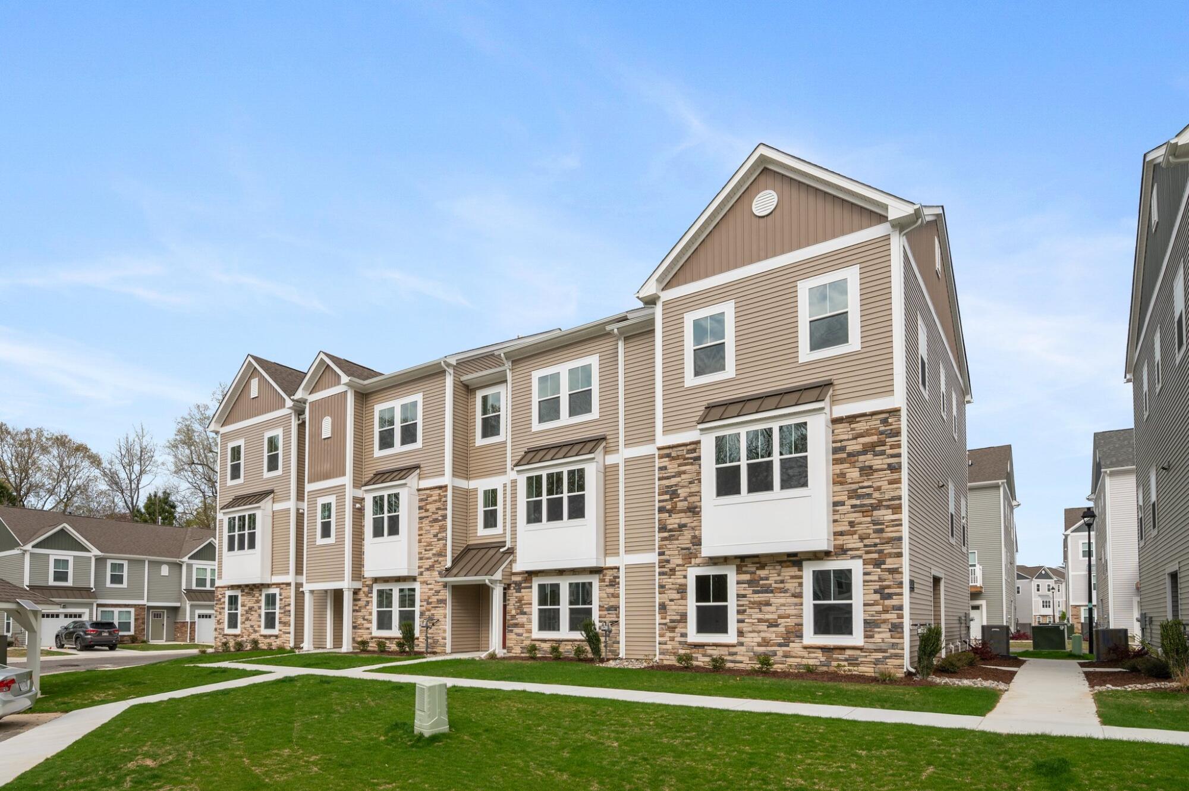
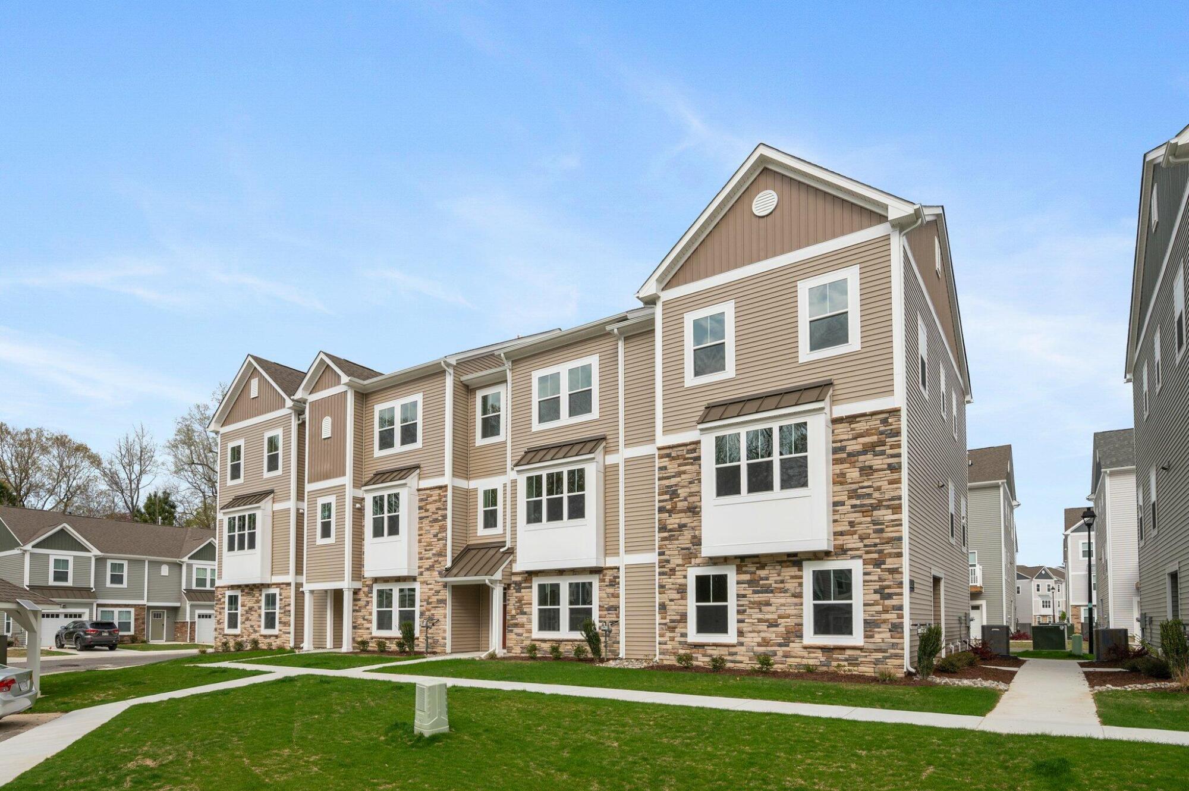
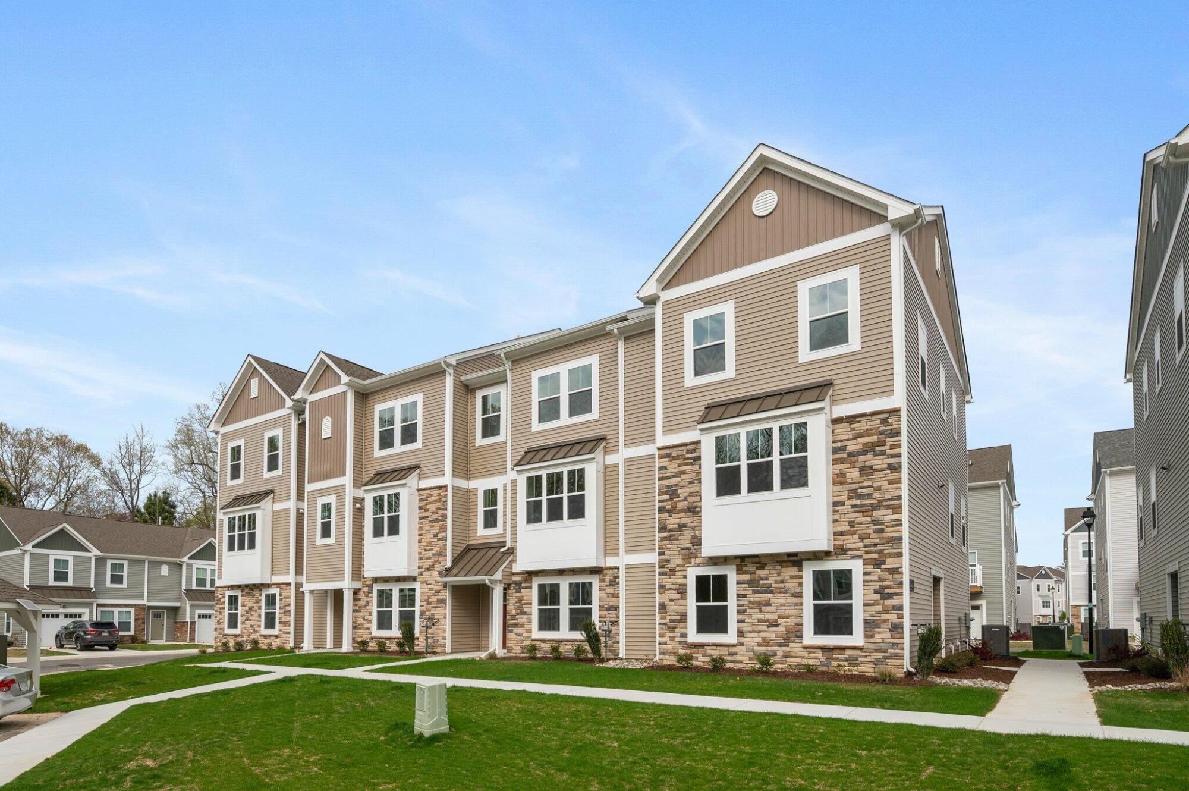
1/2 The Tivoli Model at Array at Bennett's Creek Quarter
2/2
- Price
-
$424,990
- Community
- Array at Bennett's Creek Quarter
-
Approximately
2080 sq ft
-
Homesite
100
-
Bedrooms
4
-
Full-Baths
3
-
Half-Baths
1
-
Stories
3
-
Garage
2
Helpful Links
More About the Tivoli
The Tivoli is a three-story, three-bedroom, three-and-a-half-bath townhome featuring a two-car attached garage, a first-floor bedroom with a full bath, a kitchen with an island and pantry, a spacious family room, and a separate morning room on the second floor. Additionally, the townhome includes three bedrooms, including the primary bedroom with an attached private bath, on the third floor.
Eastwood Homes continuously strives to improve our product; therefore, we reserve the right to change or discontinue architectural details and designs and interior colors and finishes without notice. Our brochures and images are for illustration only, are not drawn to scale, and may include optional features that vary by community. Room dimensions are approximate. Please see contract for additional details. Pricing may vary by county. See New Home Specialist for details.
Tivoli Floor Plan
About the neighborhood
Welcome to Bennett’s Creek Quarter, a thoughtfully designed master-planned community in Northern Suffolk offering a variety of home styles and a vibrant, connected lifestyle. With two distinct neighborhoods—Array and The Vistas—you can choose from townhome-style condos or spacious single-family homes, including select waterview homesites.
Explore flexible floor plans featuring attached garages, optional sunrooms or porches, and low-maintenance living designed for comfort and convenience.
Residents enjoy resort-style amenities including a clubhouse with a 24-hour fitness center, swimming pool, fire pit, dog parks, playgrounds, pocket parks, and scenic nature trails. Located just minutes from Harbour View’s shopping, dining, medical centers, and major employers, Bennett’s Creek Quarter offers the perfect blend of convenience and lifestyle.
Whether you're relaxing at home, connecting with neighbors, or enjoying the community’s amenities, Bennett’s Creek Quarter is a place you'll love to call home.
1/10
2/10
3/10
4/10
5/10
6/10
7/10
8/10
9/10
10/10
- Clubhouse
- Fitness center
- Pool
- Firepit
- Pocket parks
- Dog park
- Playground
Notable Highlights of the Area
- Creekside Elementary
- John Yates Middle
- Nansemond River High School
- Fin & Tonic
- Riverstone Chophouse
- Amedeo’s Ristorante
- Ninja Japanese Steakhouse
- Chrysler Museum of Art
- Harbourview Marketplace
- Hampton Coliseum
- Portsmouth Pavilion
Explore the Area
How can we help you?
Want to learn more? Request more information on this home from one of our specialists.
Eastwood Homes uses texting / SMS to deliver marketing and customer care related messages. Text messaging originator opt-in data will not be shared with third parties. You may opt out at any time by responding with the word "STOP". Text "HELP" for help. Message/data rates may apply. Message frequency may vary. See our privacy policy, and terms of use page, for more information.
Have questions about this property?
Speak With Our Specialists
Kristina, Kyle, Sarah, Tara, Caity, Leslie, and Eleora
Richmond Internet Team
Monday: By Appointment Only
Tuesday: By Appointment Only
Wednesday: By Appointment Only
Thursday: 11:00am - 5:00pm
Friday: 11:00am - 5:00pm
Saturday: 11:00am - 5:00pm
Sunday: 1:00pm - 5:00pm
Model Home Hours
Monday: By Appointment Only
Tuesday: By Appointment Only
Wednesday: By Appointment Only
Thursday: 11:00am - 5:00pm
Friday: 11:00am - 5:00pm
Saturday: 11:00am - 5:00pm
Sunday: 1:00pm - 5:00pm
4.3
(231)
Our new home building process was amazingly smooth. The house is exactly what we wanted and we love it!
- Courtney
I thought buying a house would be a stressful process. Eastwood Homes walked us through every step of the way and we couldn’t be happier with our new home.
- John
I’ve worked with other home builders before and none of them even begin to compare to Eastwood Homes when it comes to quality and care.
- Taylor
You may also like these homes...
Get Directions
Would you like us to text you the directions?
Continue to Google Maps
Open in Google MapsThank you!
We have sent directions to your phone