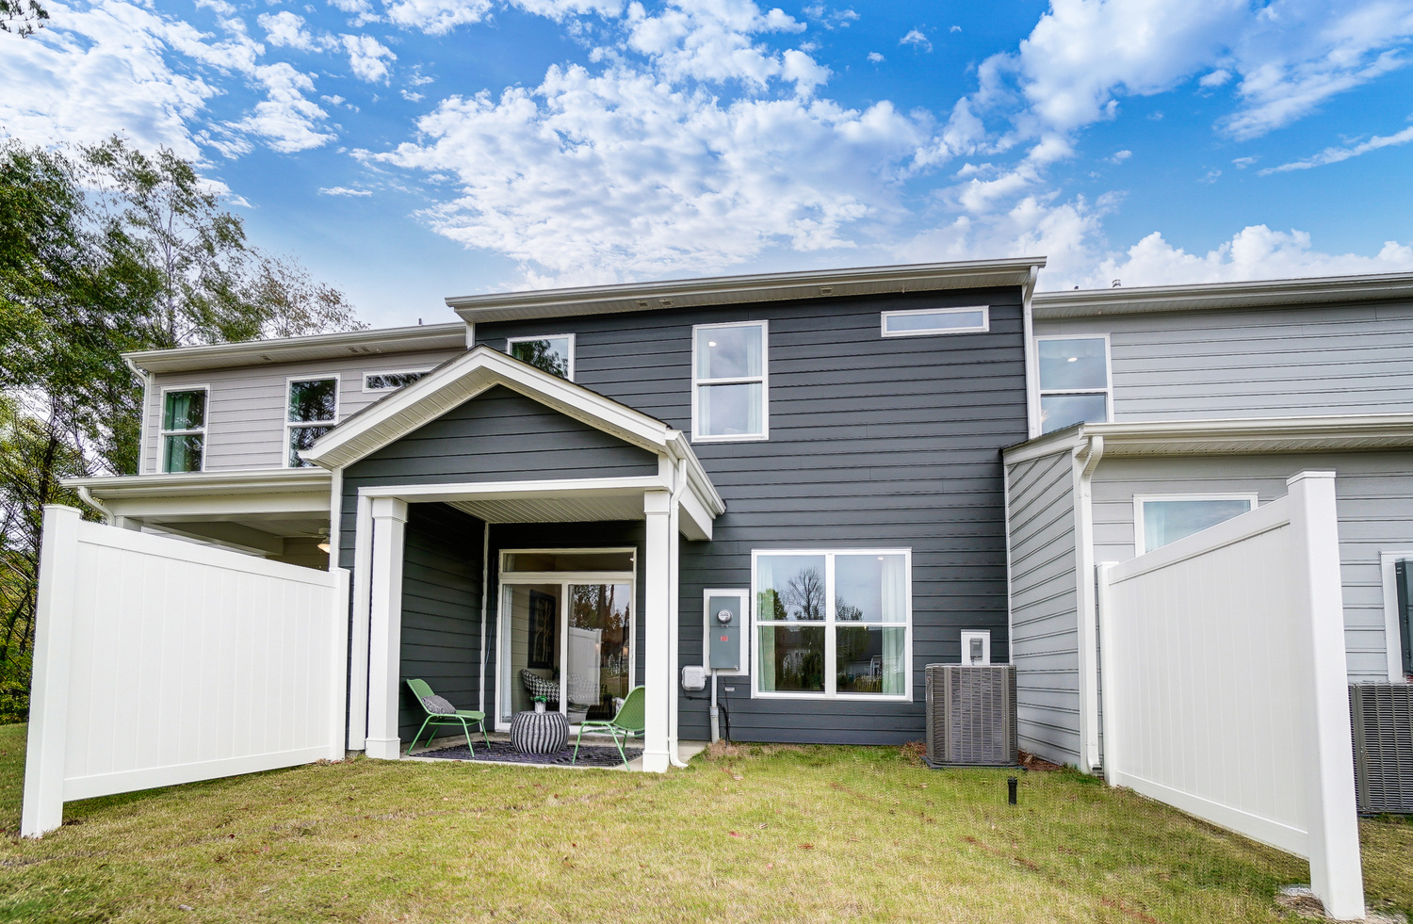
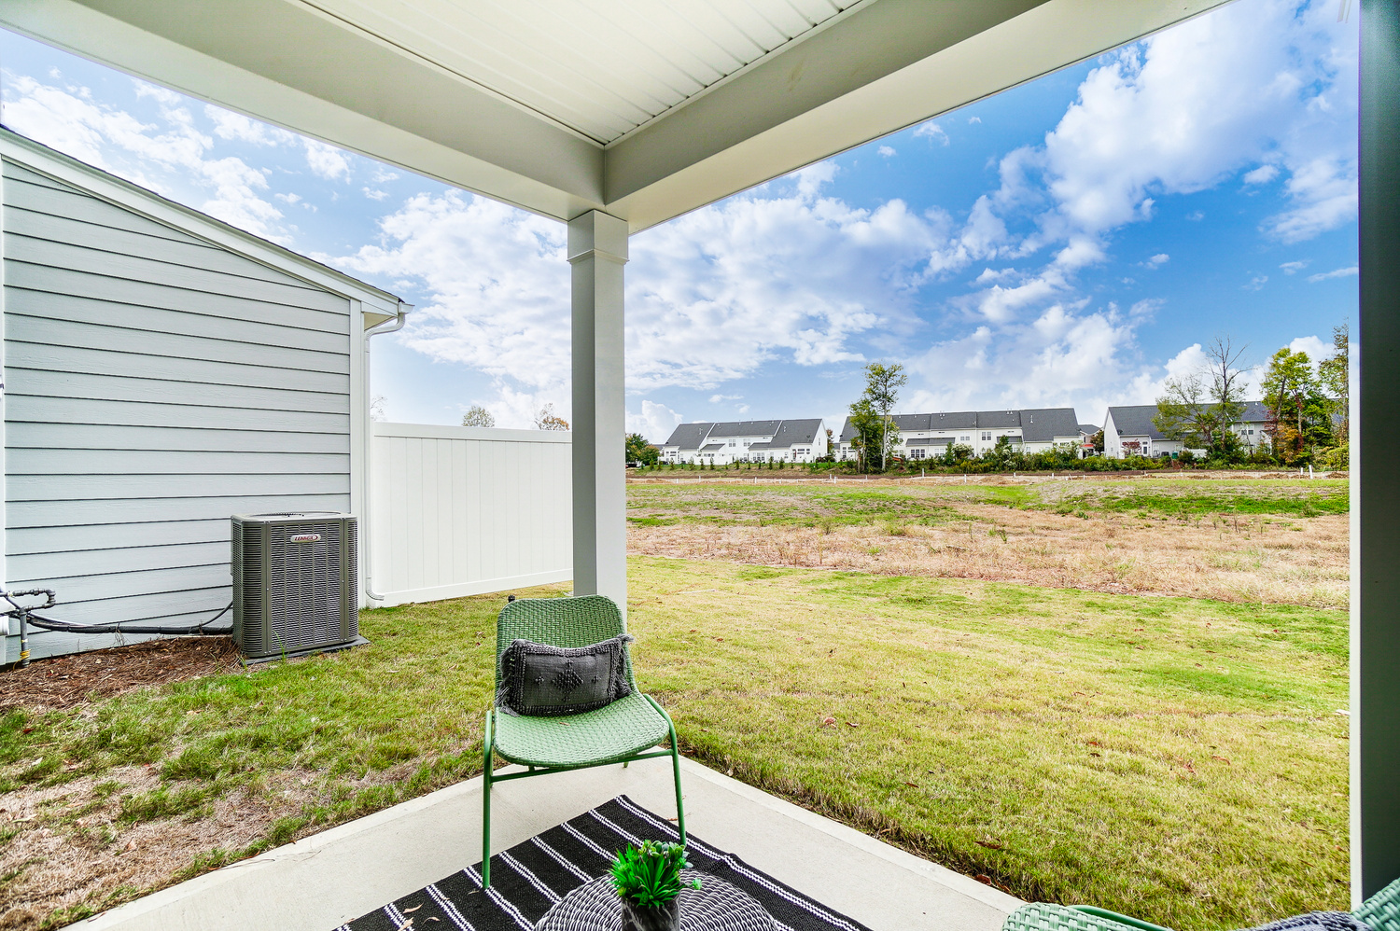
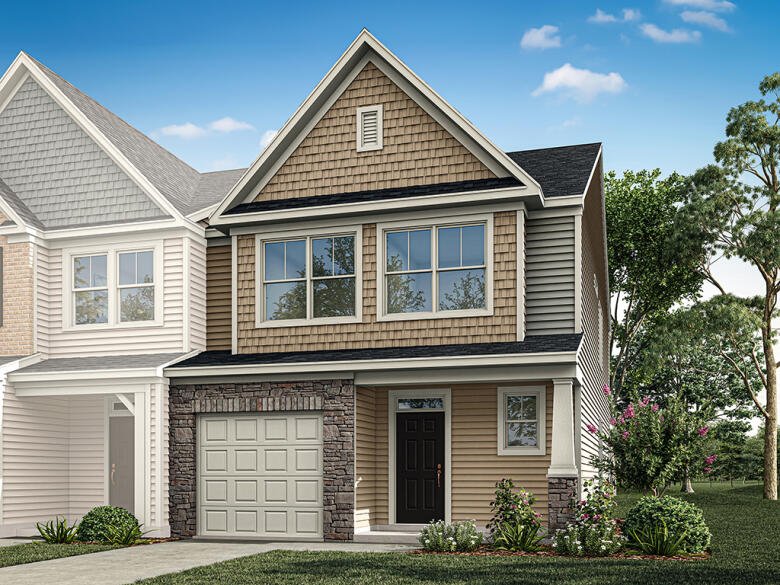
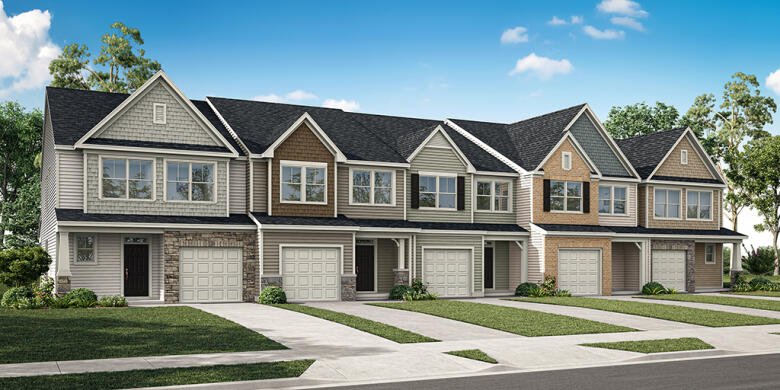
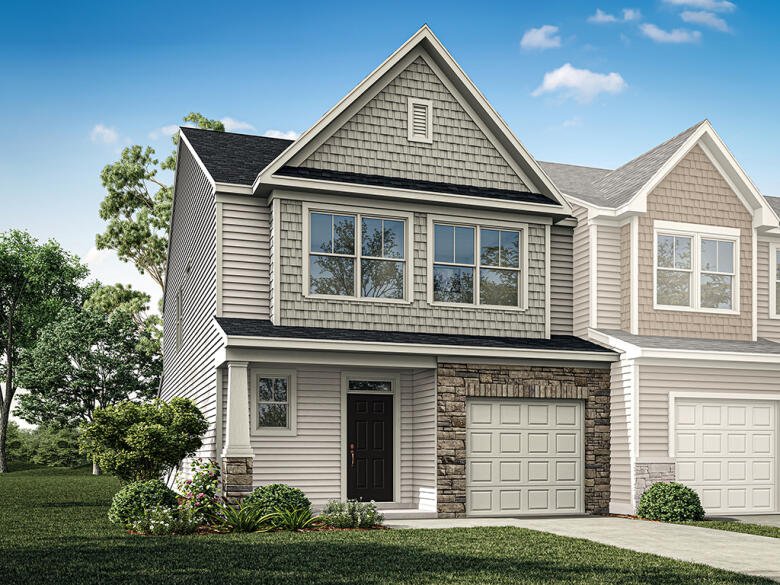
Big Red Bow Sales Event | 4.5% Rate PLUS a Move-In Package on Select Townhomes!
It's the most wonderful time of the year, and everywhere you see the Big Red Bow, there's a deal!
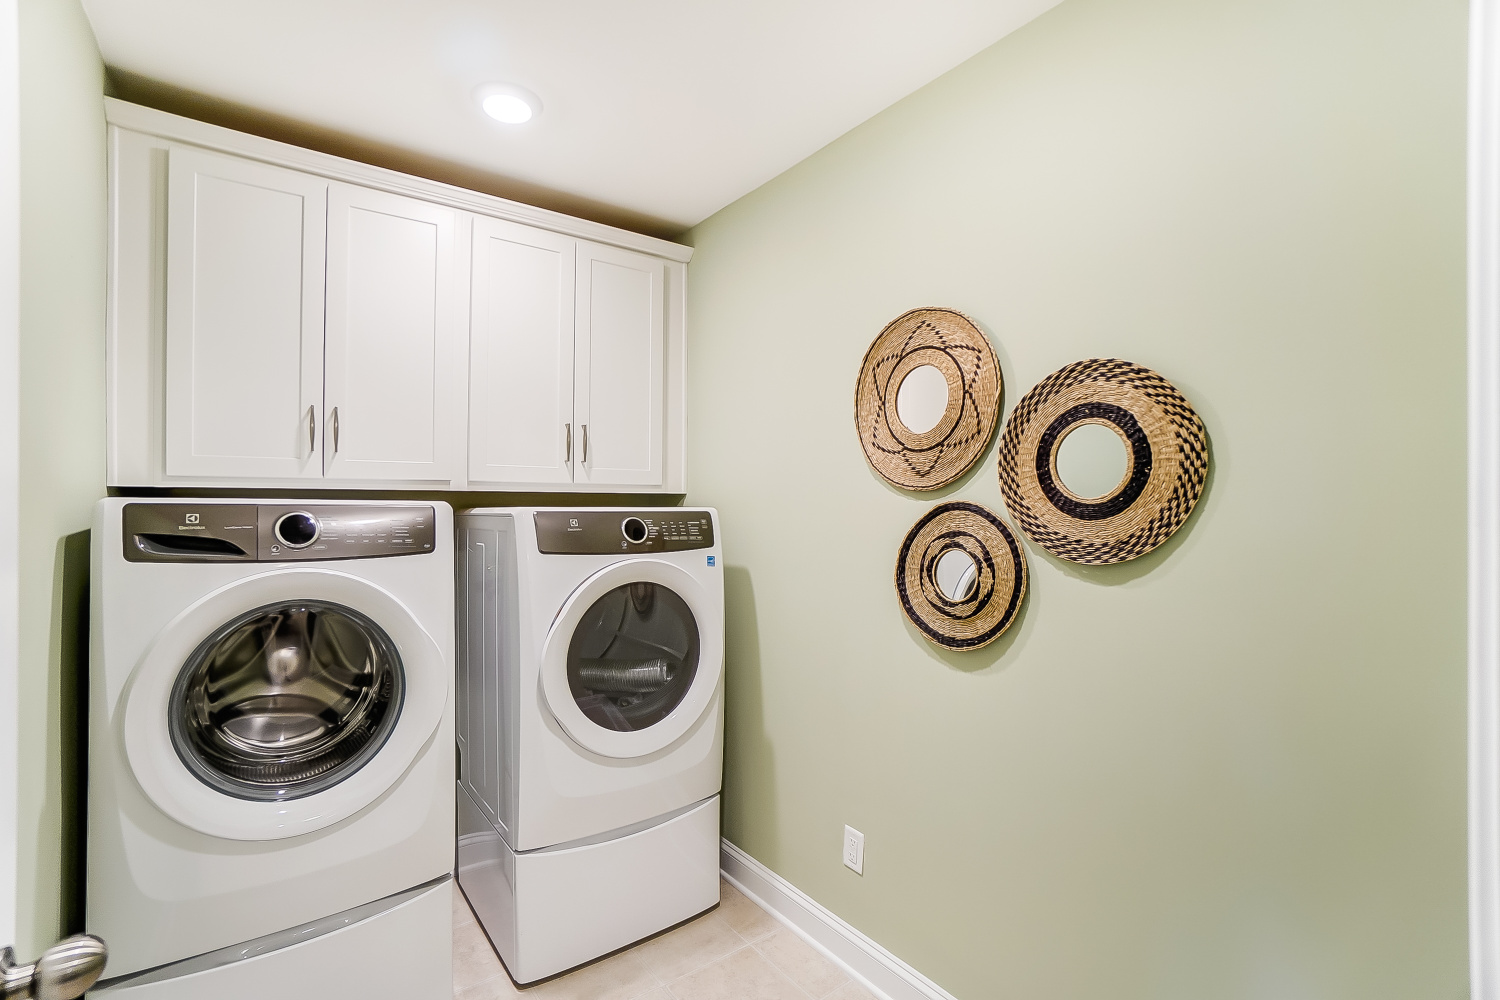
Unwrap these promotions through December 31, 2026! Contract on a Big Red Bow townhome and receive a move-in package with blinds, a side-by-side refrigerator, a washer and dryer, and up to 3% in closing cost assistance, PLUS select homes will receive a low 4.50% rate for the first five years when using an Eastwood preferred lender in Greenville!*
*See a New Home Specialist for details.
Learn More
Incentives will vary by home and community. See an NHS for more details. Up to 3% toward closing costs valid only for new contracts on select townhomes in the Eastwood Homes Greenville Division. To qualify, you must qualify and use the Eastwood Homes Greenville preferred lender. Offer may not be combined with other promotions or incentives. Offer valid on contracts written on or before December 31, 2026. Not valid on prior contracts. Additional terms, conditions, and restrictions may apply. See New Home Specialist for full details. Promotions can stop or change at any time without notice. For a limited time, receive a Move-In Package available on select townhomes in the Eastwood Homes Greenville Division for contracts written on or after November 10, 2026, and must close by January 1, 2027. This package includes whole house blinds, a refrigerator (Model:GSS28NYYFS), washer (Model: GTW490ACJWS), and dryer (Model: GTD45EASJWS). Appliance models and blind locations are subject to change without notice and may vary. Restrictions may apply. See New Home Specialist for full details. Promotions can stop or change at any time without notice. See New Home Specialist for interest rate, APR, specific financing details, and qualifications. Promotion is only valid on select homes in the Eastwood Homes division. Offer not valid on prior contracts. Promotions can stop or change at any time without notice. Features, amenities, floor plans, elevations, square footage, specifications, and prices vary per plan and community and are subject to changes or substitution without notice. The stated square footage is approximate and should not be used as a representation. Eastwood Homes and the Eastwood Homes logo are registered trademarks or trademarks of Eastwood Homes. All rights reserved.
Opportunity available on select, completed homes purchased at full price. Loan must close on or before 01/01/2027. Eastwood Homes is not a mortgage lender. The advertised interest rate opportunities are based on pricing available through preferred lender Sabal Mortgage, LLC, under a forward rate commitment. Sabal Mortgage, LLC determines borrower eligibility, loan terms, and the availability of this pricing under applicable investor, agency, and mortgage-insurance guidelines. You are not required to use Sabal Mortgage, LLC to purchase a home from Eastwood Homes, and you may choose another lender. Financing obtained through another lender, however, is not eligible for this promotion. Actual interest rate, APR, points, fees, and other loan terms may vary based on borrower qualifications, property eligibility, loan amount, loan program, and other applicable requirements. Offer not guaranteed. Interest rates and products are subject to change without notice and may or may not be available at the time of loan commitment or lock-in. Purchaser must qualify at closing for all benefits. Any other credits, concessions, contributions, or incentives offered in connection with the purchase or financing of the home remain subject to applicable loan-program requirements and may affect the availability of other incentives. Cannot be paired with any other promotions or offers. All offers, promotions, and incentives are subject to availability and may change without notice. FHA 5/1 ADJUSTABLE-RATE 30-YEAR MORTGAGE. 4.50% INITIAL INTEREST RATE / 6.388% APR*
*4.50% initial interest rate is fixed for the first 60 months. Beginning after month 60, the interest rate may adjust annually