

| Principal & Interest | $ | |
| Property Tax | $ | |
| Home Insurance | $ | |
| Mortgage Insurance | $ | |
| HOA Dues | $ | |
| Estimated Monthly Payment | $ | |
1/28
2/28
3/28
4/28
5/28
6/28
7/28
8/28
9/28
10/28
11/28
12/28
13/28
14/28
15/28
16/28
17/28
18/28
19/28
20/28
21/28
22/28
23/28
24/28
25/28
26/28
27/28
28/28
1/28
2/28
3/28
4/28
5/28
6/28
7/28
8/28
9/28
10/28
11/28
12/28
13/28
14/28
15/28
16/28
17/28
18/28
19/28
20/28
21/28
22/28
23/28
24/28
25/28
26/28
27/28
28/28
- Price
- $349,900
- Community
- Greenrich Mill
-
Approximately
1982 sq ft
-
Homesite
014
-
Bedrooms
3
-
Full-Baths
3
-
Stories
2
-
Garage
2
Helpful Links
More About the Amelia
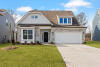
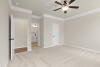
The Amelia on Homesite 14 brings together the ease of main-level living, the polish of new construction, and the everyday value of a fenced backyard already in place. With approximately 1,982 square feet, three bedrooms, three full baths, and a flexible two-story layout, this home is thoughtfully designed for buyers who want comfort, function, and just the right amount of extra space.
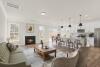
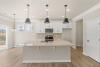
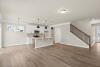
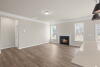
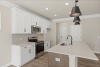
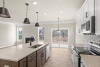
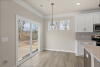
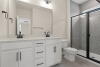
The first floor features a spacious primary suite, an additional bedroom, and an open kitchen, family room, and eating area that feel bright, connected, and easy to live in. The kitchen is a true highlight, with an island, pantry, and a beautiful open layout that anchors the main living space. A gas fireplace with a mantel and added windows brings warmth and natural light into the heart of the home.
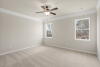
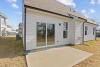
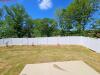
Upstairs, a private bedroom, full bath, and spacious loft create valuable flexibility for guests, hobbies, media space, or a home office. Outside, the fenced backyard adds a practical and hard-to-find finishing touch, offering usable outdoor space without waiting on a post-closing project.
Located in Greenrich Mill in Simpsonville, with convenient access to I-185 and I-385, this ready-now Amelia offers a compelling mix of style, livability, and low-effort move-in appeal.
Final Opportunity! Schedule your self-guided tour today!
Unique Features
- First-floor primary bedroom
- Open kitchen with island and pantry
- Loft and additional bedroom with full bath on the second floor
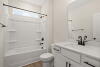
- Shower in the primary bathroom
- Gas fireplace with mantel
- Additional windows
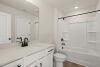
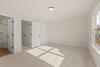
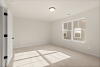
Representative Photos of the Amelia Floor Plan
1/38
2/38
3/38
4/38
5/38
6/38
7/38
8/38
9/38
10/38
11/38
12/38
13/38
14/38
15/38
16/38
17/38
18/38
19/38
20/38
21/38
22/38
23/38
24/38
25/38
26/38
27/38
28/38
29/38
30/38
31/38
32/38
33/38
34/38
35/38
36/38
37/38
38/38
Eastwood Homes continuously strives to improve our product; therefore, we reserve the right to change or discontinue architectural details and designs and interior colors and finishes without notice. Our brochures and images are for illustration only, are not drawn to scale, and may include optional features that vary by community. Room dimensions are approximate. Please see contract for additional details. Pricing may vary by county. See New Home Specialist for details.
Amelia Floor Plan
About the neighborhood
Eastwood Homes is proud to announce Greenrich Mill, a community of new homes in Simpsonville. Residents will enjoy an ideal location, only three miles to I-185, and less than four miles to I-385, making commutes and travel to Greenville a breeze. Homes will include gorgeous kitchens, spa-like baths, and thoughtfully designed interiors.
Notable Highlights of the Area
- Ellen Woodside Elementary School
- Woodmont Middle School
- Woodmont High School
- Crossroads 4 Coffee and Tea
- First Watch
- Stella's Southern Bistro
- El Tejano Mexican
- Full House Sportzaria
- Discovery Island
- Southside Park
- Conestee Nature Preserve
- Falls Park on the Reedy-Greenville
- Parris Mountain State Park
Explore the Area
How can we help you?
Want to learn more? Request more information on this home from one of our specialists.
Want to take a tour of this home? Schedule a time that works best for you and one of our specialists will be in touch.
Eastwood Homes uses texting / SMS to deliver marketing and customer care related messages. Text messaging originator opt-in data will not be shared with third parties. You may opt out at any time by responding with the word "STOP". Text "HELP" for help. Message/data rates may apply. Message frequency may vary. See our privacy policy, and terms of use page, for more information.
Have questions about this property?
Speak With Our Specialists
Kristina, Kyle, Sarah, Tara, Caity, and Leslie
Greenville Internet Team
Tours by appointment only.
Model Home Hours
Tours by appointment only.
4.3
(231)
Our new home building process was amazingly smooth. The house is exactly what we wanted and we love it!
- Courtney
I thought buying a house would be a stressful process. Eastwood Homes walked us through every step of the way and we couldn’t be happier with our new home.
- John
I’ve worked with other home builders before and none of them even begin to compare to Eastwood Homes when it comes to quality and care.
- Taylor
Get Directions
Would you like us to text you the directions?
Continue to Google Maps
Open in Google MapsThank you!
We have sent directions to your phone