


1/21

2/21

3/21

4/21

5/21

6/21

7/21

8/21

9/21

10/21

11/21

12/21

13/21

14/21

15/21

16/21

17/21

18/21

19/21

20/21

21/21
1/21
2/21
3/21
4/21
5/21
6/21
7/21
8/21
9/21
10/21
11/21
12/21
13/21
14/21
15/21
16/21
17/21
18/21
19/21
20/21
21/21


More About the Bristol
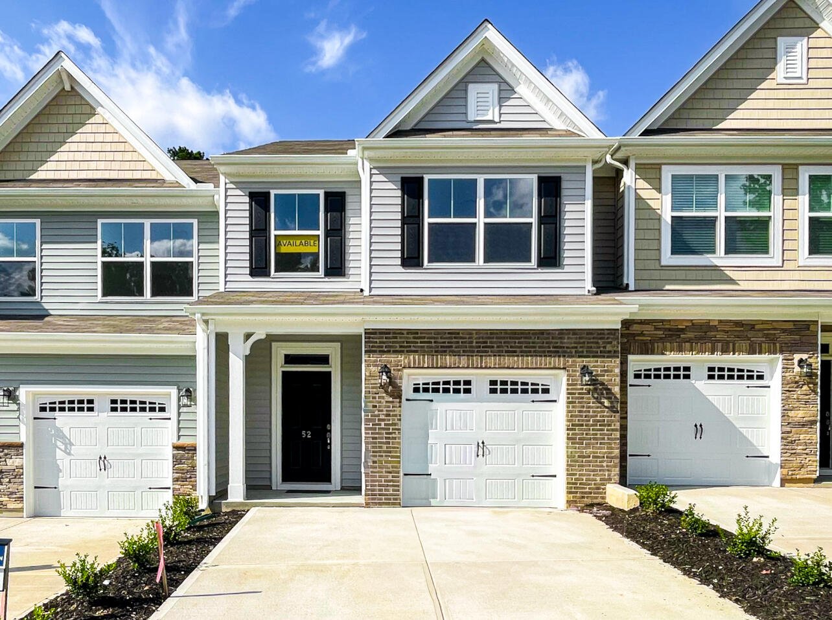
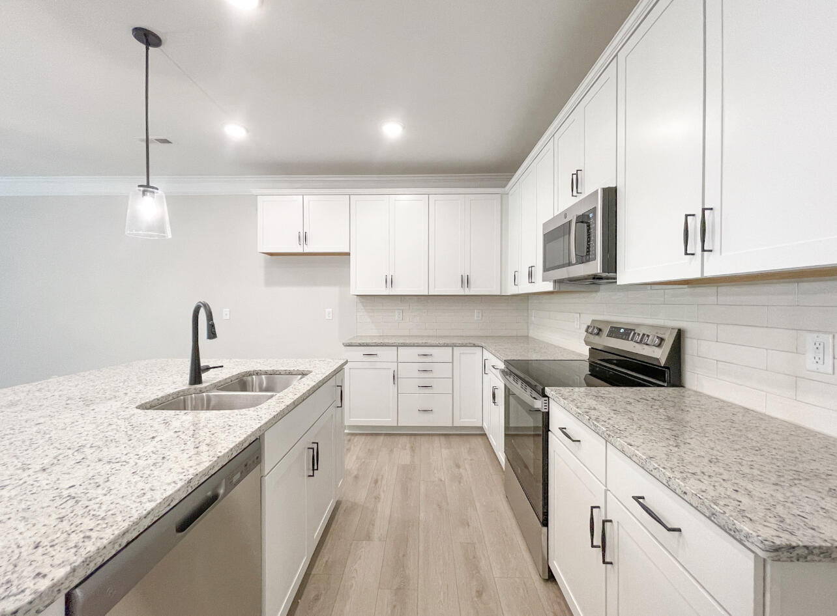
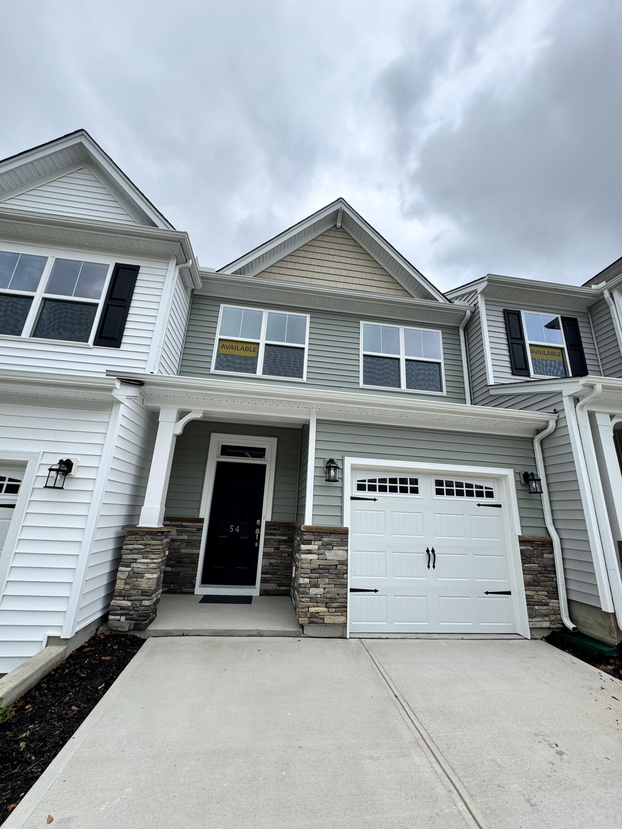
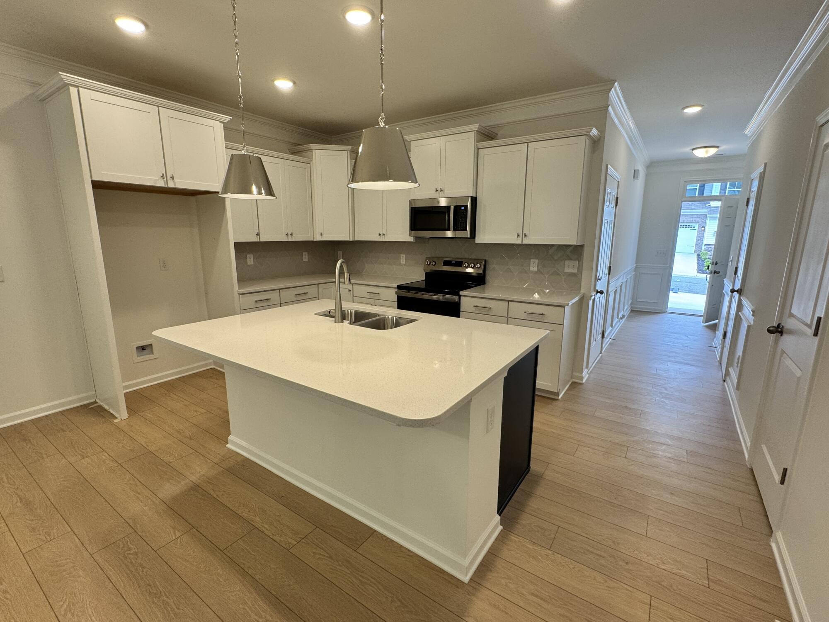
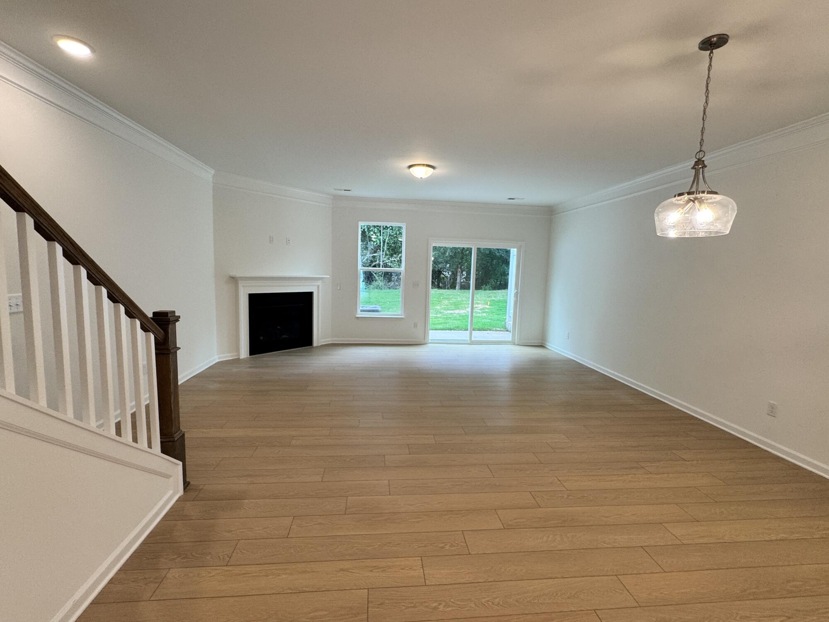
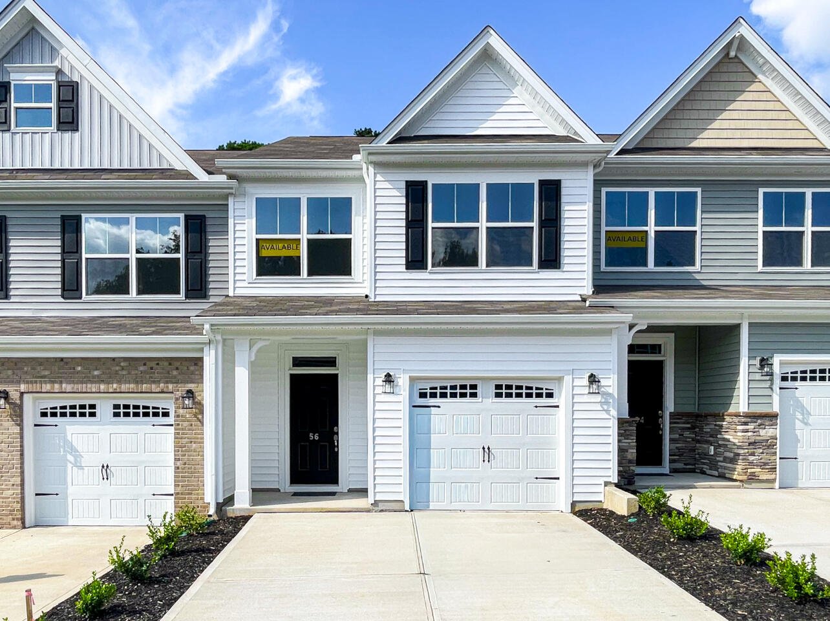
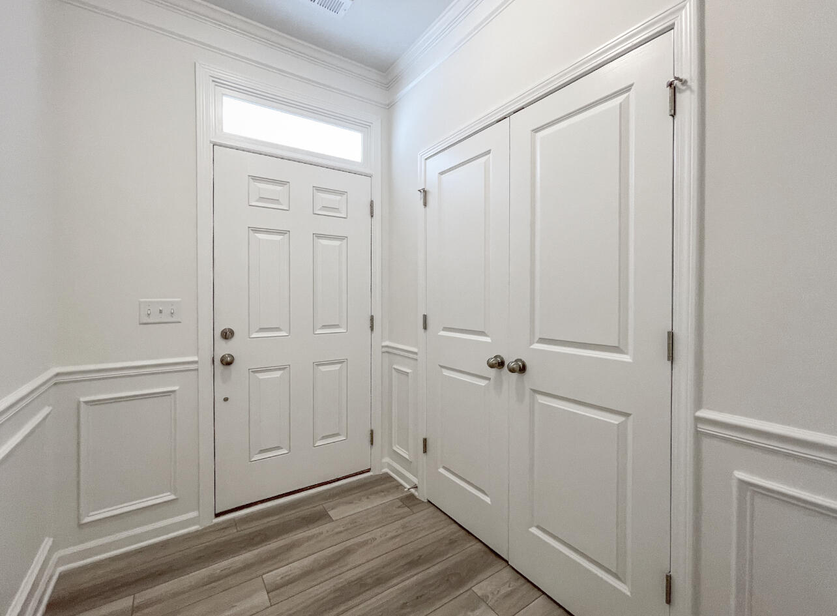
The Bristol is a two-story, three-bedroom, two-and-a-half-bath home with a one-car garage, spacious and open family room, and kitchen with island and pantry. The second floor features all three bedrooms including the spacious primary suite with a walk-in closet and a large shower in the primary bath, an additional full bath, and laundry.
Unique Features
- Two-story townhome
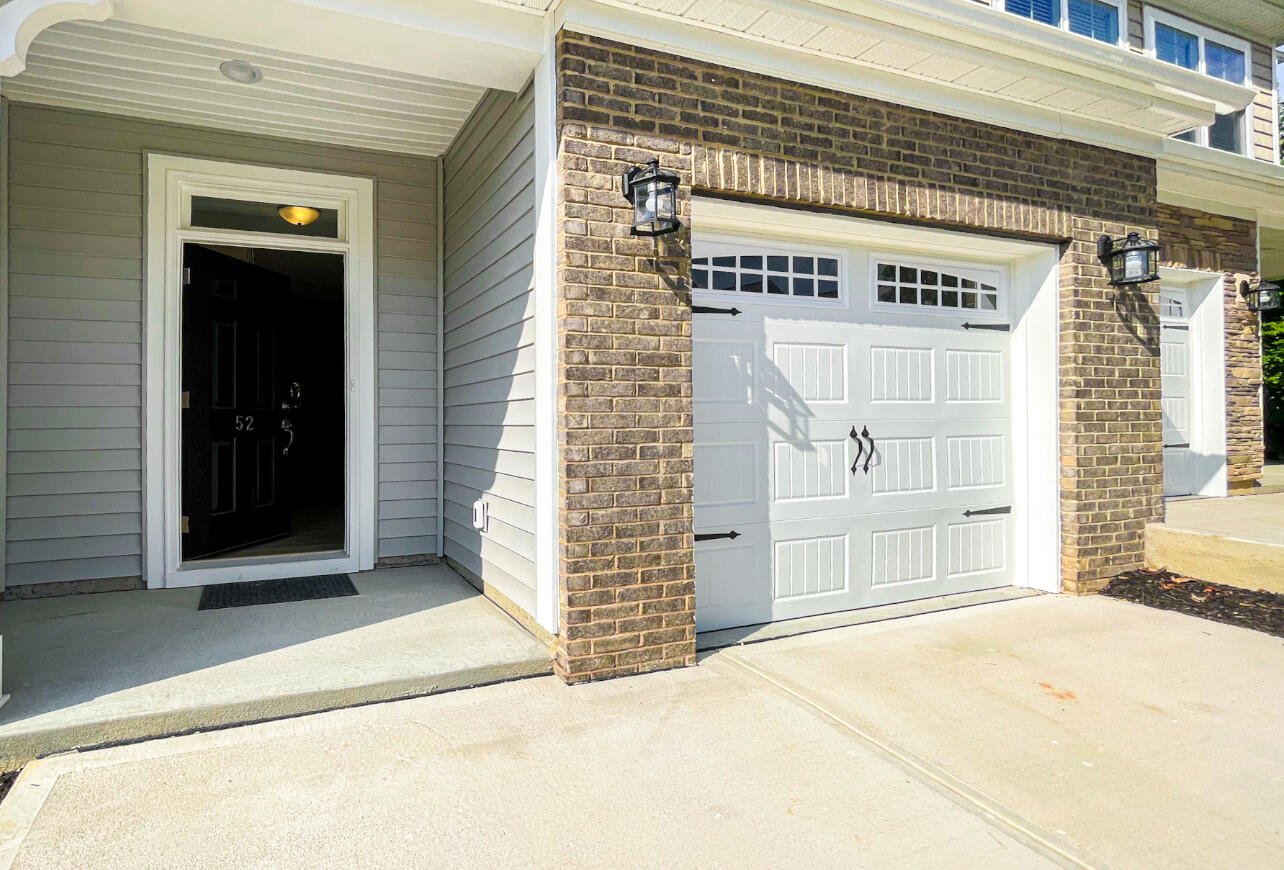
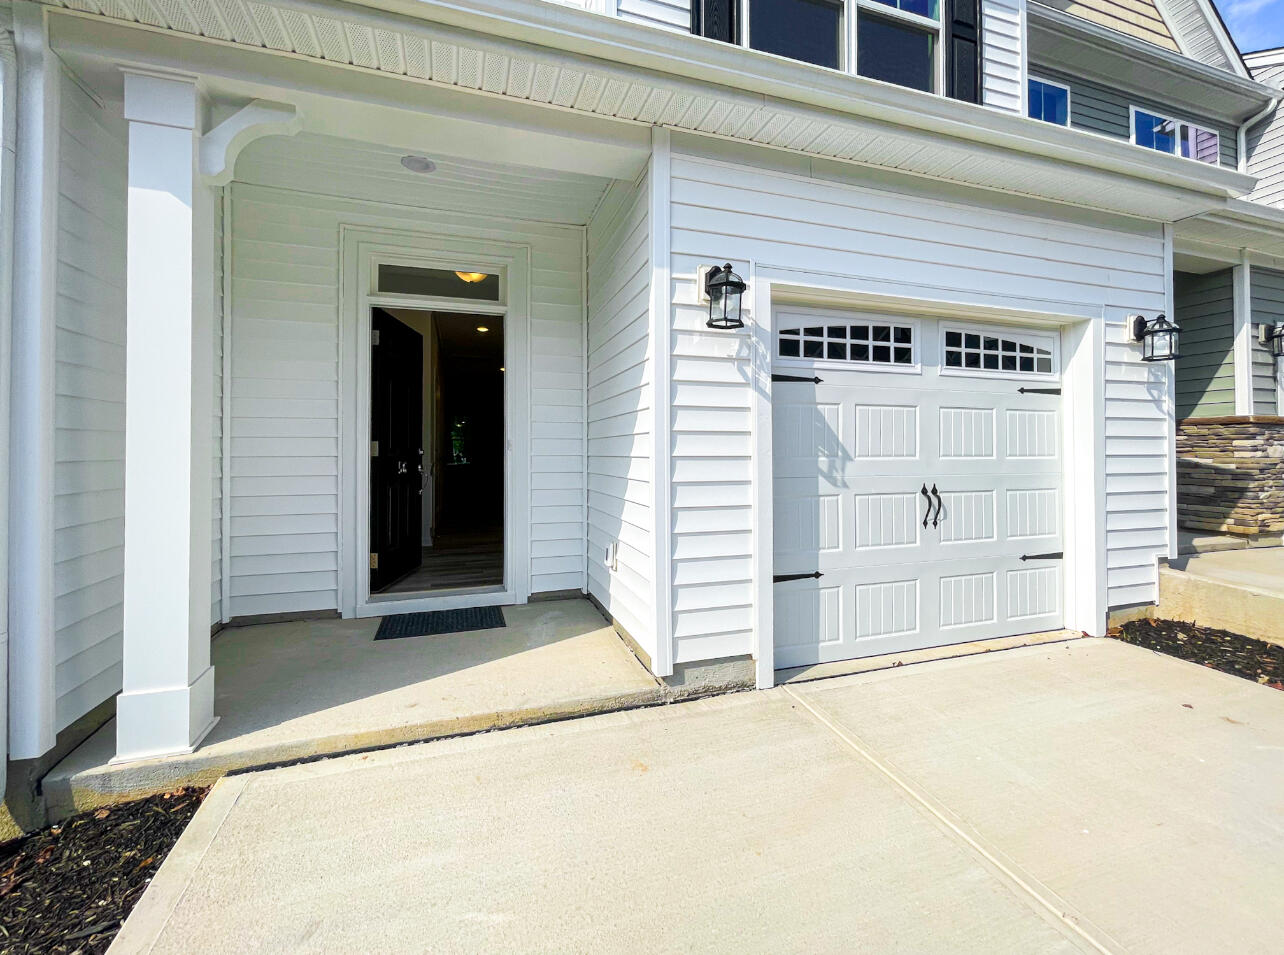
- One-car garage
- All bedrooms are located on the second floor
- Kitchen with island
- Double bowl vanity in primary bath
Eastwood Homes continuously strives to improve our product; therefore, we reserve the right to change or discontinue architectural details and designs and interior colors and finishes without notice. Our brochures and images are for illustration only, are not drawn to scale, and may include optional features that vary by community. Room dimensions are approximate. Please see contract for additional details. Pricing may vary by county. See New Home Specialist for details.
Bristol Floor Plan


About the neighborhood
Fairview Village Townhomes features a prime location! Located only miles from the charming downtown area, Fairview Village is less than one mile from I-385 South. Plus, residents will have access to numerous major retailers, restaurants, and other conveniences. less than two miles in either direction. Featuring some of Eastwood's most popular townhome designs, Fairview Village offers the ultimate in location, convenience, and carefree living.
How can we help you?
Want to learn more? Request more information on this home from one of our specialists.
Want to take a tour of this home? Schedule a time that works best for you and one of our specialists will be in touch.
Eastwood Homes uses texting / SMS to deliver marketing and customer care related messages. Text messaging originator opt-in data will not be shared with third parties. You may opt out at any time by responding with the word "STOP". Text "HELP" for help. Message/data rates may apply. Message frequency may vary. See our privacy policy, and terms of use page, for more information.

You may also like these homes...


Book a Self-Guided Tour
Get Directions
Would you like us to text you the directions?
Continue to Google Maps
Open in Google MapsThank you!
We have sent directions to your phone
Mortgage Calculator
| Principal & Interest | $ | |
| Property Tax | $ | |
| Home Insurance | $ | |
| Mortgage Insurance | $ | |
| HOA Dues | $ | |
| Estimated Monthly Payment | $ | |