
| Principal & Interest | $ | |
| Property Tax | $ | |
| Home Insurance | $ | |
| Mortgage Insurance | $ | |
| HOA Dues | $ | |
| Estimated Monthly Payment | $ | |
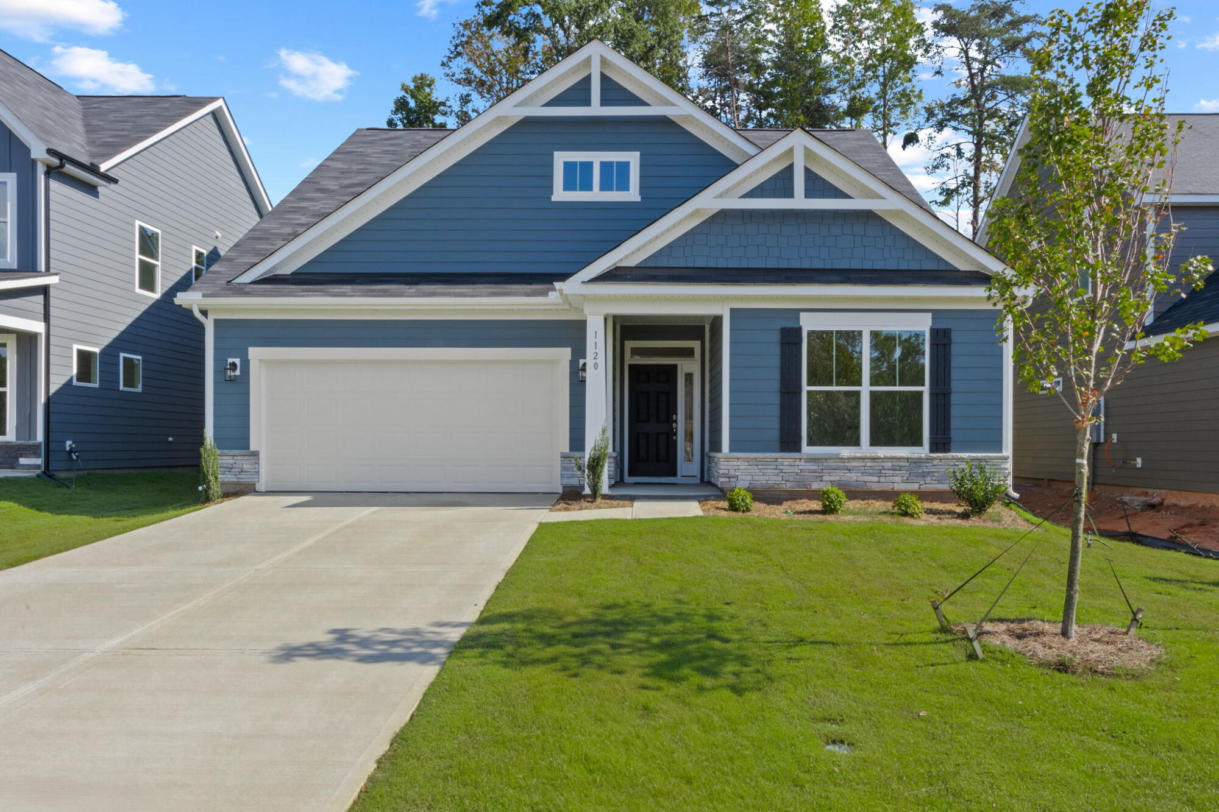
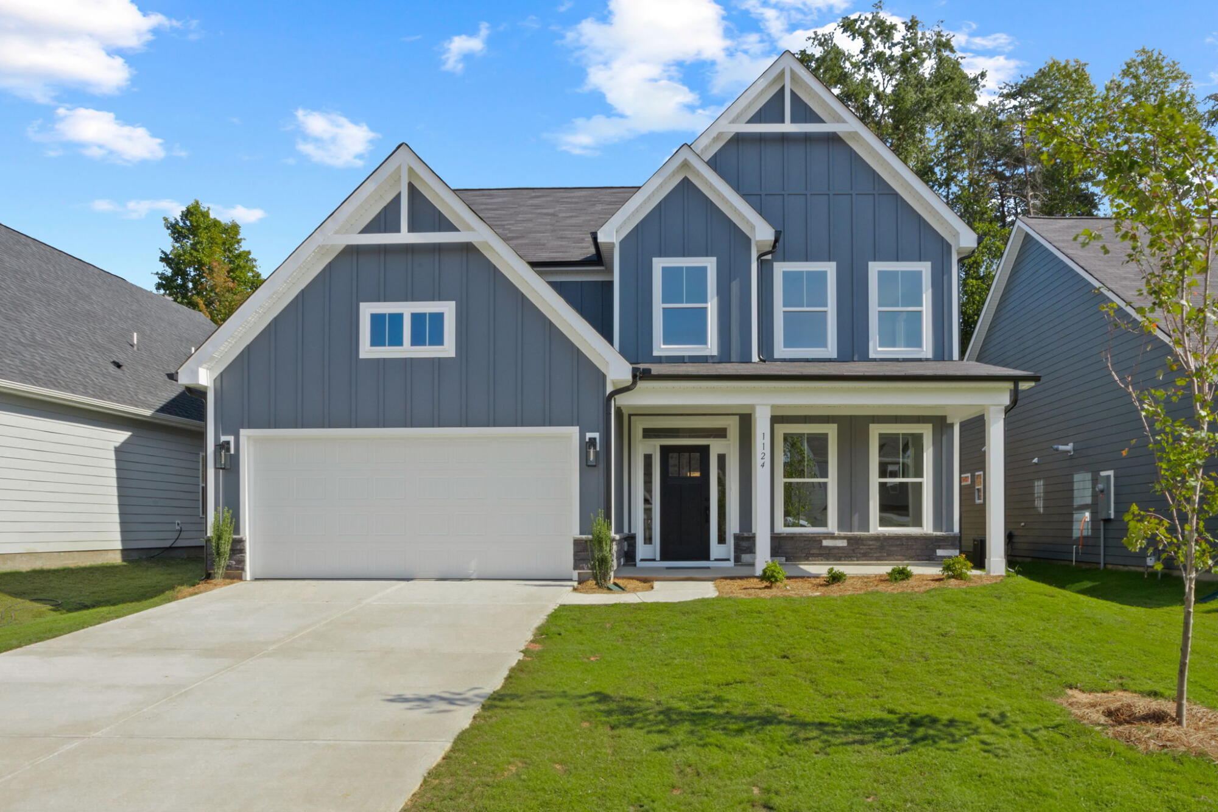
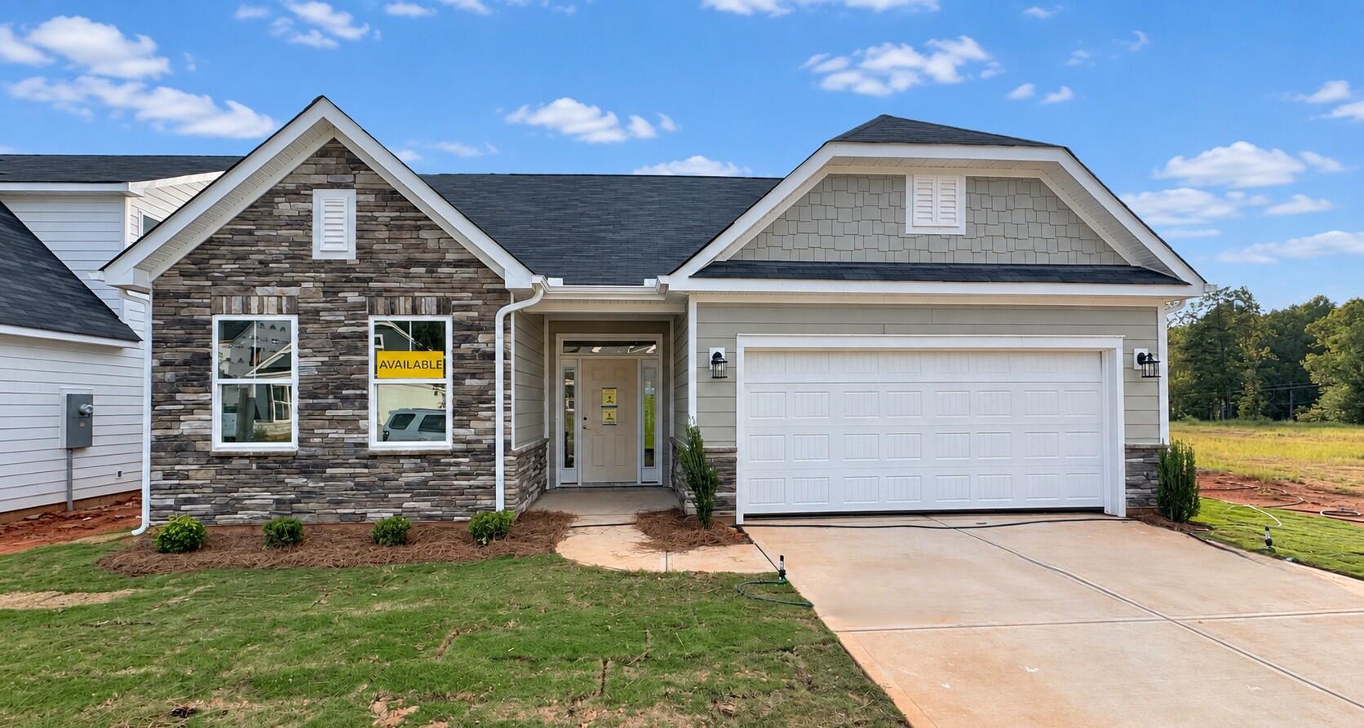
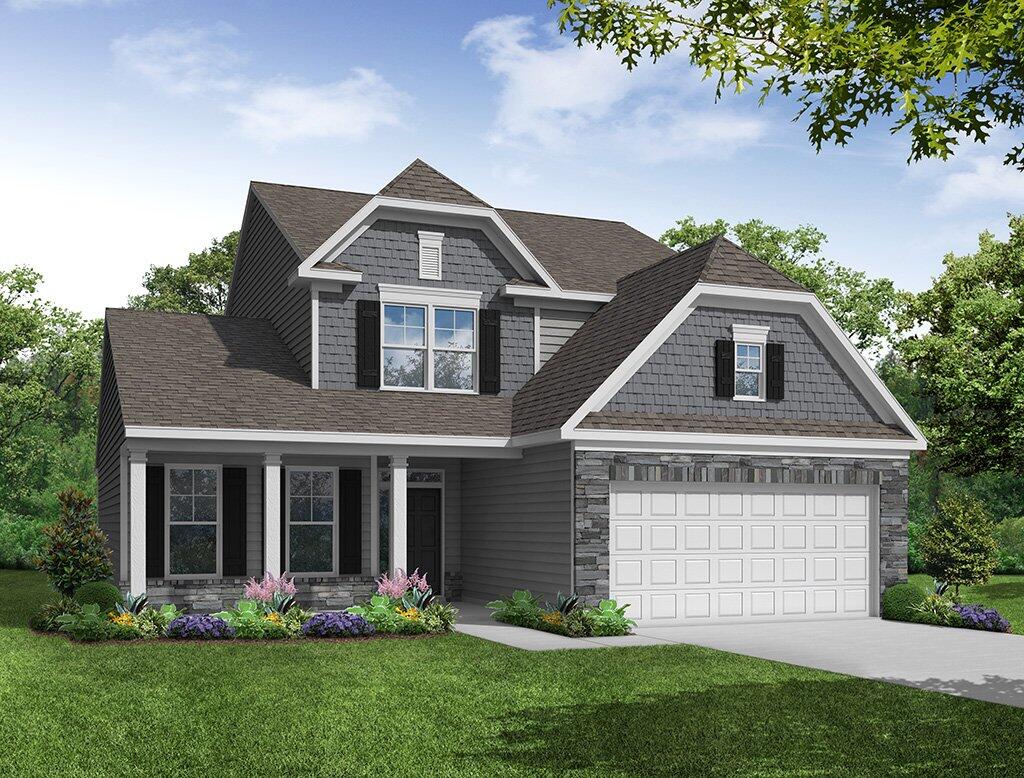
1/23 The Raleigh Model at Claiborne
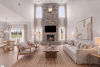
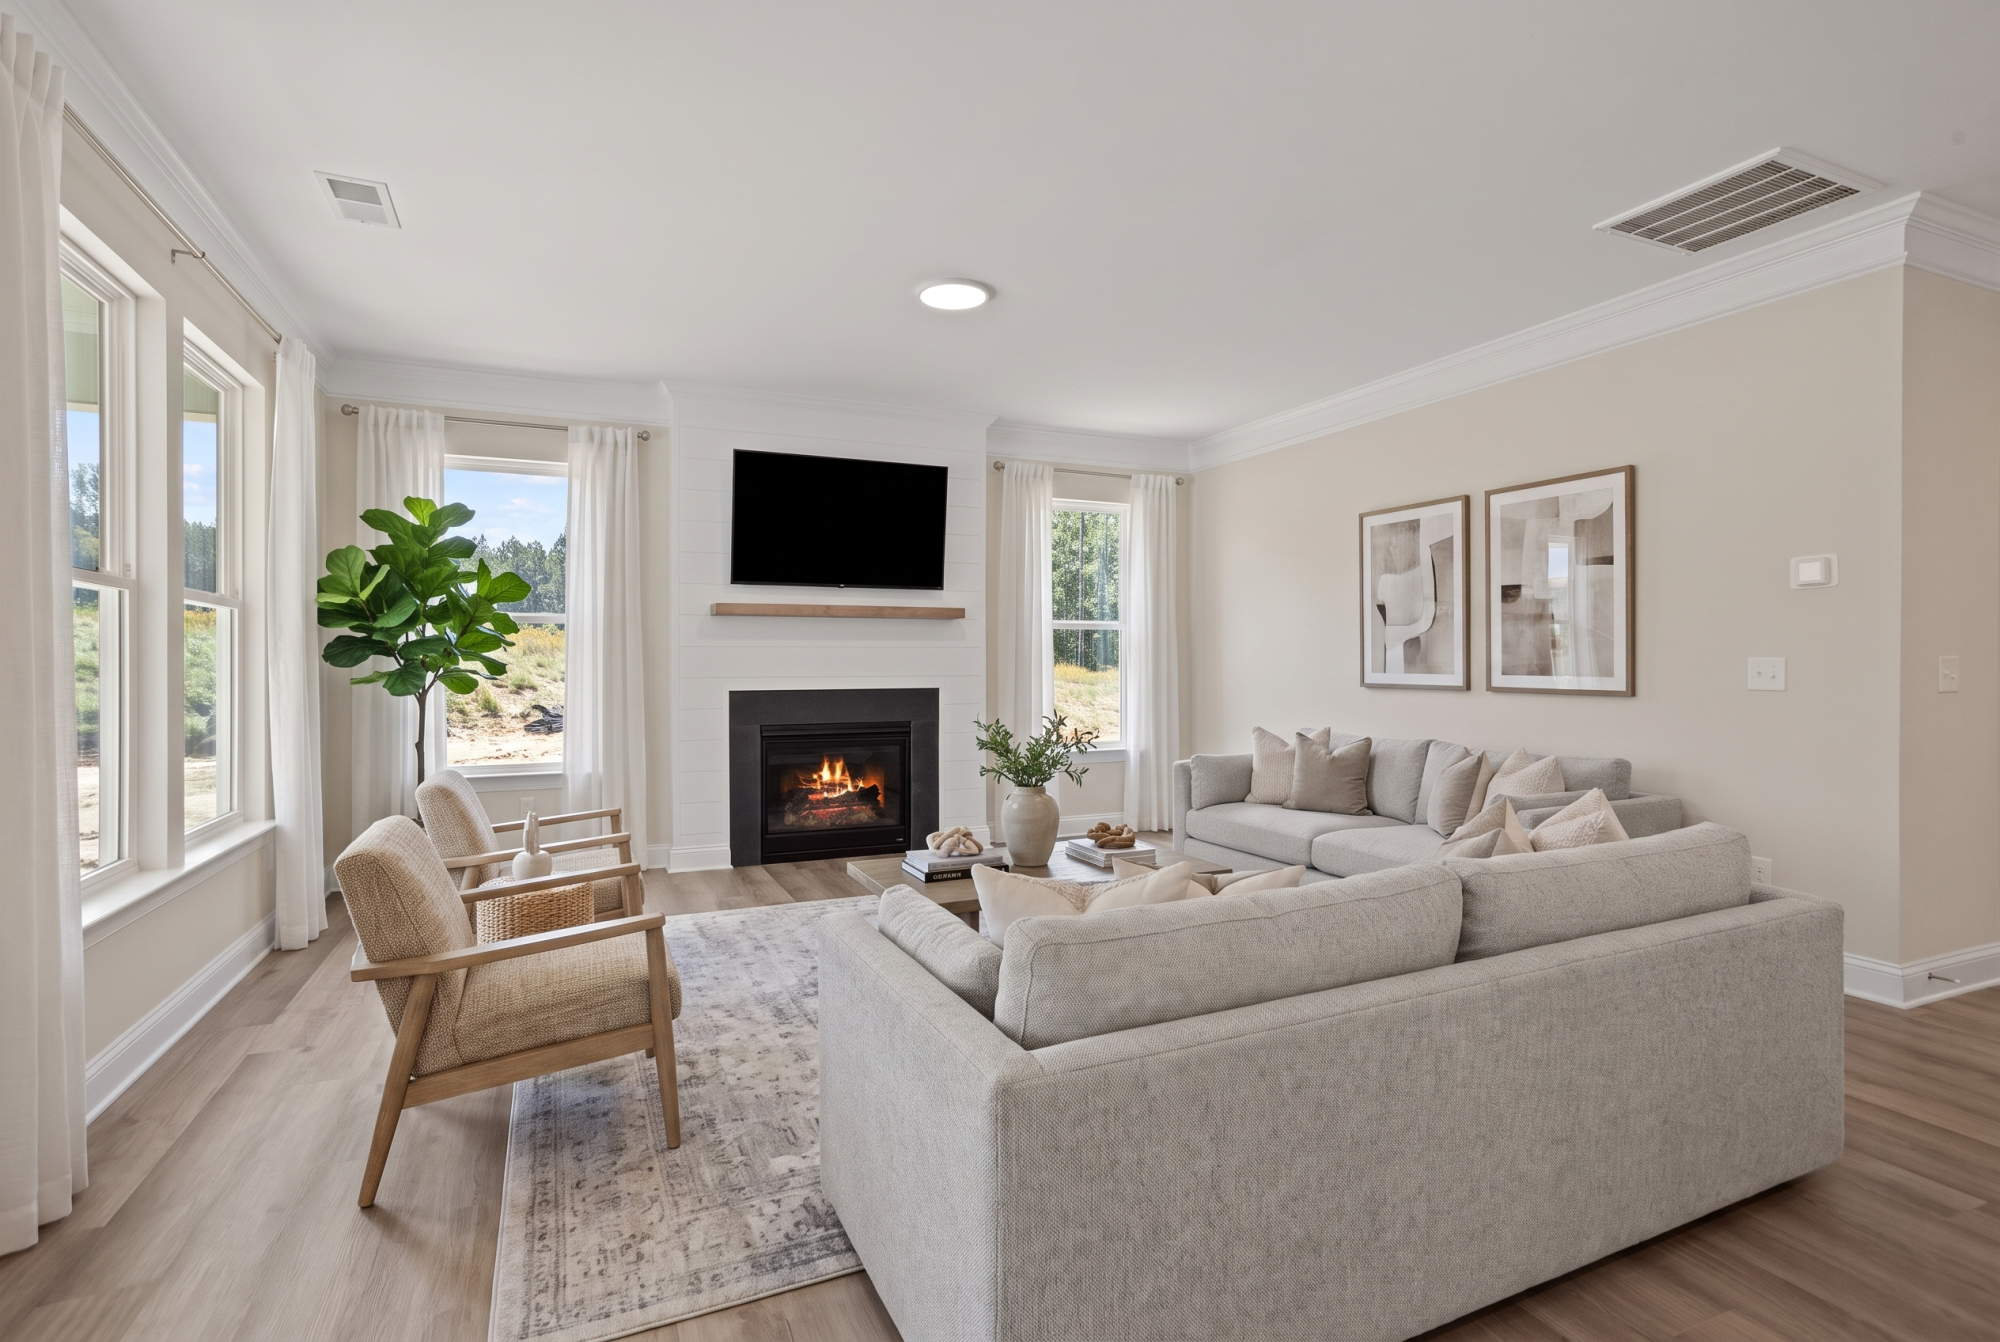
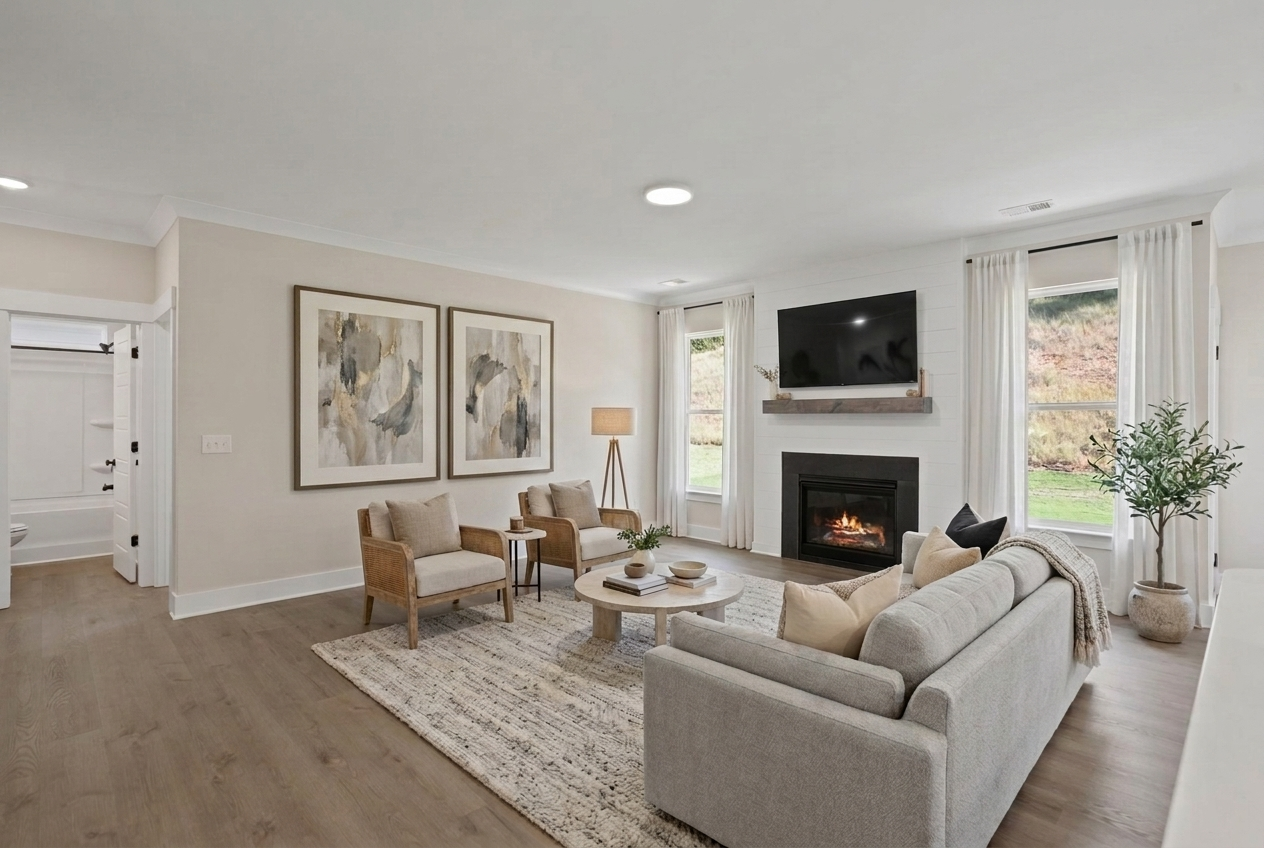
2/23 Warm and Welcoming Living Room
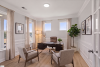
3/23 Modern Office Environment
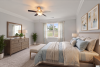
4/23 Comfortable Personal Retreat
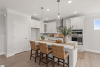
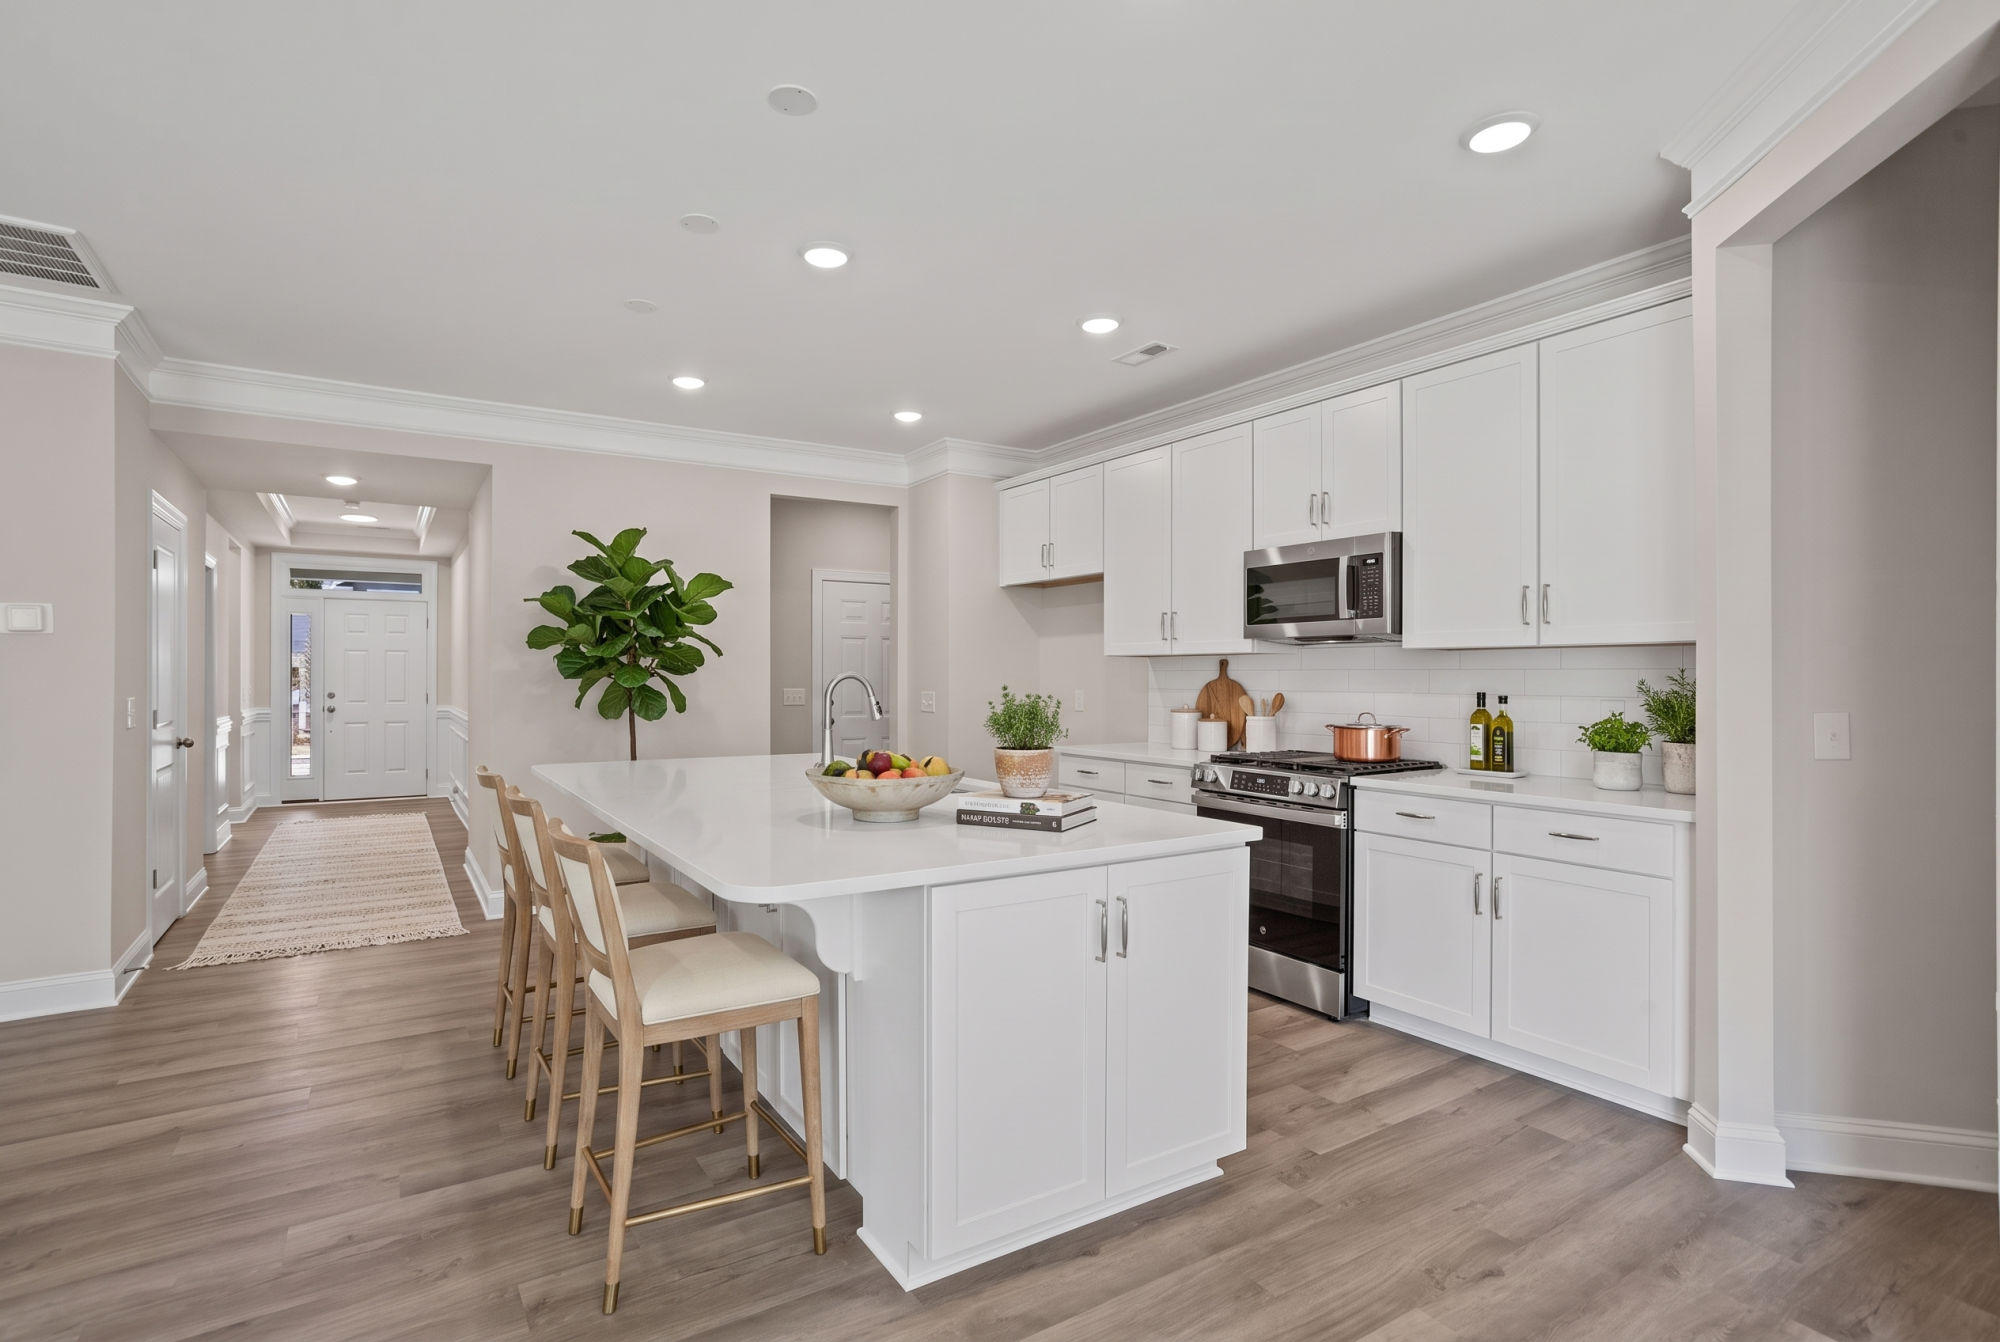
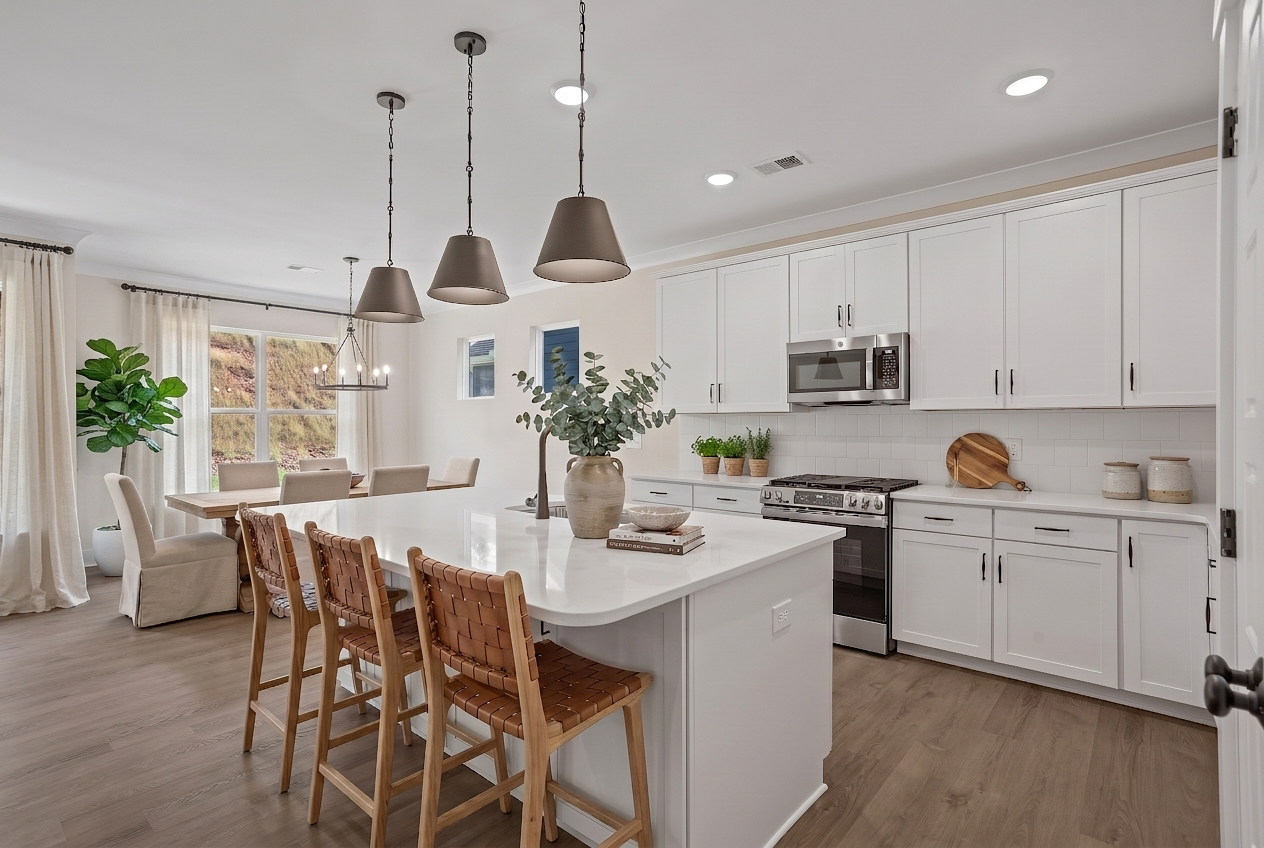
5/23 Elegant Kitchen Interior
6/23 The Raleigh Model at Claiborne
7/23 Front porch
8/23 Loft
9/23 Family room
10/23 Kitchen
11/23 Kitchen
12/23 Wide-Layout Living Area
13/23 Open-Concept Living Area
14/23 Dining area
15/23 Bathroom vanity
16/23 Bedroom
17/23 Bathroom
18/23 Bathroom
19/23 Loft
20/23 Bedroom
21/23 Bathroom
22/23 Backyard porch
23/23 Backyard
1/23 The Raleigh Model at Claiborne
2/23 Warm and Welcoming Living Room
3/23 Modern Office Environment
4/23 Comfortable Personal Retreat
5/23 Elegant Kitchen Interior
6/23 The Raleigh Model at Claiborne
7/23 Front porch
8/23 Loft
9/23 Family room
10/23 Kitchen
11/23 Kitchen
12/23 Wide-Layout Living Area
13/23 Open-Concept Living Area
14/23 Dining area
15/23 Bathroom vanity
16/23 Bedroom
17/23 Bathroom
18/23 Bathroom
19/23 Loft
20/23 Bedroom
21/23 Bathroom
22/23 Backyard porch
23/23 Backyard
- Price
-
$399,900
- Community
- Claiborne
-
Approximately
2449 sq ft
-
Homesite
088
-
Bedrooms
4
-
Full-Baths
3
-
Half-Baths
1
-
Stories
2
-
Garage
2
Helpful Links
More About the Raleigh
The Raleigh is a two-story, four-bedroom, three-and-a-half-bath home with a first-floor primary bedroom, a home office, a two-story family room, and a kitchen with an island and pantry. The second floor features an upstairs loft area, three additional bedrooms, a Jack-and-Jill bath, and an additional full bath.
Unique Features
- First-floor primary bedroom
- Two-story family room
- Upstairs loft area
- Jack and Jill bath
- Covered porch
- Tiled, luxury shower in the primary bathroom
- Gas fireplace with mantel
- Additional windows
Eastwood Homes continuously strives to improve our product; therefore, we reserve the right to change or discontinue architectural details and designs and interior colors and finishes without notice. Our brochures and images are for illustration only, are not drawn to scale, and may include optional features that vary by community. Room dimensions are approximate. Please see contract for additional details. Pricing may vary by county. See New Home Specialist for details.
Raleigh Floor Plan
About the neighborhood
Eastwood Homes is excited to announce Claiborne, featuring thoughtfully designed one-story floor plans, with options for an additional second floors or full two-story layouts. These homes feature dramatic two-story great rooms and versatile loft areas, with optional covered rear porches, screened porches, sunrooms, and more. Exterior options include charming farmhouse-style designs, as well as brick and stone accents, with durable Hardie Plank siding for timeless appeal. Claiborne offers a short one-minute commute to downtown Landrum, where you can enjoy local dining, unique shops, antique stores, and boutiques—all just moments away.
1/5
2/5
3/5
4/5
5/5
- Tot lot
- Firepit with seating area
- Walking trails
- Pickleball courts
Notable Highlights of the Area
- OP Earle Elementary School
- Landrum Middle School
- Landrum High School
- Kirk's Kitchen
- Southside Smokehouse & Grille
- The Hare and Hound
- Cardinal Coffee and Bistro
- CrossFit Krypton Carolinas
- Landrum Baseball Field
- Foothills Equestrian Nature Center (FENCE)
- Palmetto Trail: Blue Wall Passage Parking
Explore the Area
How can we help you?
Want to learn more? Request more information on this home from one of our specialists.
Want to take a tour of this home? Schedule a time that works best for you and one of our specialists will be in touch.
Eastwood Homes uses texting / SMS to deliver marketing and customer care related messages. Text messaging originator opt-in data will not be shared with third parties. You may opt out at any time by responding with the word "STOP". Text "HELP" for help. Message/data rates may apply. Message frequency may vary. See our privacy policy, and terms of use page, for more information.
Have questions about this property?
Speak With Our Specialists
Kristina, Kyle, Sarah, Tara, Caity, Leslie, and Eleora
Greenville Internet Team
Monday: 1:00pm - 5:00pm
Tuesday: 11:00am - 5:00pm
Wednesday: 11:00am - 5:00pm
Thursday: 11:00am - 5:00pm
Friday: 11:00am - 5:00pm
Saturday: 10:00am - 5:00pm
Sunday: 1:00pm - 5:00pm
Model Home Hours
Monday: 1:00pm - 5:00pm
Tuesday: 11:00am - 5:00pm
Wednesday: 11:00am - 5:00pm
Thursday: 11:00am - 5:00pm
Friday: 11:00am - 5:00pm
Saturday: 10:00am - 5:00pm
Sunday: 1:00pm - 5:00pm
4.3
(231)
Our new home building process was amazingly smooth. The house is exactly what we wanted and we love it!
- Courtney
I thought buying a house would be a stressful process. Eastwood Homes walked us through every step of the way and we couldn’t be happier with our new home.
- John
I’ve worked with other home builders before and none of them even begin to compare to Eastwood Homes when it comes to quality and care.
- Taylor
You may also like these homes...
Get Directions
Would you like us to text you the directions?
Continue to Google Maps
Open in Google MapsThank you!
We have sent directions to your phone