

| Principal & Interest | $ | |
| Property Tax | $ | |
| Home Insurance | $ | |
| Mortgage Insurance | $ | |
| HOA Dues | $ | |
| Estimated Monthly Payment | $ | |
More About the Sullivan
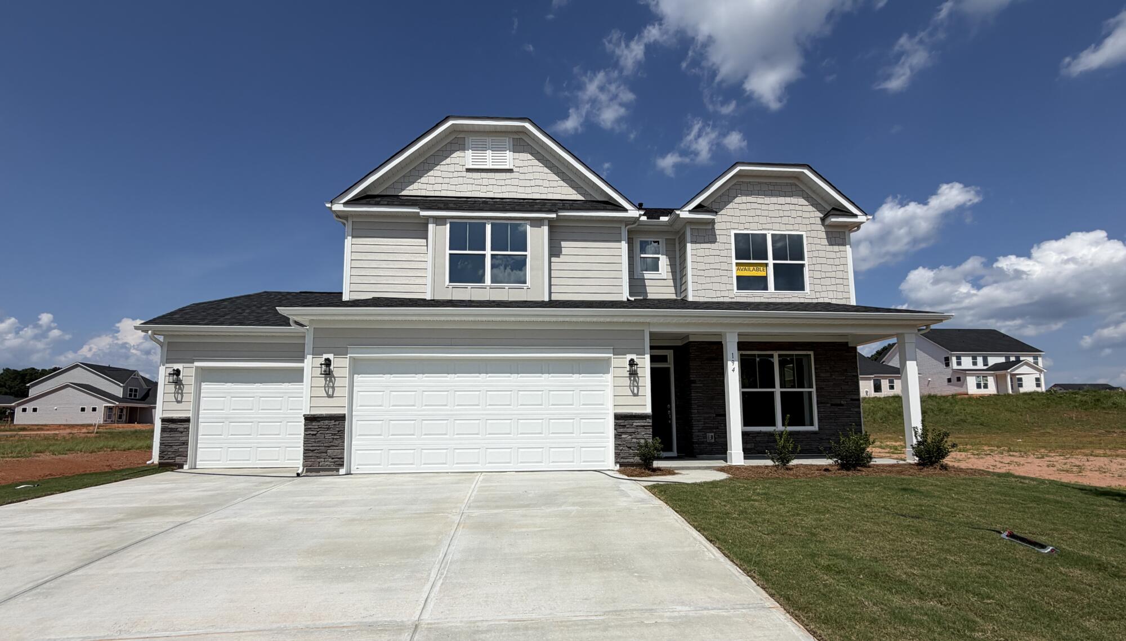
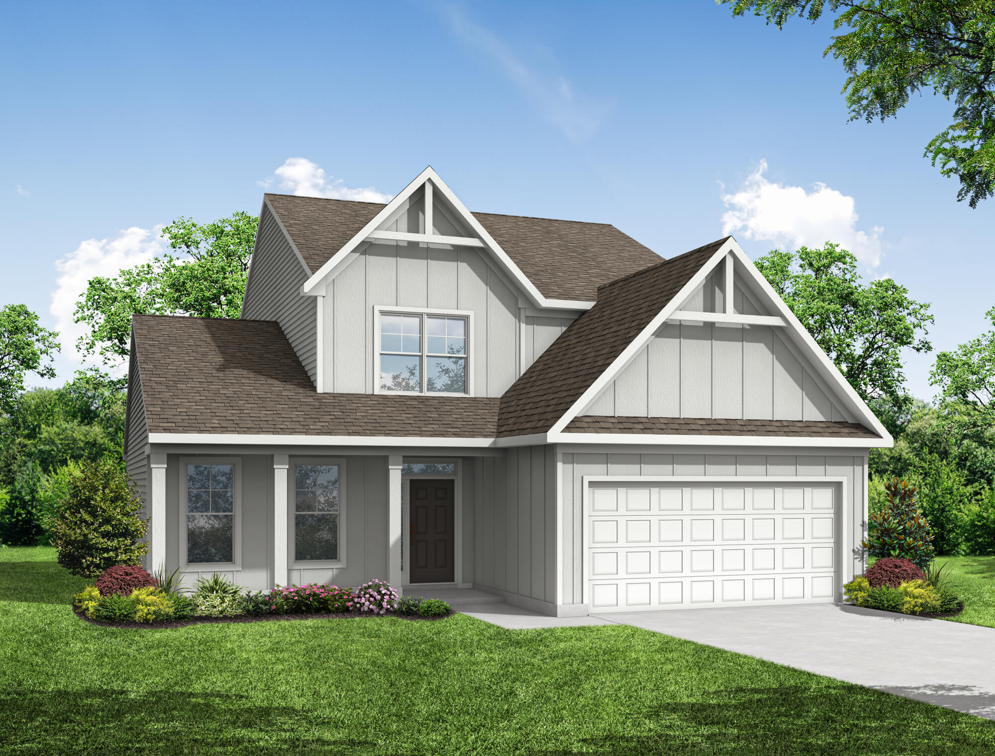
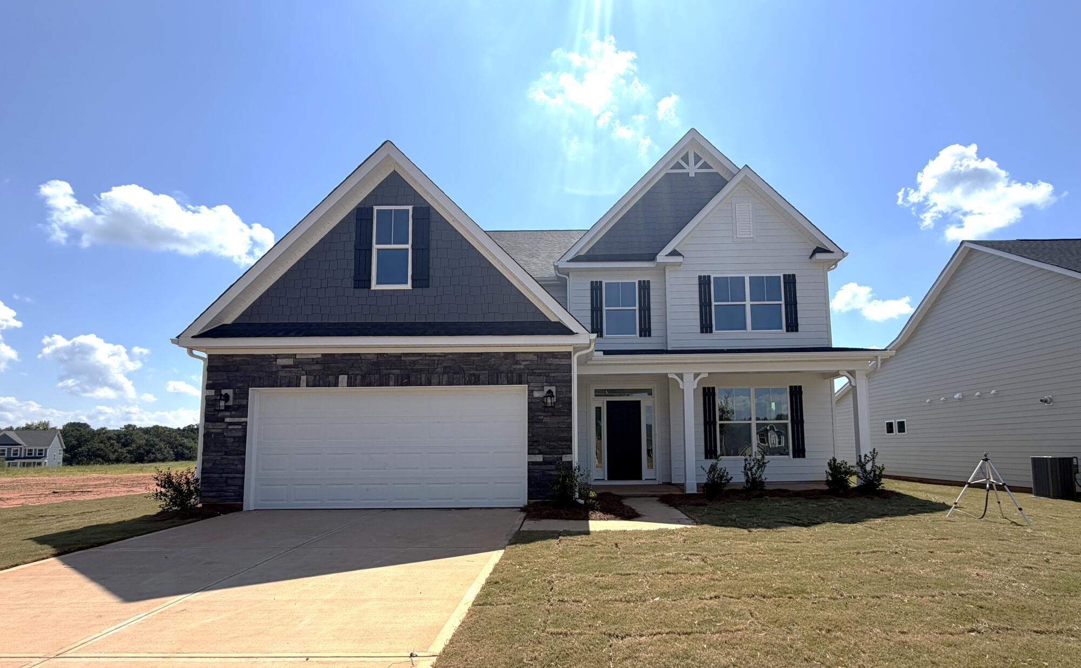
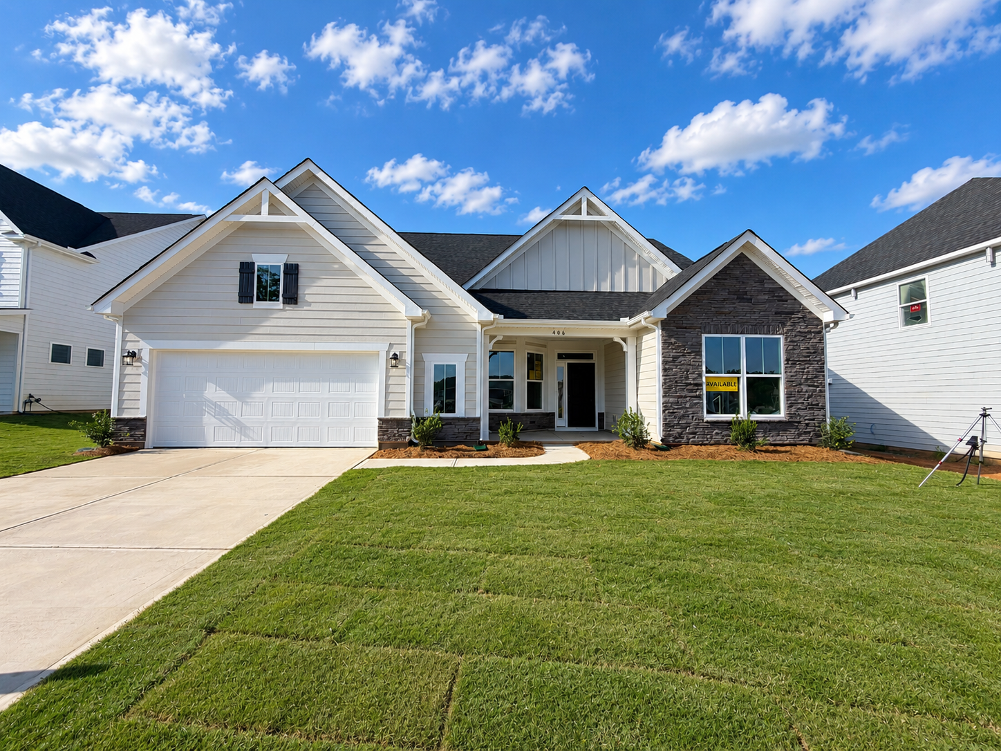
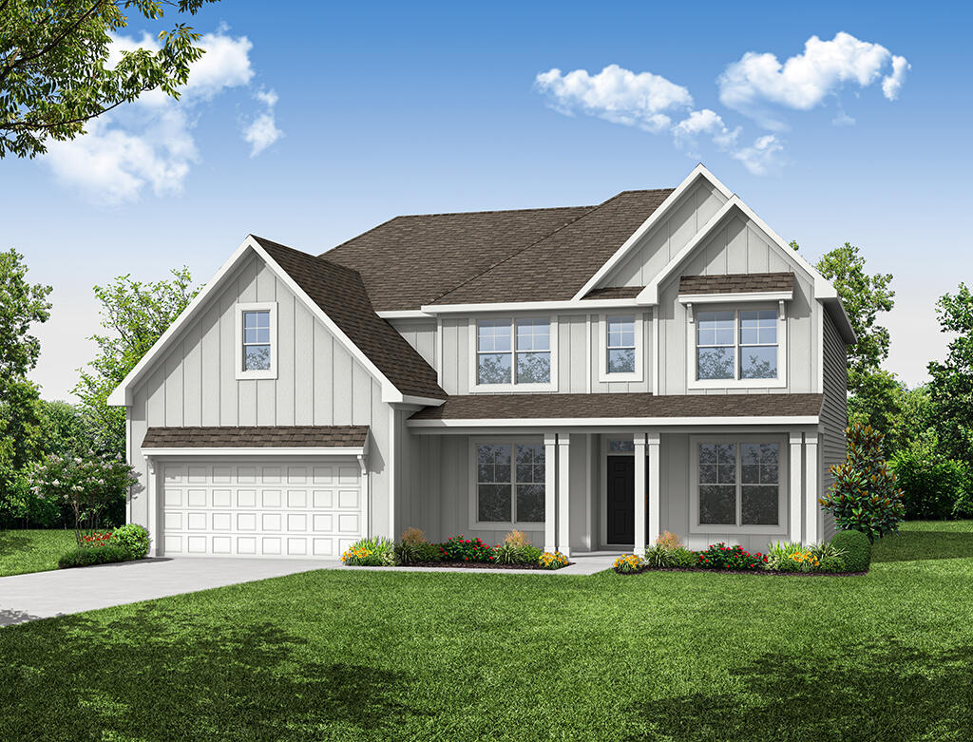
The Sullivan is a beautifully crafted one-and-a-half-story home that offers an ideal blend of comfort, flexibility, and modern design. This home features four bedrooms, three-and-a-half bathrooms, a dedicated first-floor office, a spacious second-floor loft, and a front-load two-car garage. The thoughtfully designed main level includes an open family room with an electric fireplace, a gourmet kitchen with a designer island, walk-in pantry, breakfast area, and a covered rear porch for seamless indoor-outdoor living. The private primary suite is conveniently located on the first floor, while the optional second level adds an additional bedroom, full bath, and loft, creating the perfect space for guests or multi-generational living.
Unique Features
- Four-bedroom, three-and-a-half-bath home
- Front-load two-car garage
- Covered rear porch
- Expanded concrete patio
- Dedicated first-floor office with 15-lite glass door
- First-floor primary suite
- Luxury primary bath
- Drop-in soaking tub with tile surround
- Walk-in closet in primary suite
- Second-floor loft
- Second-floor bedroom with full bath
- Walk-in pantry
- Designer kitchen island
- Breakfast area
Eastwood Homes continuously strives to improve our product; therefore, we reserve the right to change or discontinue architectural details and designs and interior colors and finishes without notice. Our brochures and images are for illustration only, are not drawn to scale, and may include optional features that vary by community. Room dimensions are approximate. Please see contract for additional details. Pricing may vary by county. See New Home Specialist for details.