








| Principal & Interest | $ | |
| Property Tax | $ | |
| Home Insurance | $ | |
| Mortgage Insurance | $ | |
| HOA Dues | $ | |
| Estimated Monthly Payment | $ | |
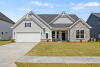
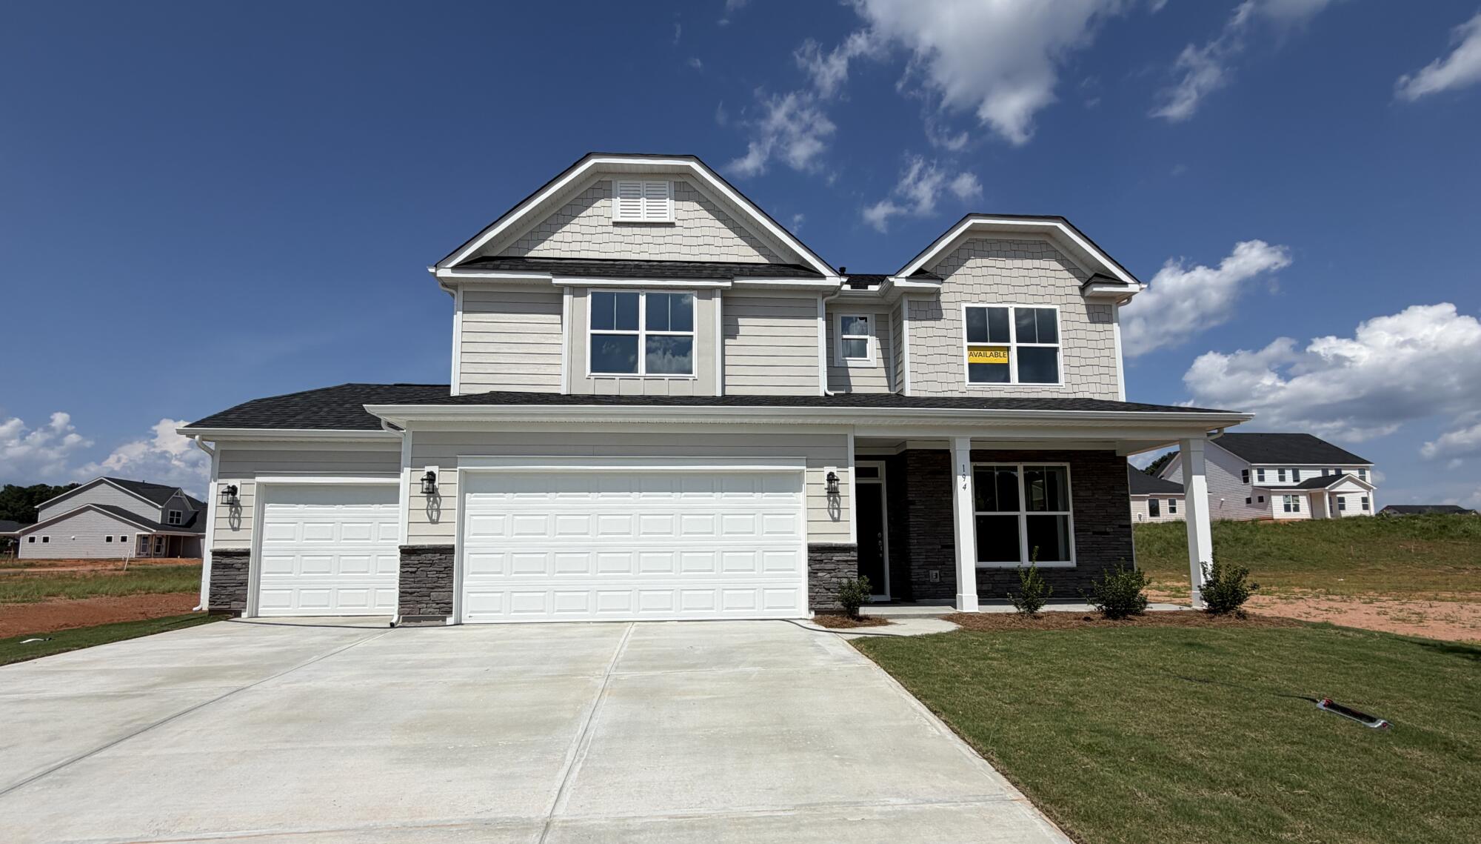
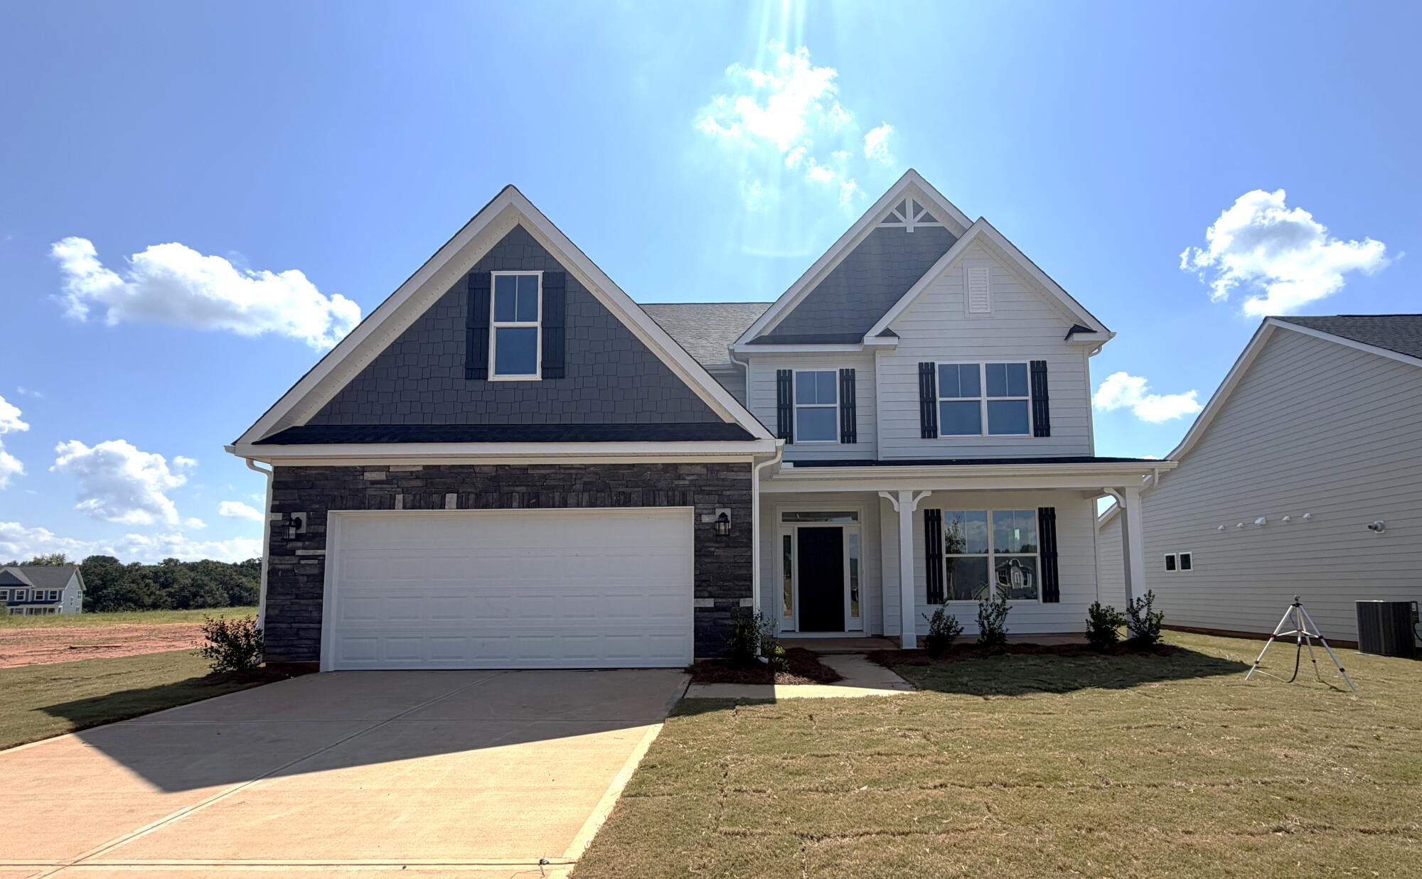
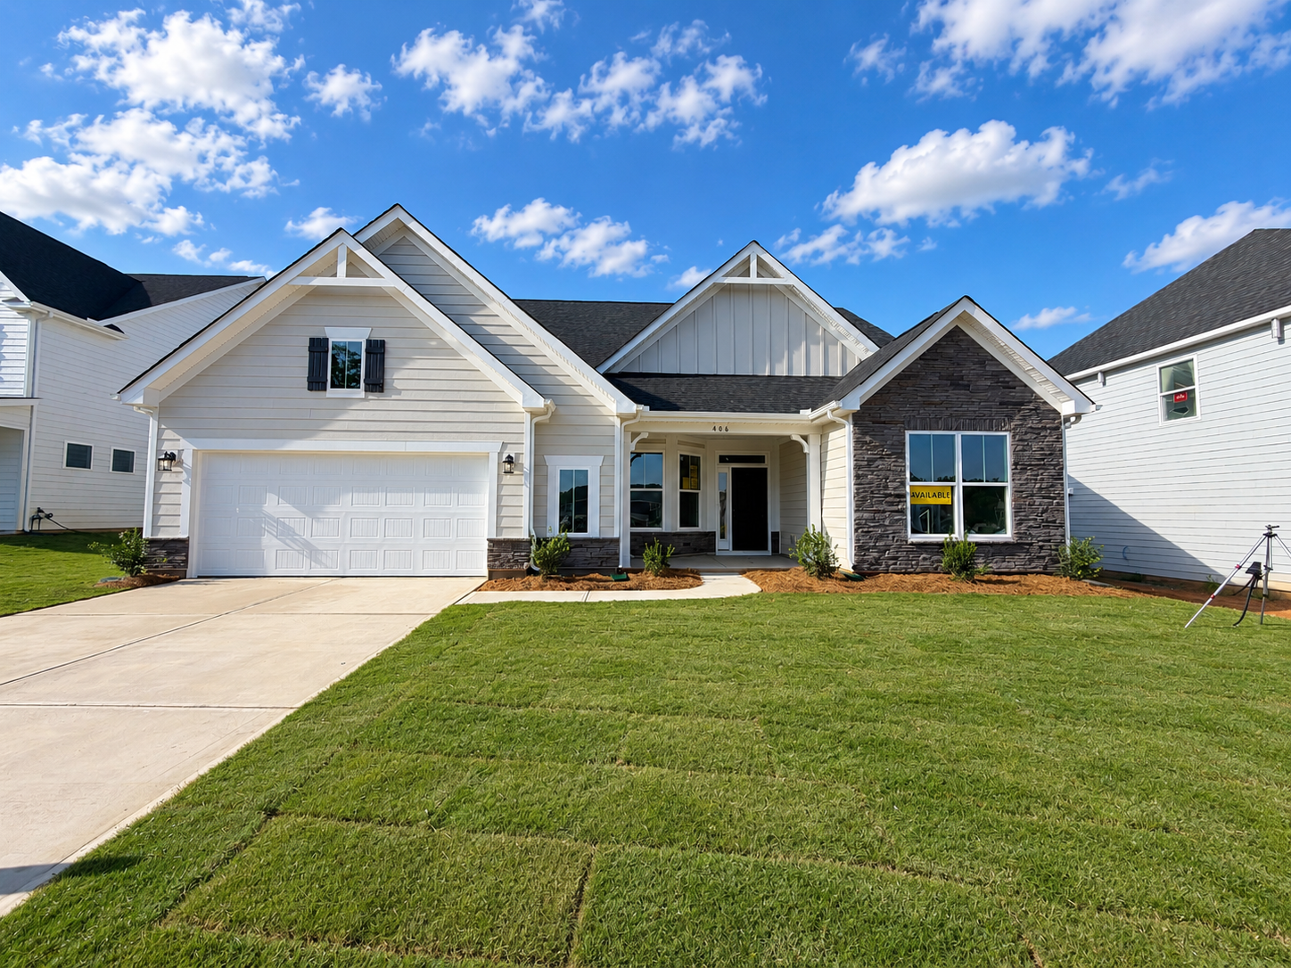
1/15 The Edgefield Model at Kayfield At Midway
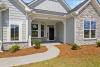
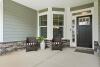
2/15 Front Door
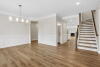
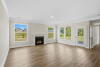
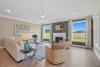
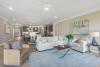
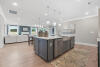
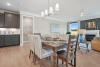
3/15 Family room
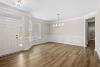
4/15 Family room
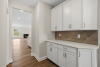
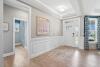
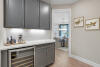
5/15 Butler's pantry
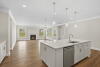
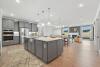
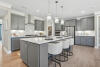

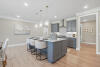
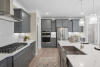
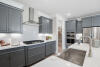
6/15 Kitchen
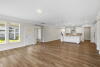
7/15 Family room
8/15 Family room
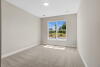
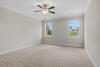
9/15 Bedroom
10/15 Bedroom
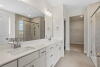
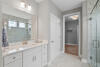
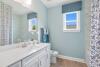
11/15 Bathroom vanity
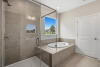
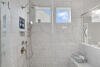
12/15 Bathroom
13/15 Bedroom
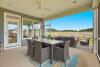
14/15 Backyard patio
15/15 Backyard
1/15 The Edgefield Model at Kayfield At Midway
2/15 Front Door
3/15 Family room
4/15 Family room
5/15 Butler's pantry
6/15 Kitchen
7/15 Family room
8/15 Family room
9/15 Bedroom
10/15 Bedroom
11/15 Bathroom vanity
12/15 Bathroom
13/15 Bedroom
14/15 Backyard patio
15/15 Backyard
- Community
- Kayfield At Midway
-
Approximately
3130 sq ft
-
Homesite
122
-
Bedrooms
4
-
Full-Baths
3
-
Half-Baths
1
-
Stories
2
-
Garage
2
Helpful Links
More About the Edgefield
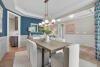
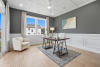
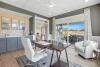
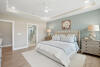
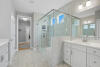
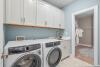
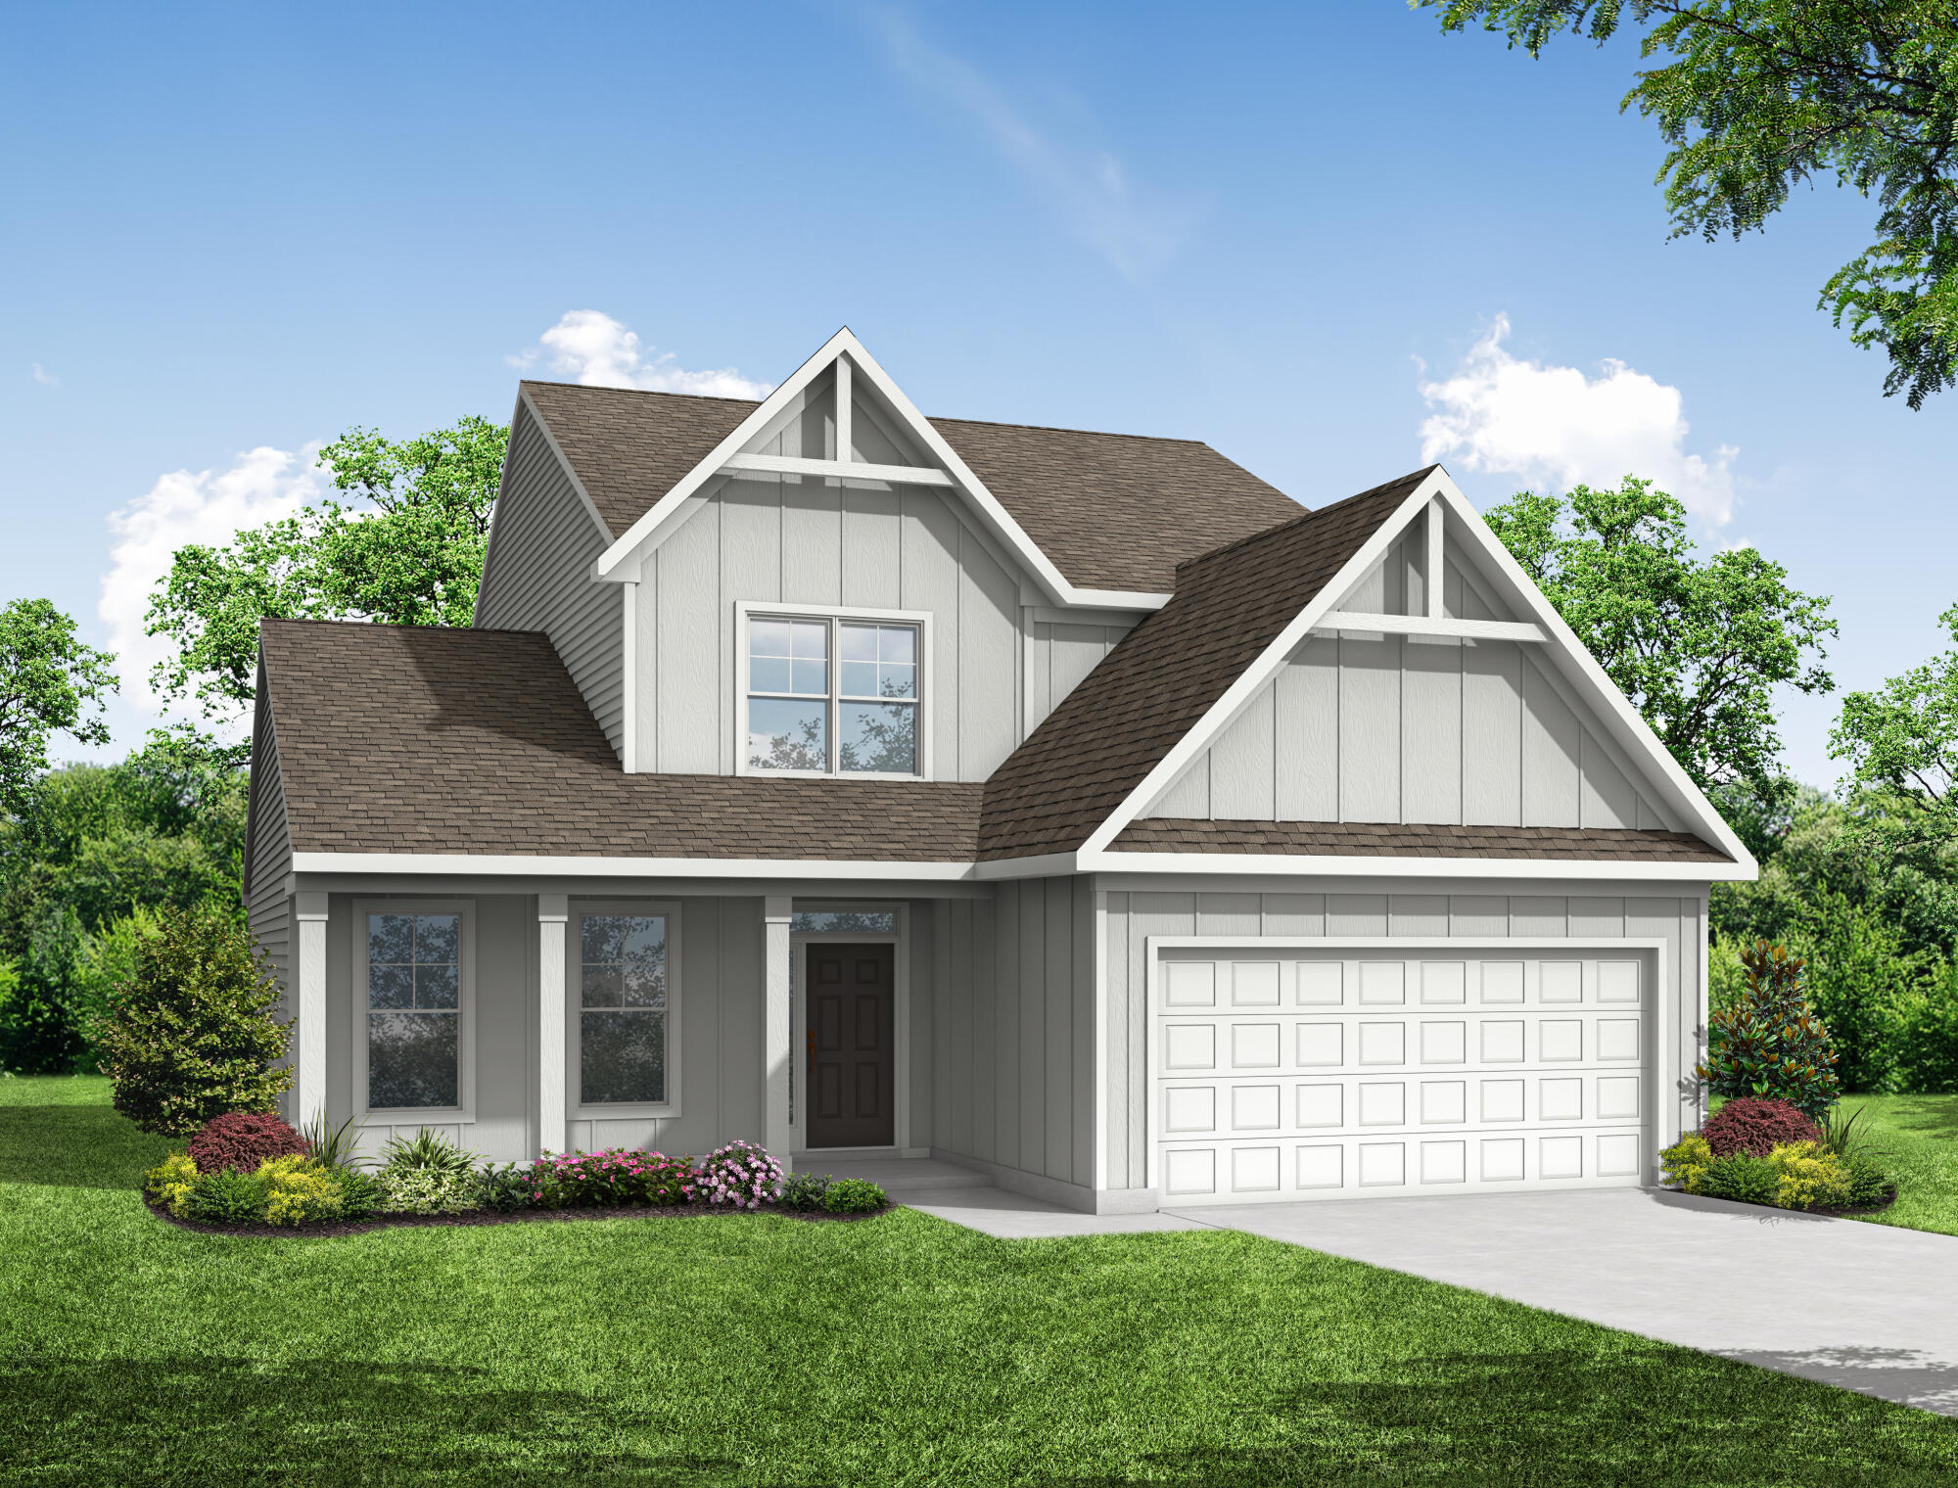
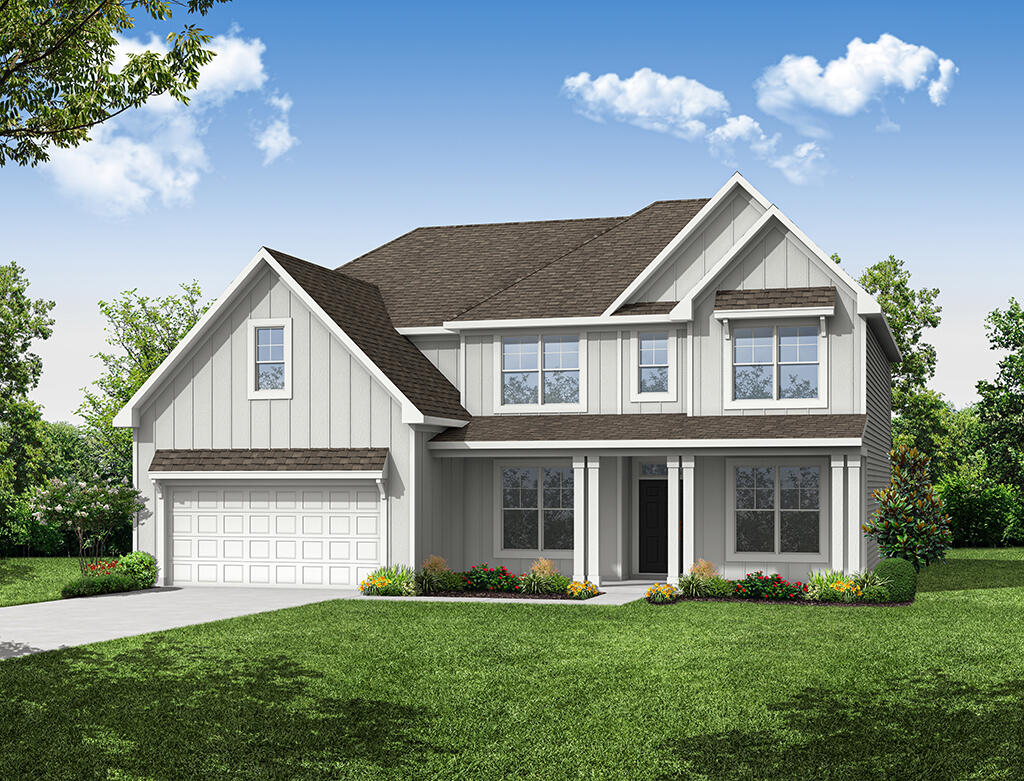
The Edgefield is a spacious four-bedroom, three-and-a-half-bath two-story home with a first-floor primary bedroom, formal dining room, separate office, open family room, dining area, kitchen with island and pantry, storage in the garage, and a covered rear porch. The second floor features a loft area, an additional bedroom, and a full bathroom.
Unique Features
- First-floor primary bedroom
- Home office
- Covered porch
- Second floor with bedroom, bath, and loft area\
- Tiled, luxury bath in the primary bathroom
- Gas fireplace with mantel
- Additional windows
Representative Photos of the Edgefield Floor Plan
1/38
2/38
3/38
4/38
5/38
6/38
7/38
8/38
9/38
10/38
11/38
12/38
13/38
14/38
15/38
16/38
17/38
18/38
19/38
20/38
21/38
22/38
23/38
24/38
25/38
26/38
27/38
28/38
29/38
30/38
31/38
32/38
33/38
34/38
35/38
36/38
37/38
38/38
Eastwood Homes continuously strives to improve our product; therefore, we reserve the right to change or discontinue architectural details and designs and interior colors and finishes without notice. Our brochures and images are for illustration only, are not drawn to scale, and may include optional features that vary by community. Room dimensions are approximate. Please see contract for additional details. Pricing may vary by county. See New Home Specialist for details.
Edgefield Floor Plan
About the neighborhood
Welcome to Kayfield at Midway, a master-planned community in Anderson, SC. Experience resort-style living at Kayfield at Midway, a thoughtfully designed neighborhood featuring top-tier amenities, including a sparkling pool with a cabana, pickleball and tennis courts, open green spaces, and a community park. The neighborhood offers easy access to parks, shopping centers, and restaurants, all just minutes from the North Highway 81 corridor. With I-85 only 10 minutes away, you’ll enjoy convenient access to the entire Upstate region.
Outdoor enthusiasts will love being just 5 minutes from the East-West Parkway Trail and 10 minutes from Lake Hartwell. Residents are also close to Anderson University, Anderson Mall, and all the dining, shopping, and entertainment that Downtown Anderson has to offer—just a 15-minute drive from home. Residents will also appreciate being less than 5 minutes from Midway Elementary, Glenview Middle, and T.L. Hanna High School, three of the area’s top-rated schools. At Kayfield at Midway, you’ll find the perfect balance of accessibility, community, and suburban charm—the ideal place to call home.
1/3
2/3
3/3
- Pool
- Cabana
- Community park
- Pickleball courts
- Tennis court
Notable Highlights of the Area
- Midway Elementary School of Science and Engineering
- Glenview Middle School
- T. L. Hanna High School
- Earle Street Kitchen and Bar
- Brothers Italian Cuisine
- Buenos Dias Restaurant
- The Red Tiger Thai & Sushi
- Cobbs Glen Country Club
- Anderson County Museum
- Big Air Trampoline Park
- Firelake
Explore the Area
How can we help you?
Want to learn more? Request more information on this home from one of our specialists.
Eastwood Homes uses texting / SMS to deliver marketing and customer care related messages. Text messaging originator opt-in data will not be shared with third parties. You may opt out at any time by responding with the word "STOP". Text "HELP" for help. Message/data rates may apply. Message frequency may vary. See our privacy policy, and terms of use page, for more information.
Have questions about this property?
Speak With Our Specialists
Kristina, Kyle, Sarah, Tara, Caity, Leslie, and Eleora
Greenville Internet Team
Monday: 1:00pm - 6:00pm
Tuesday: 11:00am - 6:00pm
Wednesday: 11:00am - 6:00pm
Thursday: 11:00am - 6:00pm
Friday: 11:00am - 6:00pm
Saturday: 10:00am - 6:00pm
Sunday: 1:00pm - 6:00pm
Model Home Hours
Monday: 1:00pm - 6:00pm
Tuesday: 11:00am - 6:00pm
Wednesday: 11:00am - 6:00pm
Thursday: 11:00am - 6:00pm
Friday: 11:00am - 6:00pm
Saturday: 10:00am - 6:00pm
Sunday: 1:00pm - 6:00pm
4.3
(231)
Our new home building process was amazingly smooth. The house is exactly what we wanted and we love it!
- Courtney
I thought buying a house would be a stressful process. Eastwood Homes walked us through every step of the way and we couldn’t be happier with our new home.
- John
I’ve worked with other home builders before and none of them even begin to compare to Eastwood Homes when it comes to quality and care.
- Taylor
You may also like these homes...
Move-In-Package on Select Homes!
Move-in package! For a limited time, receive a move-in package for your new home. The move-in package includes a stainless steel side-by-side refrigerator, window blinds, and a washer and dryer!
Promotion is only valid on select homes in the Greenville division. See an Eastwood Homes New Home Specialist for details. Offer not valid on prior contracts. Select homes will receive a stainless steel side-by-side refrigerator and a top-load washer and dryer. Brand and finish are subject to change. Promotions can change or stop at any time. Features, amenities, floor plans, elevations, square footage, specifications, and prices vary per plan and community and are subject to change or substitution without notice. The stated square footage is approximate and should not be used as a representation. Eastwood Homes and the Eastwood Homes logo are registered trademarks or trademarks of Eastwood Homes. All rights reserved.
Get Directions
Would you like us to text you the directions?
Continue to Google Maps
Open in Google MapsThank you!
We have sent directions to your phone