

Share
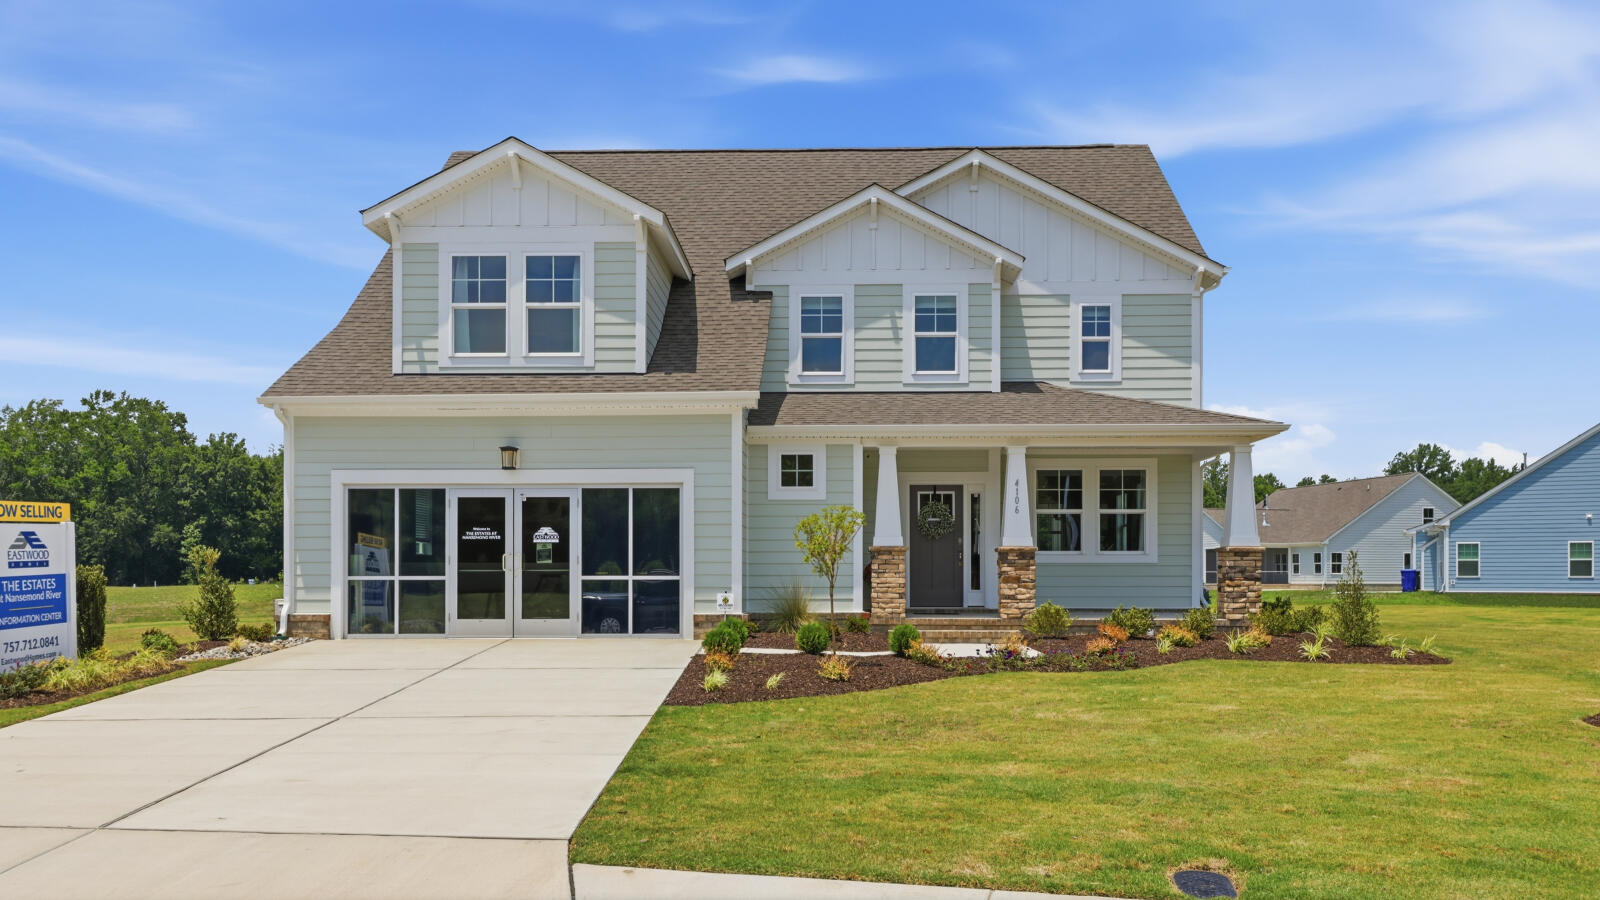
1/32 <p>The Siena II Model</p>
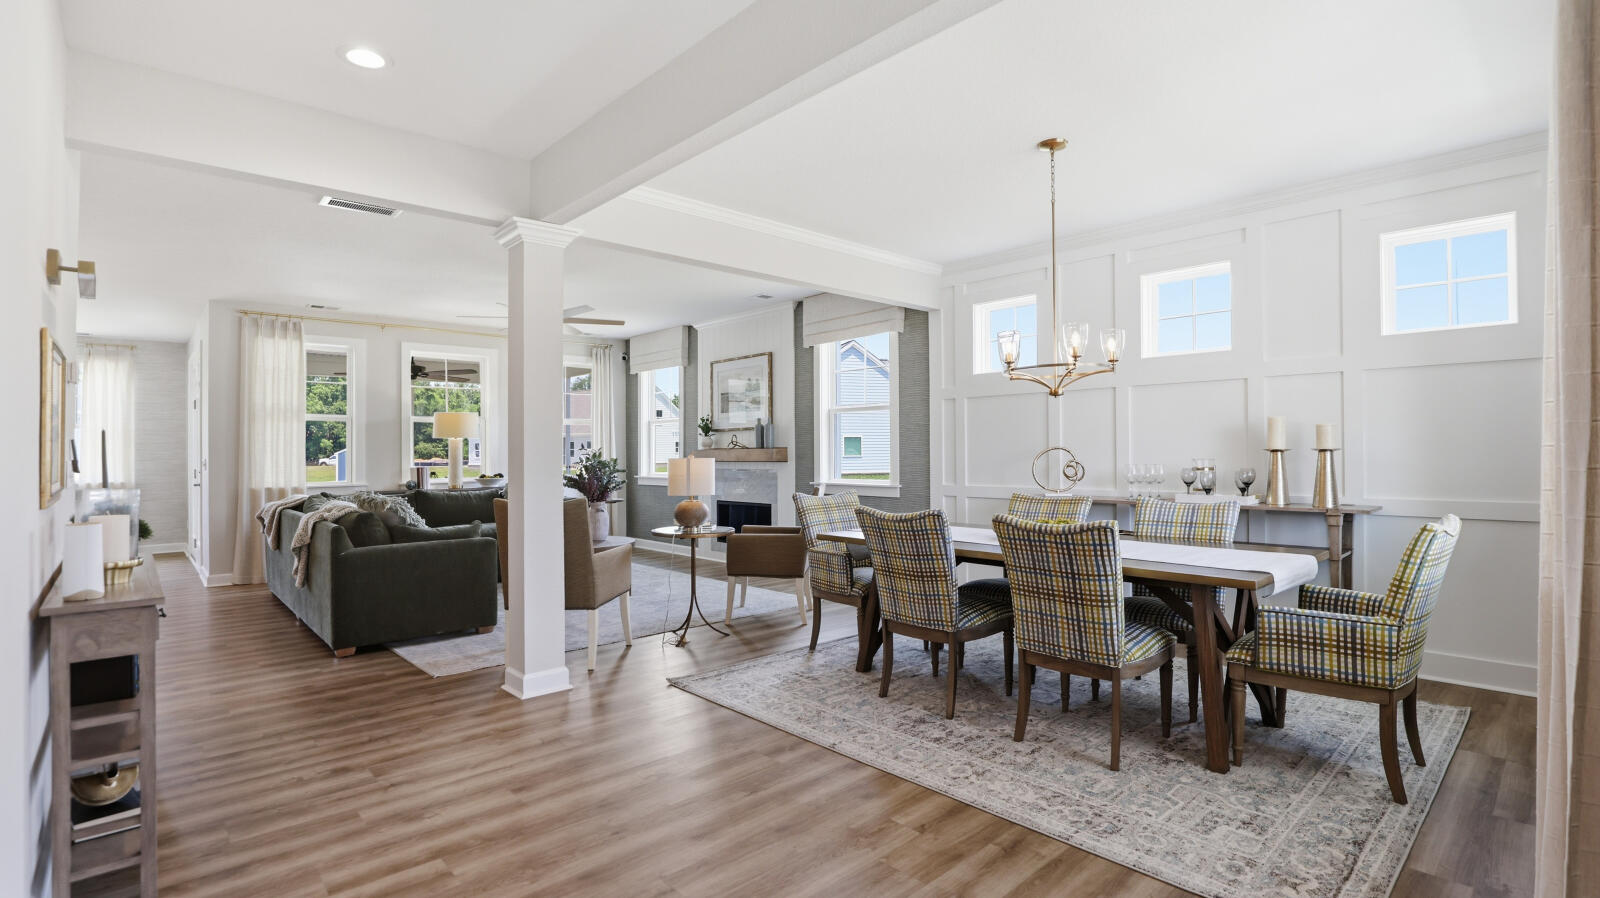
2/32 <p>Open Interior Layout</p>
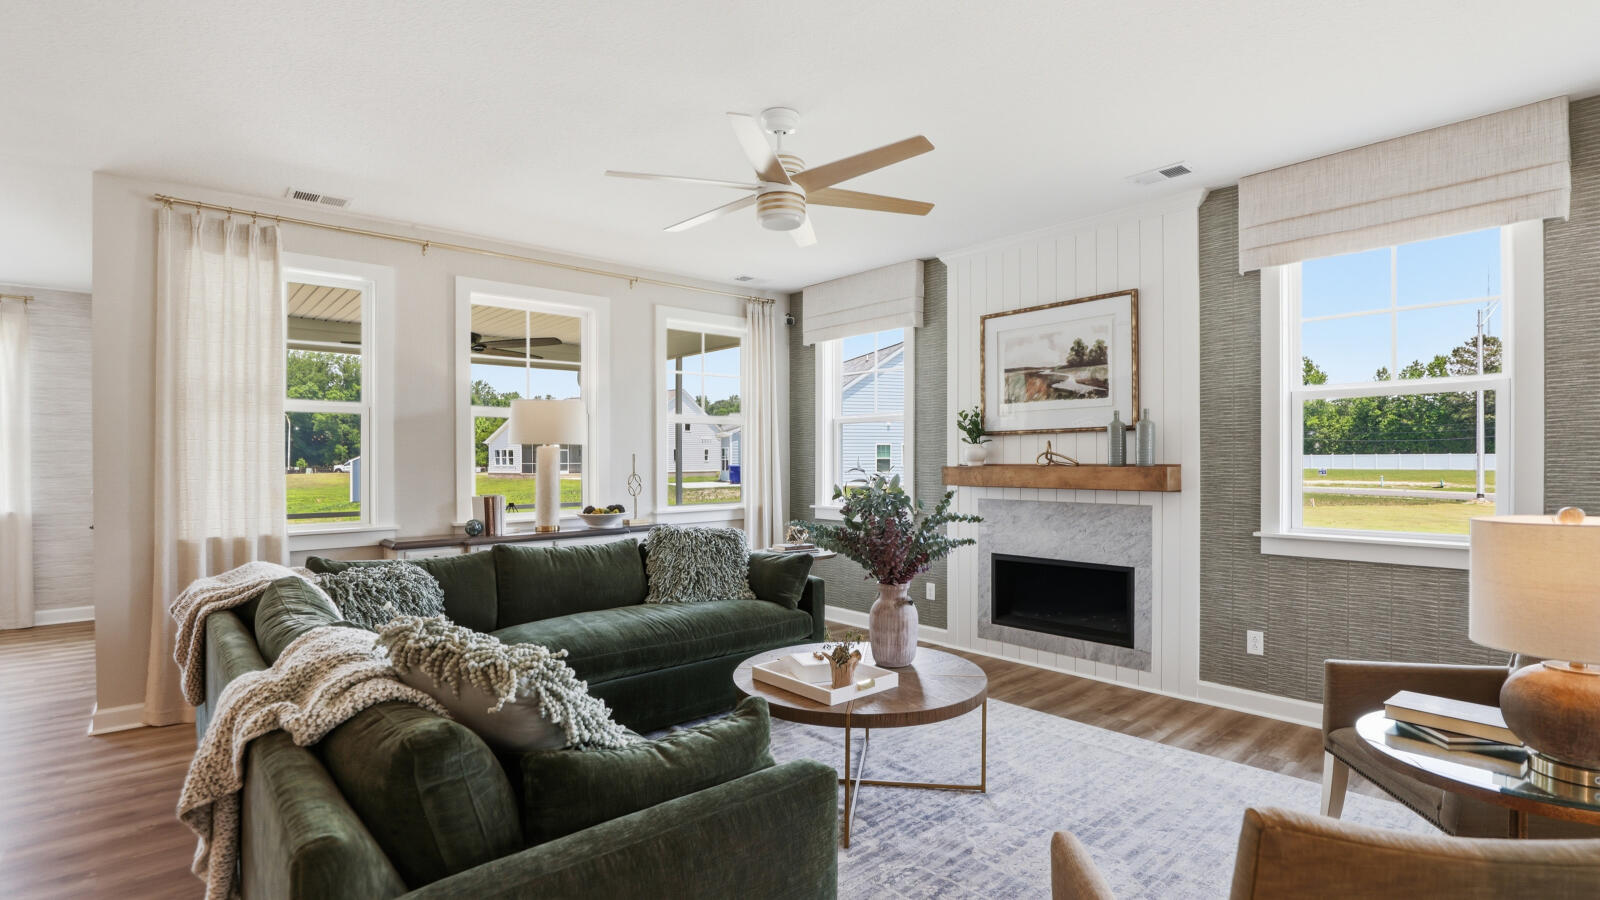
3/32 <p>Bright and Open Living Space</p>
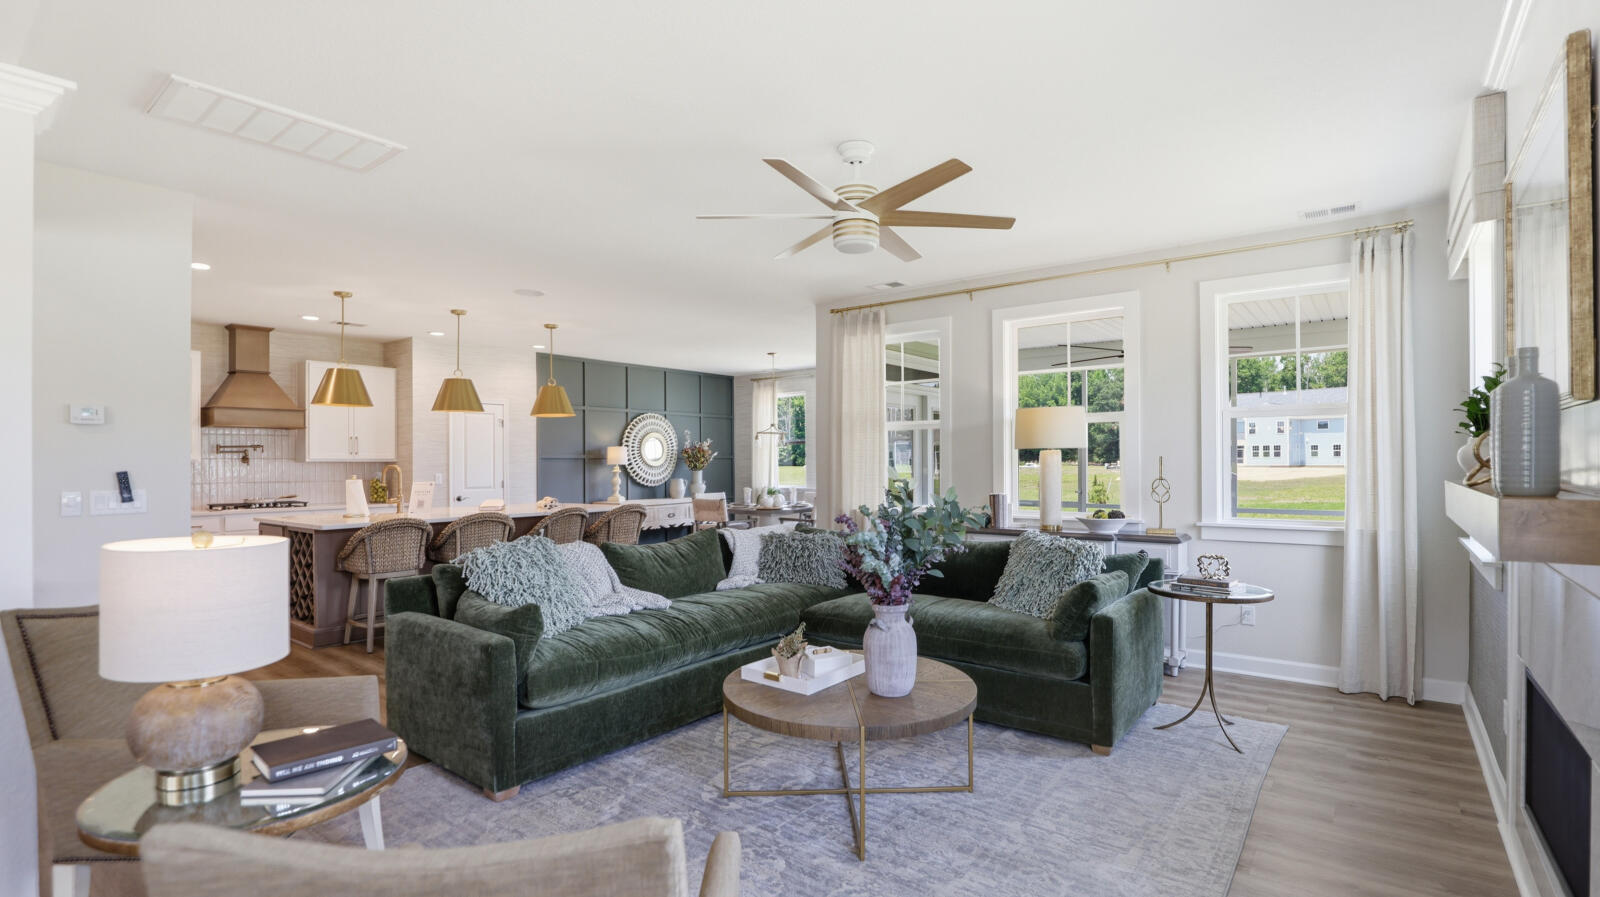
4/32 <p>Contemporary Living Area</p>
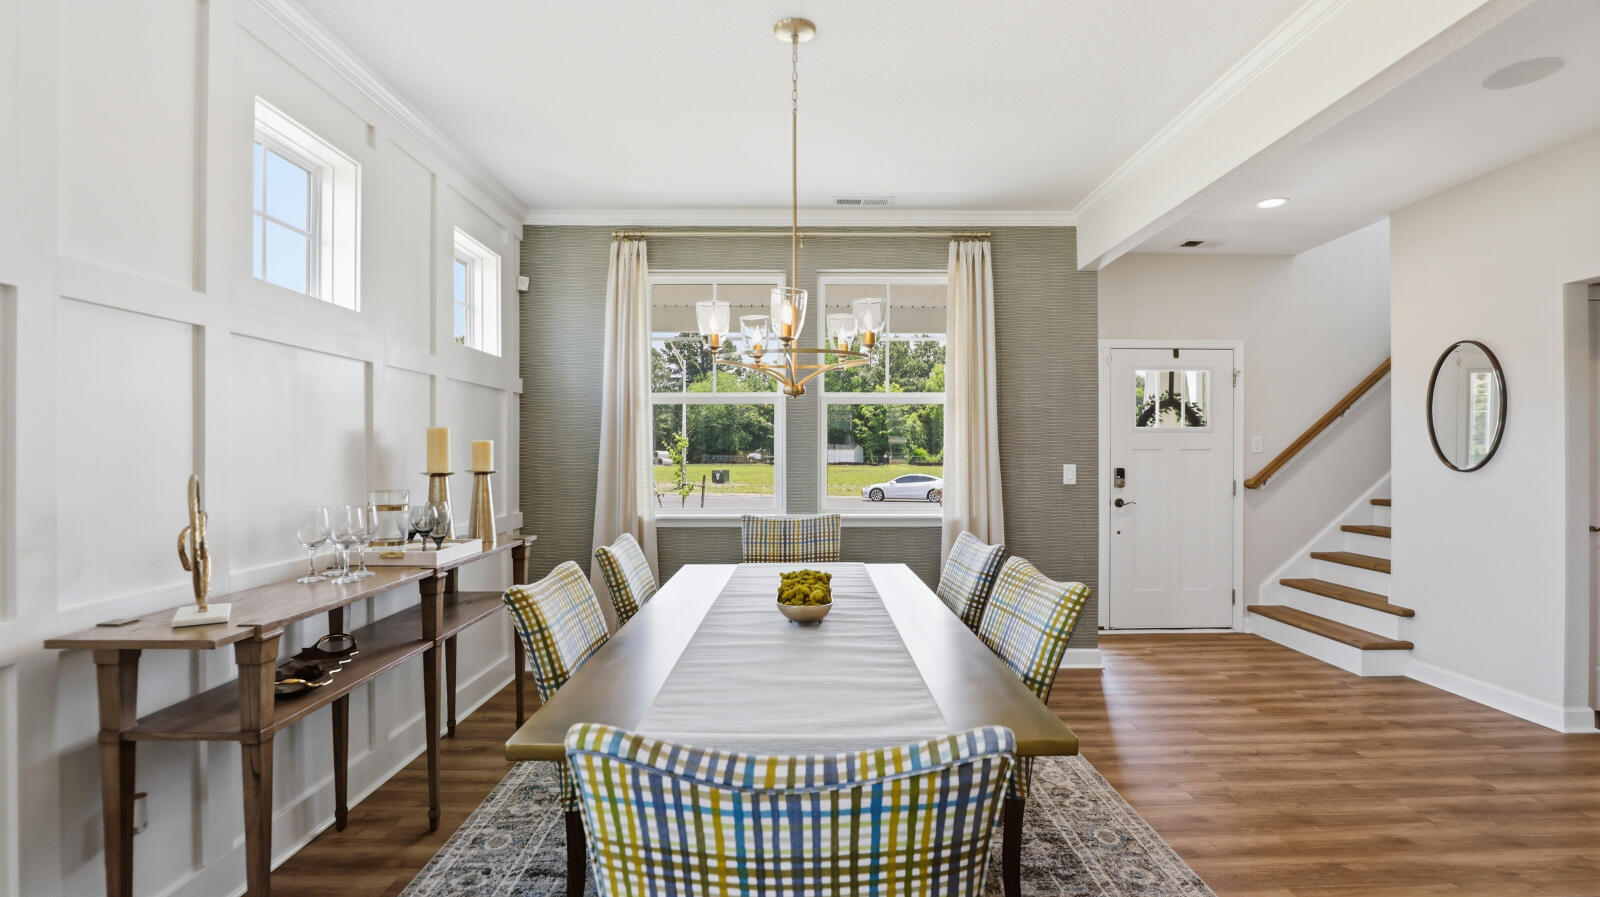
5/32 <p>Bright Dining Room</p>
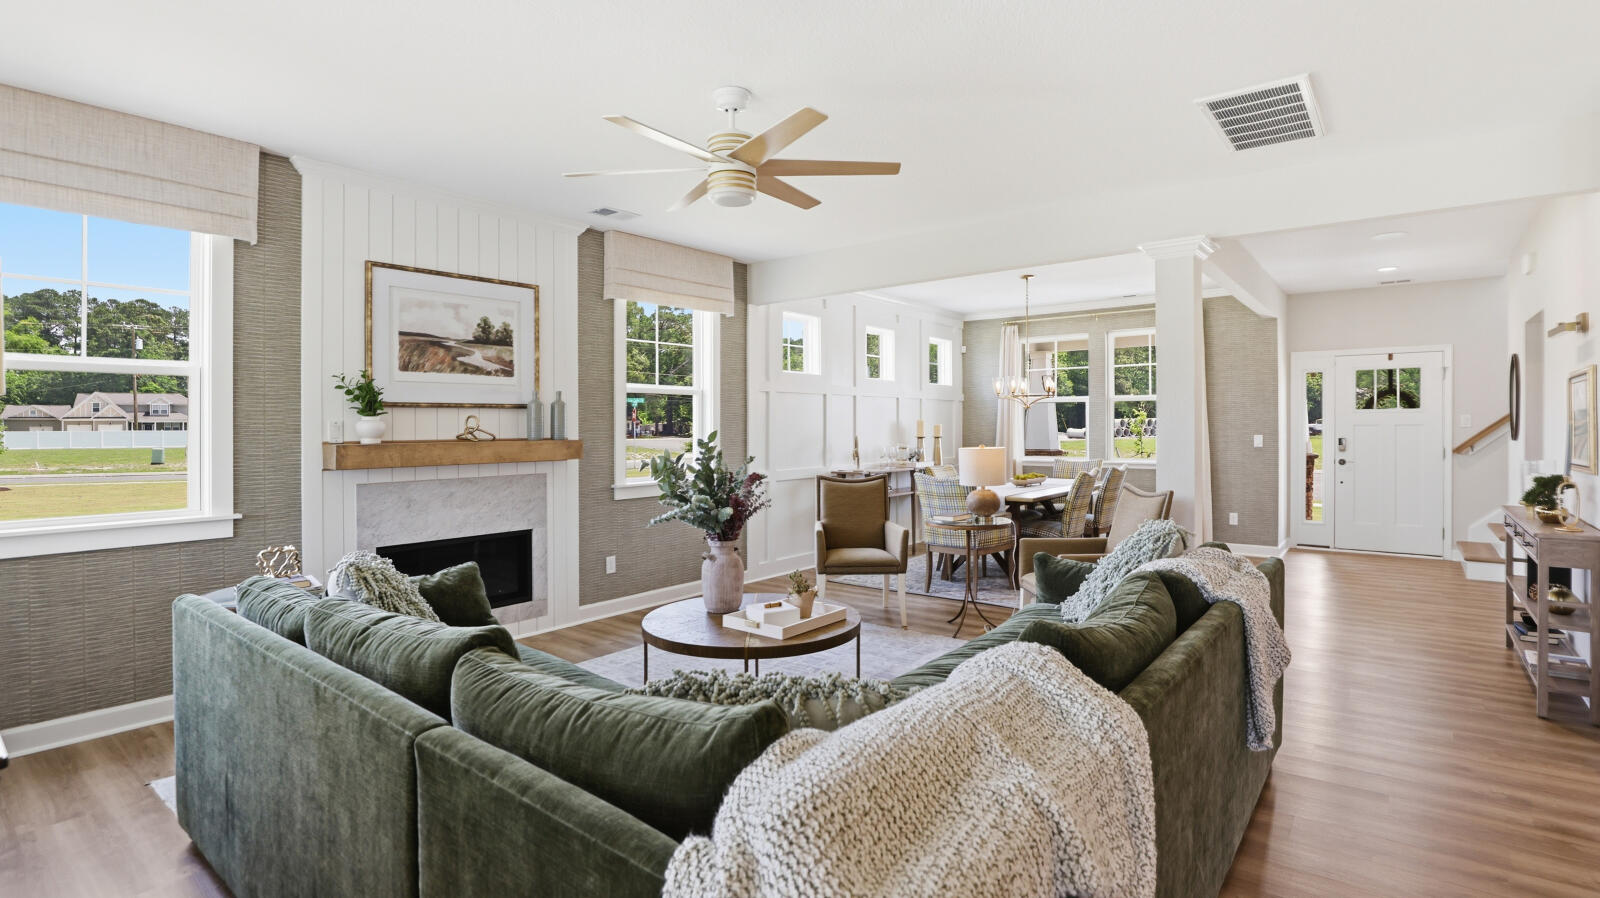
6/32 <p>Expansive Living Area</p>
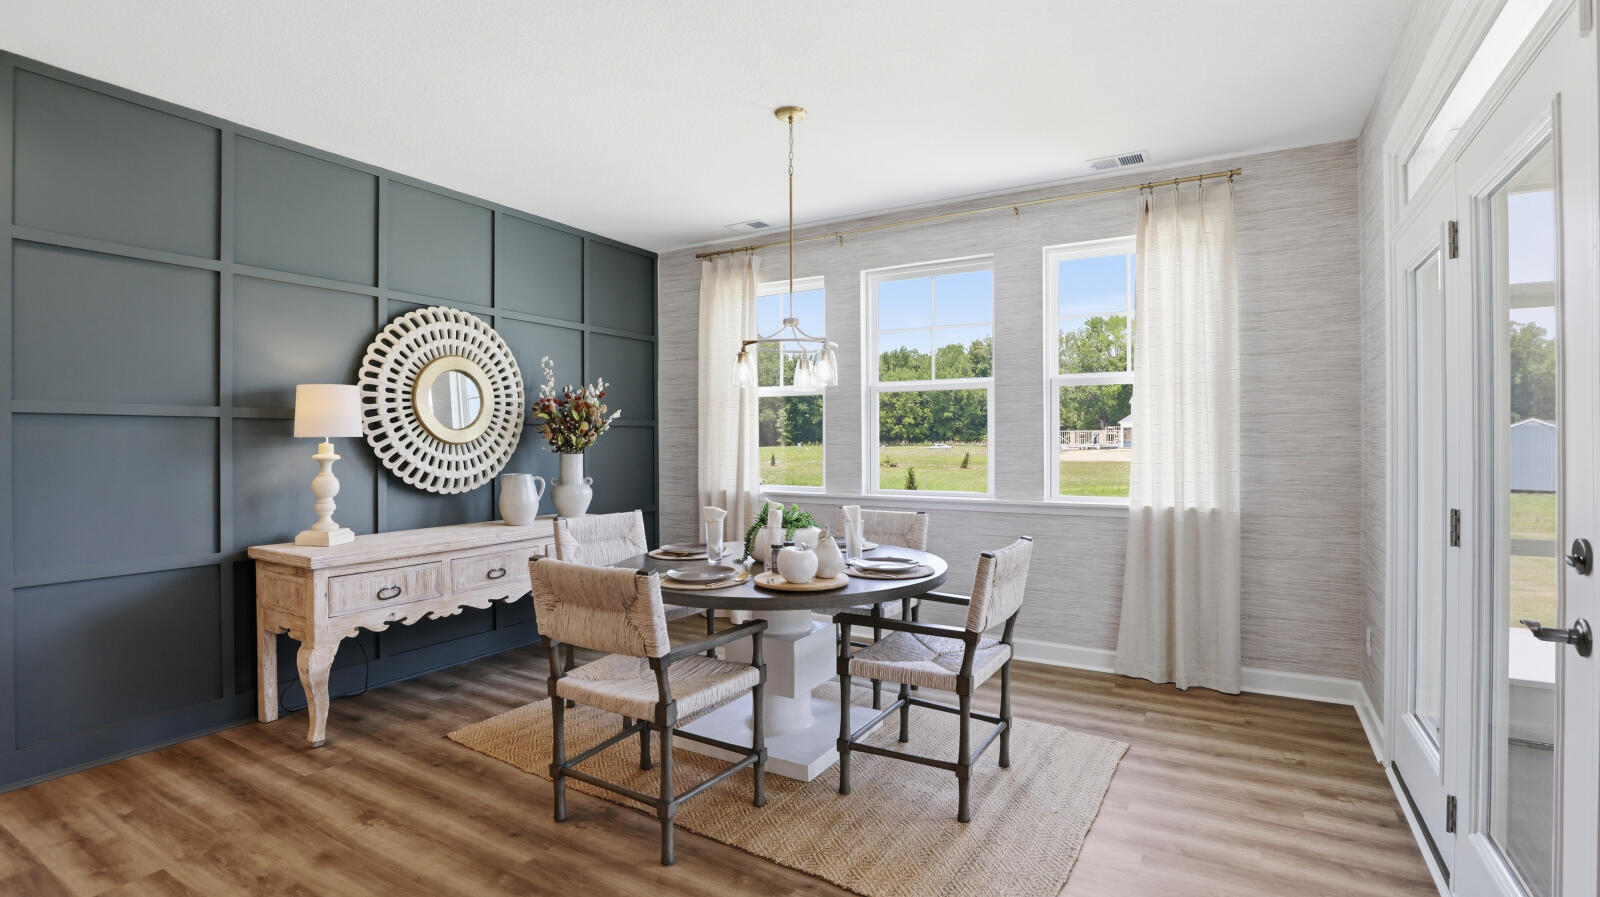
7/32 <p>Minimalist Dining Space</p>
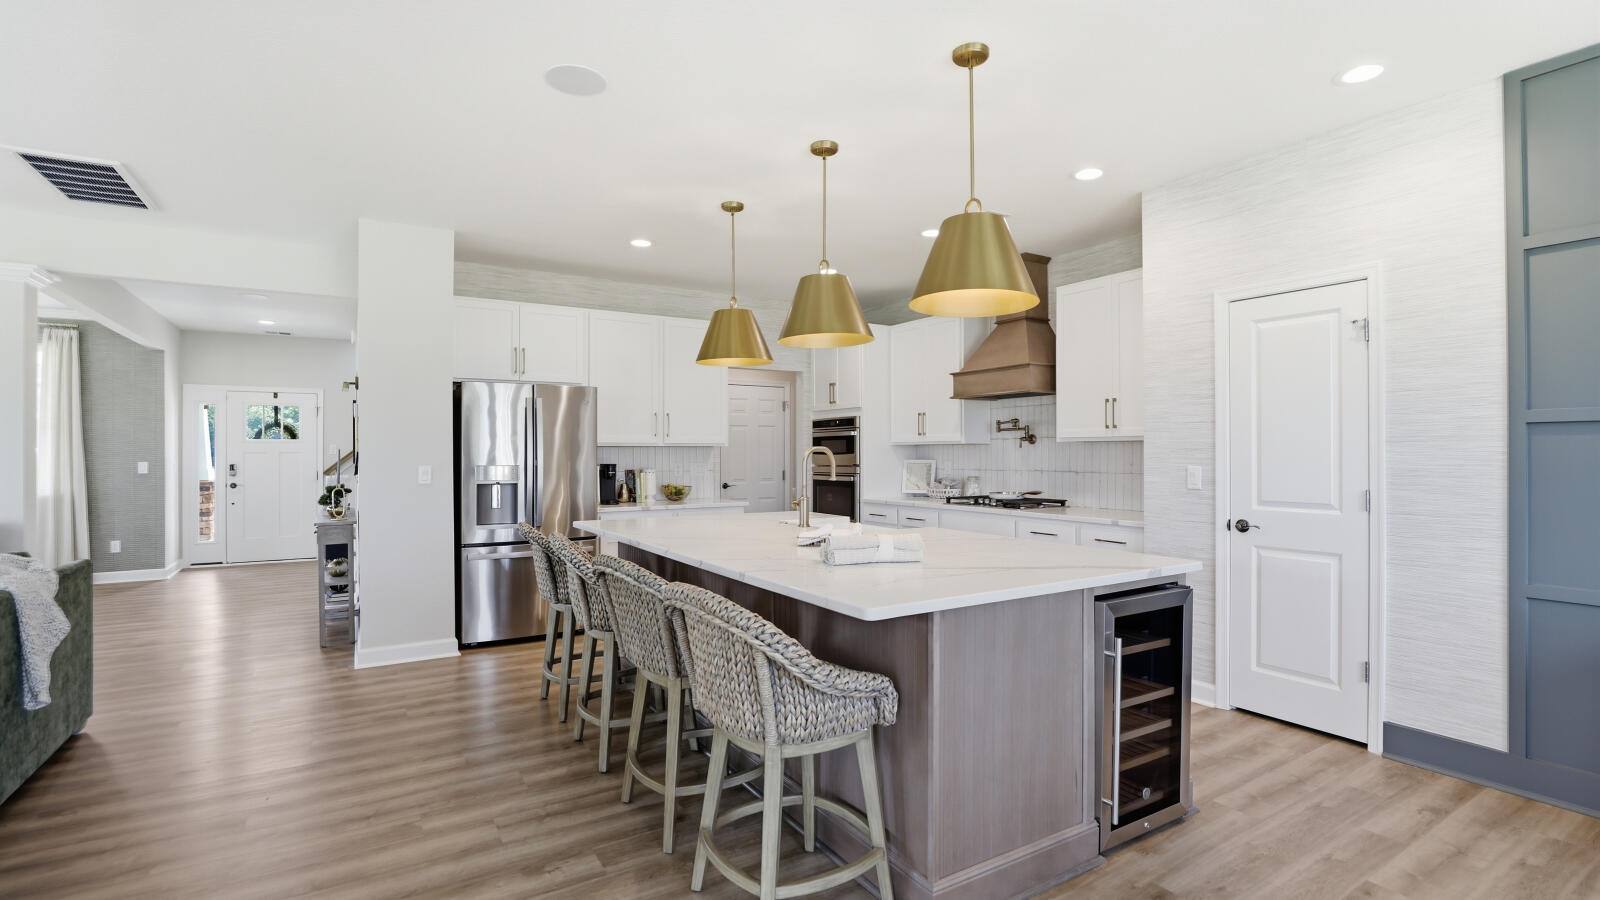
8/32 <p>Modern Island Seating Area</p>
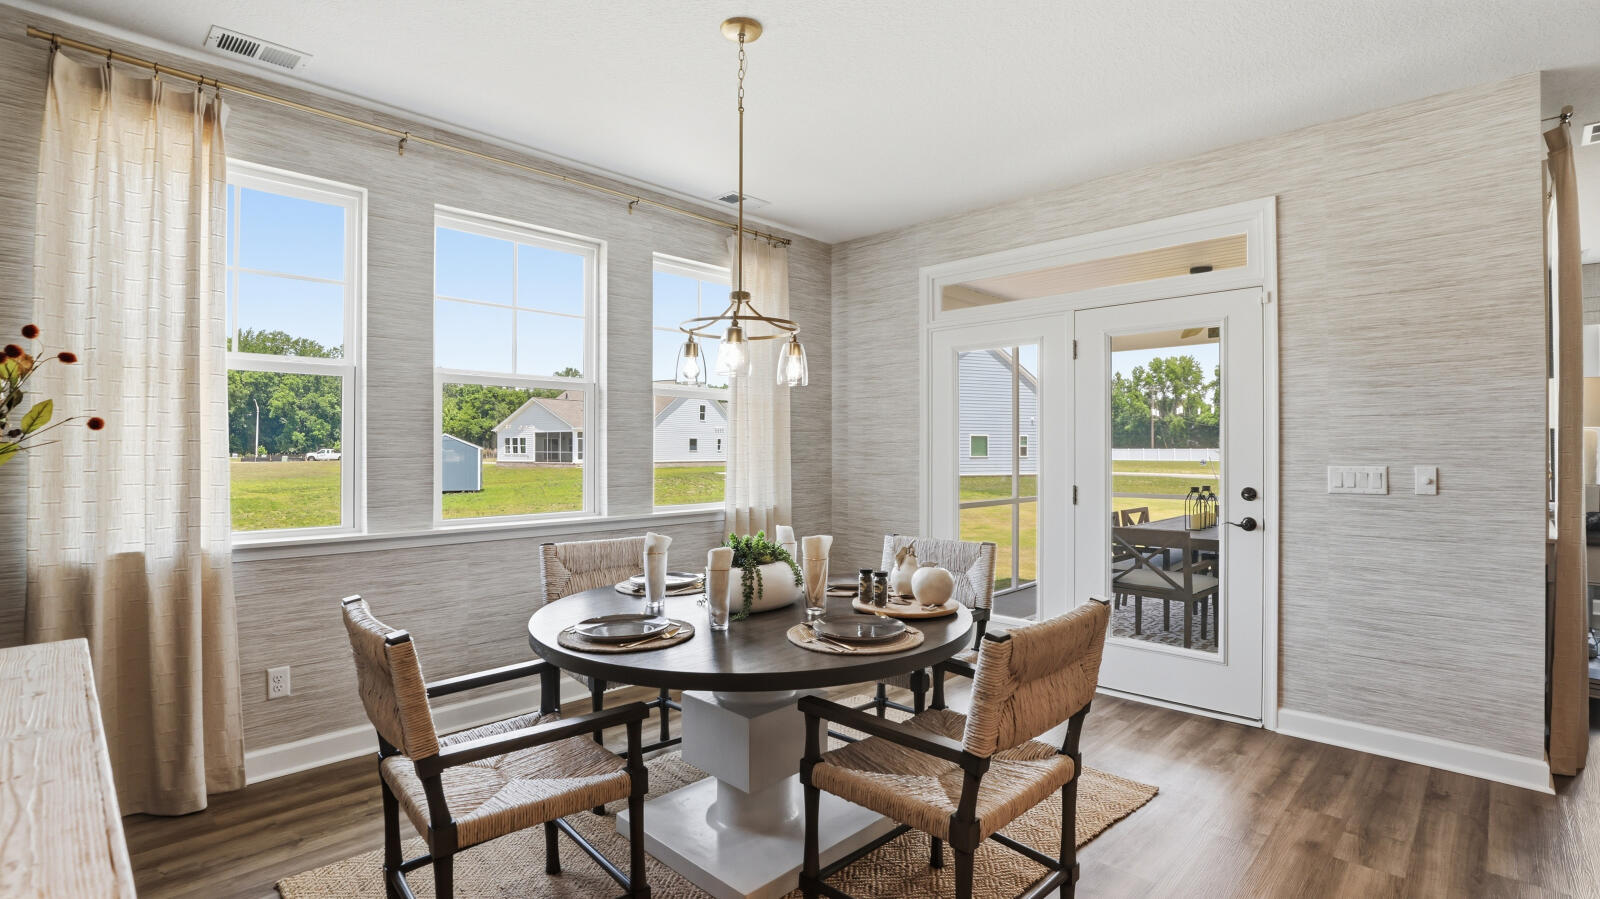
9/32 <p>Bright Dining Room</p>
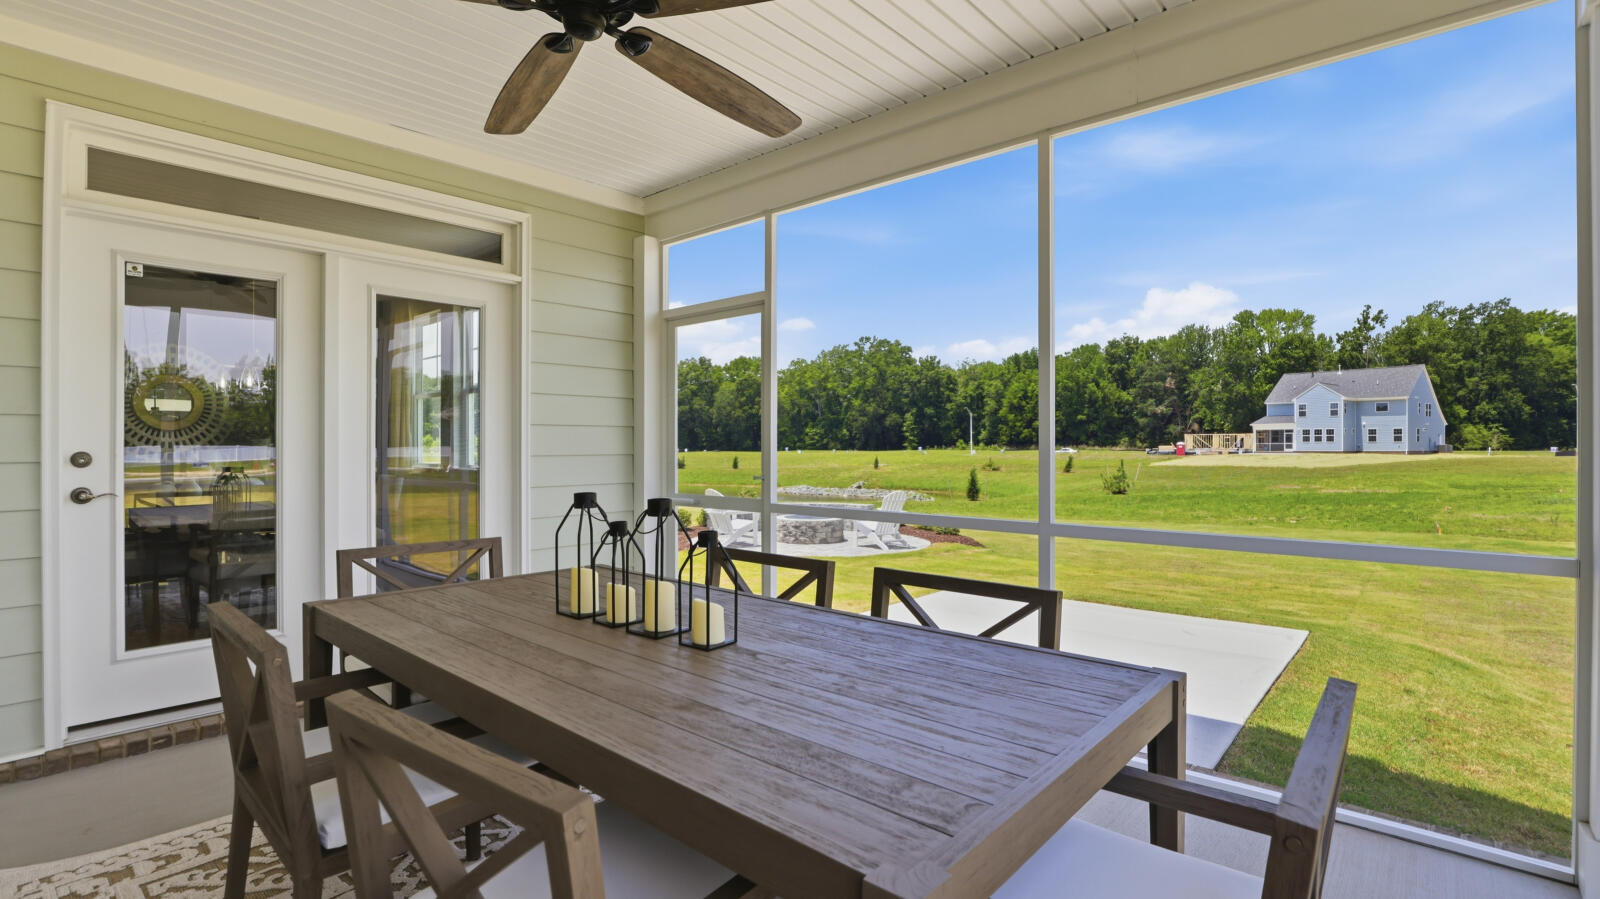
10/32
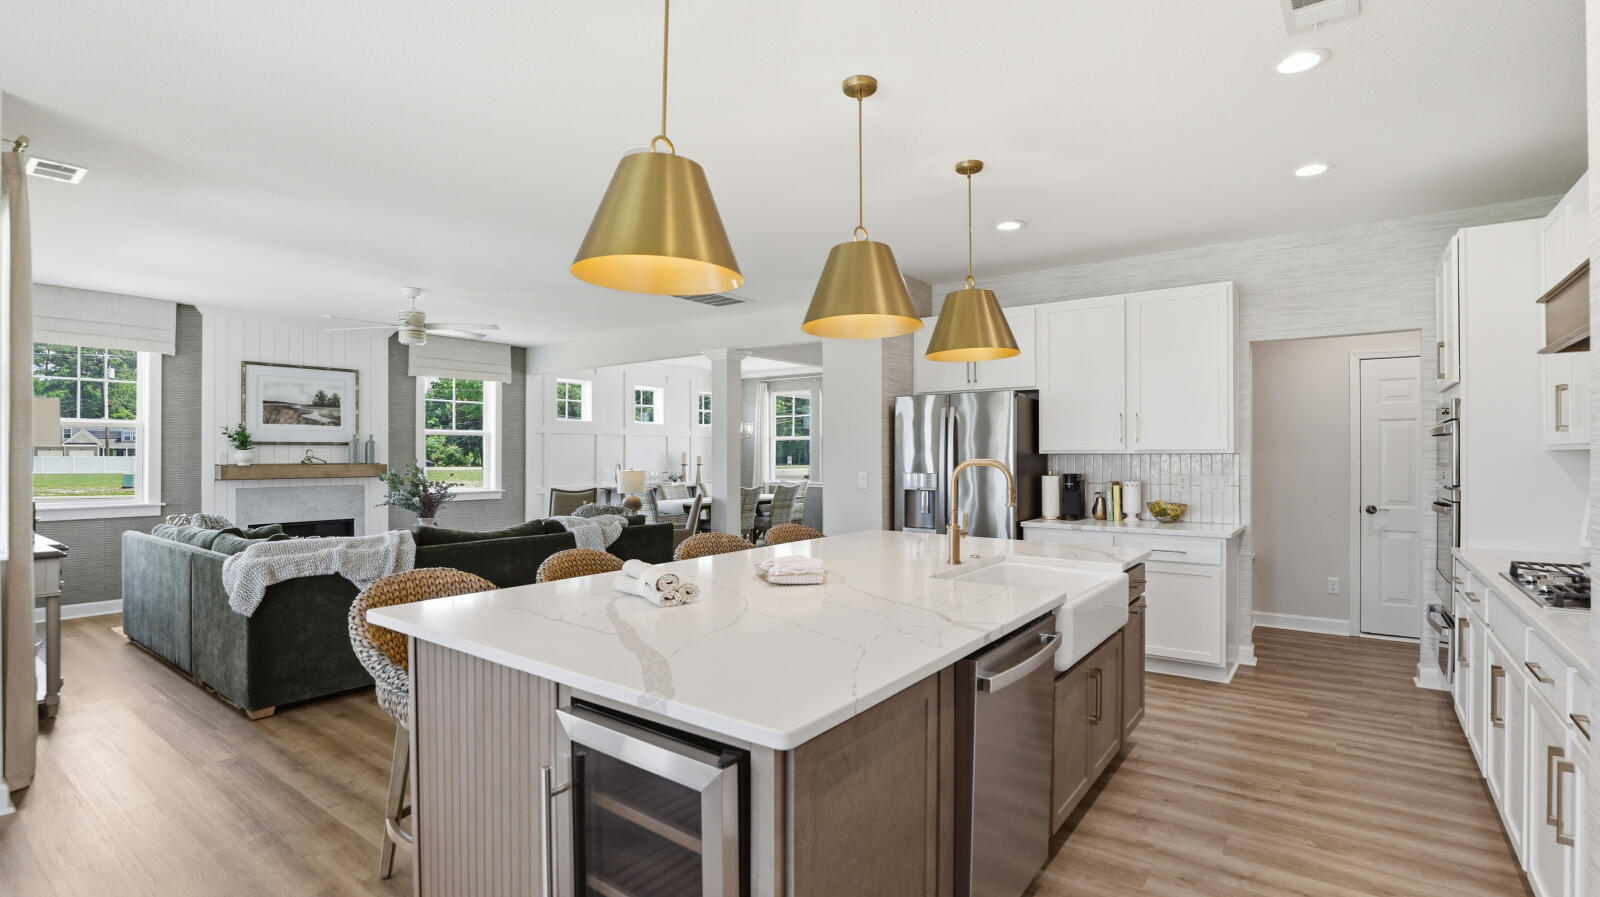
11/32 <p>Well-Equipped Kitchen</p>
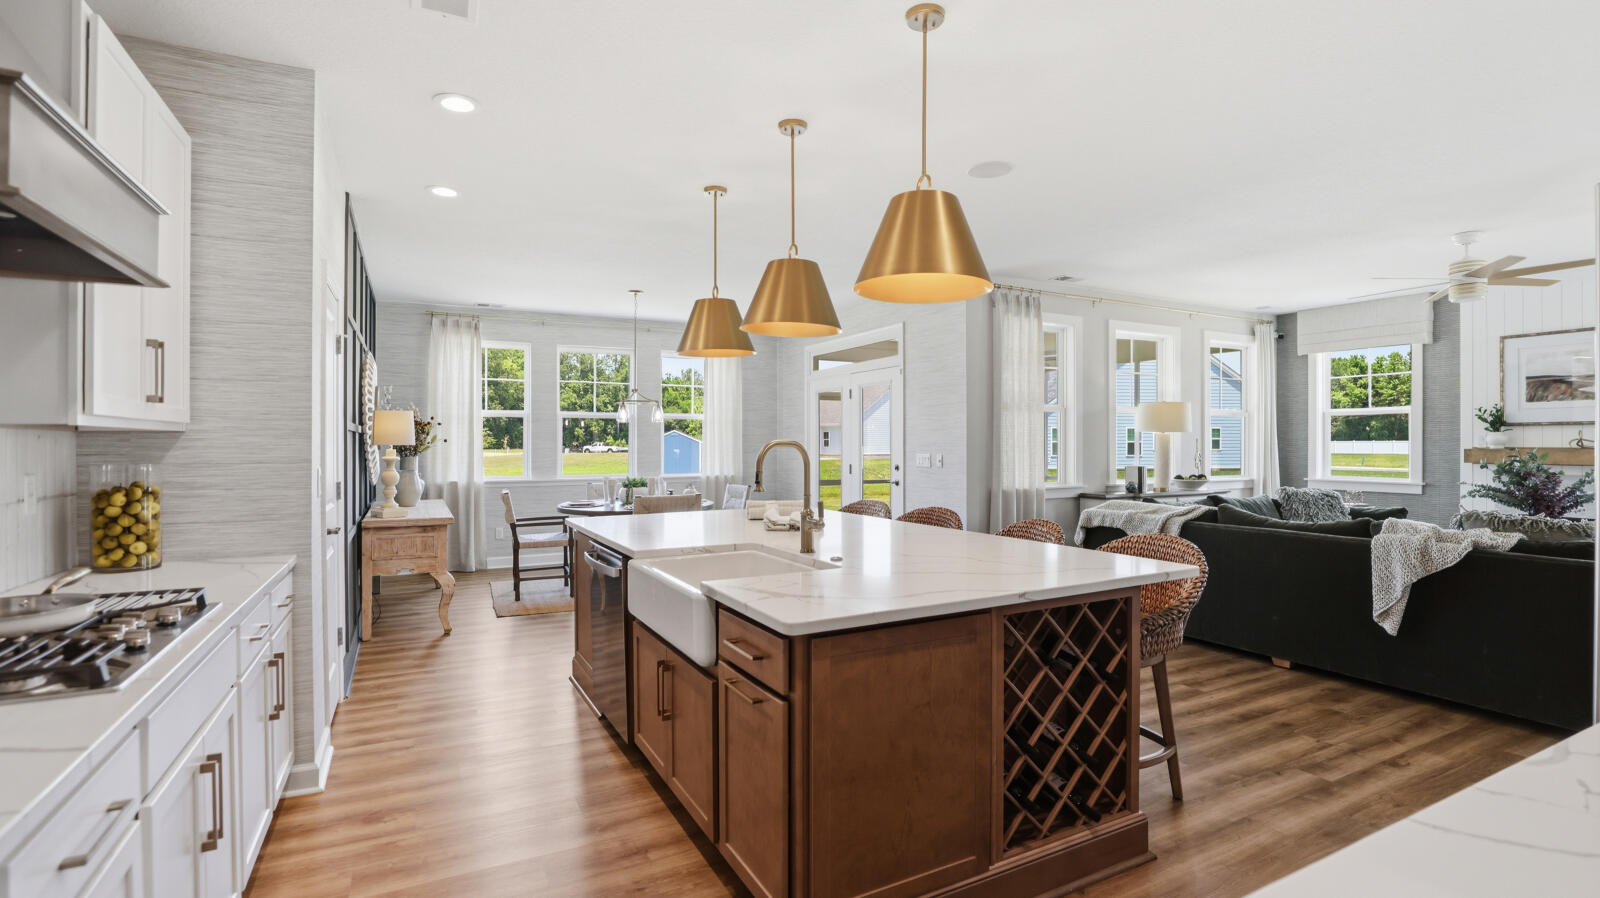
12/32 <p>Sleek Modern Kitchen</p>
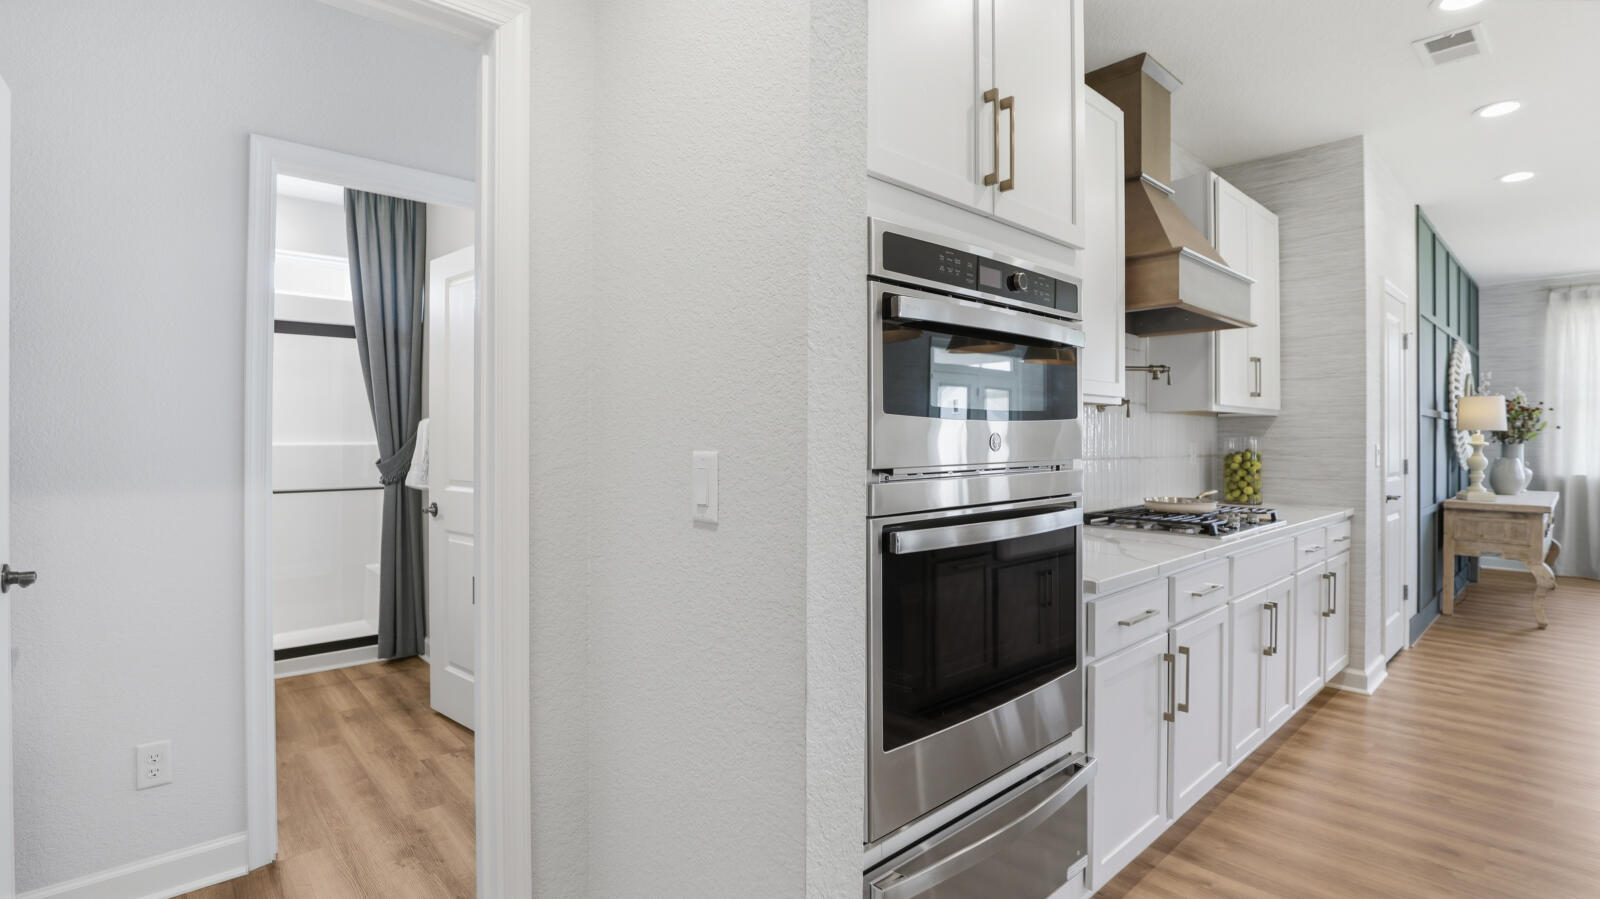
13/32 <p>Functional Kitchen Layout</p>
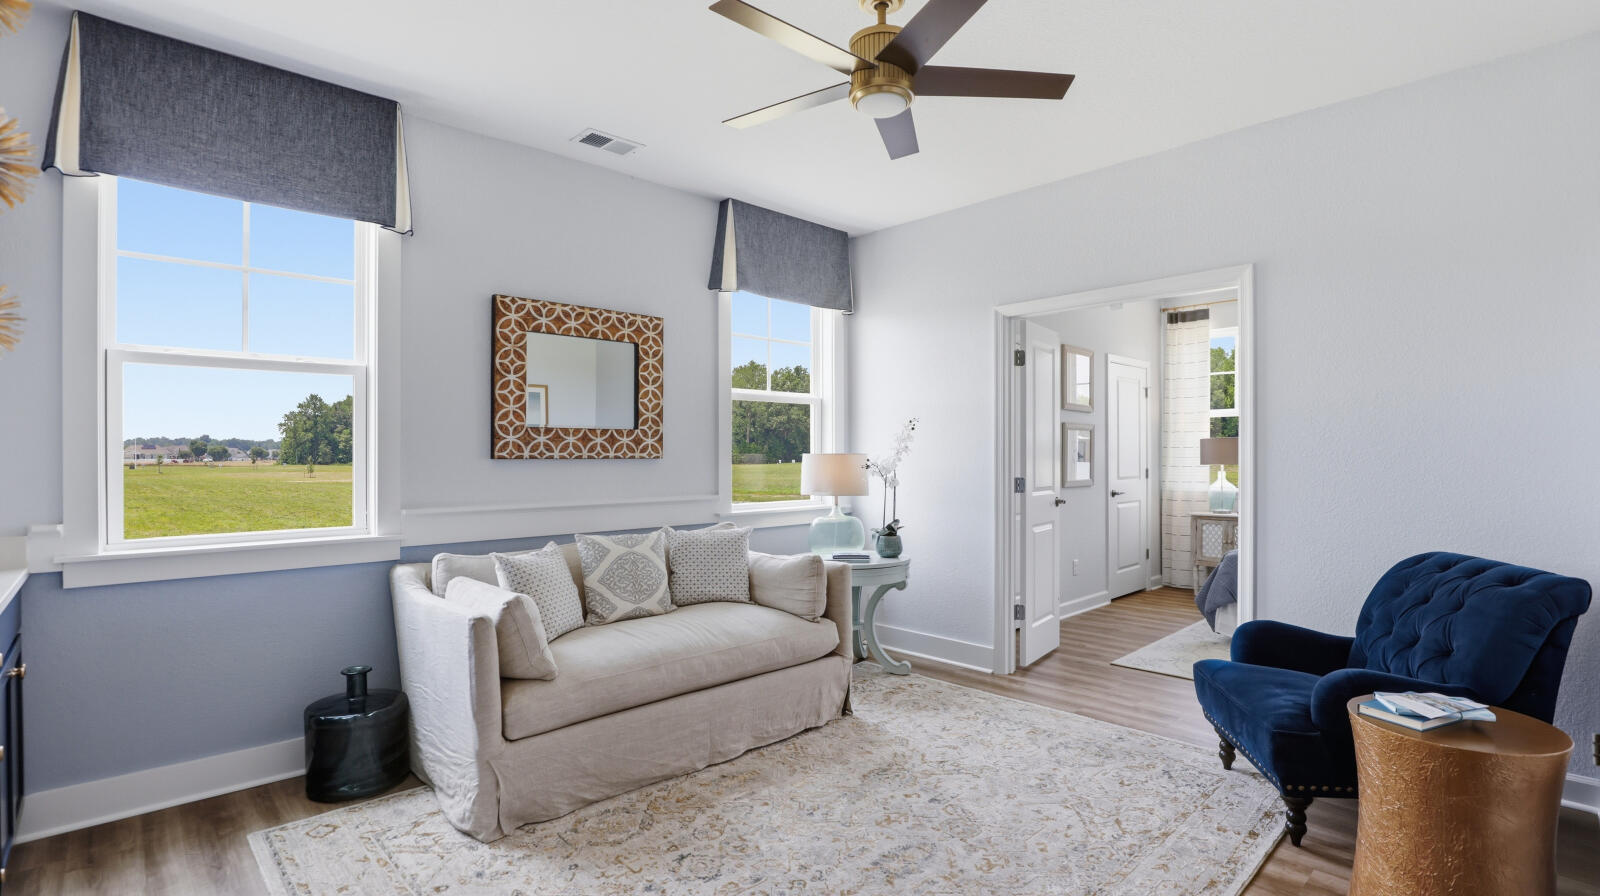
14/32 <p>Flexible Bonus Loft</p>
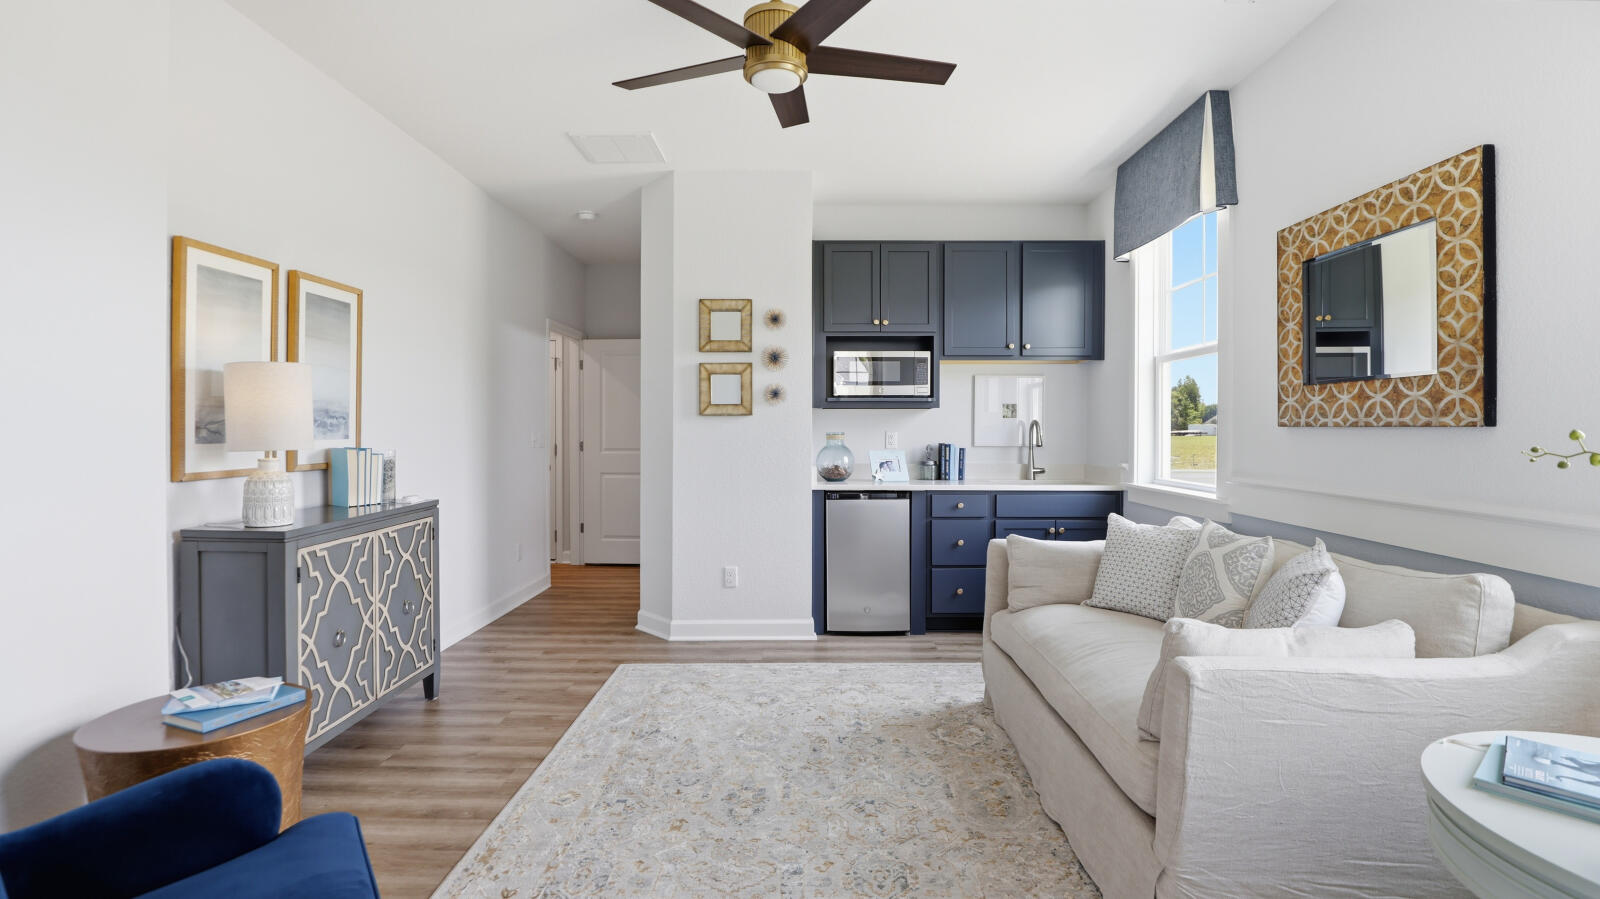
15/32 <p>Bright and Airy Loft</p>
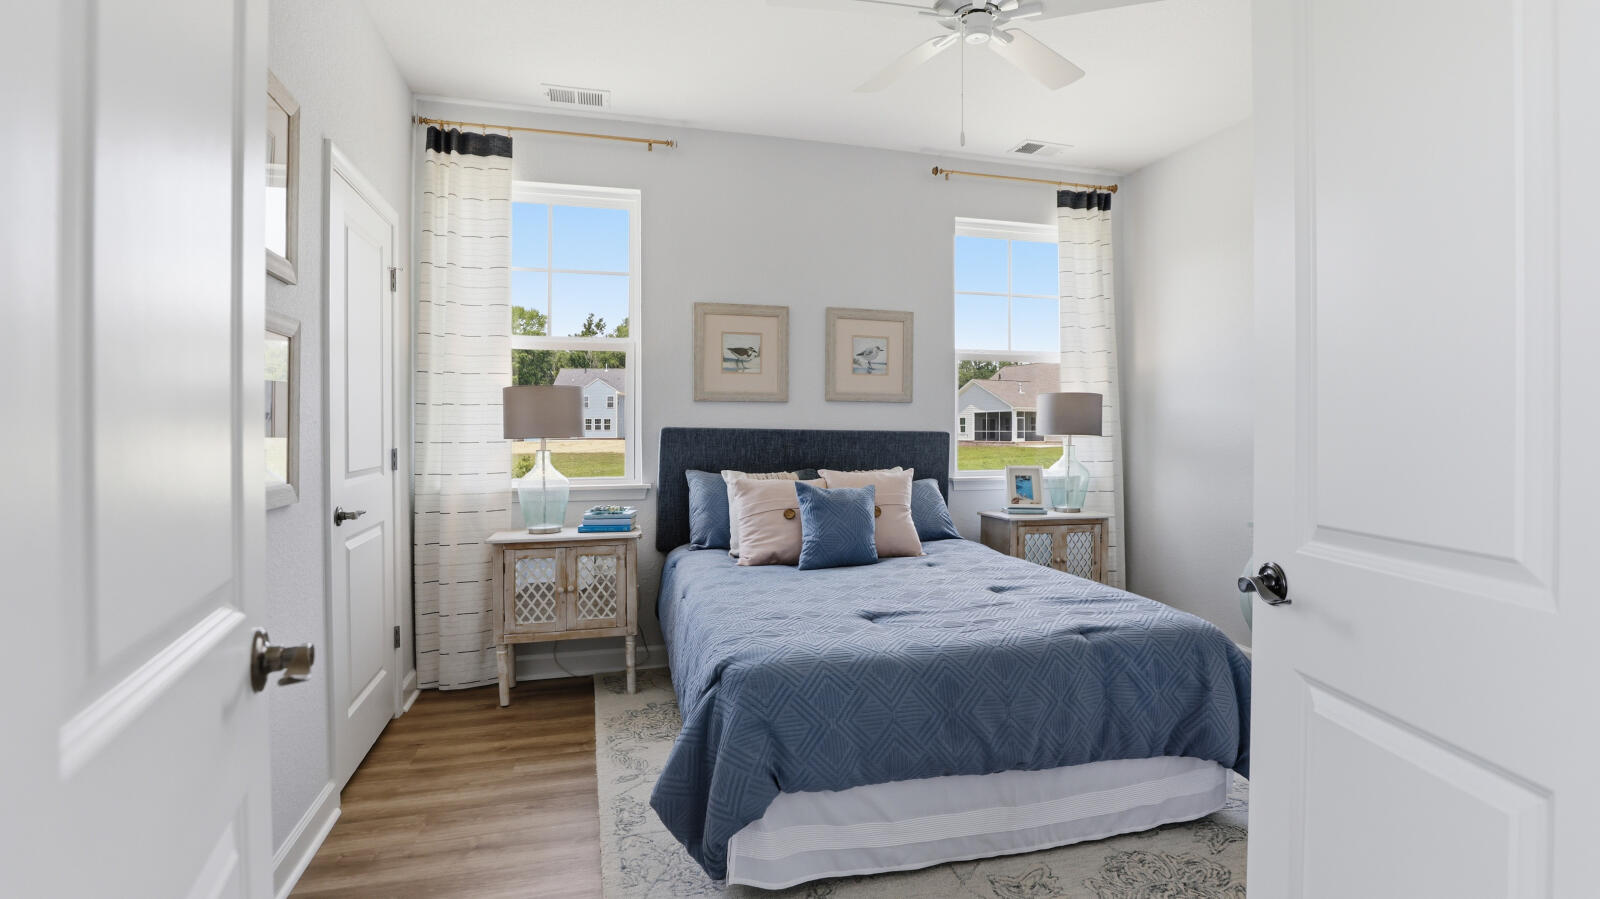
16/32 <p>Serene Bedroom Space</p>
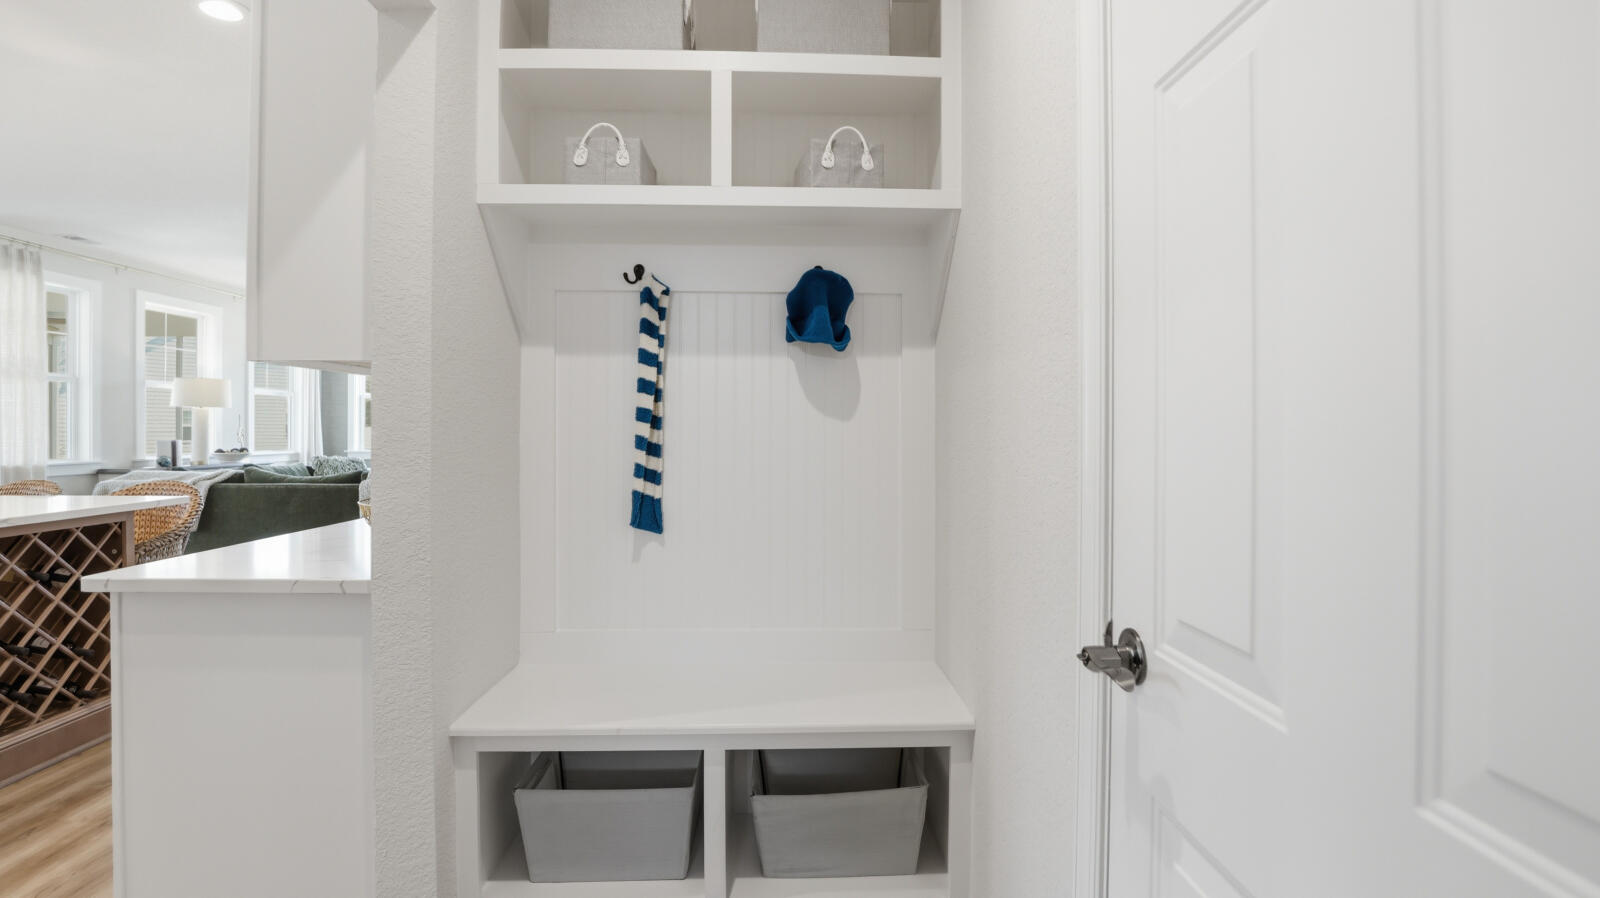
17/32 <p>Organized Drop Zone</p>
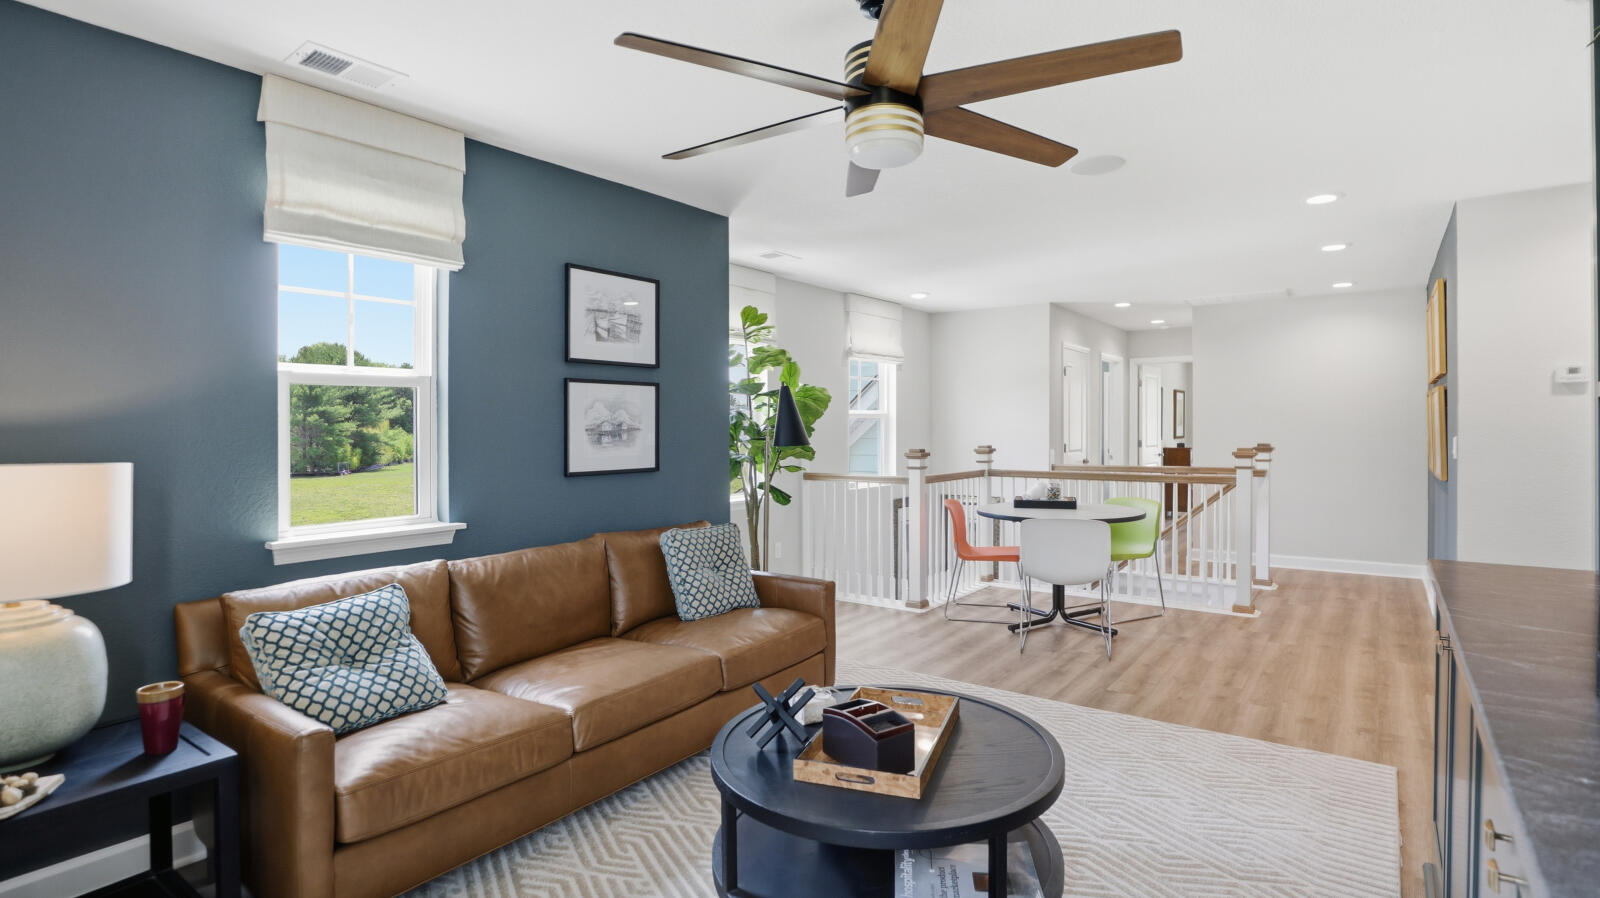
18/32 <p>Functional Loft Layout</p>
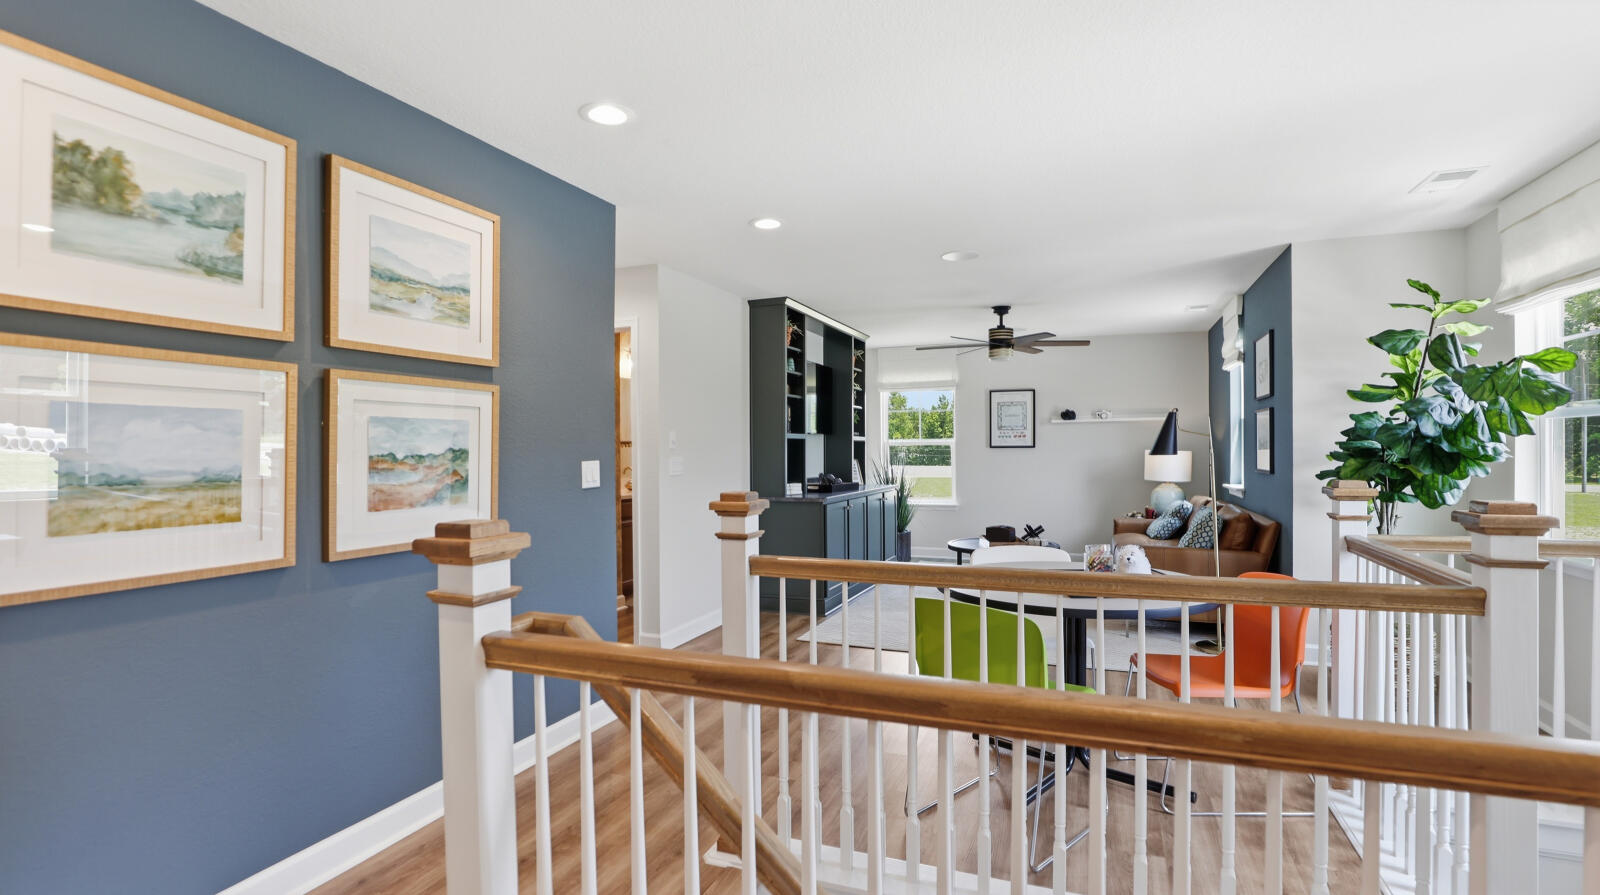
19/32 <p>Adaptable Loft Area</p>
20/32
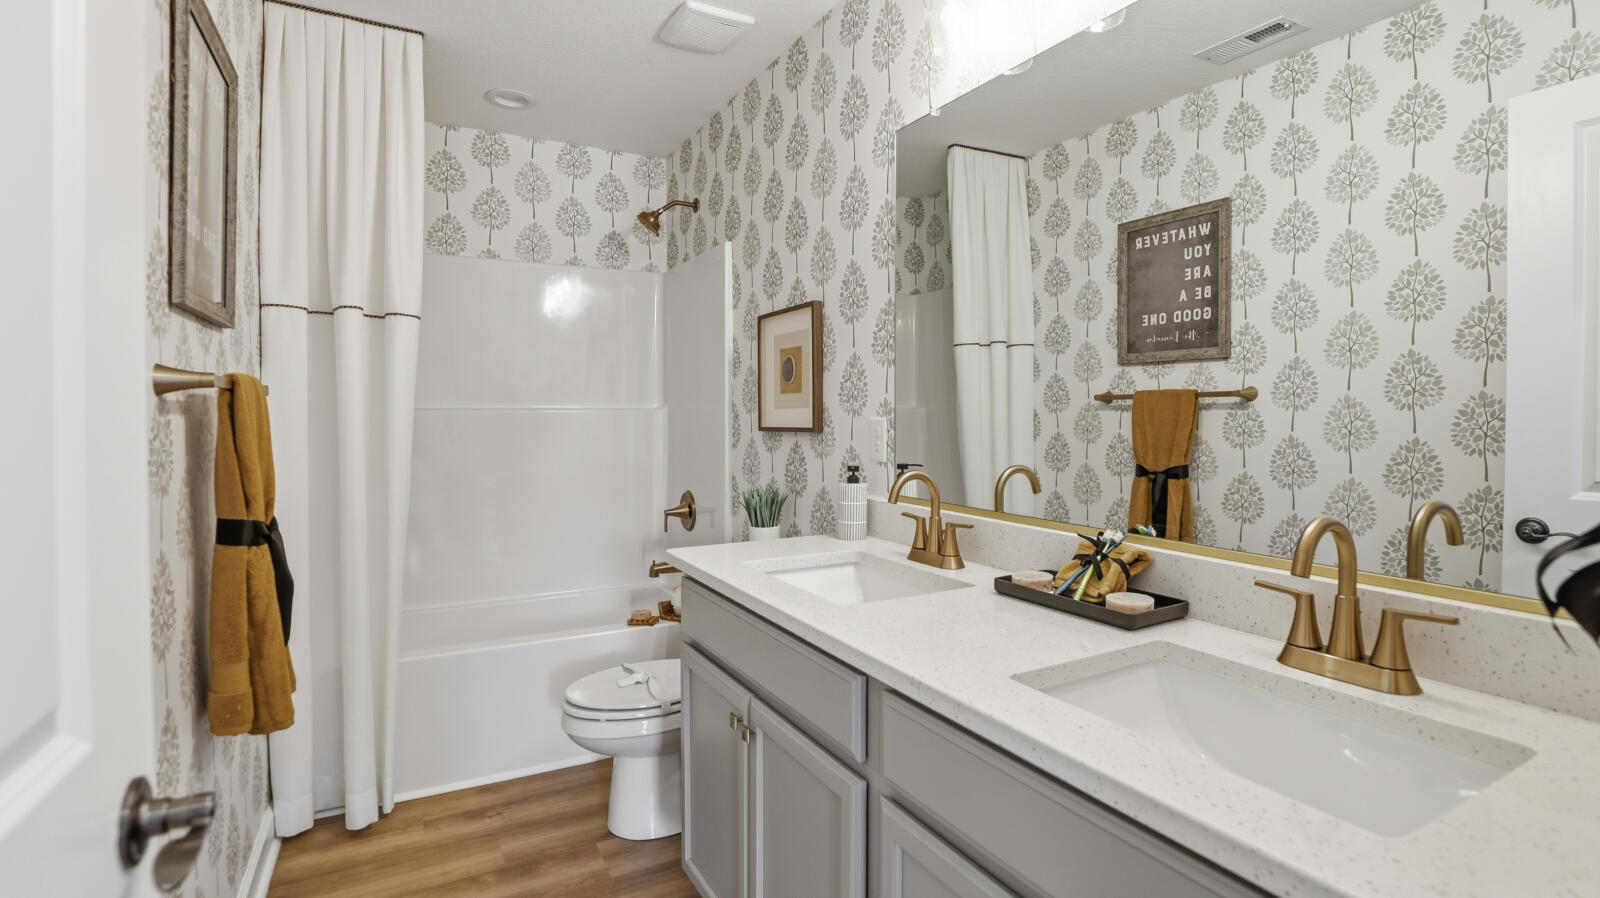
21/32 <p>Modern Full Bathroom</p>
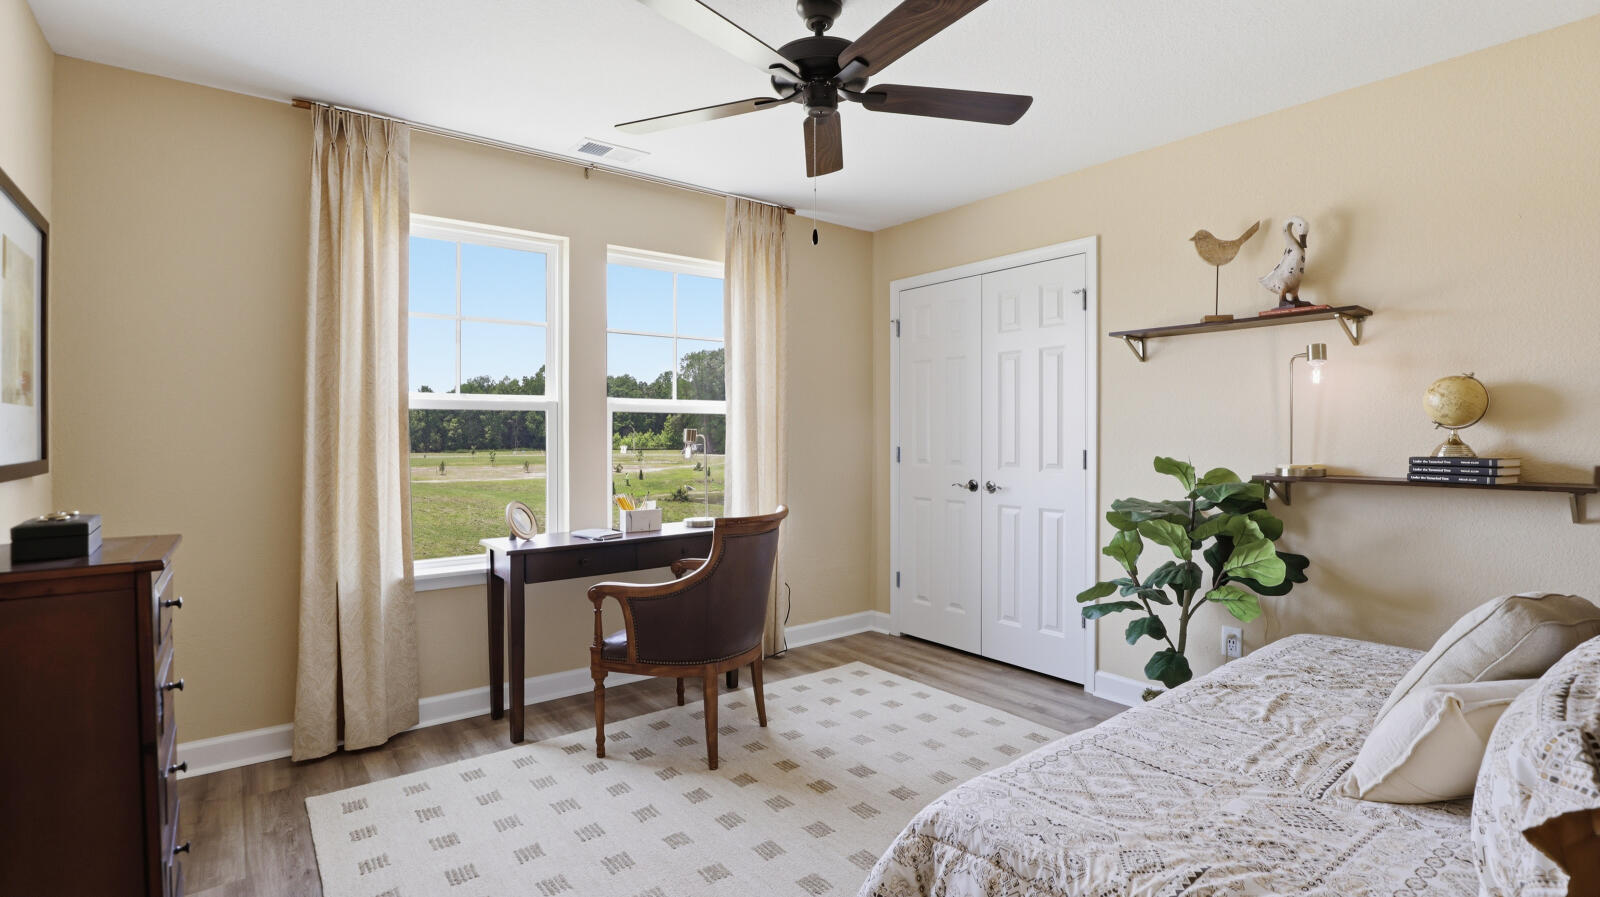
22/32 <p>Comfortable Bedroom</p>
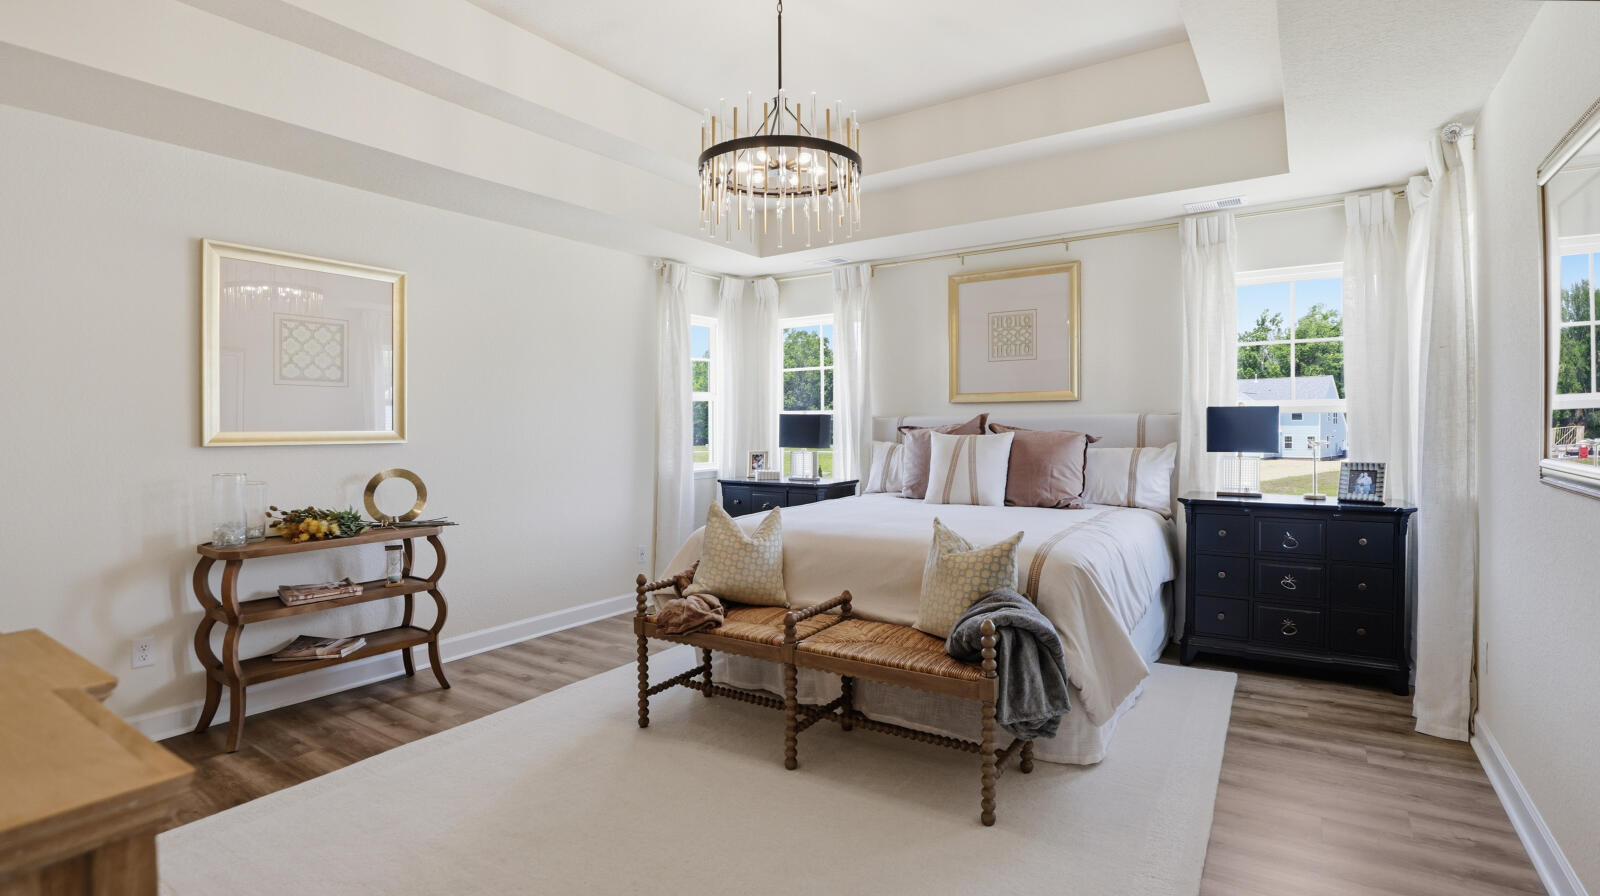
23/32 <p>Primary Bedroom Suite</p>
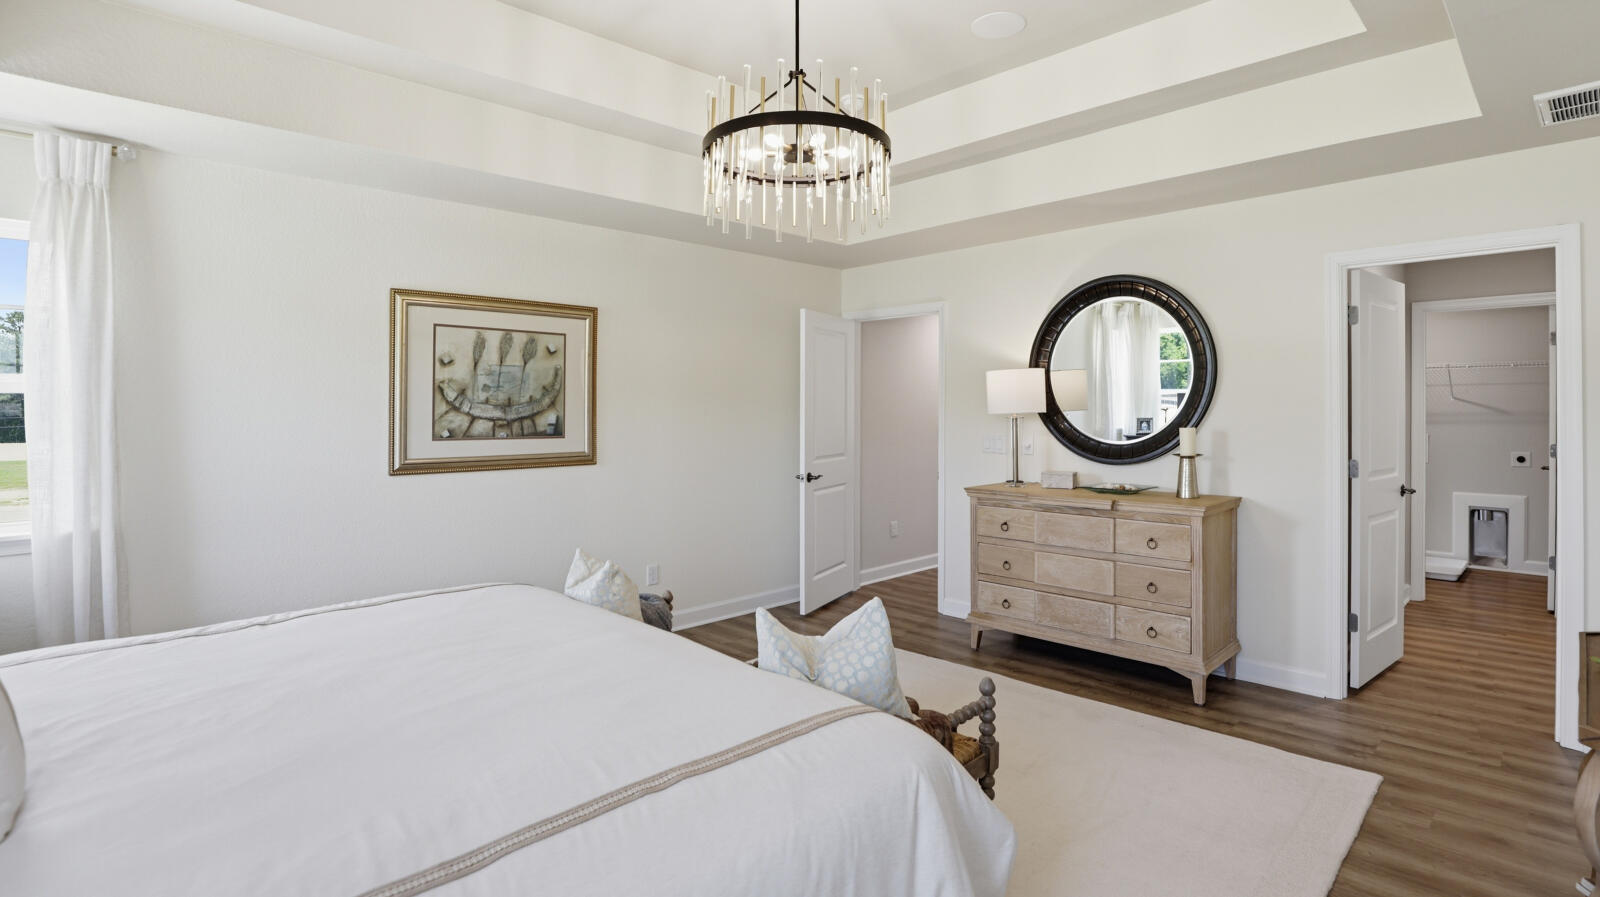
24/32 <p>Refined Bedroom Interior</p>
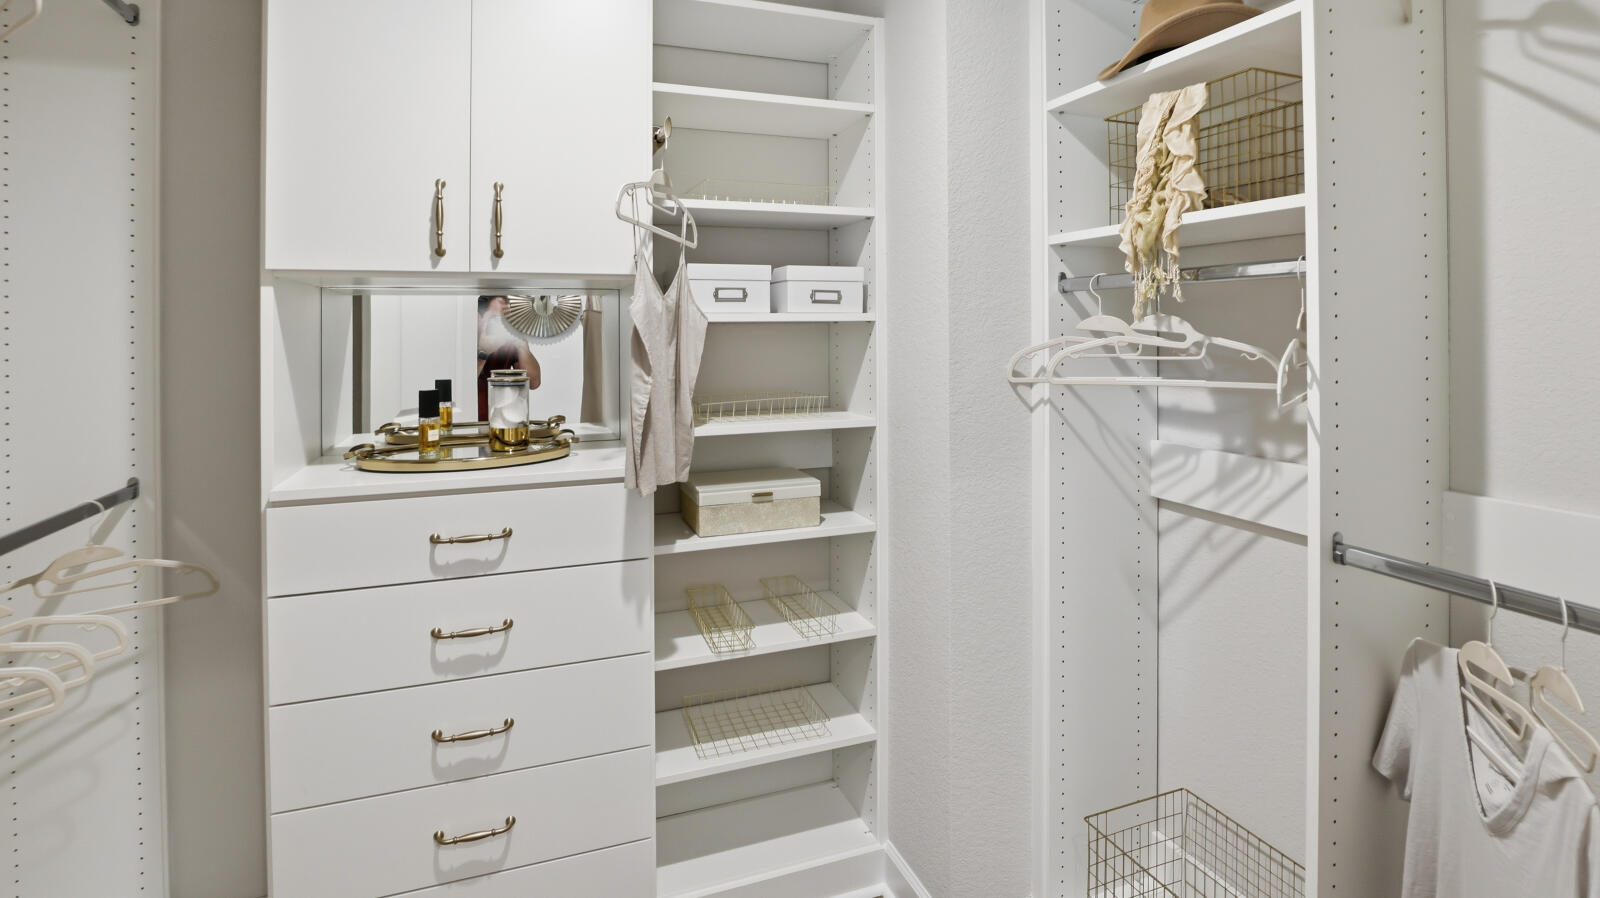
25/32 <p>Walk-in closet</p>
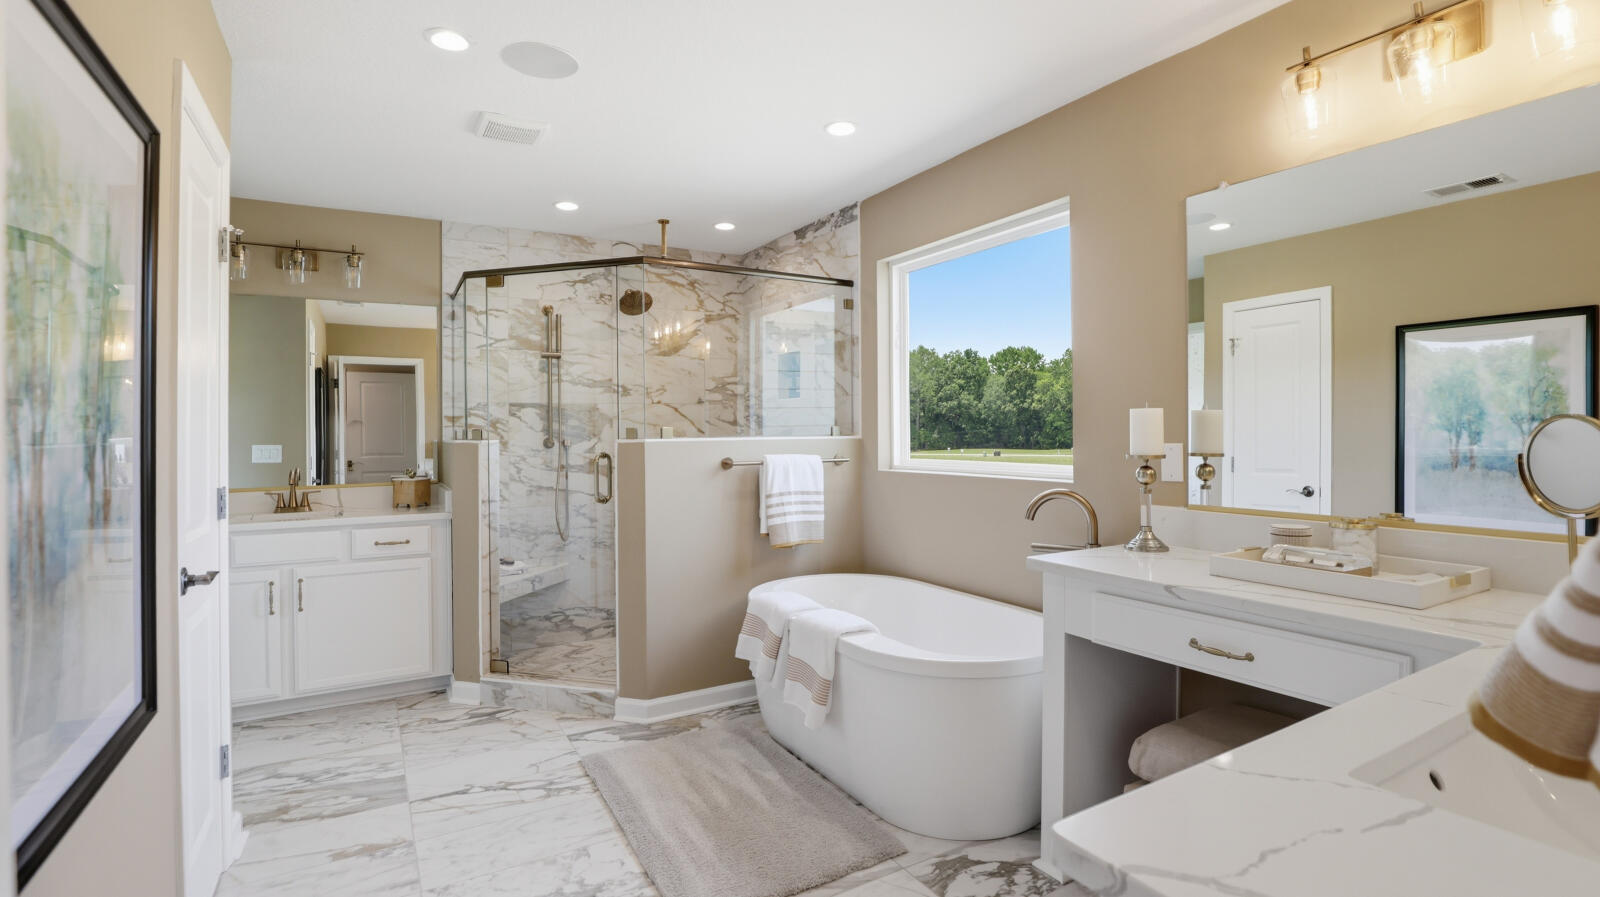
26/32 <p>Spa-Inspired Bathroom</p>
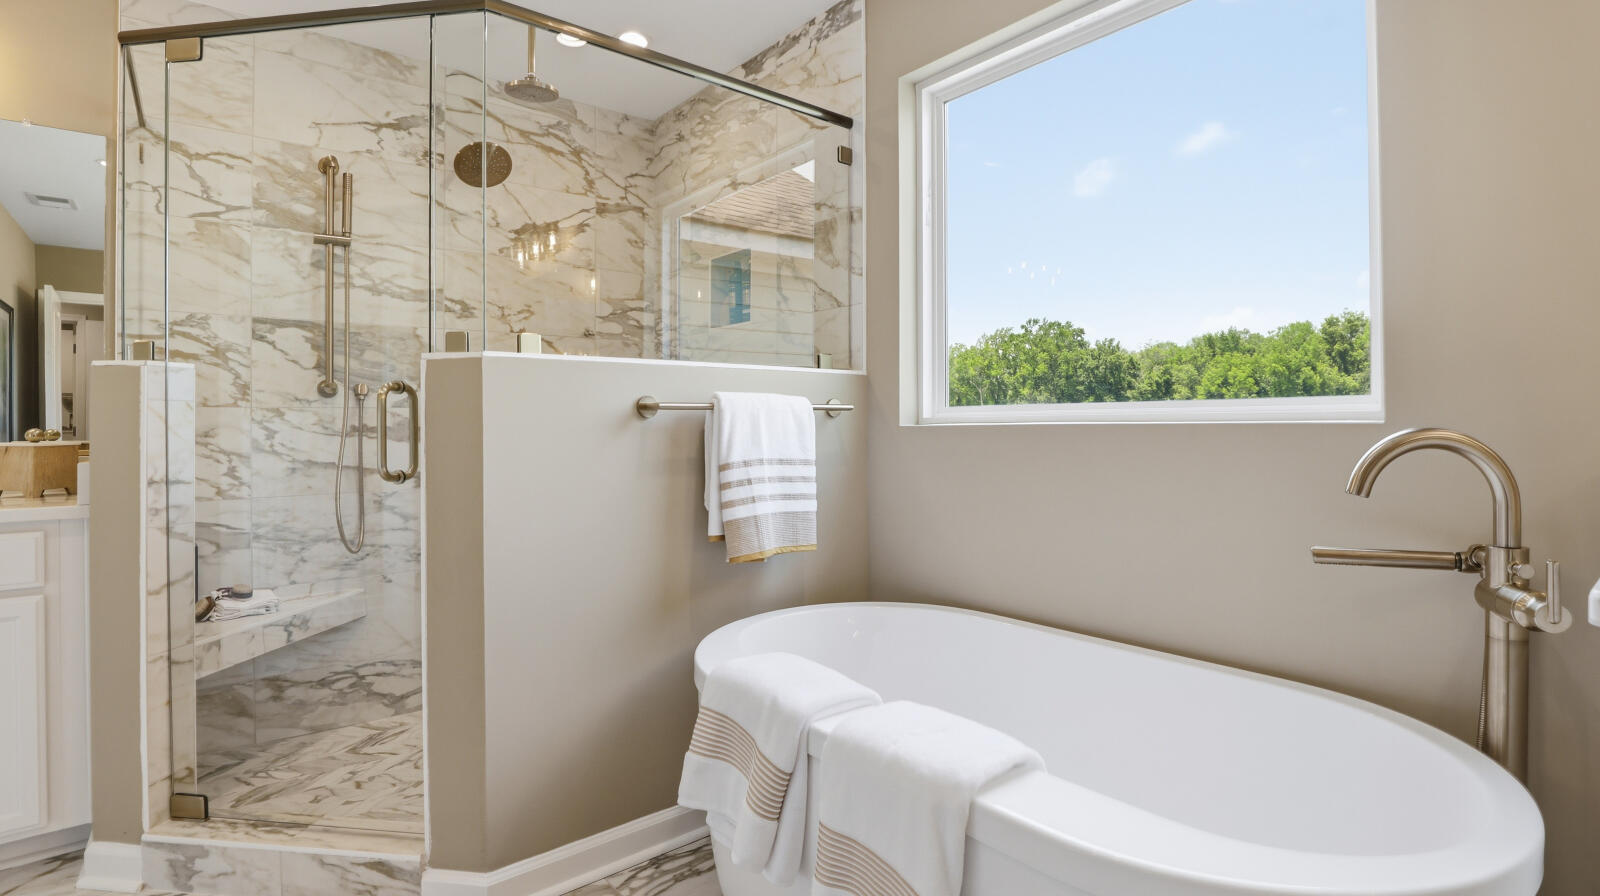
27/32 <p>Modern Full Bathroom</p>
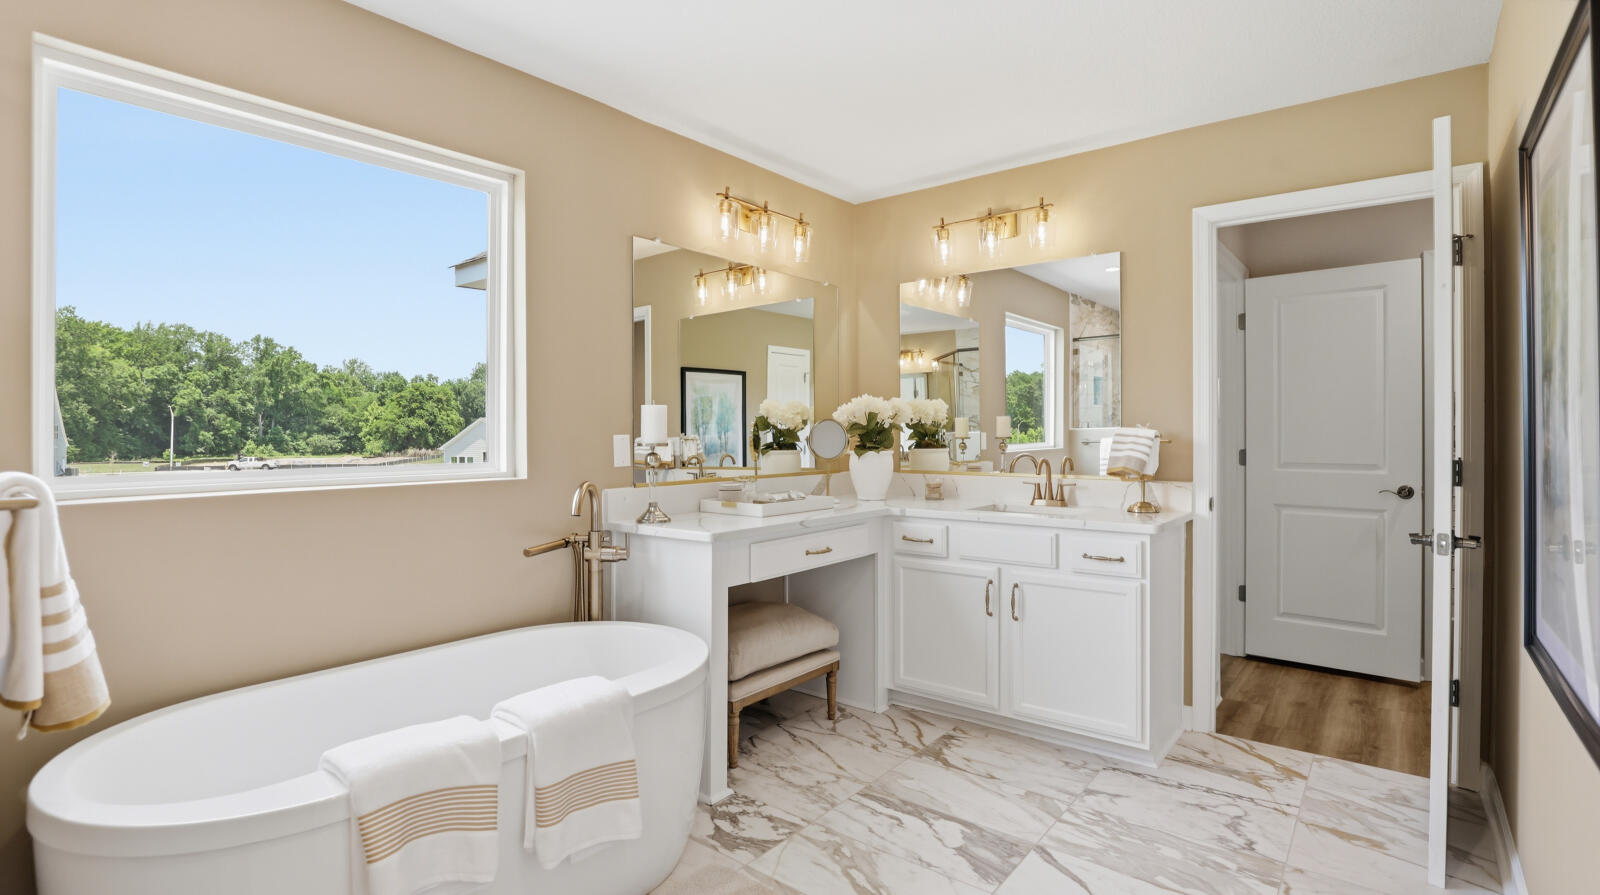
28/32 <p>Well-Appointed Bathroom</p>
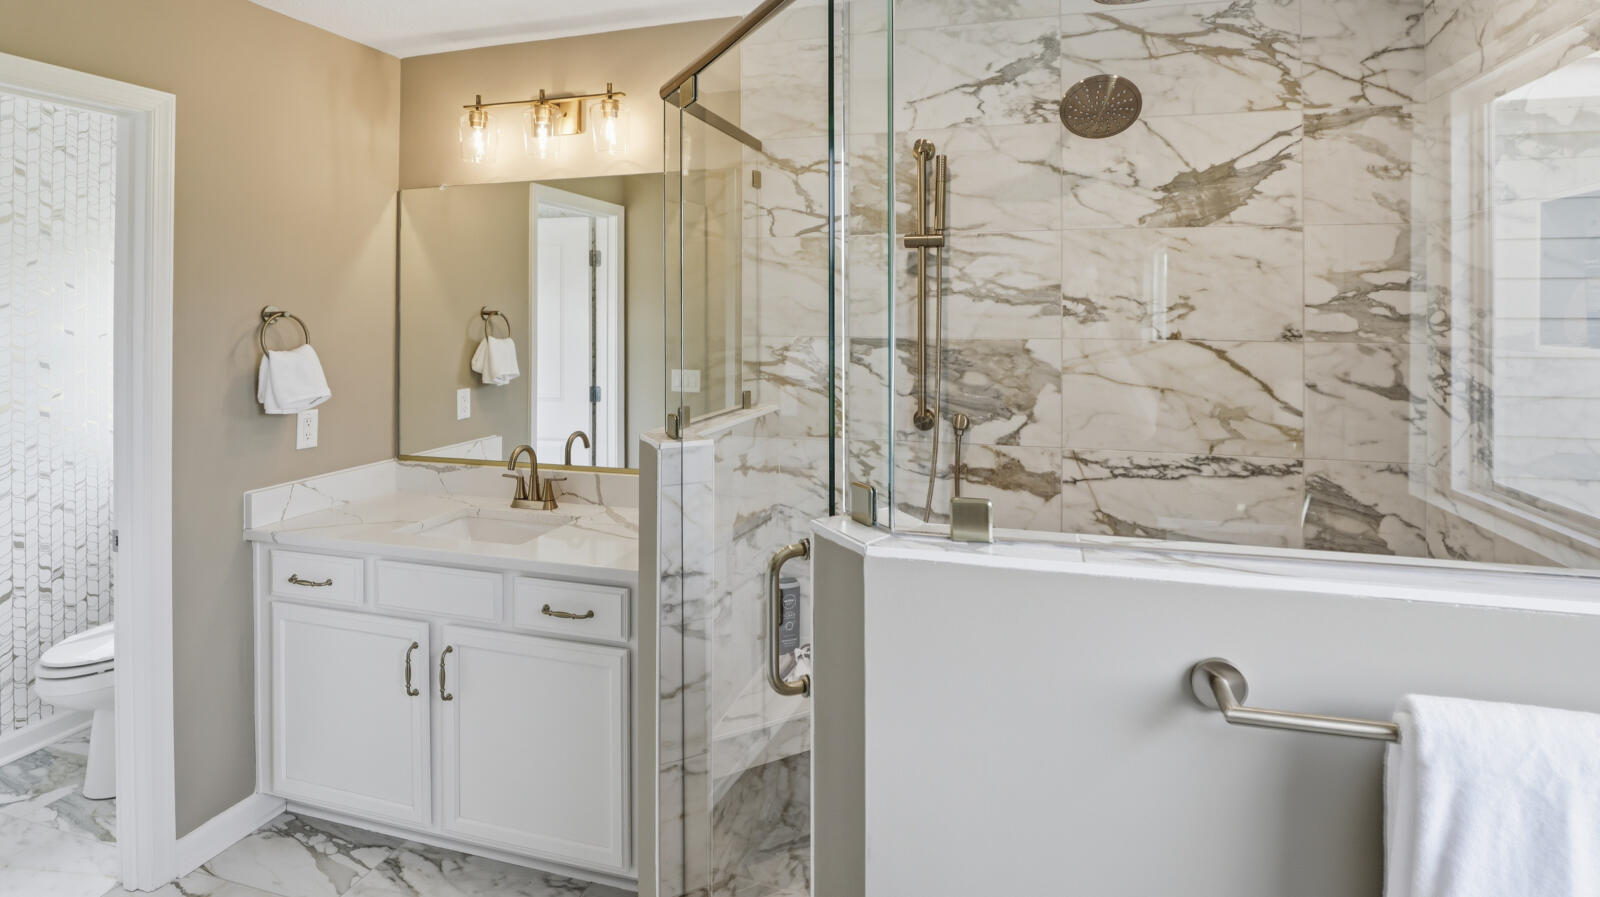
29/32 <p>Thoughtfully Designed Bathroom</p>
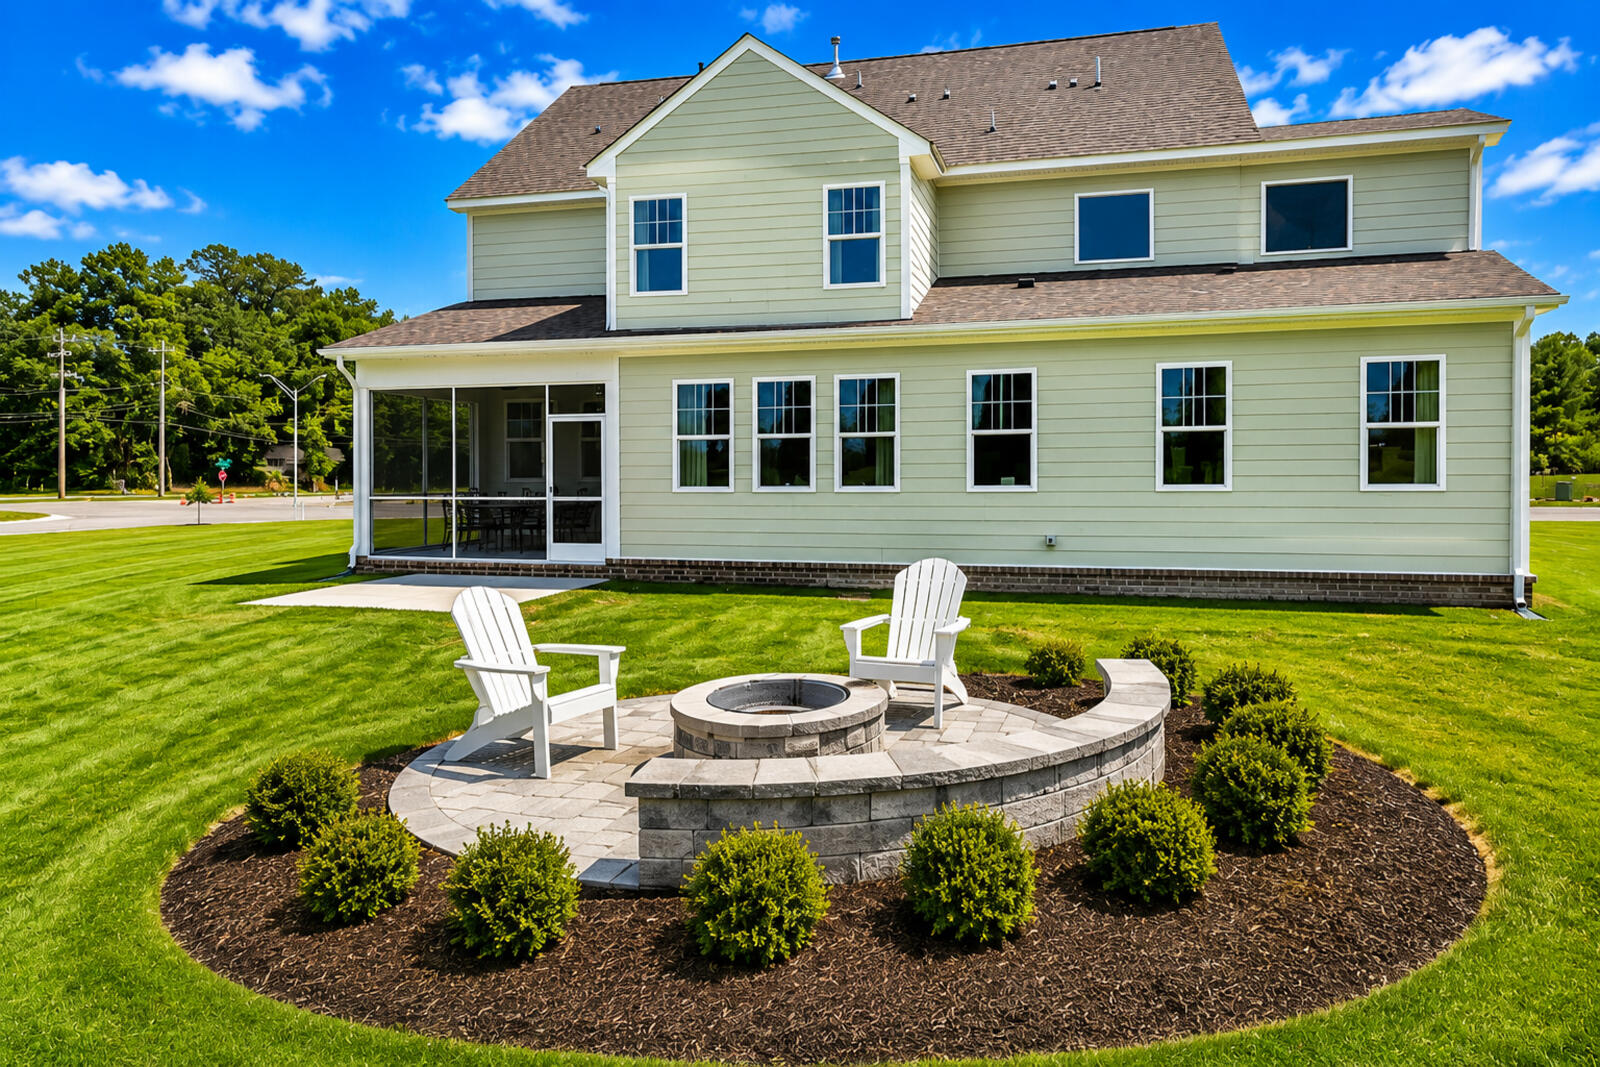
30/32 <p>Relaxing Fire Pit Patio Escape</p>
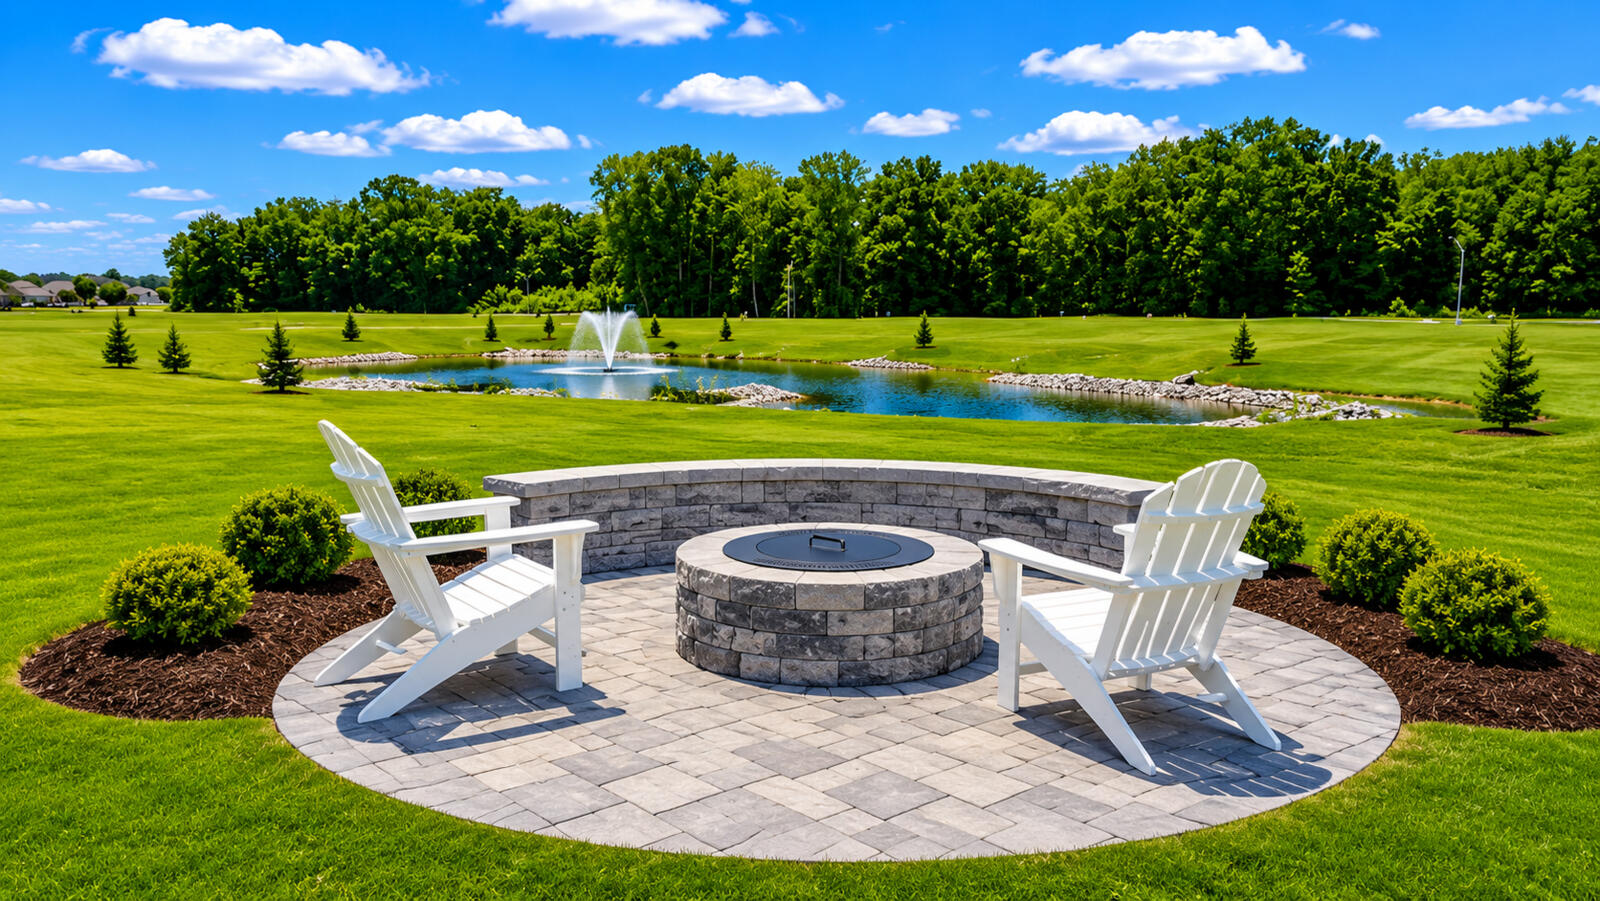
31/32 <p>Charming Fire Pit Patio Experience</p>
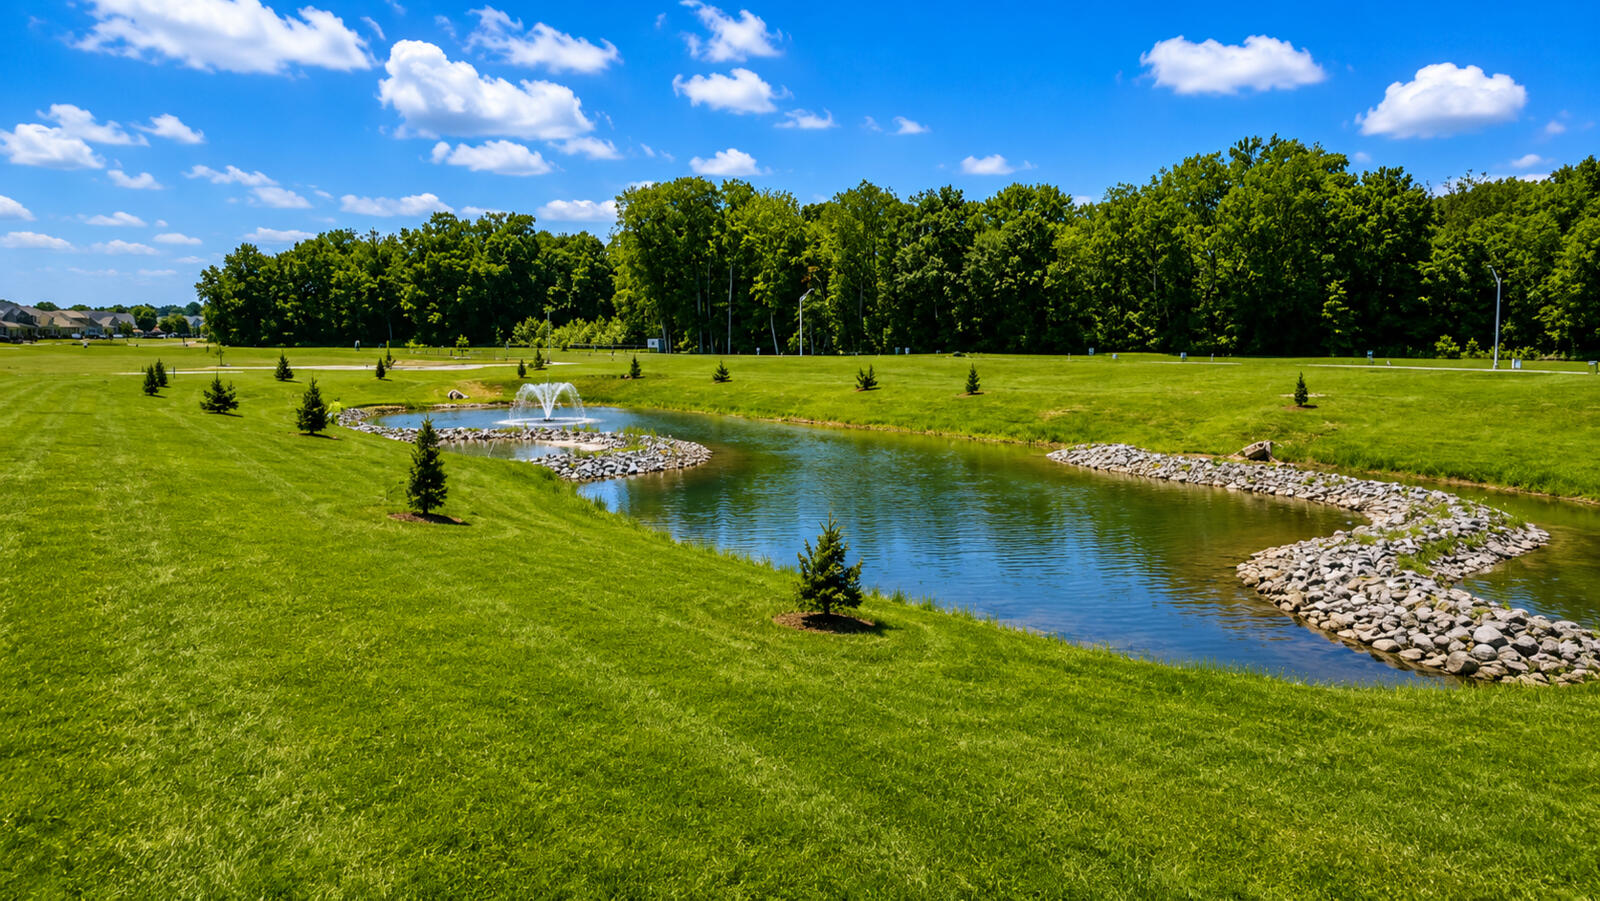
32/32 <p>Outdoor Backyard Haven</p>