Eastwood Homes
  • Blog
  • Homeowners
  • Realtors
  • Investors
  • Build On Your Lot Contact Us
  •   866-551-7995
  • Search Our Homes
    Search All Homes
    Search by Map
    • 10 Step Build Process
    • Learn About Financing
    • Build On Your Lot
    Find Your Home
    • Inspiration Gallery
    • Inspiration
    • Floorplans
    • Homes
    • Communities
    • Virtual Tours Gallery
    • Getting Started
    • The Eastwood Way
    • Financing
    • Build On Your Lot
    • Design Studio
    • Specials & Promotions
    • About Us
    • Our History
    • Awards & Honors
    • Eastwood Gives Back
    • Eastwood Classic Golf Tournament
    • Videos
    • Events
    • Careers
    • FAQs
  • Build On Your Lot
  • Build On Your Lot
  • Search Our Homes
    Search All Homes
    Search by Map
    • 10 Step Build Process
    • Learn About Financing
    • Build On Your Lot
    Find Your Home
    • Inspiration Gallery
    • Inspiration
    • Floorplans
    • Homes
    • Communities
    • Virtual Tours Gallery
    • Getting Started
    • The Eastwood Way
    • Financing
    • Build On Your Lot
    • Design Studio
    • Specials & Promotions
    • About Us
    • Our History
    • Awards & Honors
    • Eastwood Gives Back
    • Eastwood Classic Golf Tournament
    • Videos
    • Events
    • Careers
    • FAQs
  • Build On Your Lot
  • Blog
  • Homeowners
  • Realtors
  • Investors
  • Build On Your Lot Contact Us
  •   866-551-7995
Contact Us
  • Home
  • Gallery
  • 7206 Ellerbe C | Model Home at Ashton Park | Monroe, NC | Front Load | 65

7206 Ellerbe C | Model Home at Ashton Park | Monroe, NC | Front Load | 65

7206 Ellerbe C | Model Home at Ashton Park | Monroe, NC | Front Load | 65
Back to Gallery

Share

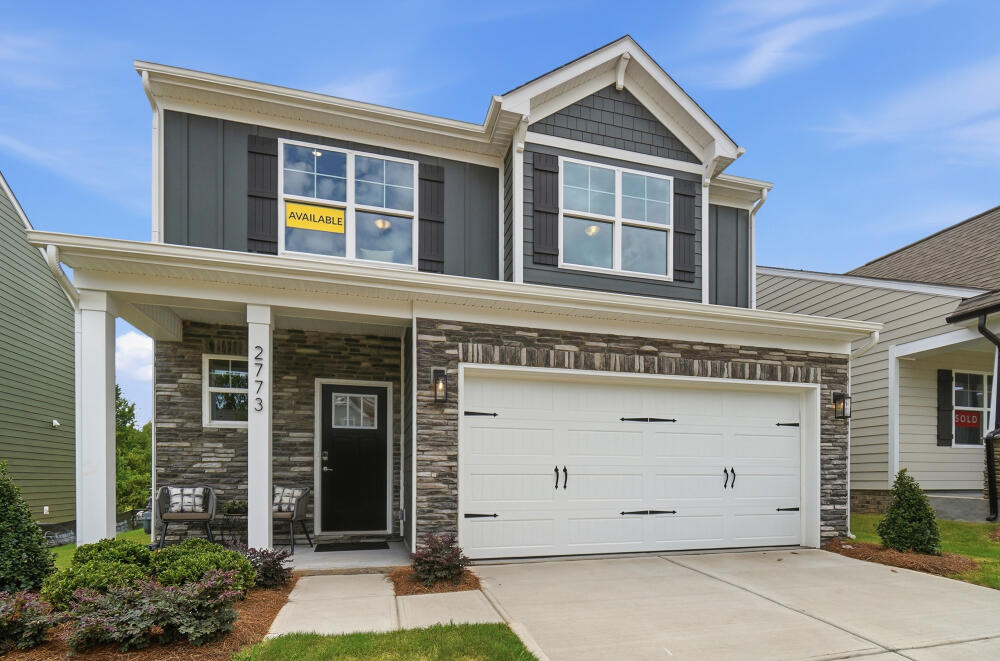
The Ellerbe Model at Model Home at Ashton Park

1/28

Entry Porch

2/28

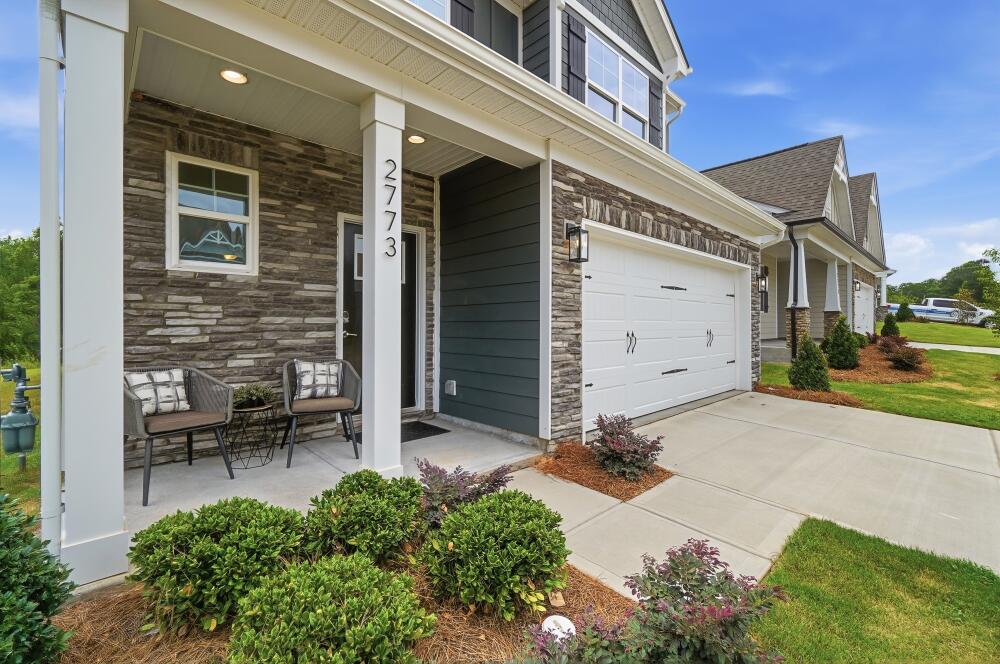
Spacious Porch

3/28

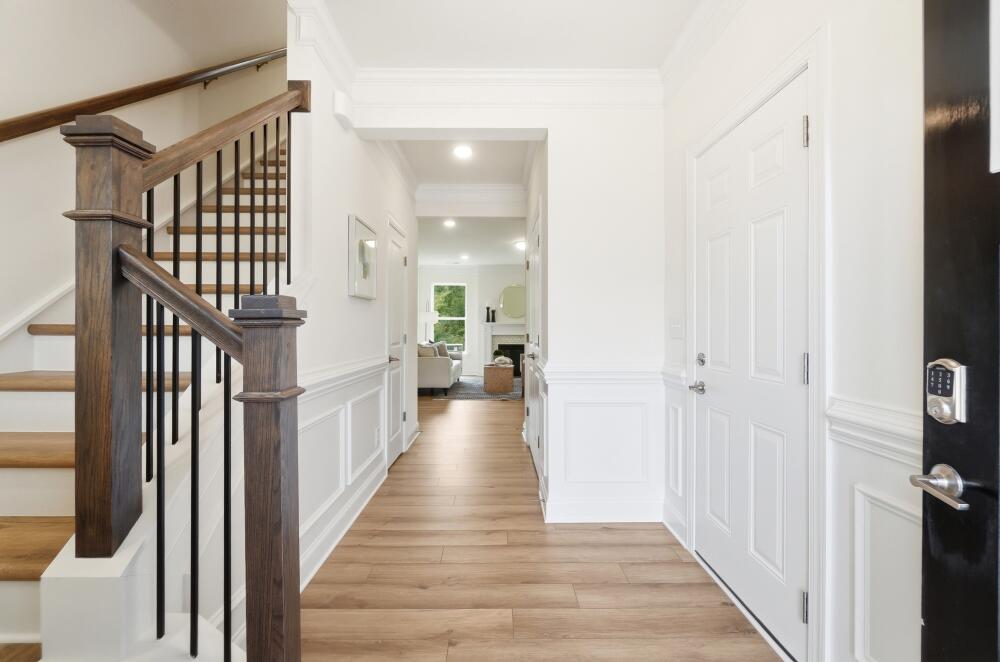
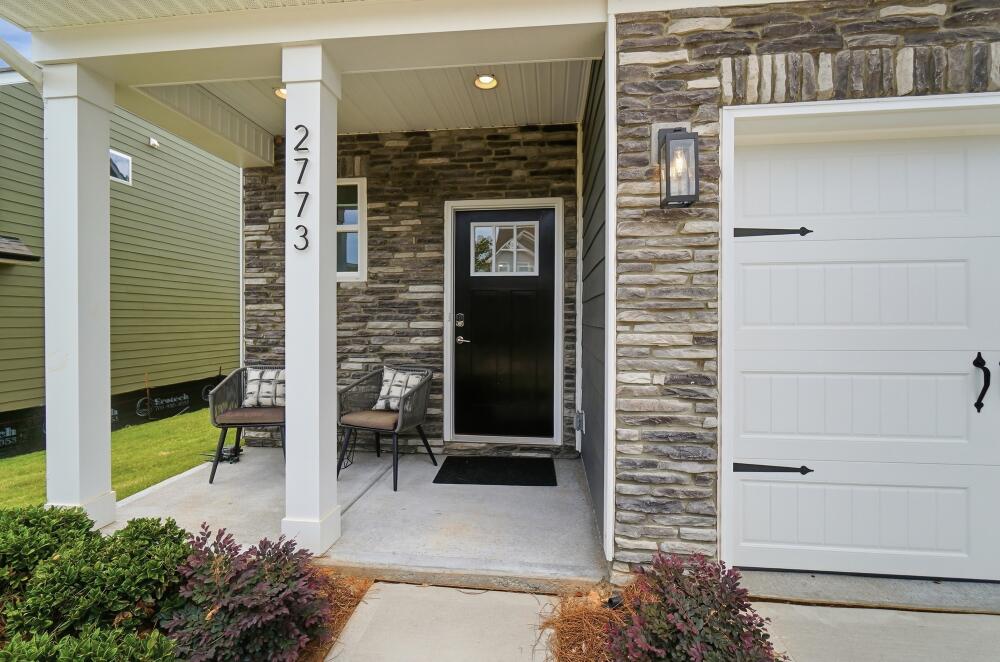
Welcoming Entry Foyer

4/28

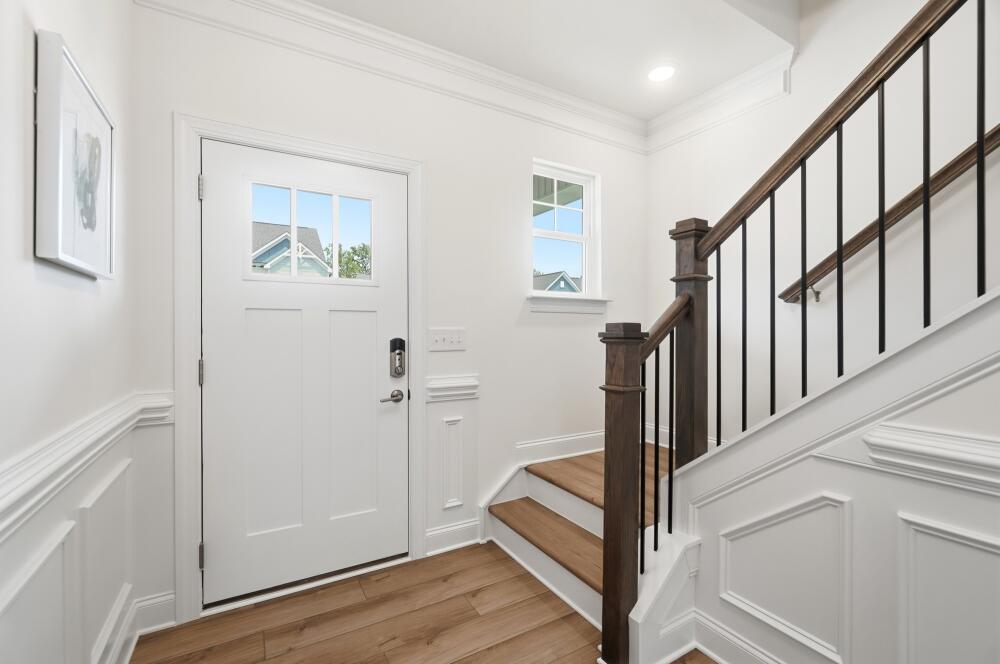
Elegant Arrival Space

5/28

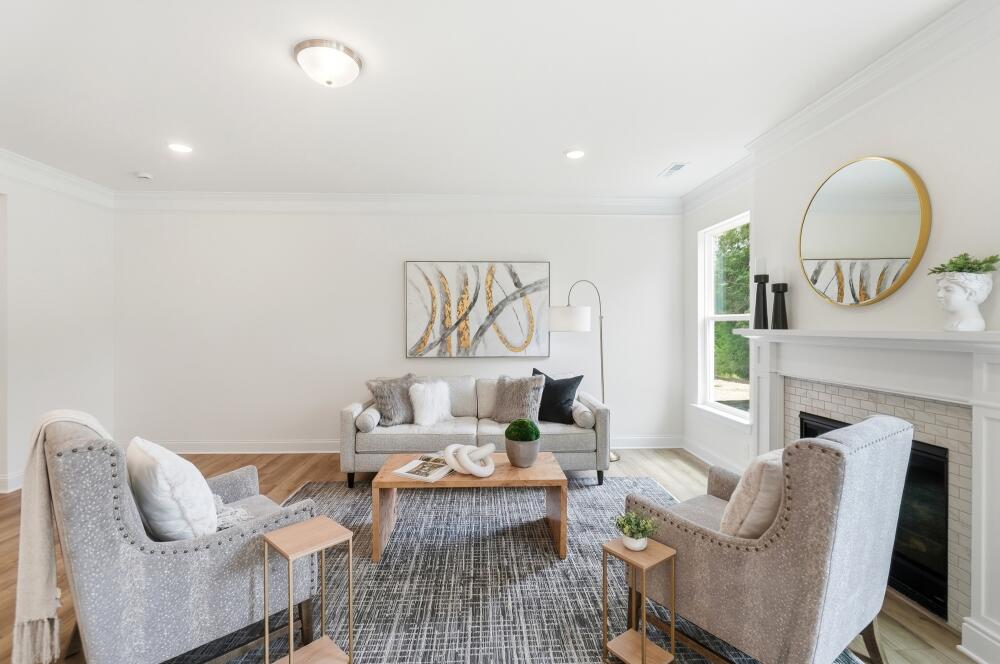
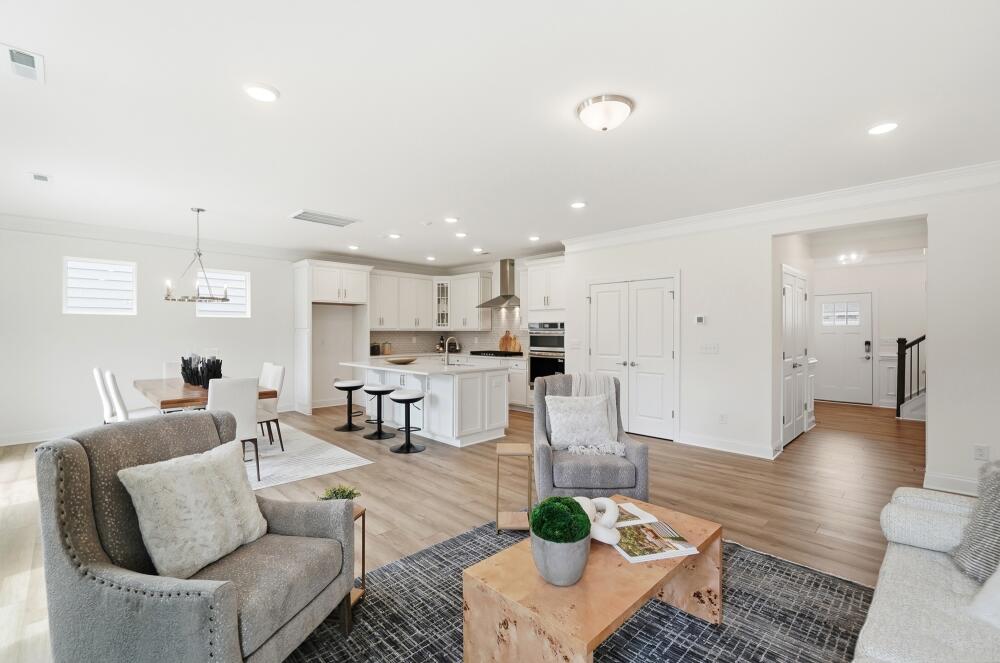
Large Shared Living Area

6/28

Elegant Open Living Layout

7/28

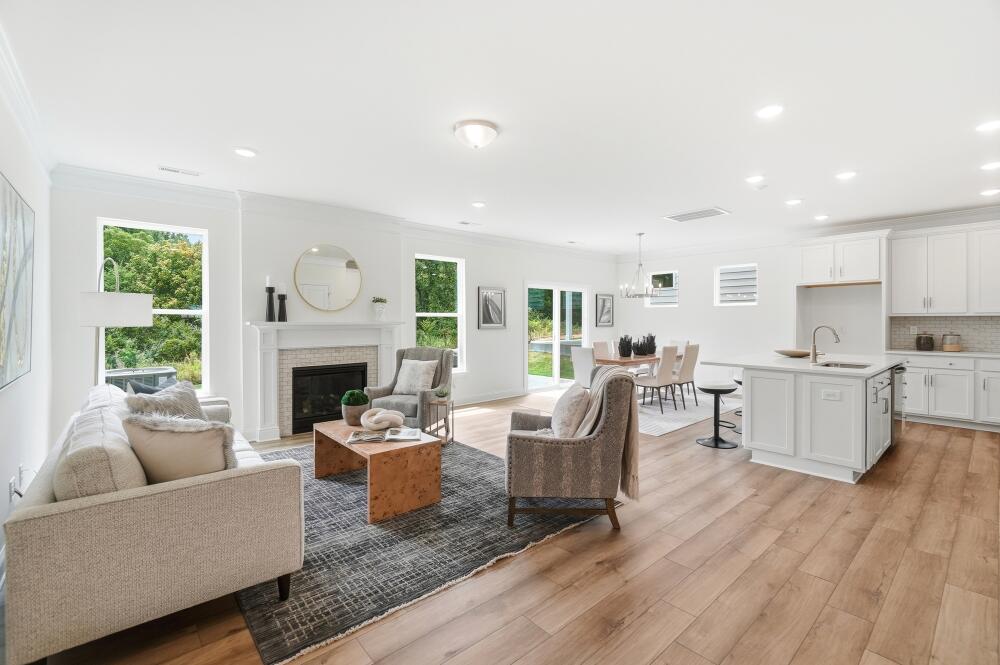
Airy Living and Dining Area

8/28

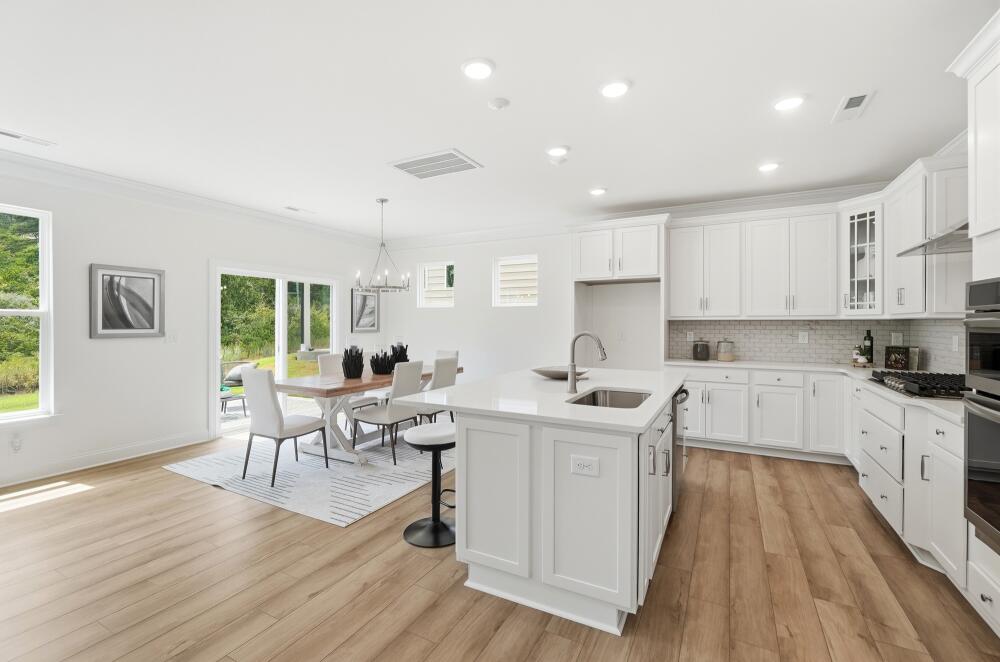
Designer Kitchen Space

9/28

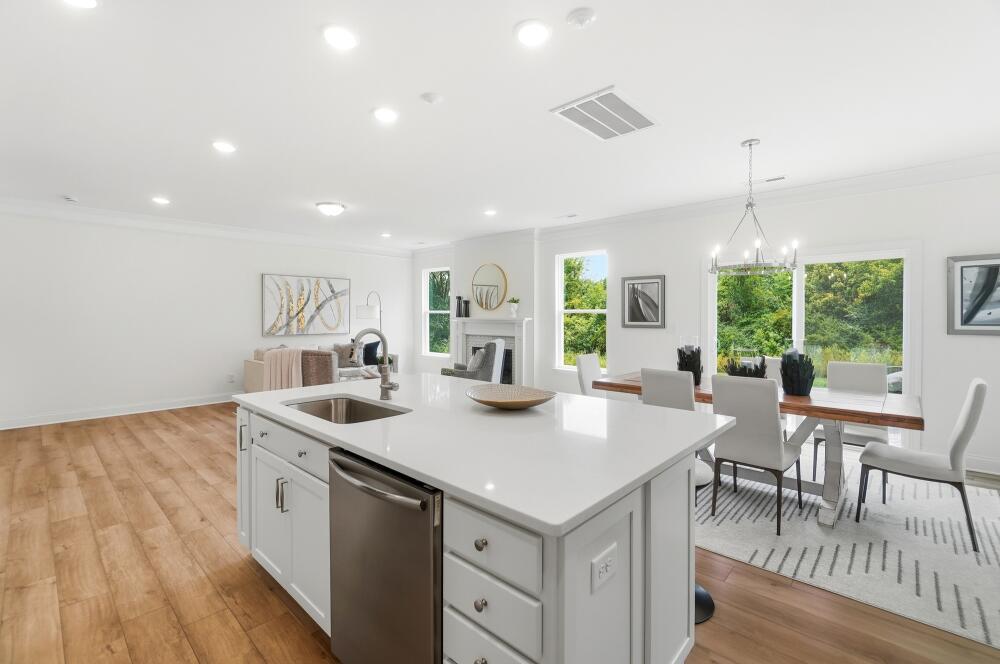
Spacious Shared Living Zone

10/28

Well-Appointed Kitchen

11/28

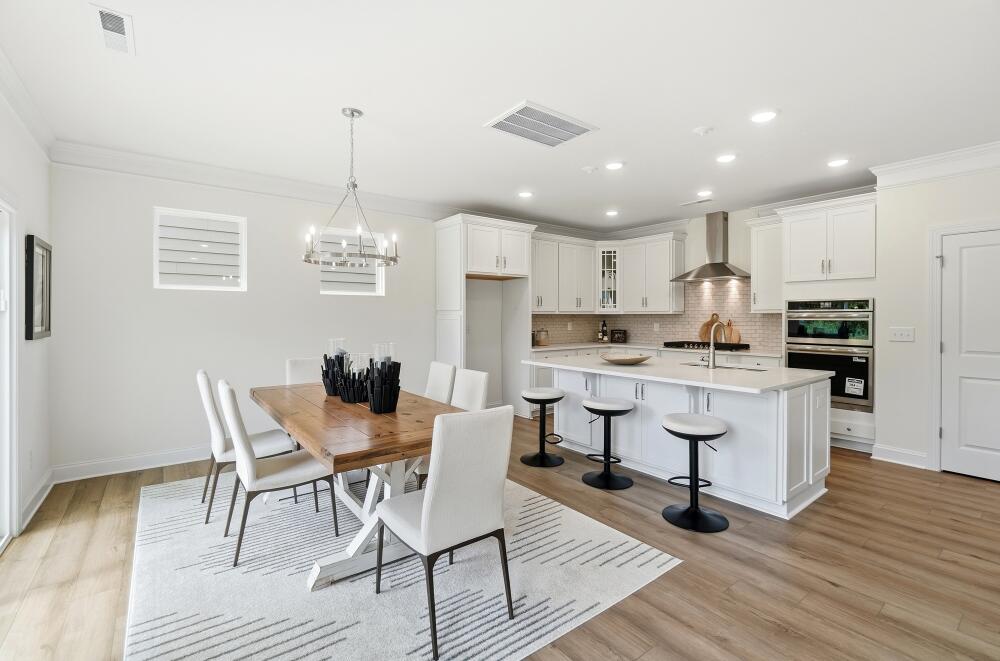
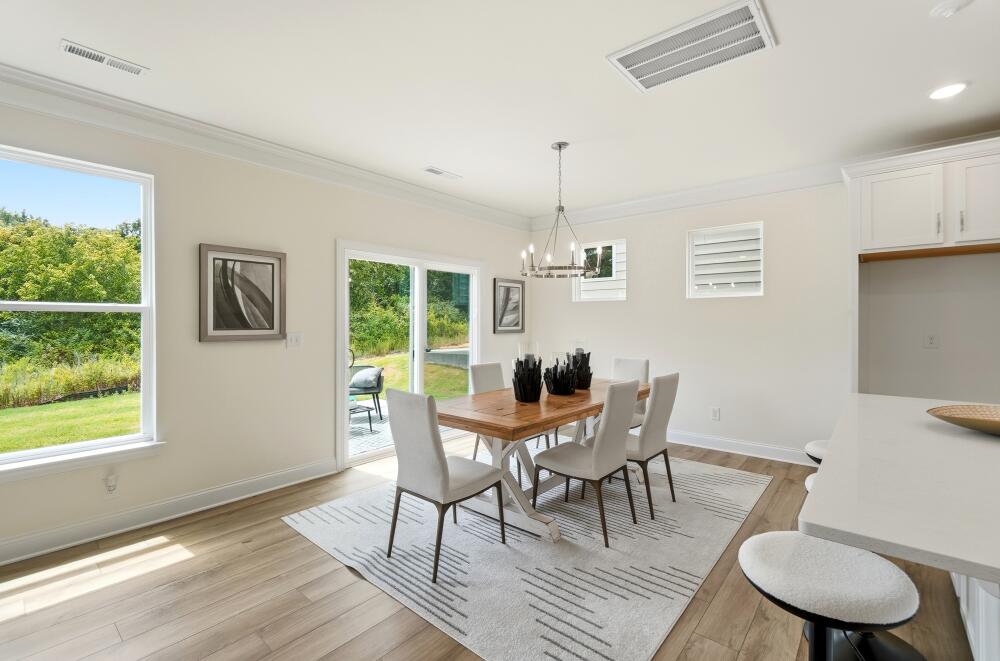
Modern Dining Environment

12/28

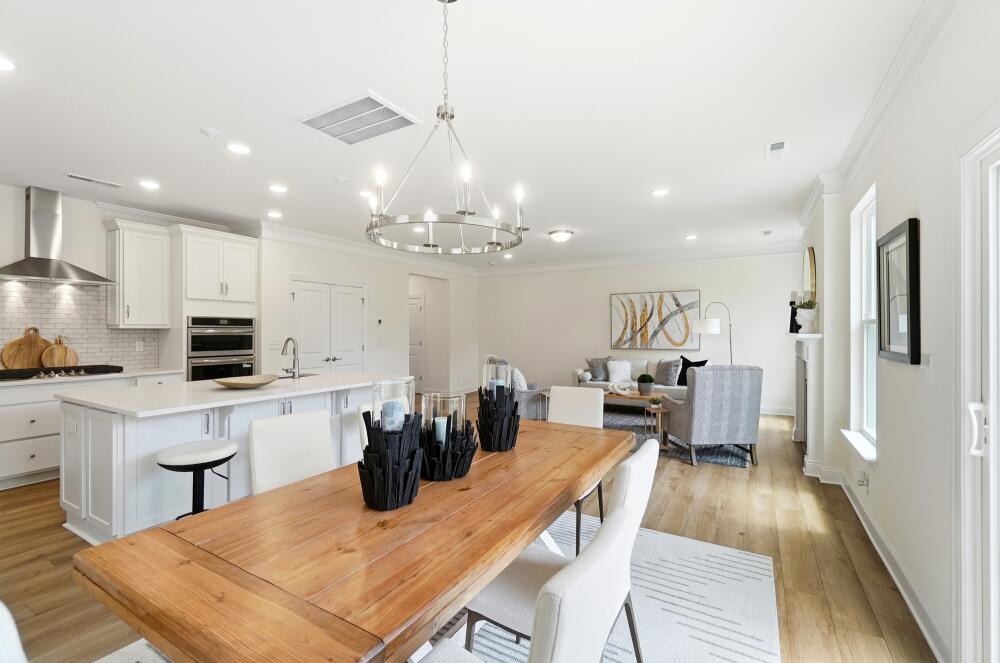
Seamless Dining Layout

13/28

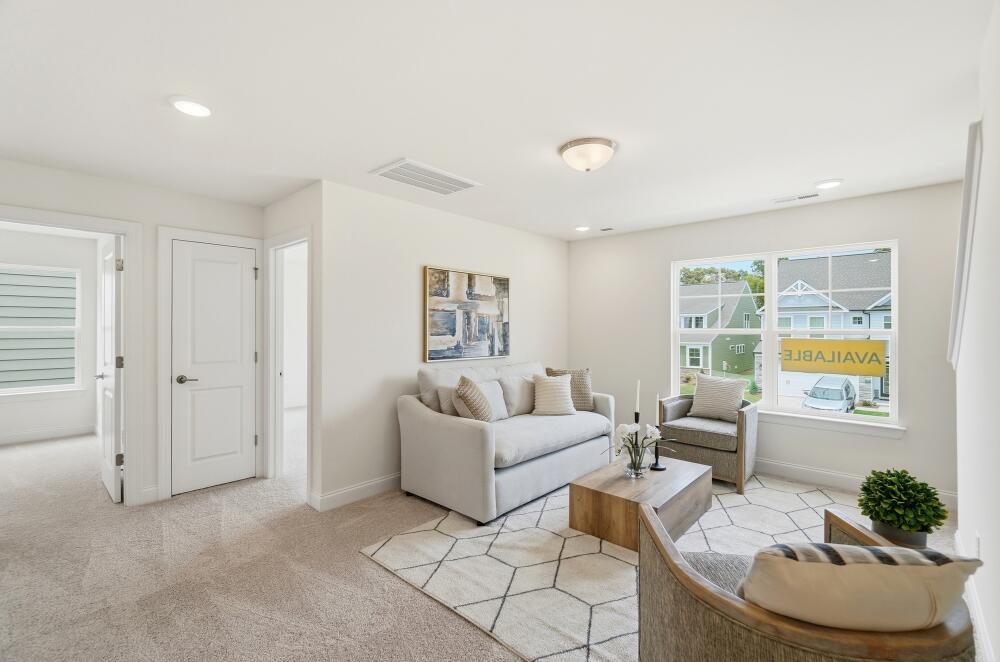
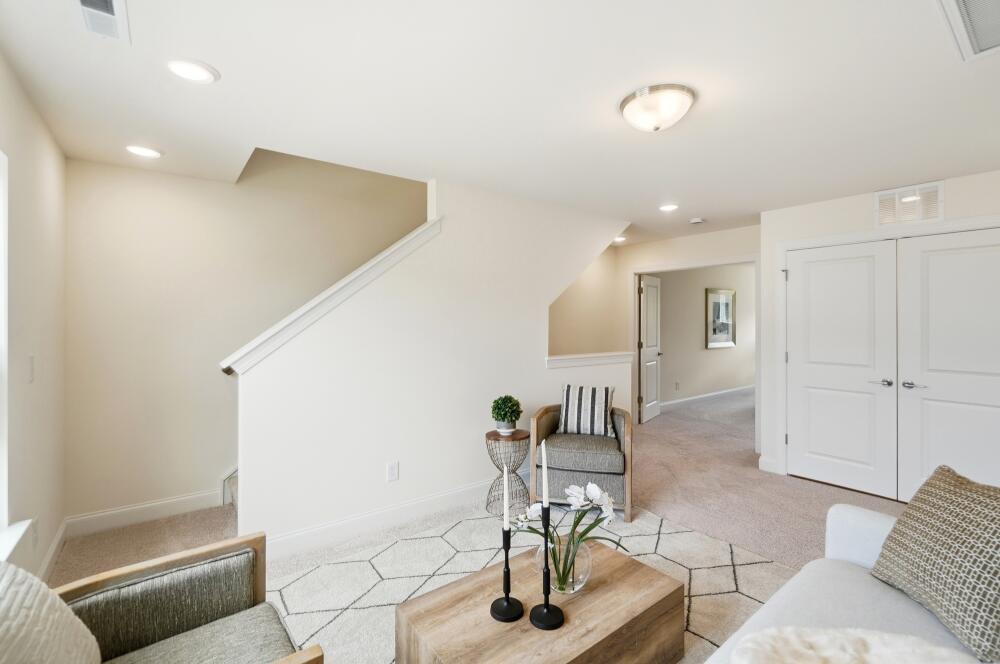
Open Loft Living Area

14/28

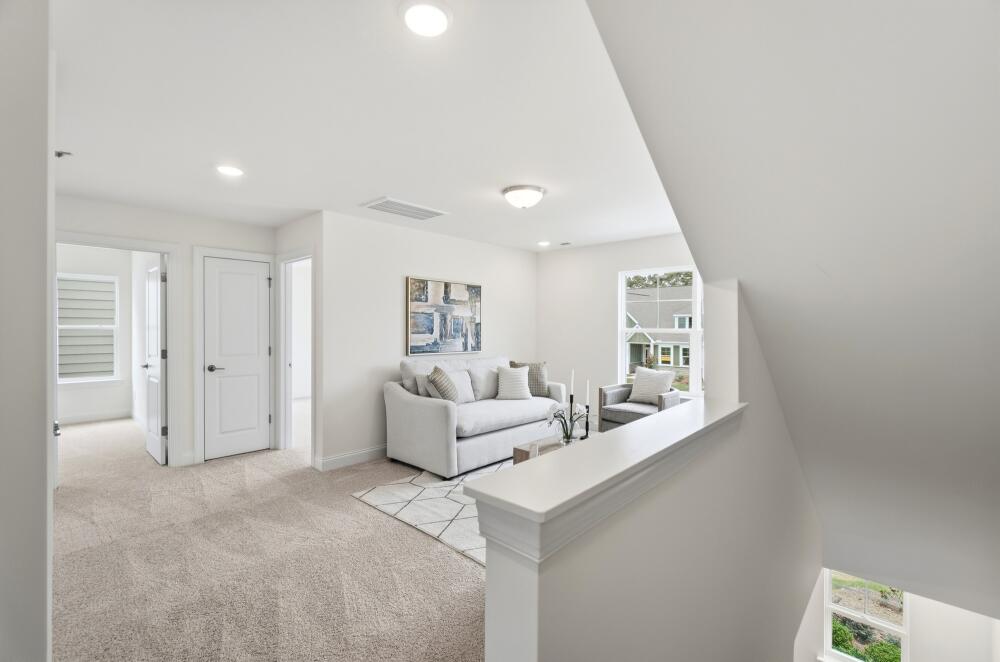
Functional Loft Layout

15/28

Expansive Loft Zone

16/28

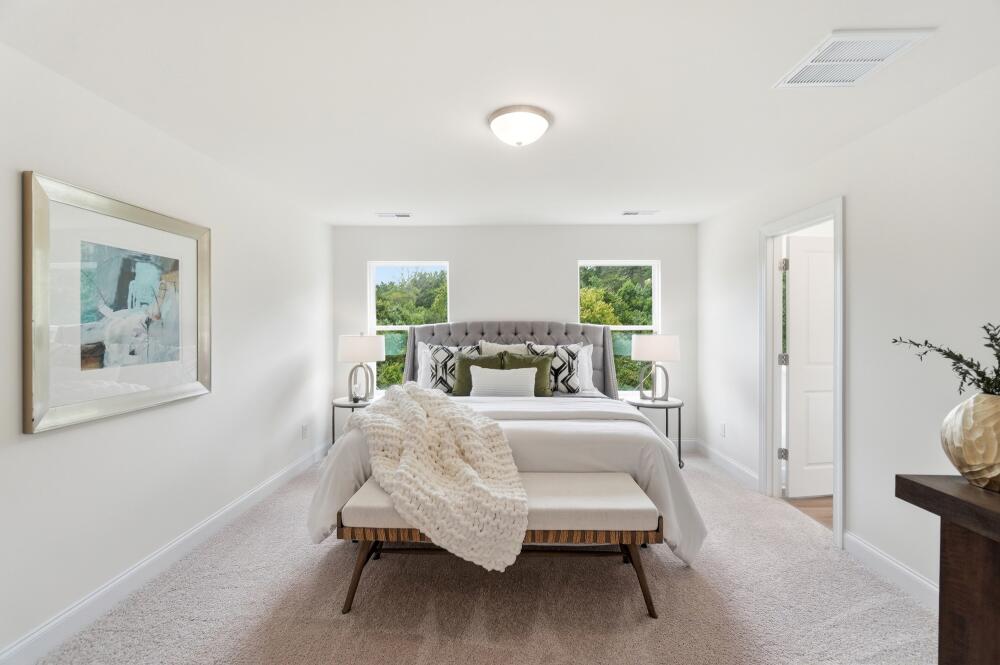
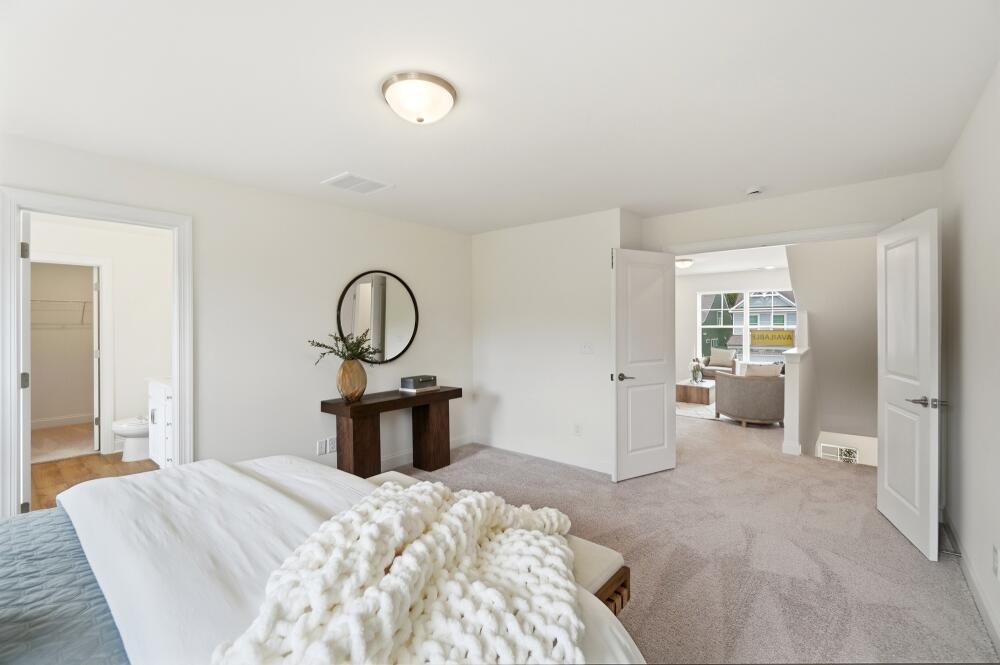
Tranquil Bedroom Haven

17/28

Modern Bedroom Design

18/28

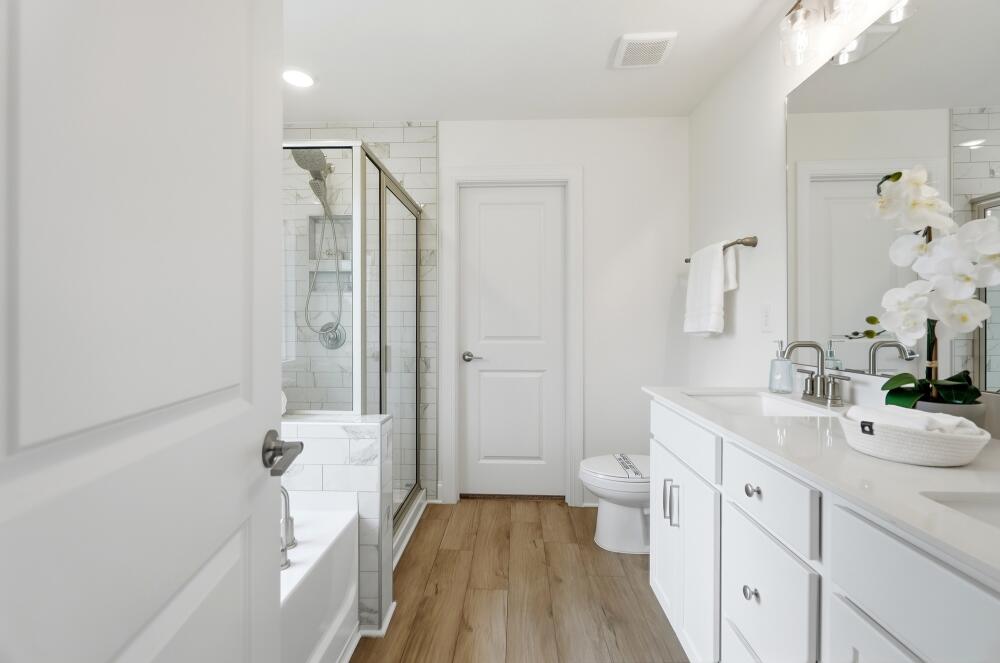
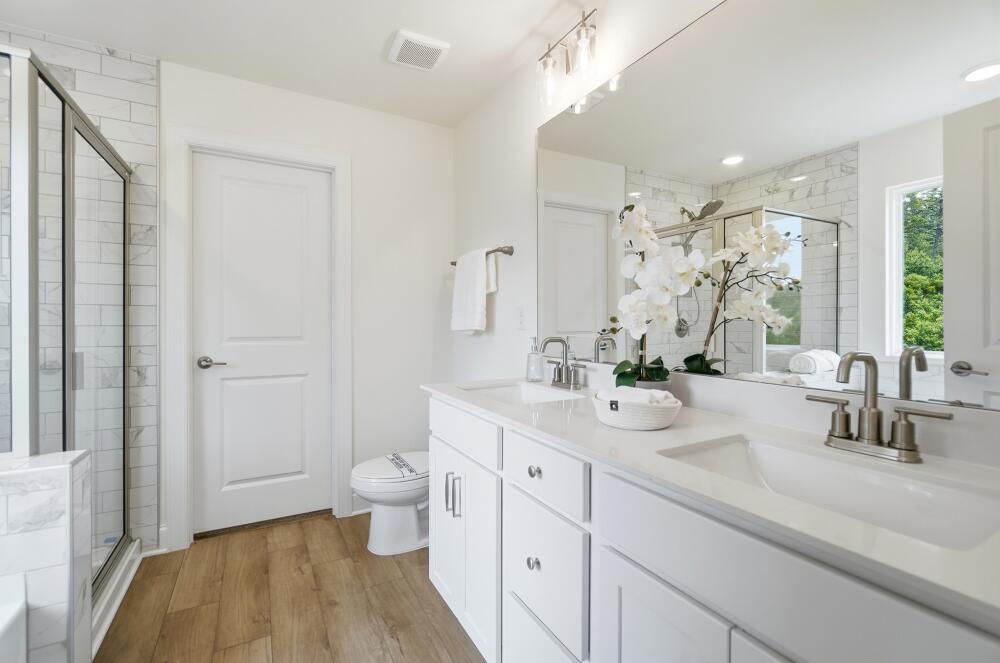
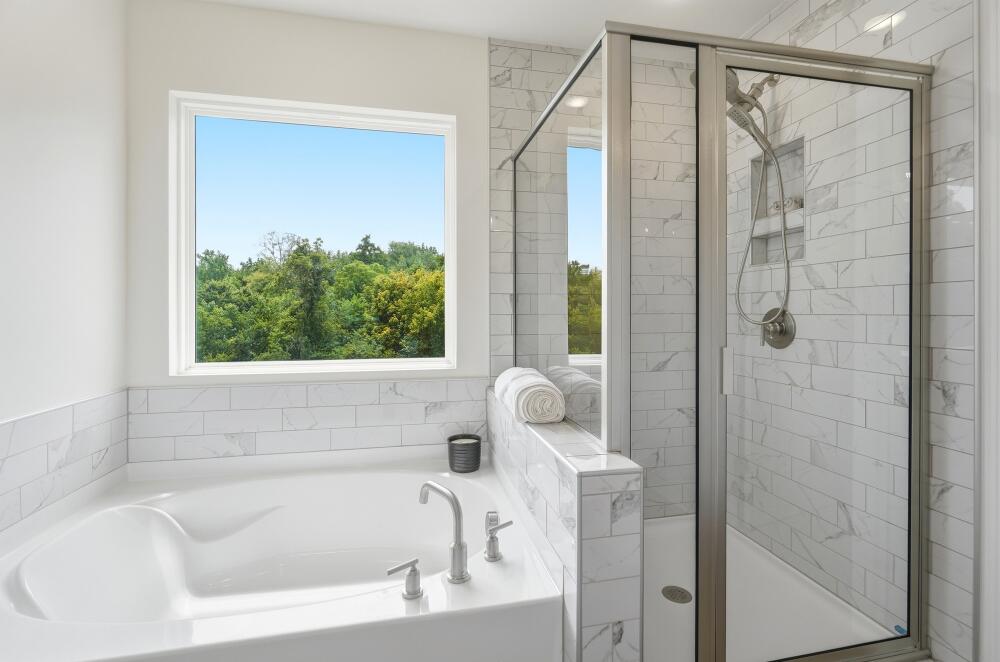
Elegant Bathroom Retreat

19/28

Spa-Inspired Bathroom Oasis

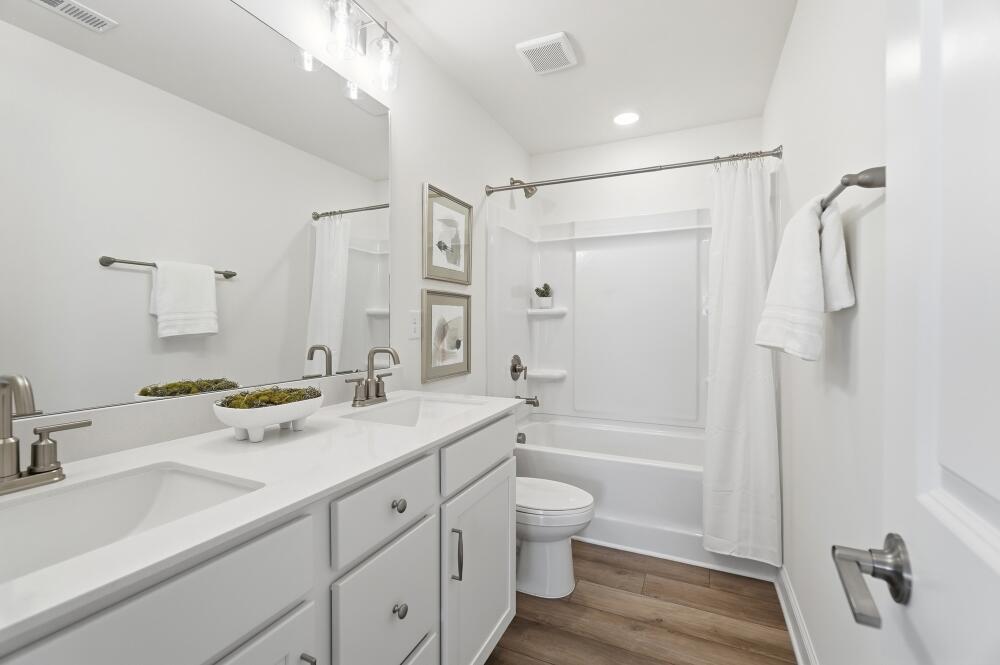
20/28

Modern Full Bathroom

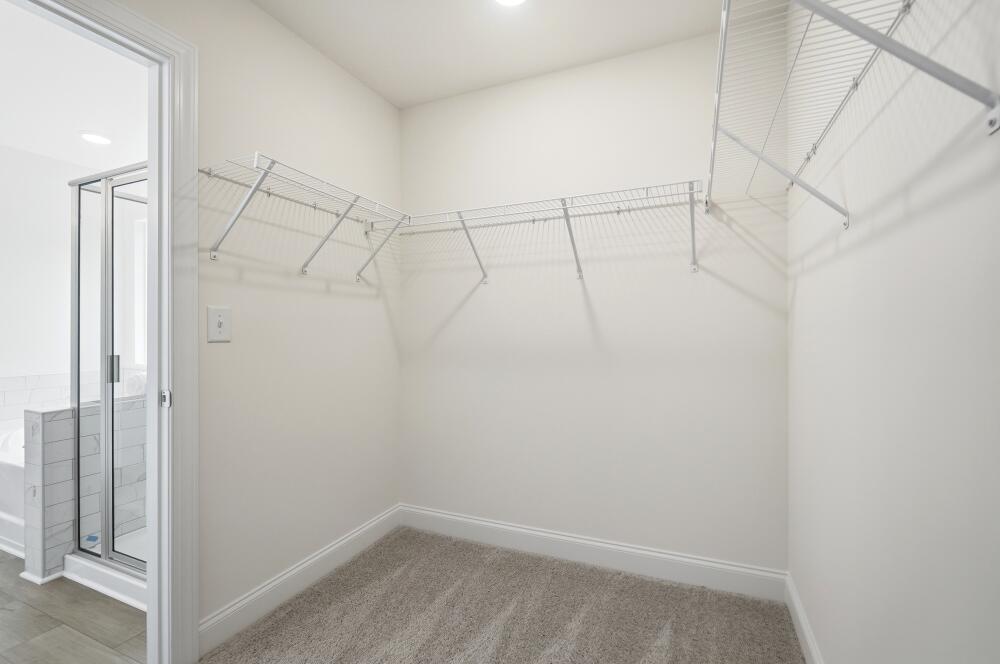
21/28

Walk-in closet

22/28

Comfortable and Functional Bathroom

23/28

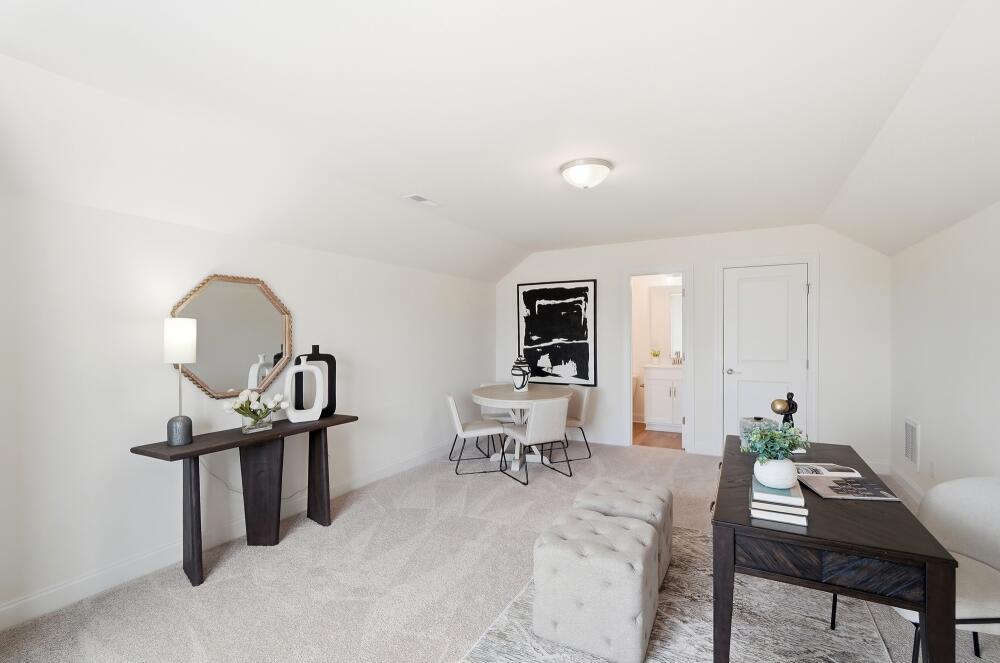
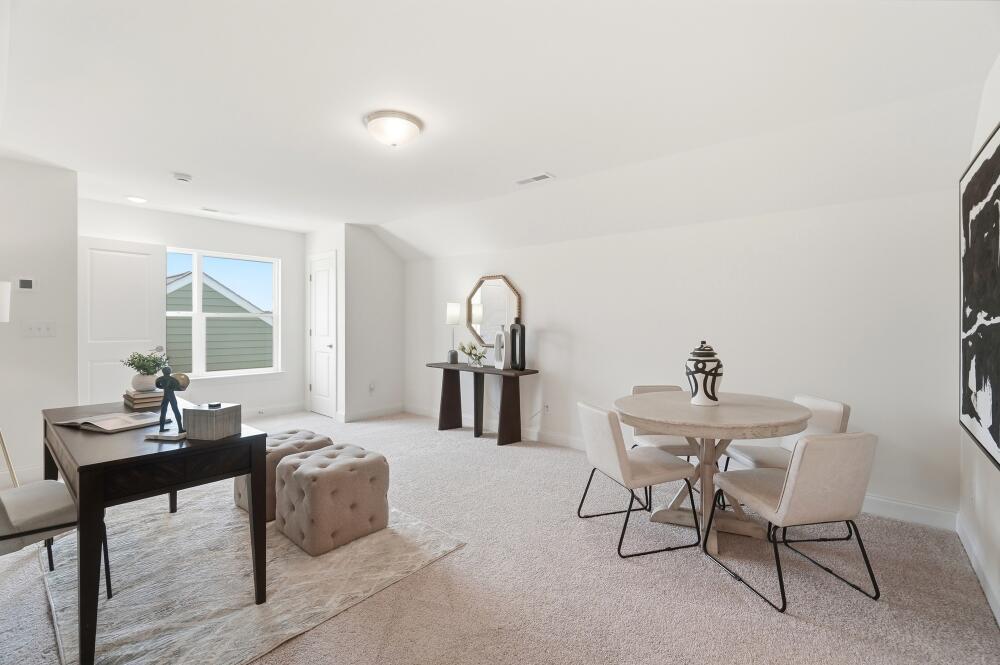
Dedicated Bonus Room

24/28

Comfortable Upstairs Bonus Room

25/28

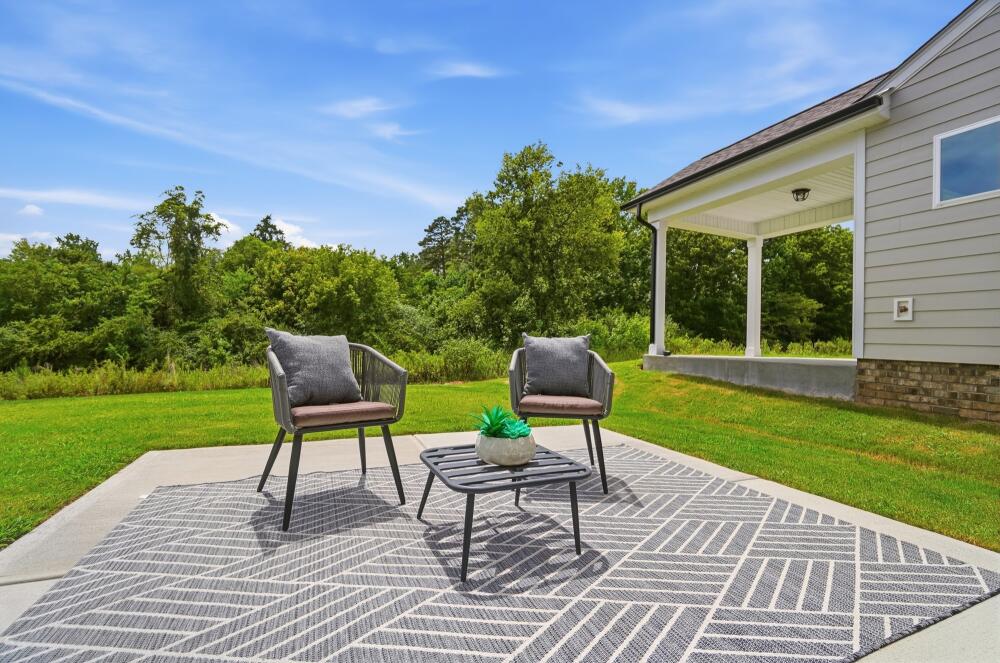
Inviting Patio

26/28

Open-Air Patio

27/28

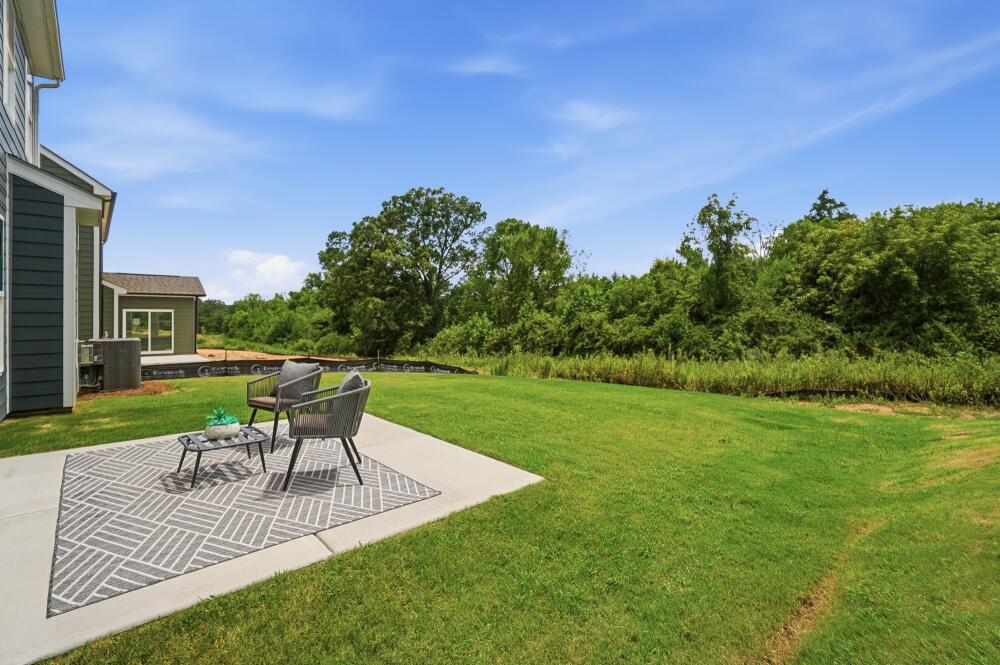
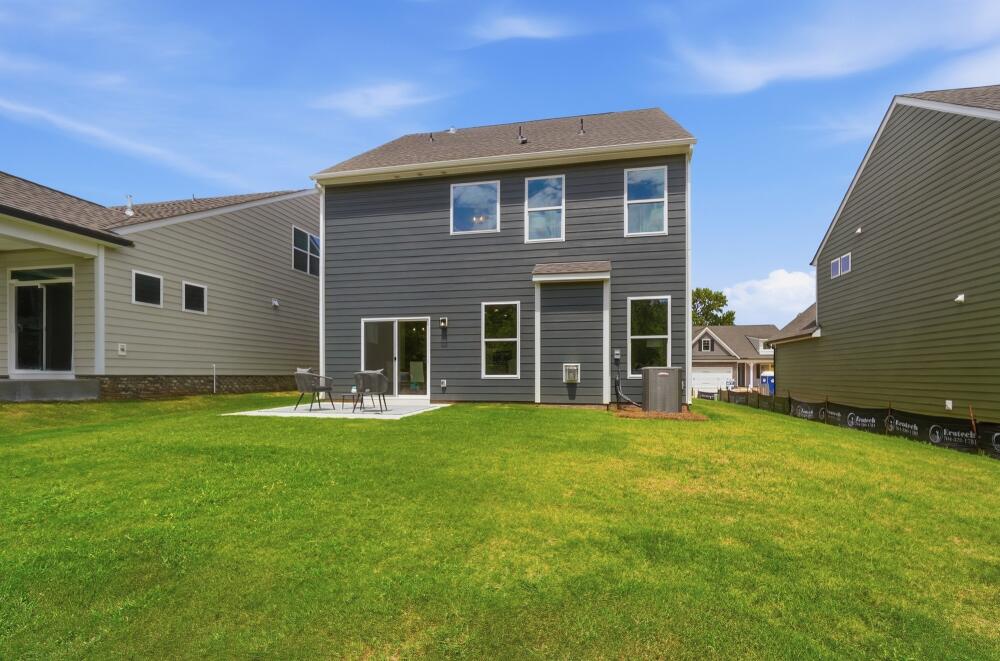
Outdoor Backyard Haven

28/28

The Ellerbe Model at Model Home at Ashton Park
Entry Porch
Spacious Porch
Welcoming Entry Foyer
Elegant Arrival Space
Large Shared Living Area
Elegant Open Living Layout
Airy Living and Dining Area
Designer Kitchen Space
Spacious Shared Living Zone
Well-Appointed Kitchen
Modern Dining Environment
Seamless Dining Layout
Open Loft Living Area
Functional Loft Layout
Expansive Loft Zone
Tranquil Bedroom Haven
Modern Bedroom Design
Elegant Bathroom Retreat
Spa-Inspired Bathroom Oasis
Modern Full Bathroom
Walk-in closet
Comfortable and Functional Bathroom
Dedicated Bonus Room
Comfortable Upstairs Bonus Room
Inviting Patio
Open-Air Patio
Outdoor Backyard Haven

Previous

7206 Ellerbe C | Ashton Park | Front Load | Monroe, NC 65

Next

7206 Ellerbe E | Piper Village | Front Load Slab | Spec

  • Find Your Home
    • North Carolina
    • South Carolina
    • Virginia
    • Georgia
  • Gallery
    • Inspiration
    • Floorplans
    • Homes
    • Communities
    • Virtual Tours Gallery
  • Building A New Home
    • The Eastwood Way
    • Financing
    • Build On Your Lot
    • Design Studio
  • Our Company
    • Our History
    • Awards & Honors
    • Eastwood Gives Back
    • Eastwood Classic Golf Tournament
    • Videos
    • Events
    • Careers
    • FAQs
Award-Winning Home Builder Since 1977.
Search Our Homes Build On Your Lot
Eastwood Homes Contact Us
Award-Winning Home Builder Since 1977.
Search Our Homes Build On Your Lot
  • Blog
  • Homeowners
  • Realtors

©2026 Eastwood Homes. All Rights Reserved.

Terms of Use Privacy Policy