Eastwood Homes
  • Blog
  • Homeowners
  • Realtors
  • Build On Your Lot Contact Us
  •   866-551-7995
  • Search Our Homes
    Search All Homes
    Search by Map
    • 10 Step Build Process
    • Learn About Financing
    • Build On Your Lot
    Find Your Home
    • Inspiration Gallery
    • Inspiration
    • Floorplans
    • Homes
    • Communities
    • Virtual Tours Gallery
    • Getting Started
    • The Eastwood Way
    • Financing
    • Build On Your Lot
    • Design Studio
    • Specials & Promotions
    • About Us
    • Our History
    • Awards & Honors
    • Eastwood Gives Back
    • Eastwood Classic Golf Tournament
    • Videos
    • Events
    • Careers
    • FAQs
  • Build On Your Lot
  • Build On Your Lot
  • Search Our Homes
    Search All Homes
    Search by Map
    • 10 Step Build Process
    • Learn About Financing
    • Build On Your Lot
    Find Your Home
    • Inspiration Gallery
    • Inspiration
    • Floorplans
    • Homes
    • Communities
    • Virtual Tours Gallery
    • Getting Started
    • The Eastwood Way
    • Financing
    • Build On Your Lot
    • Design Studio
    • Specials & Promotions
    • About Us
    • Our History
    • Awards & Honors
    • Eastwood Gives Back
    • Eastwood Classic Golf Tournament
    • Videos
    • Events
    • Careers
    • FAQs
  • Build On Your Lot
  • Blog
  • Homeowners
  • Realtors
  • Build On Your Lot Contact Us
  •   866-551-7995
Contact Us
  • Home
  • Gallery
  • 7114 Caldwell C | Lake Margaret | Side Load | Chesterfield, VA 43

7114 Caldwell C | Lake Margaret | Side Load | Chesterfield, VA 43

7114 Caldwell C | Lake Margaret | Side Load | Chesterfield, VA 43
Back to Gallery

Share

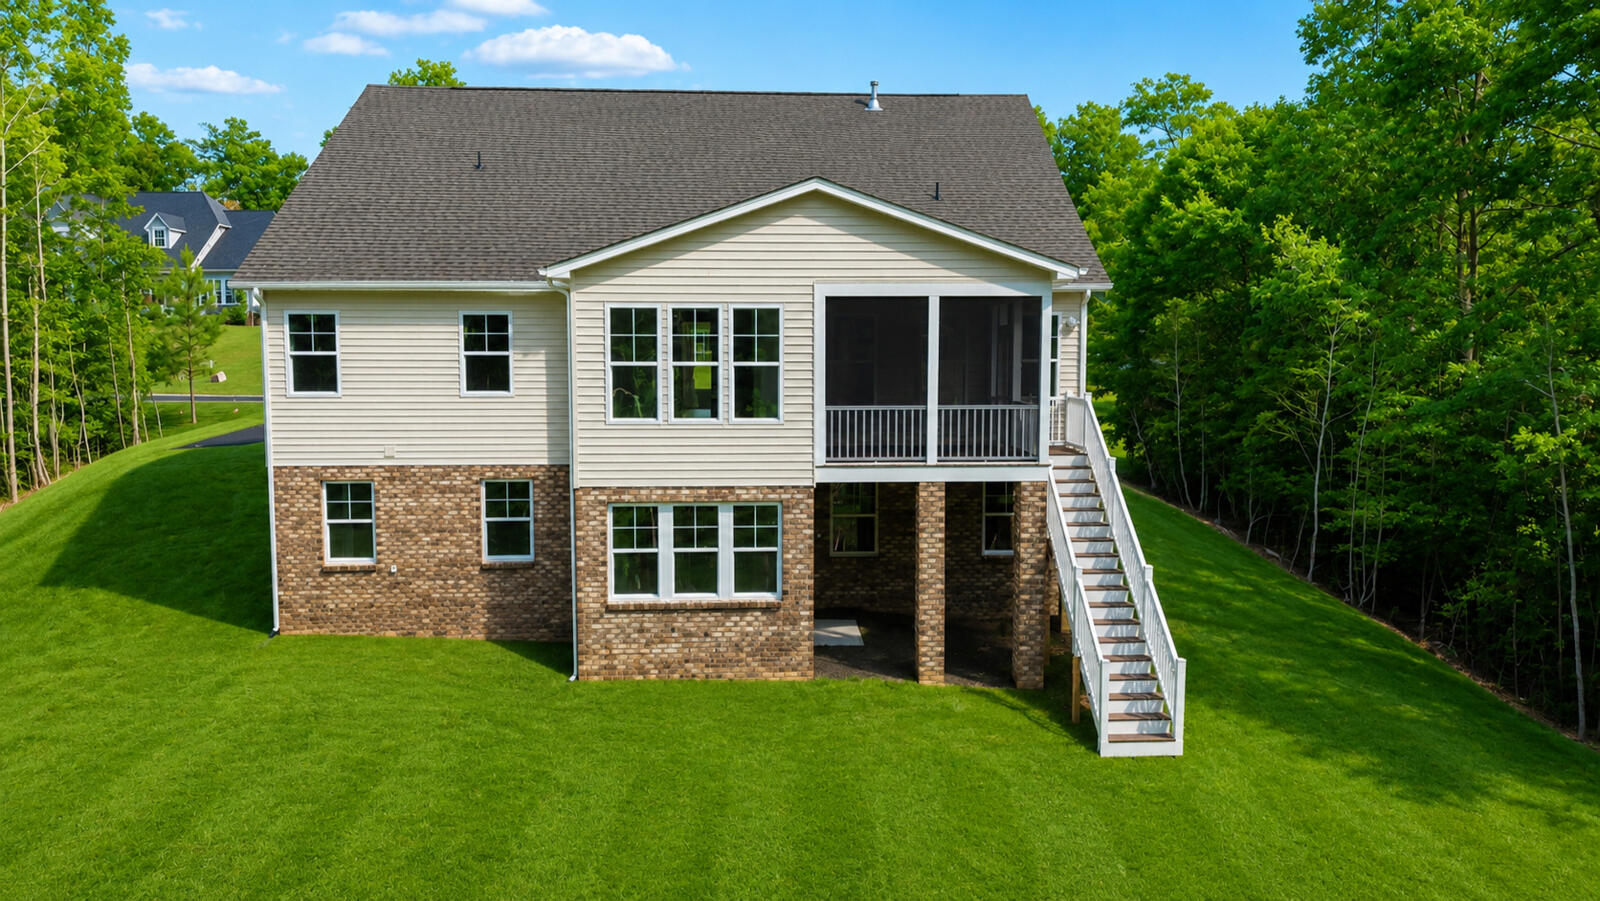
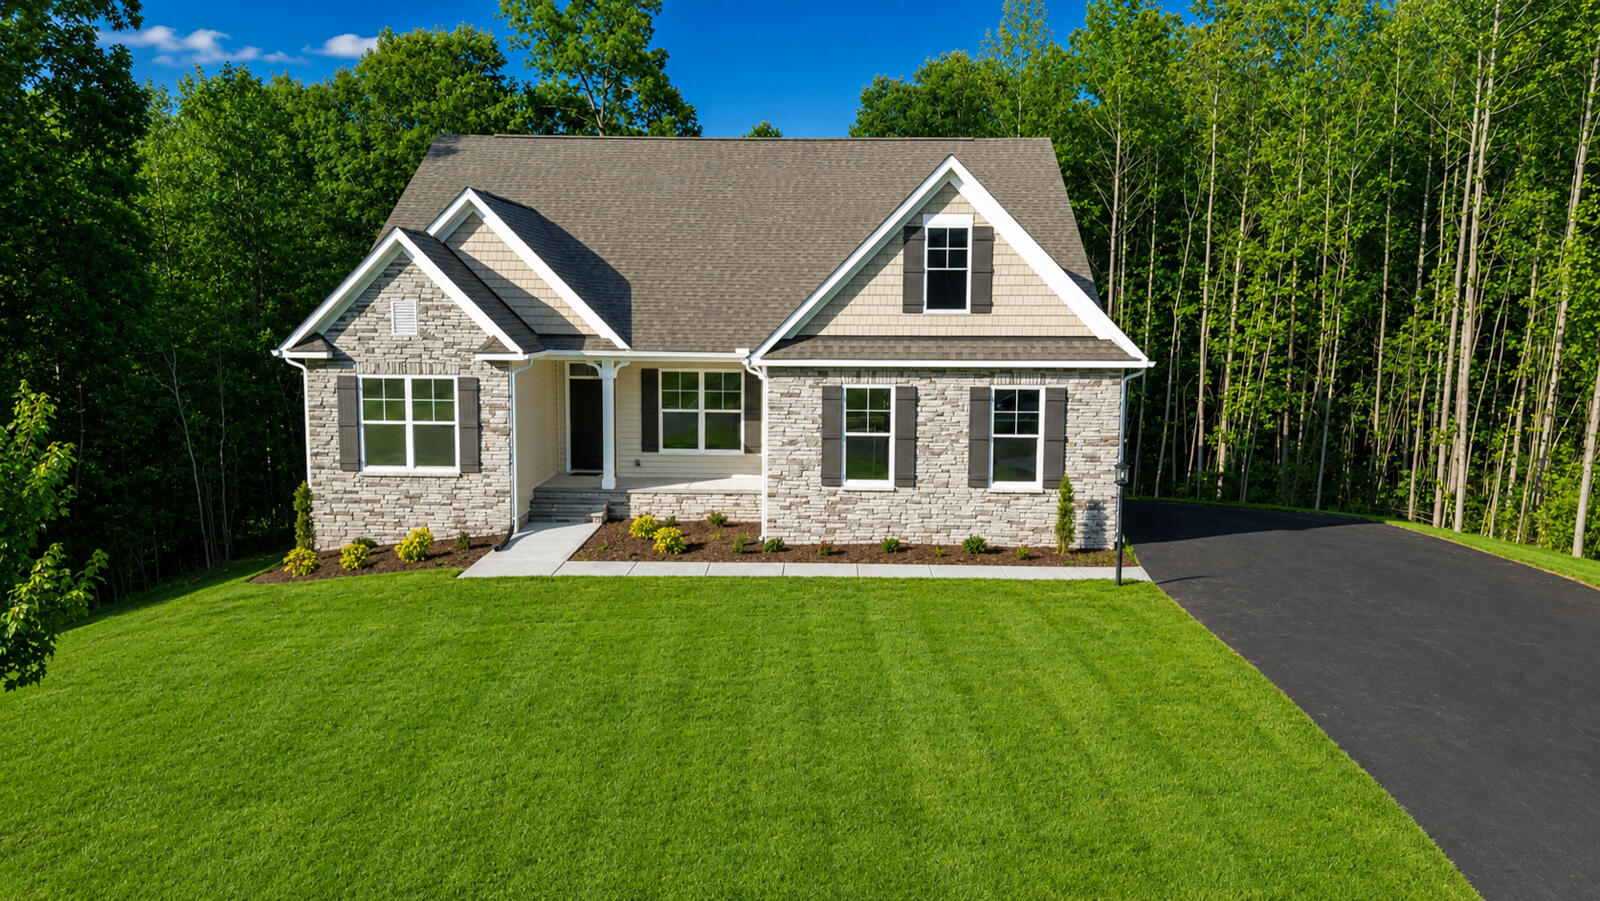
The Caldwell Model at Lake Margaret

1/22 <p>The Caldwell Model at Lake Margaret</p>
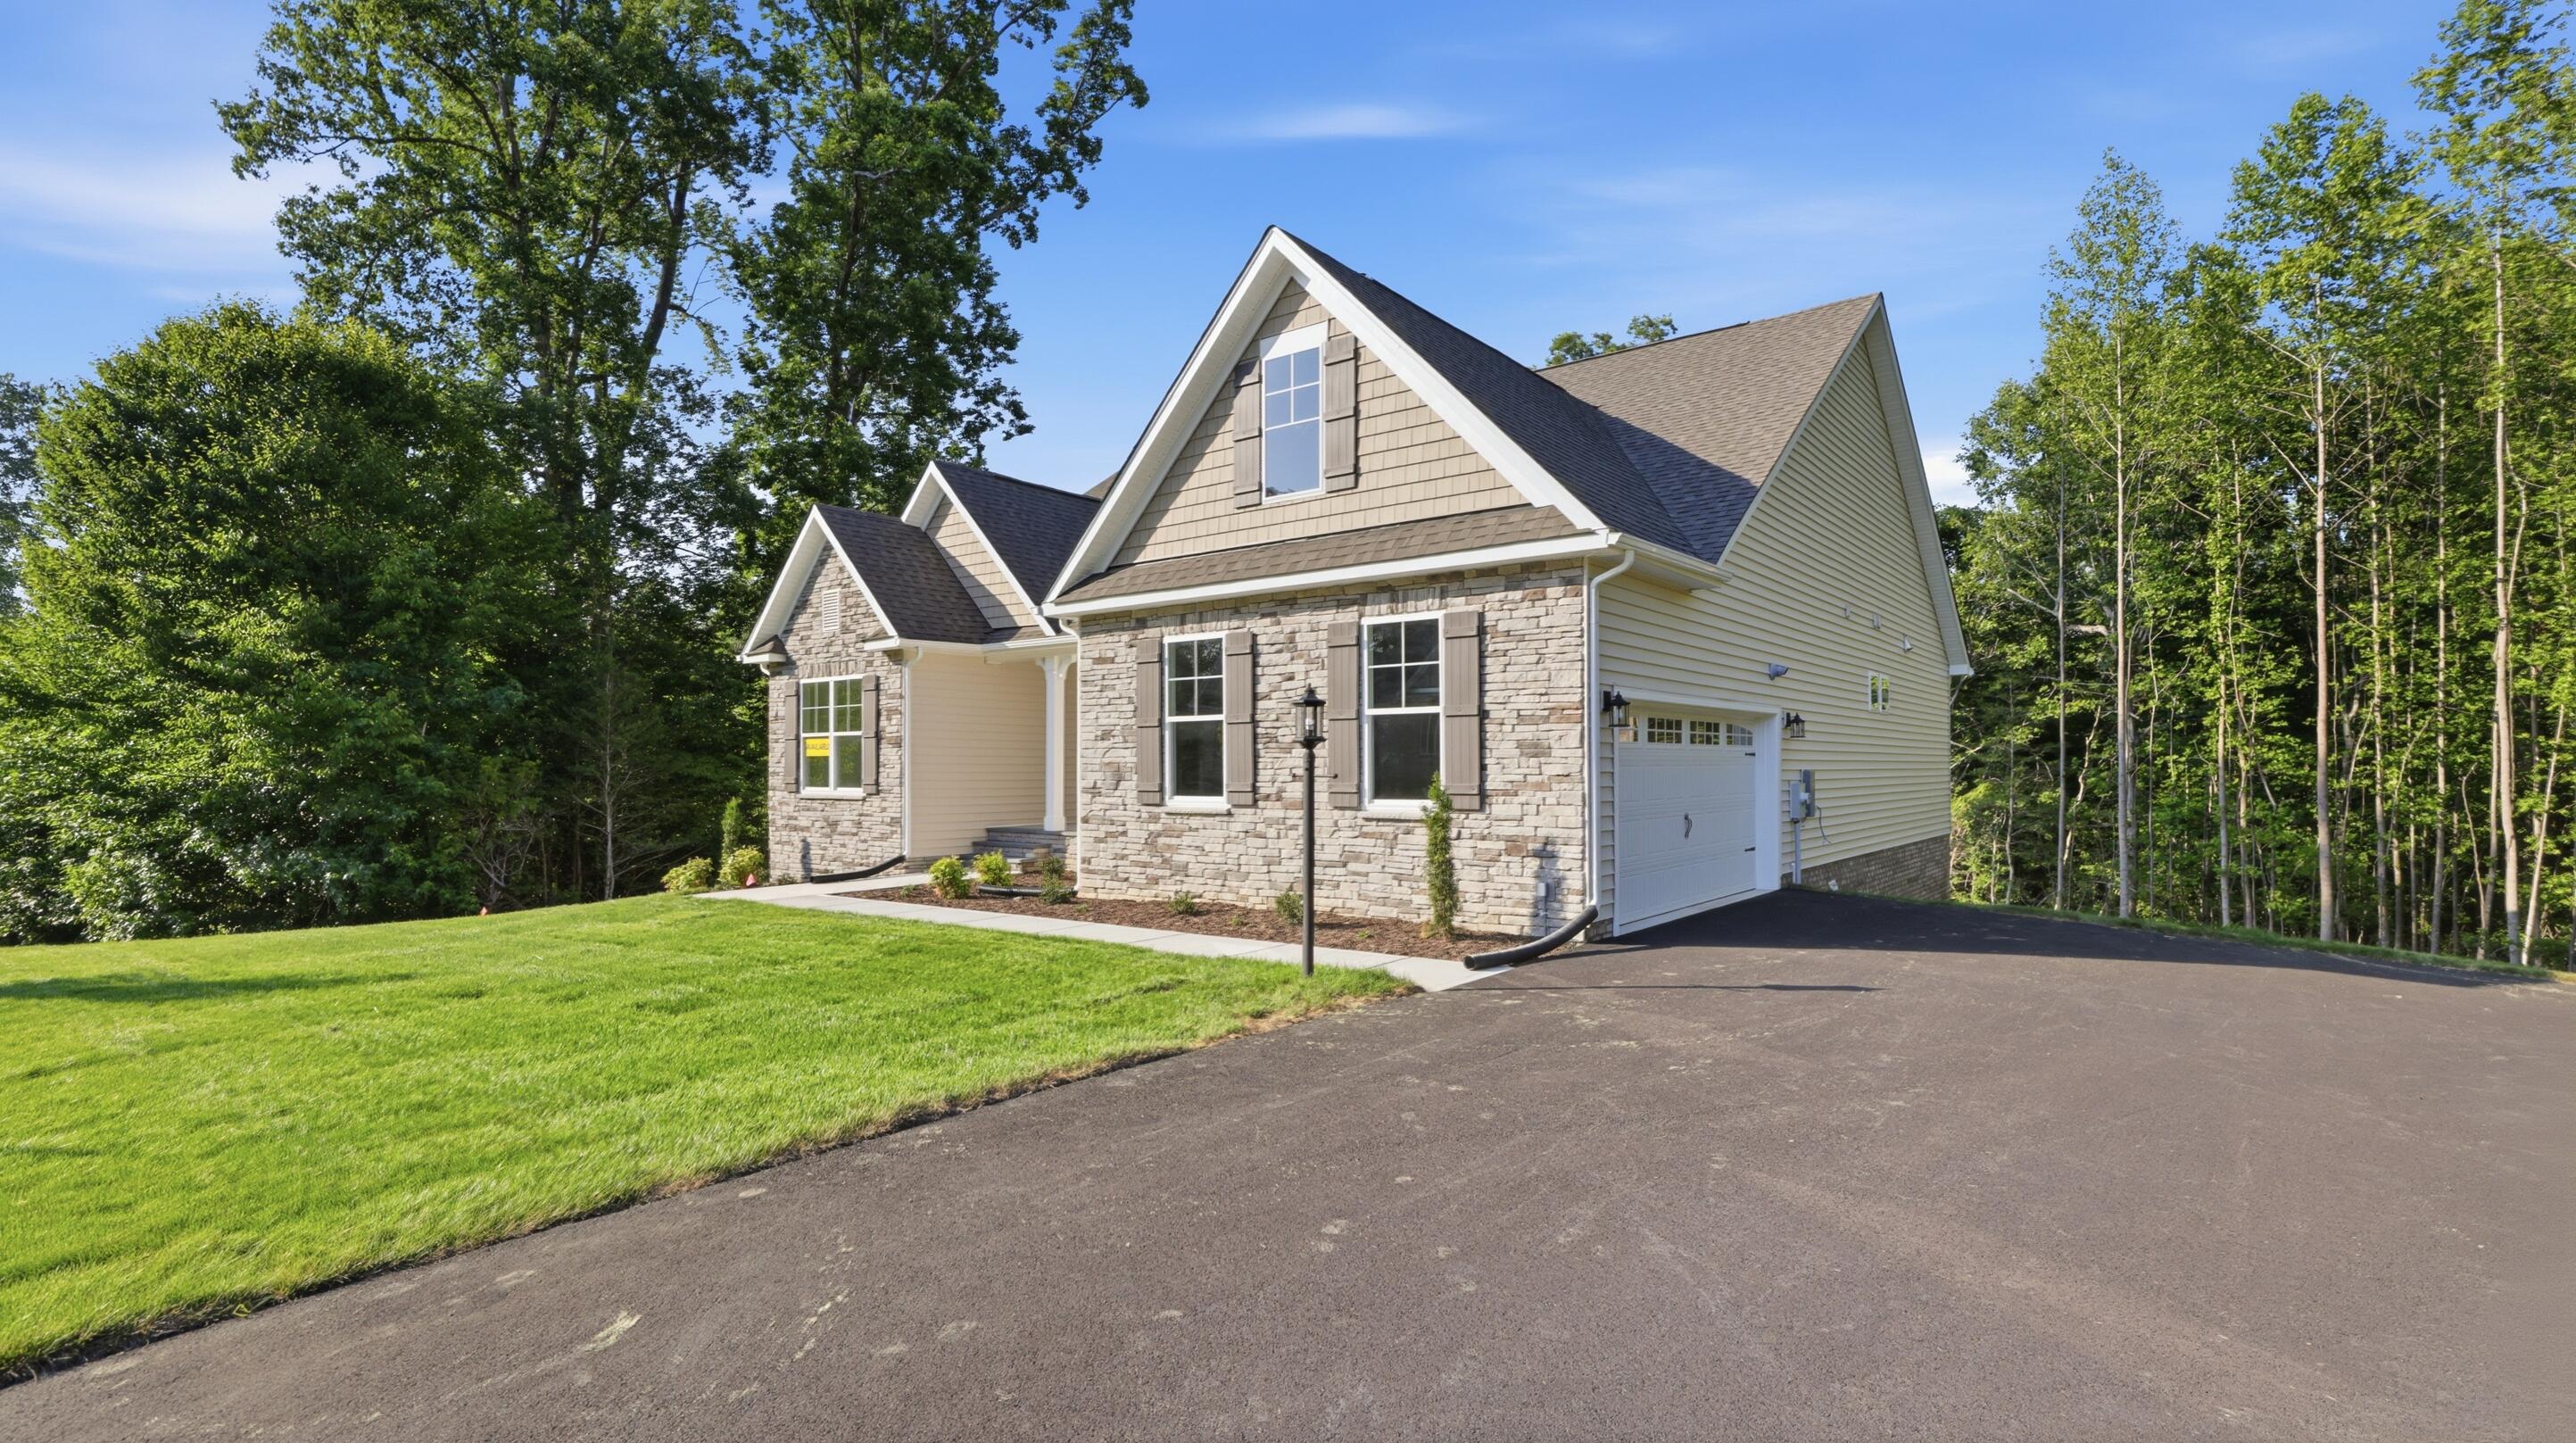
Side Load Garage

2/22

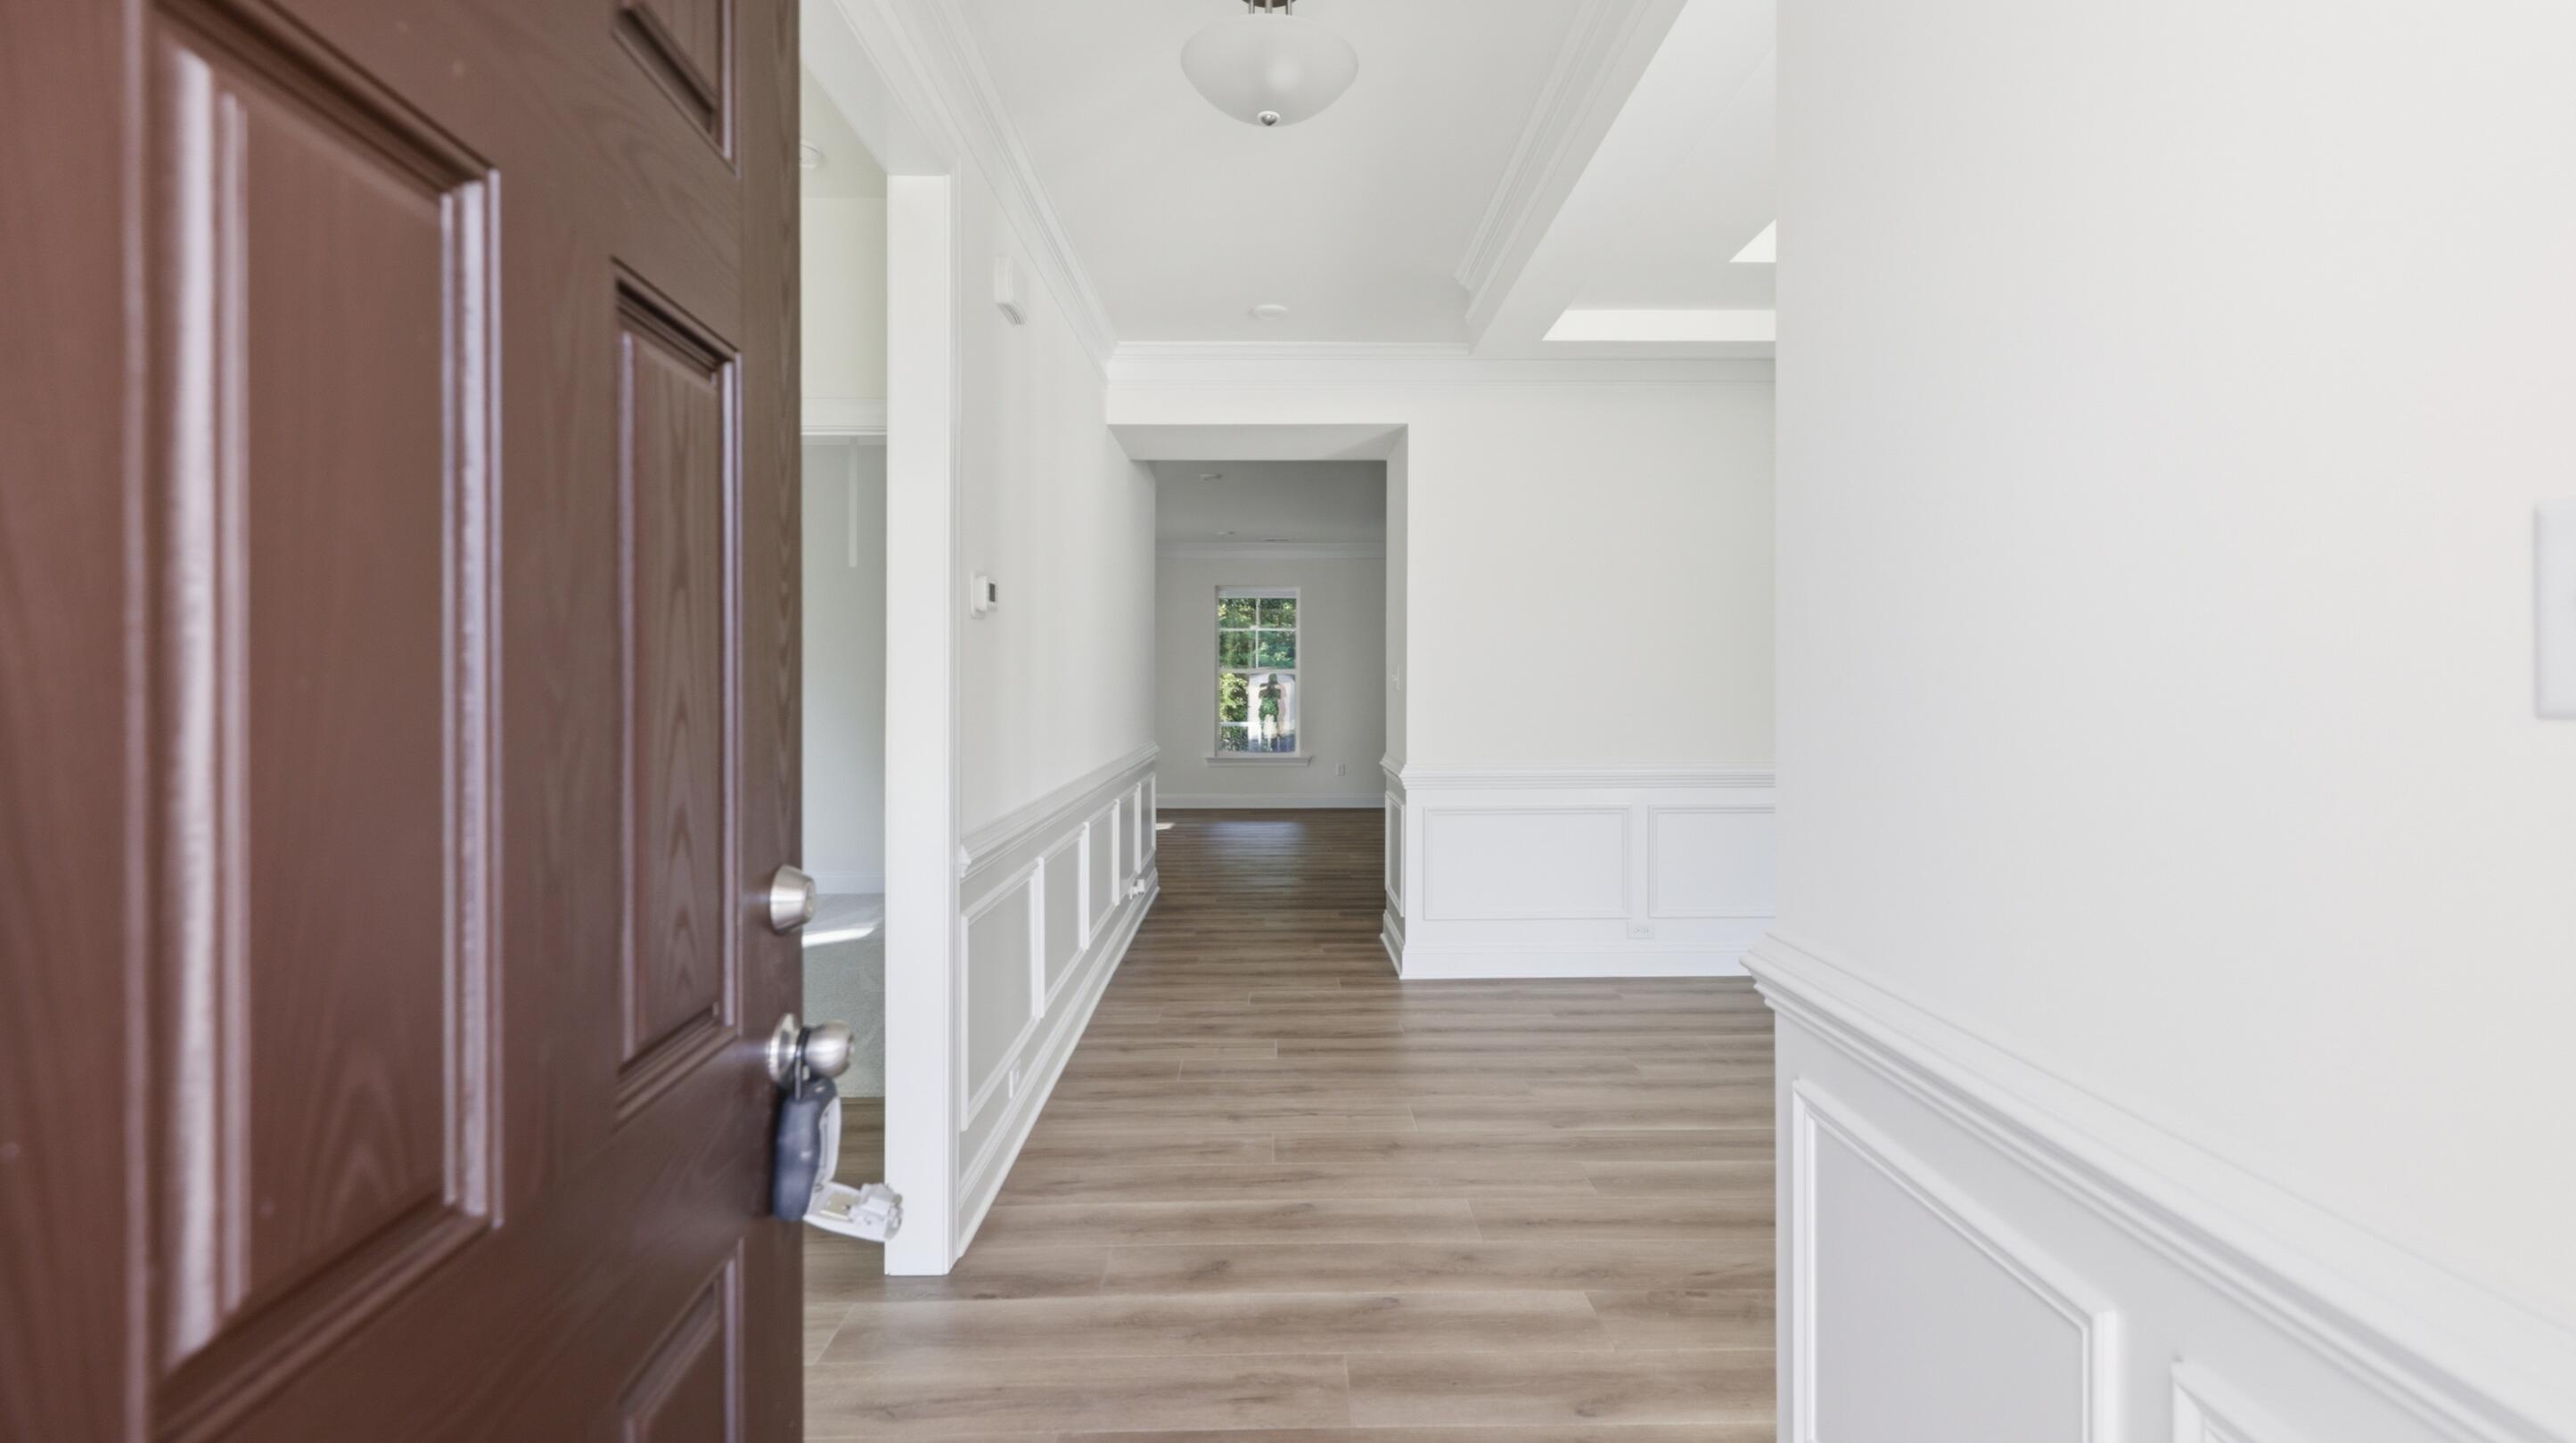
Foyer

3/22

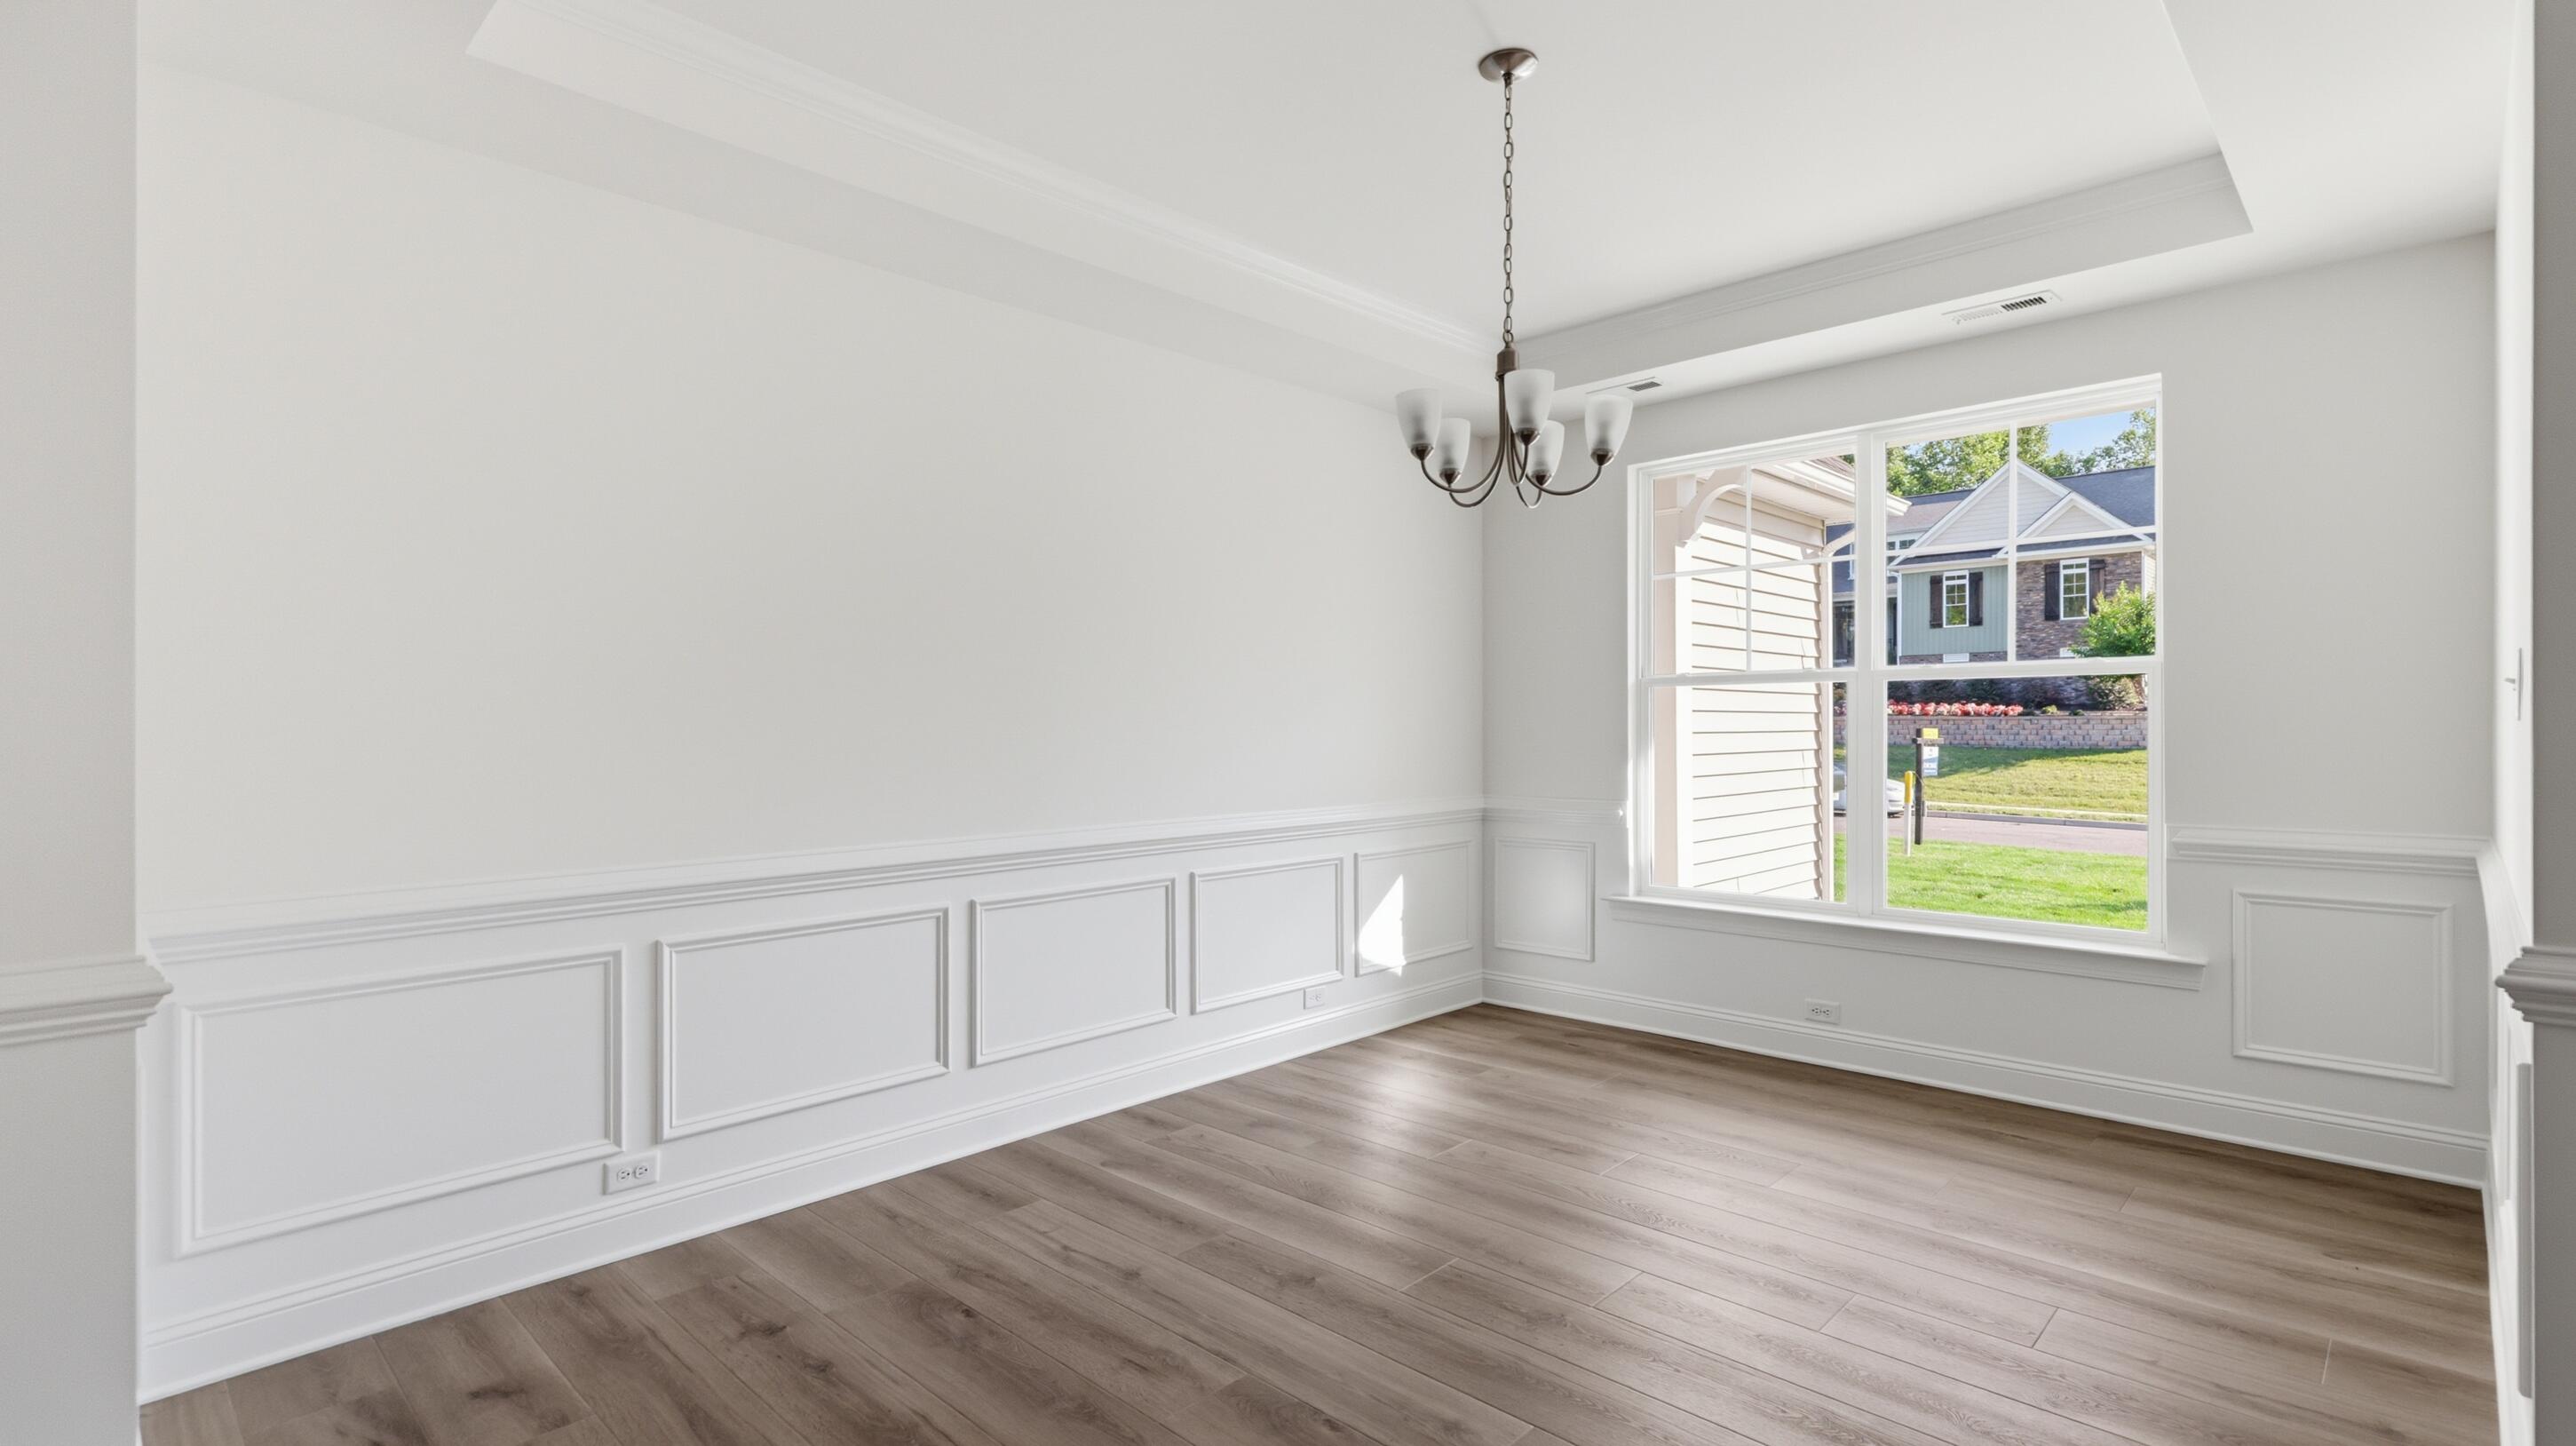
Family room Foyer

4/22

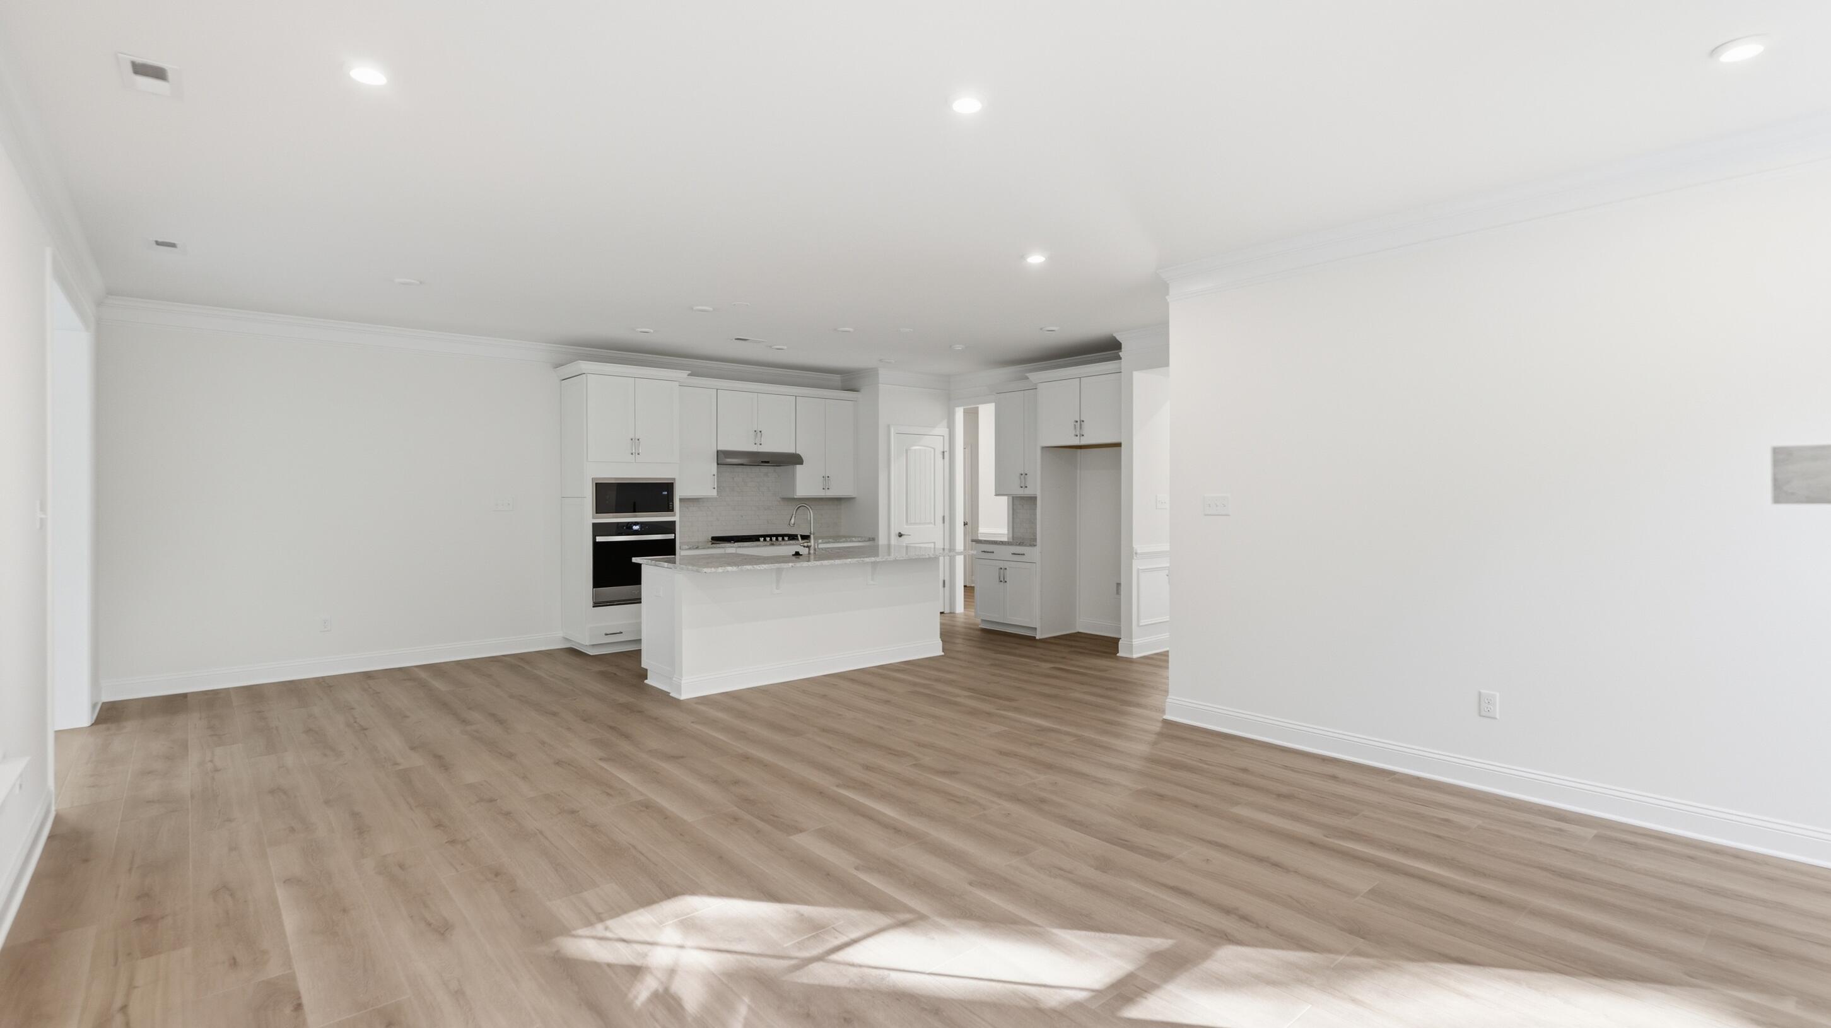
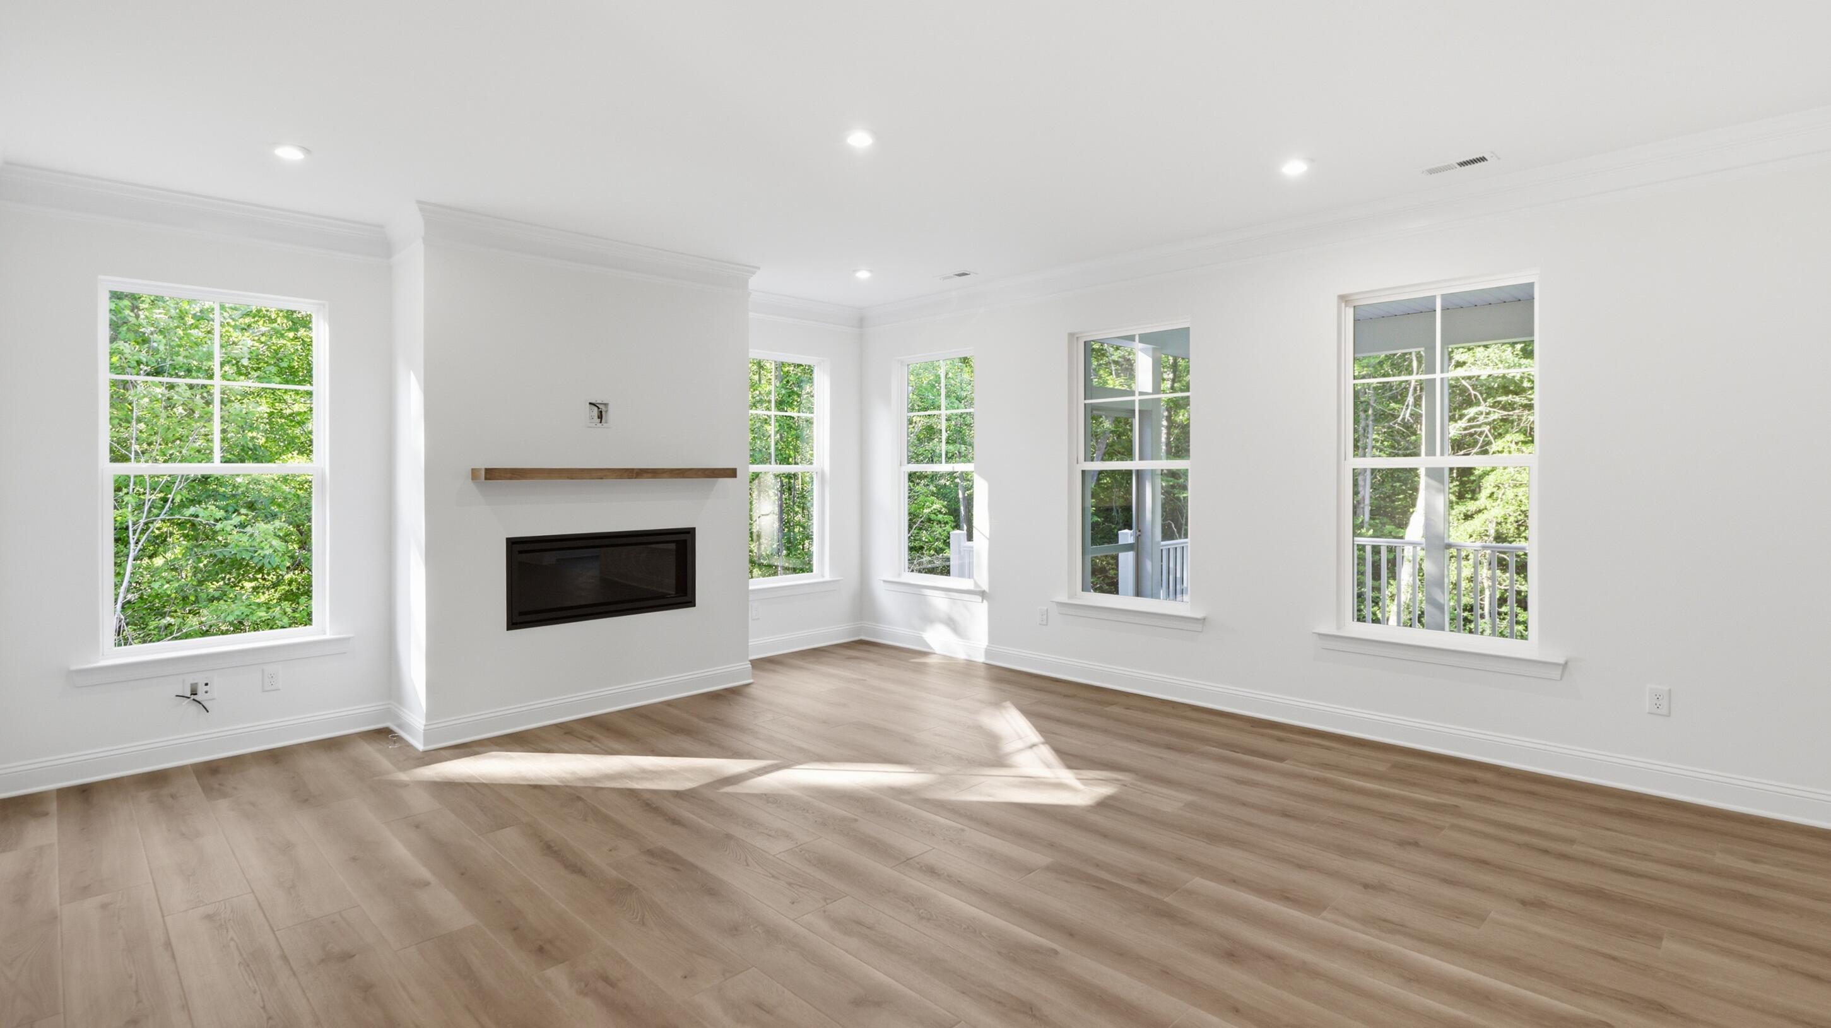
Open-Concept Living Area

5/22

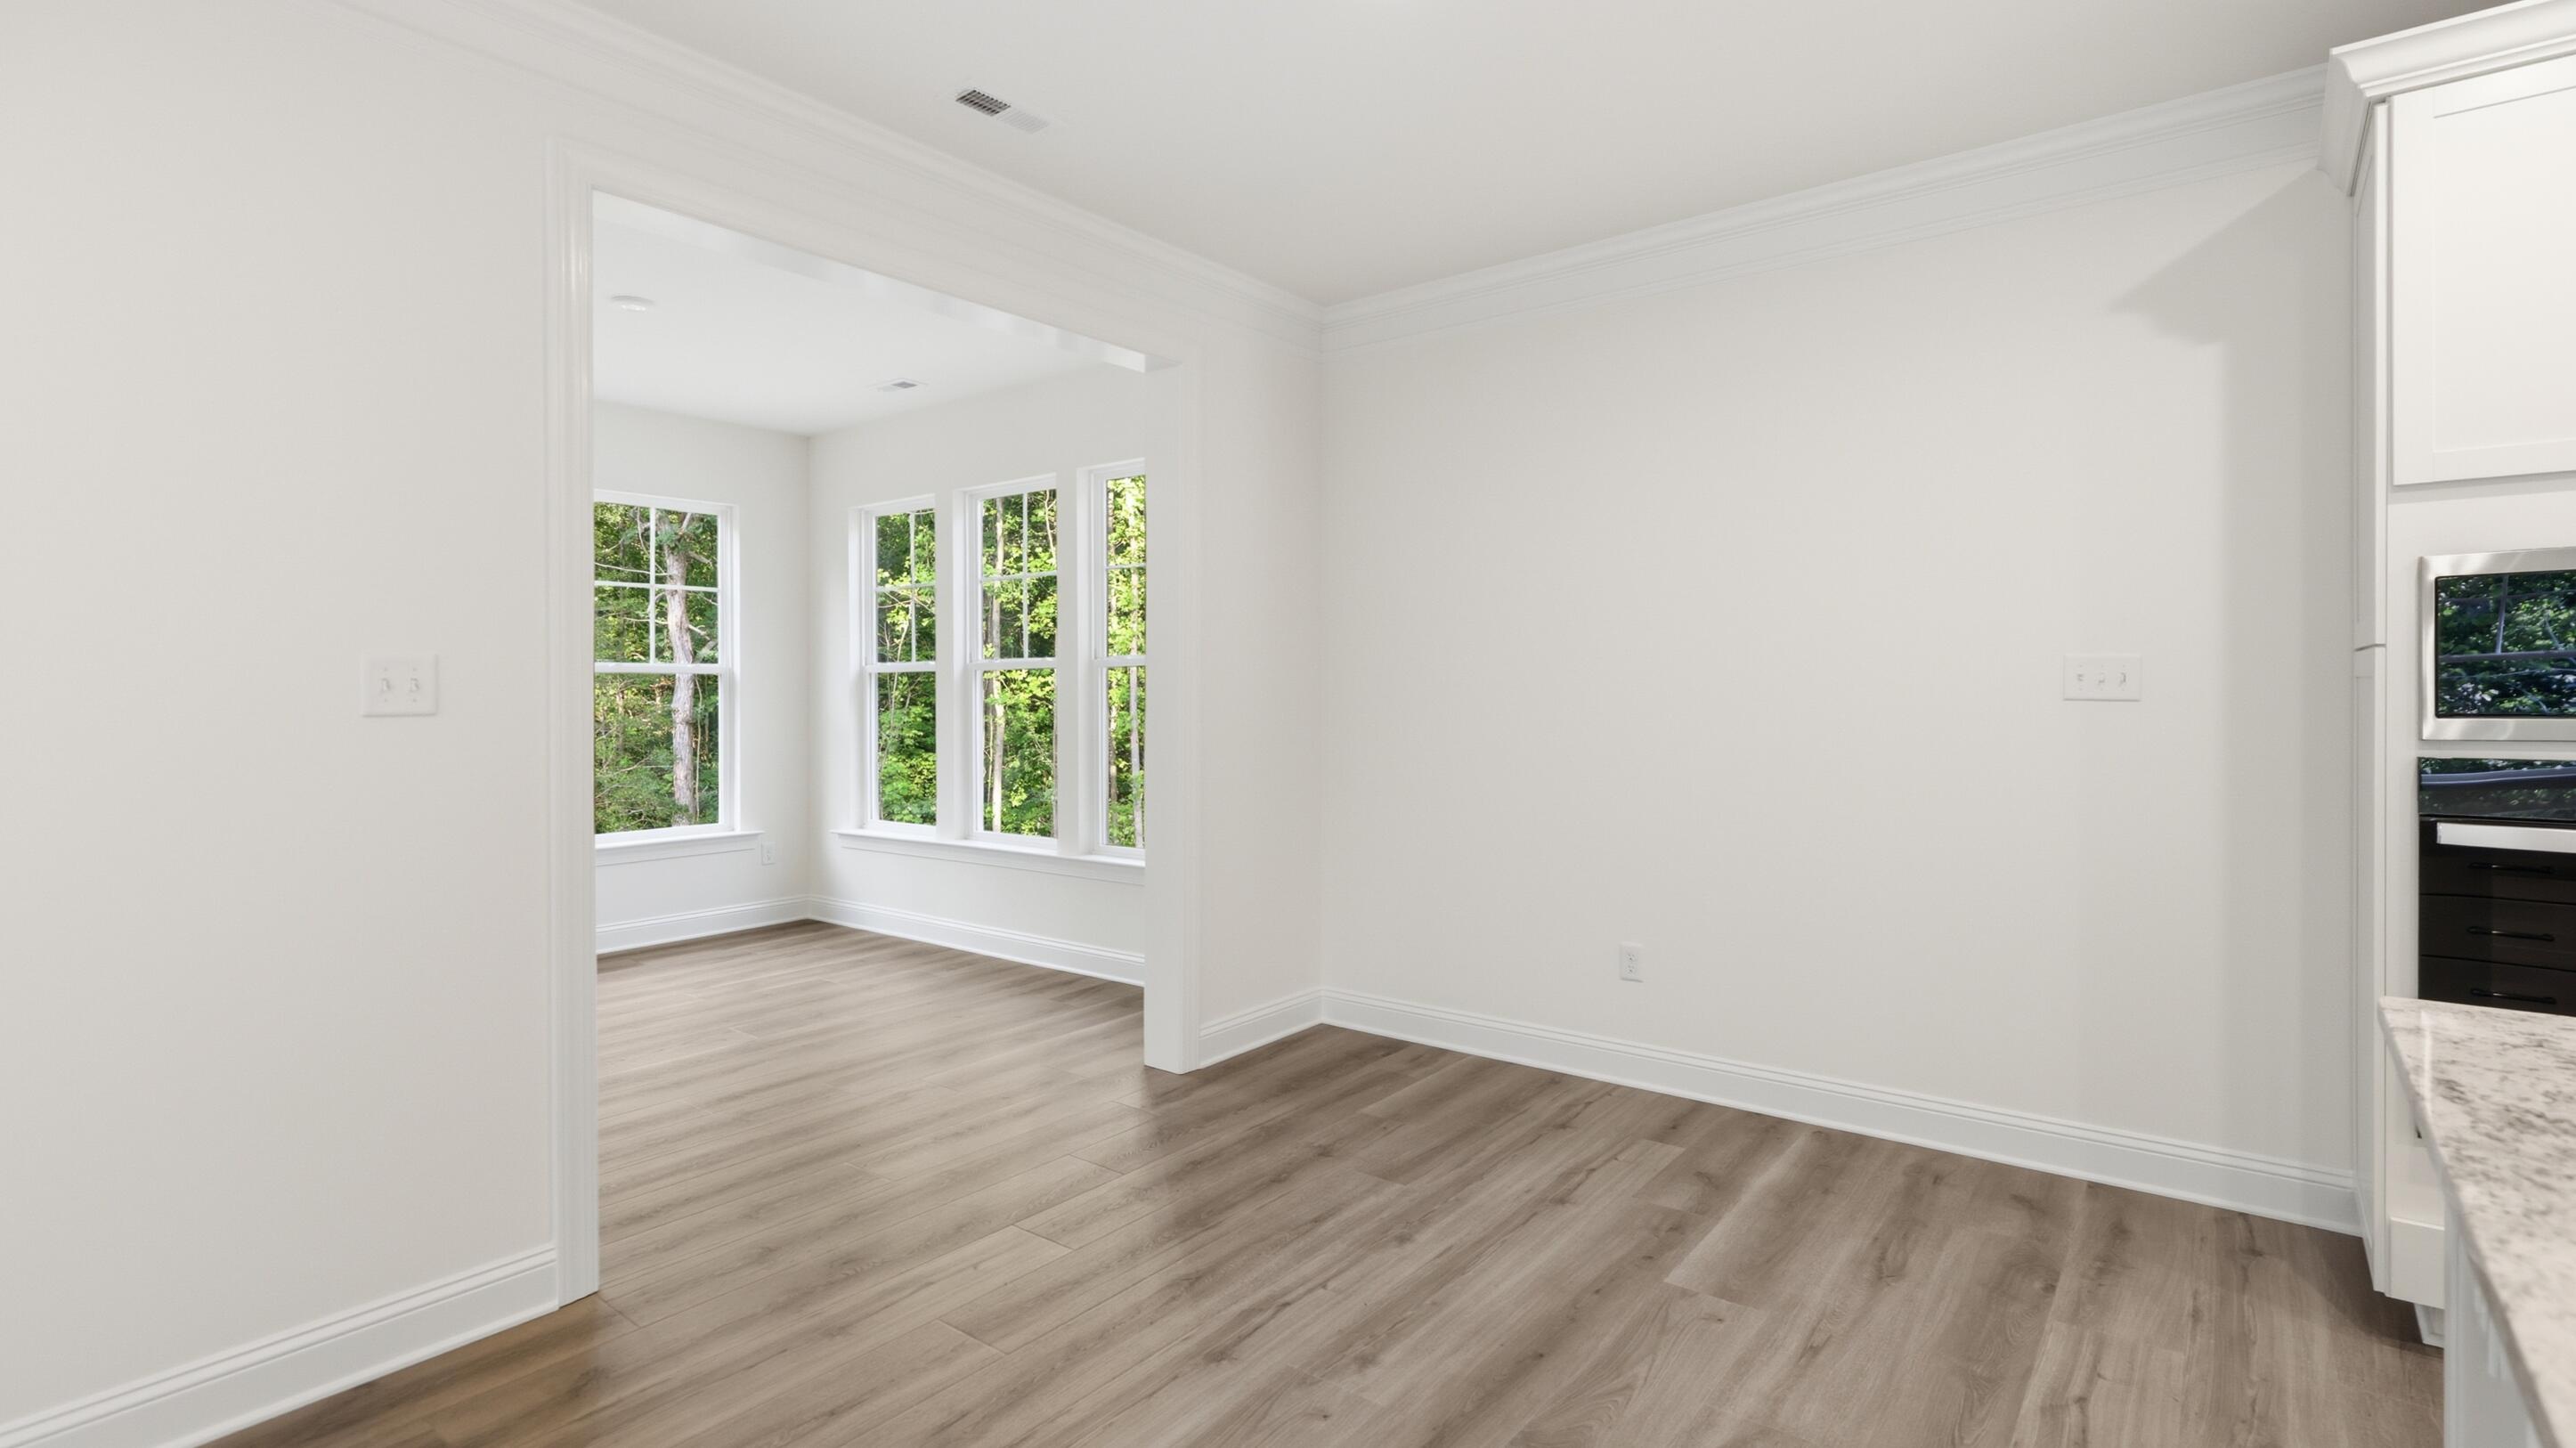
Open-Style Common Area

6/22

Bright and Open Living Hub

7/22

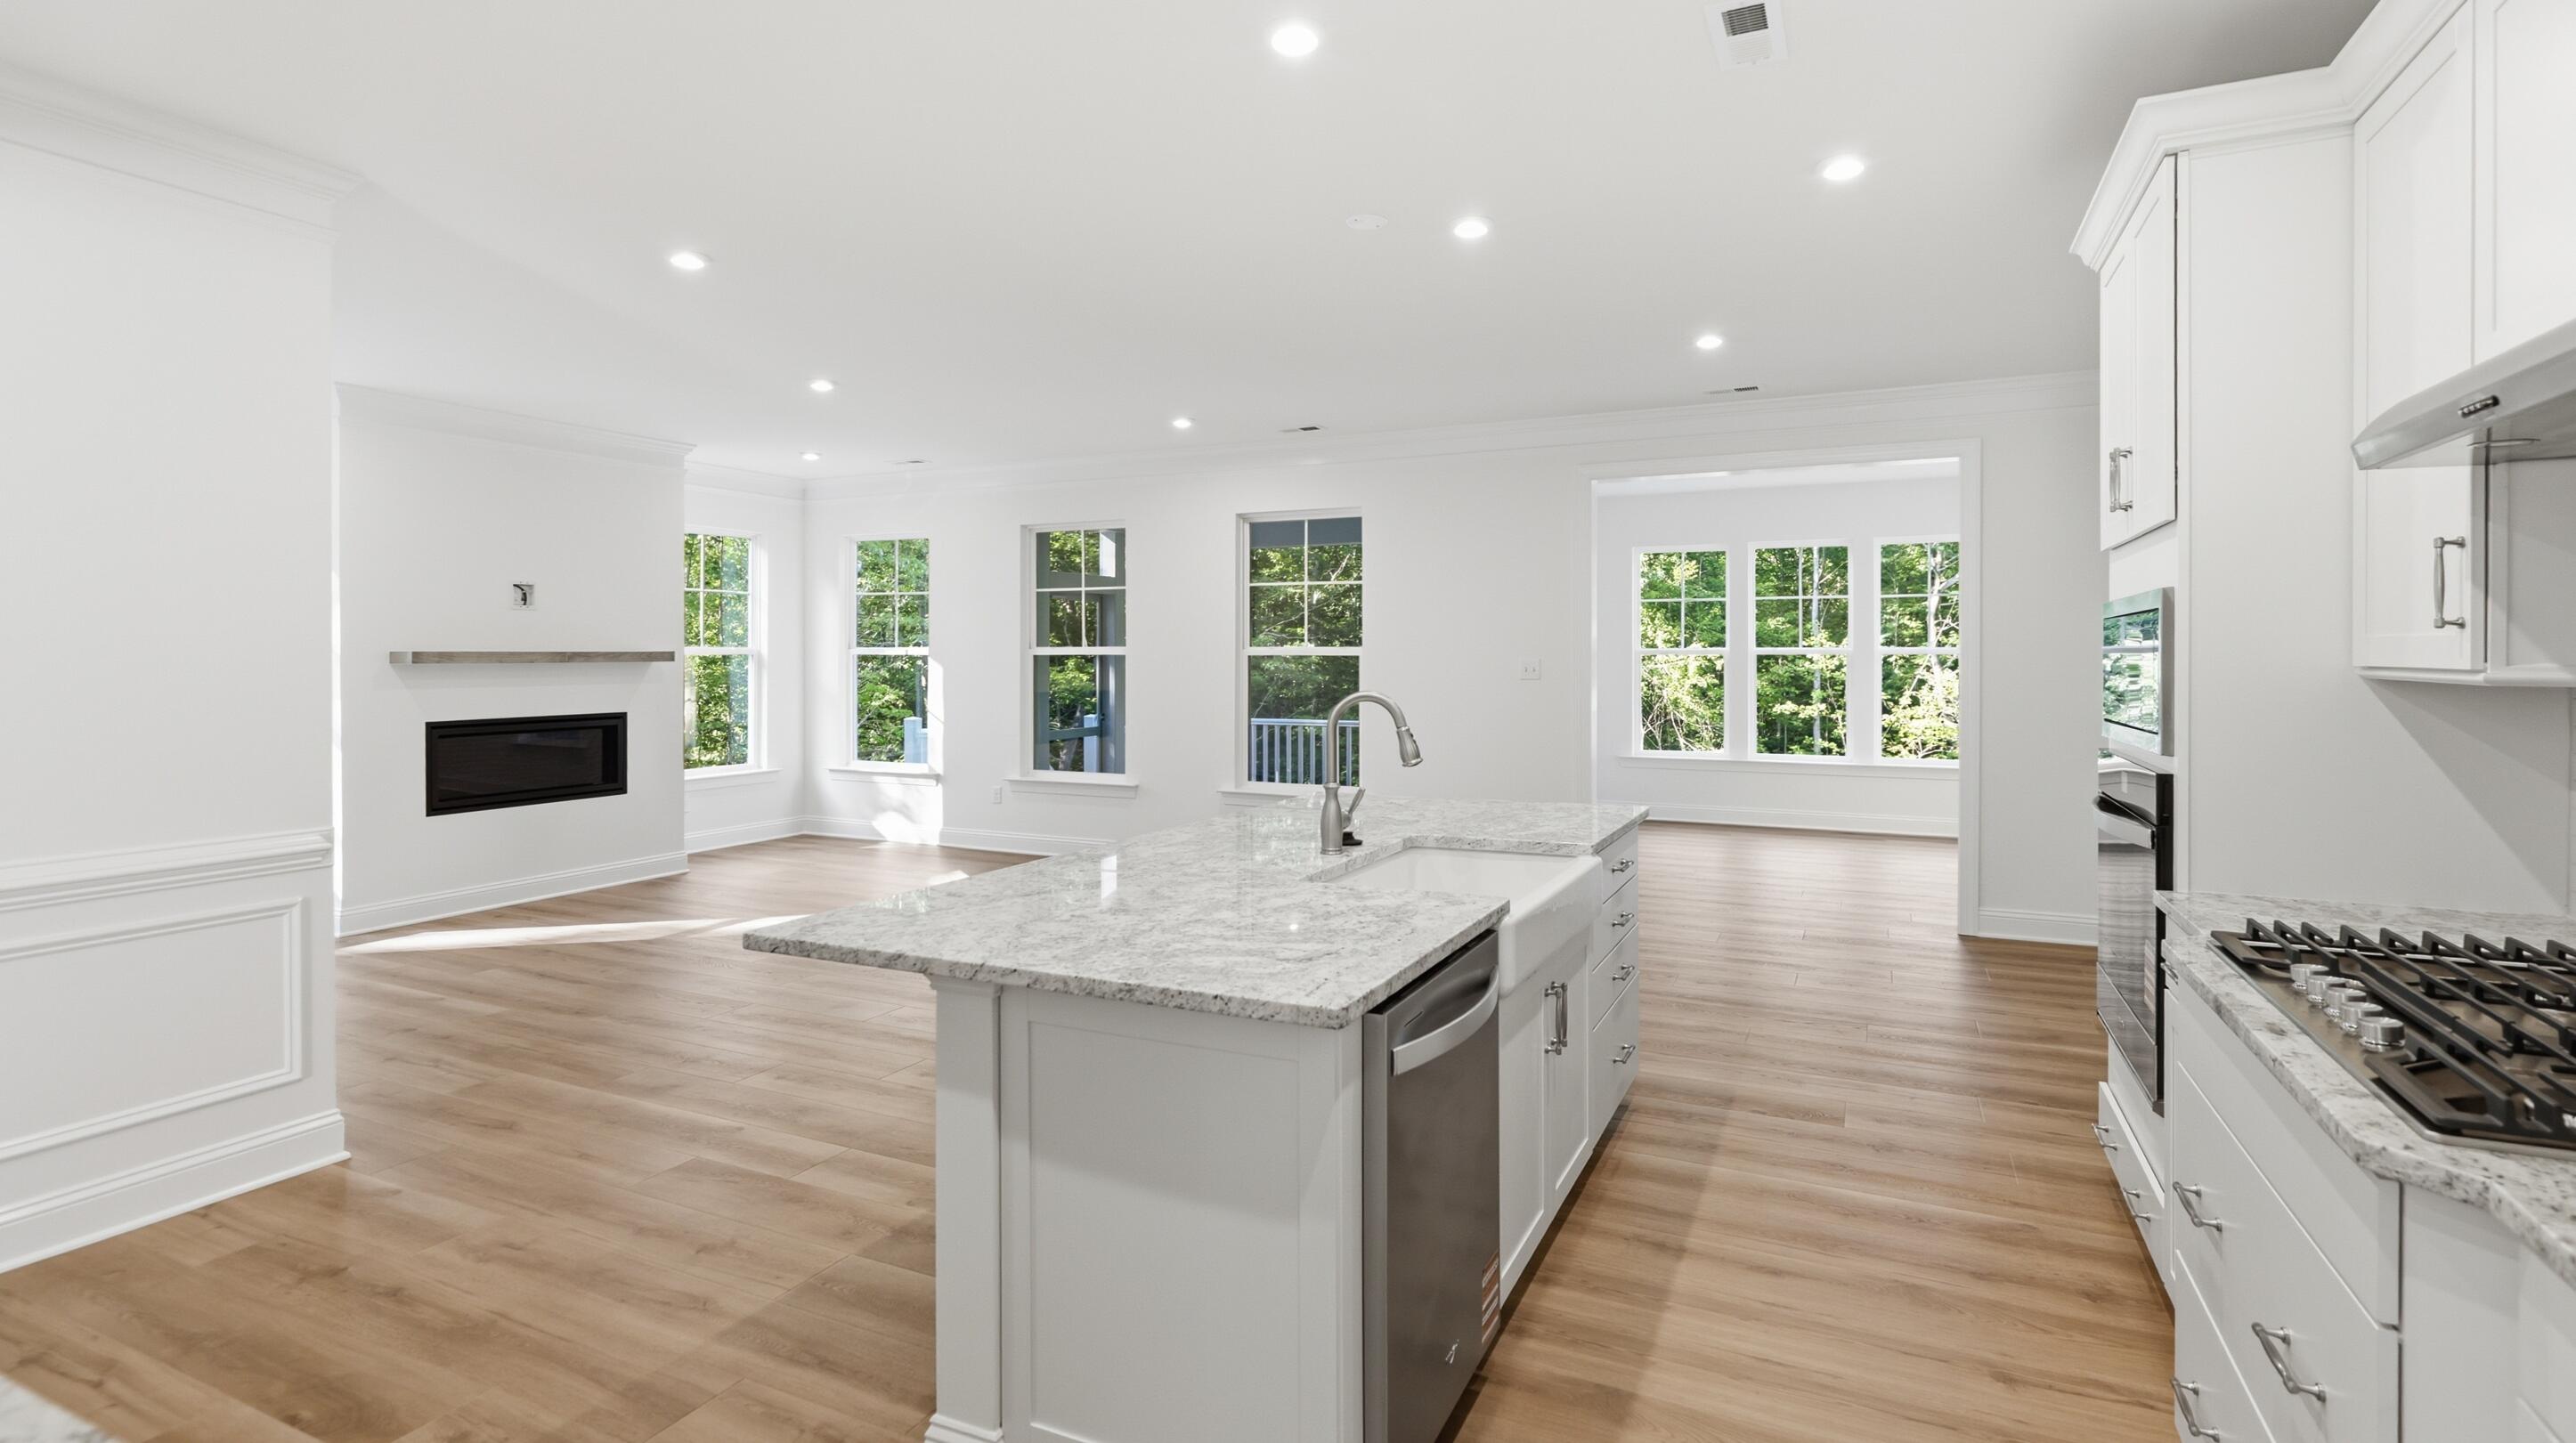
Kitchen and Great Room

8/22

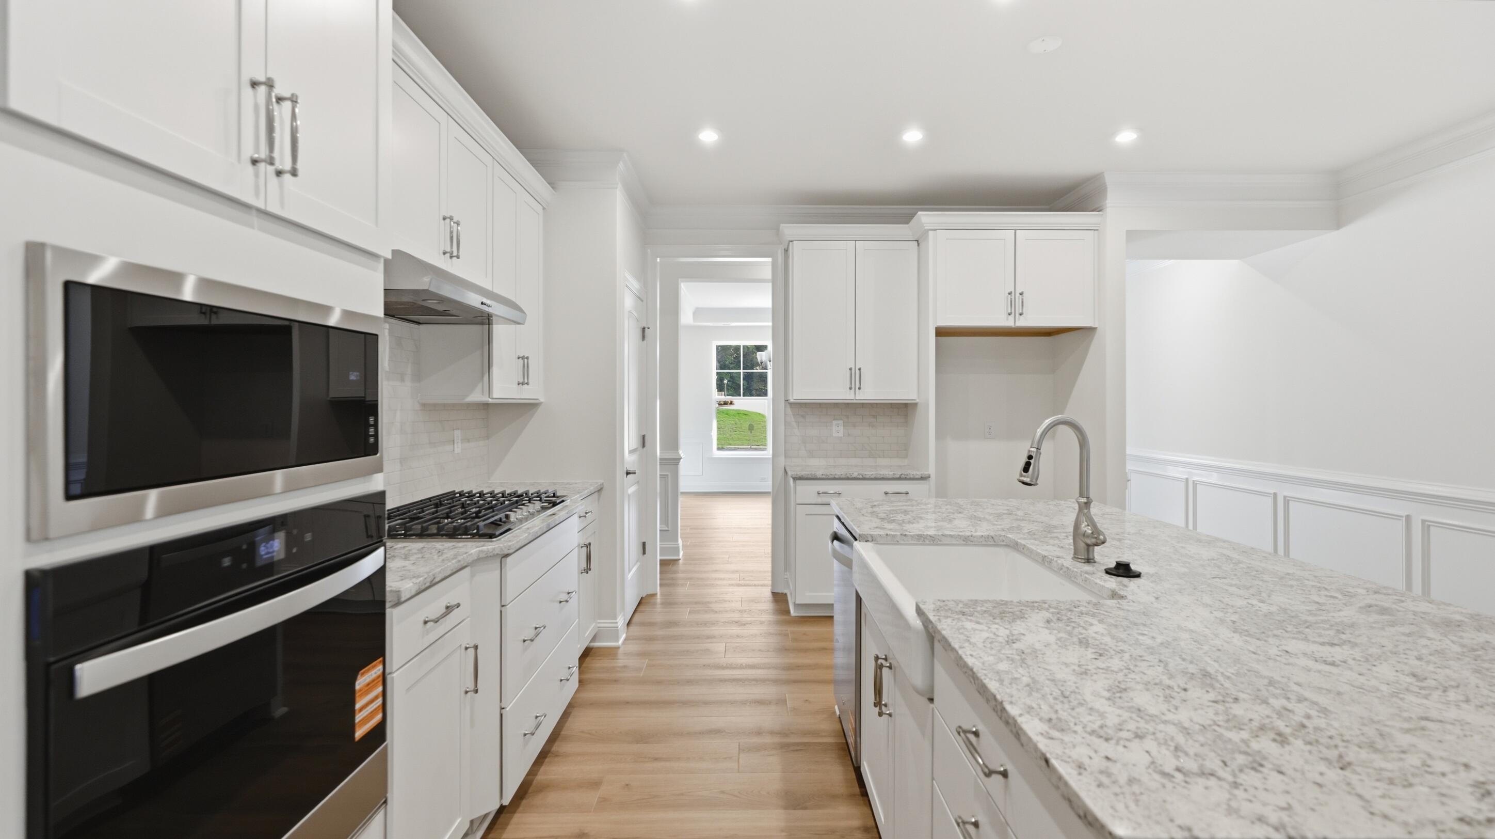
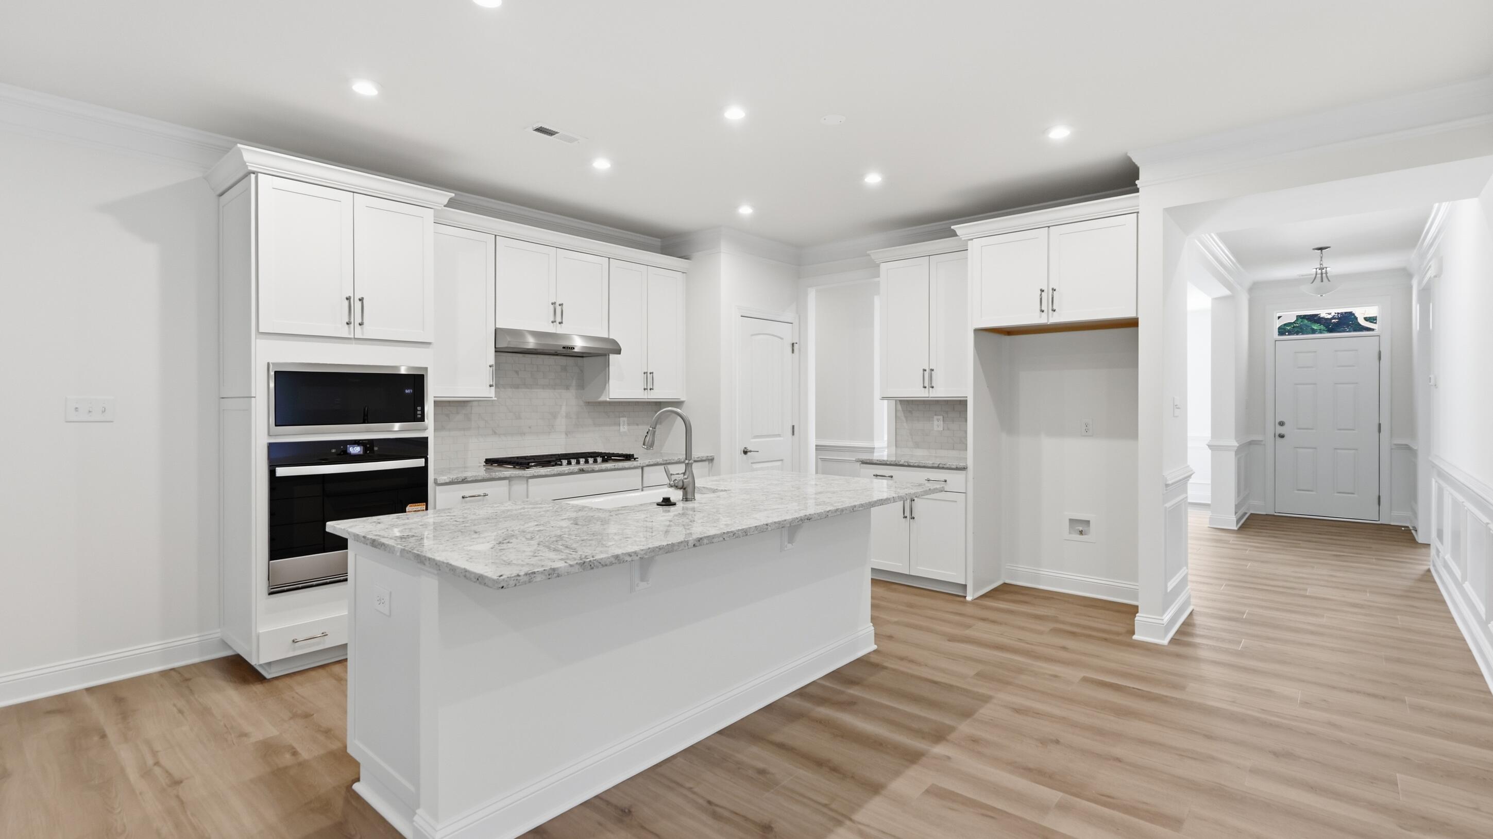
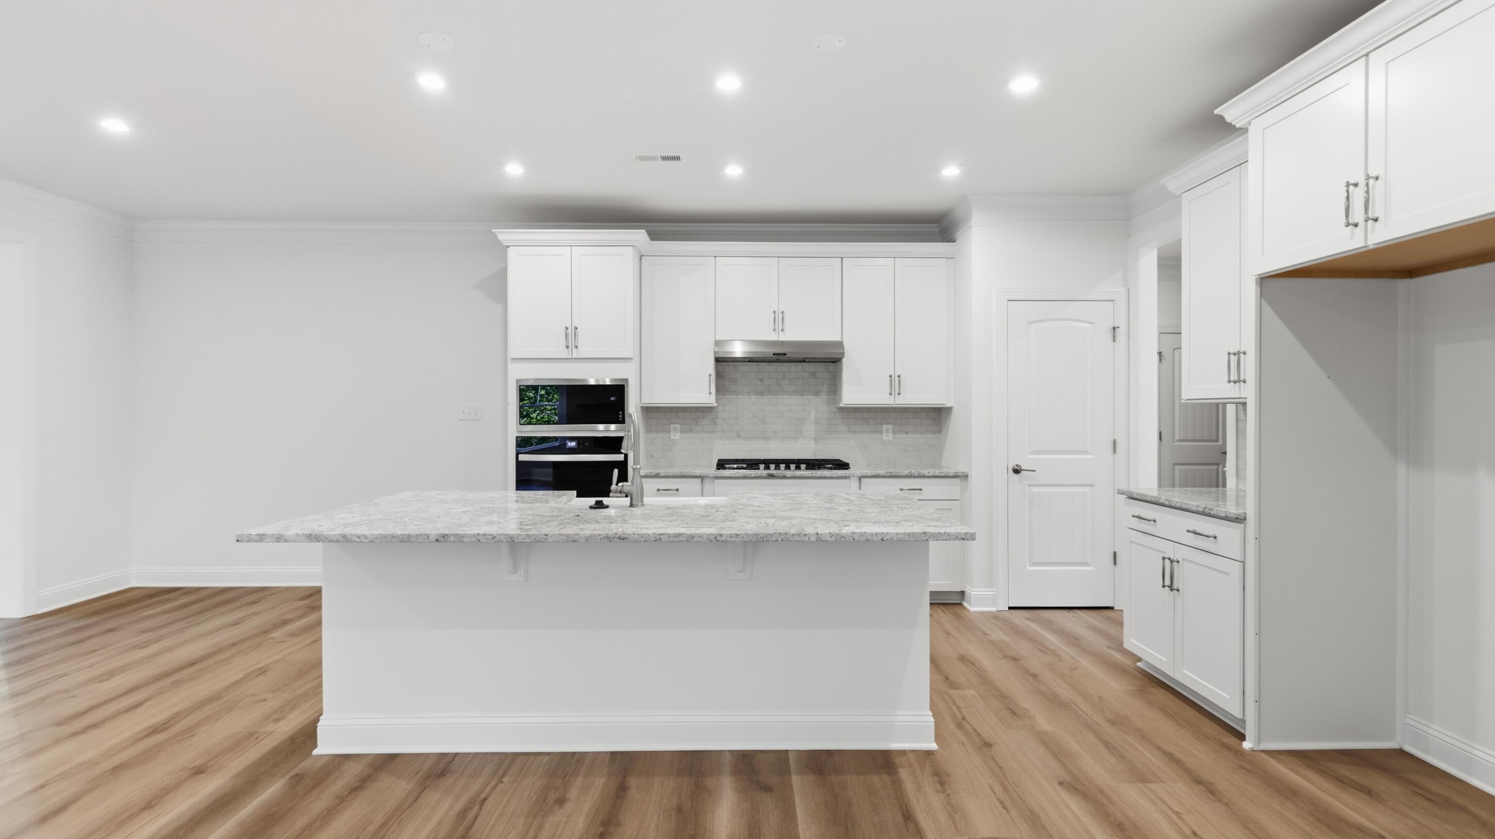
Kitchen

9/22

Kitchen

10/22

Kitchen

11/22

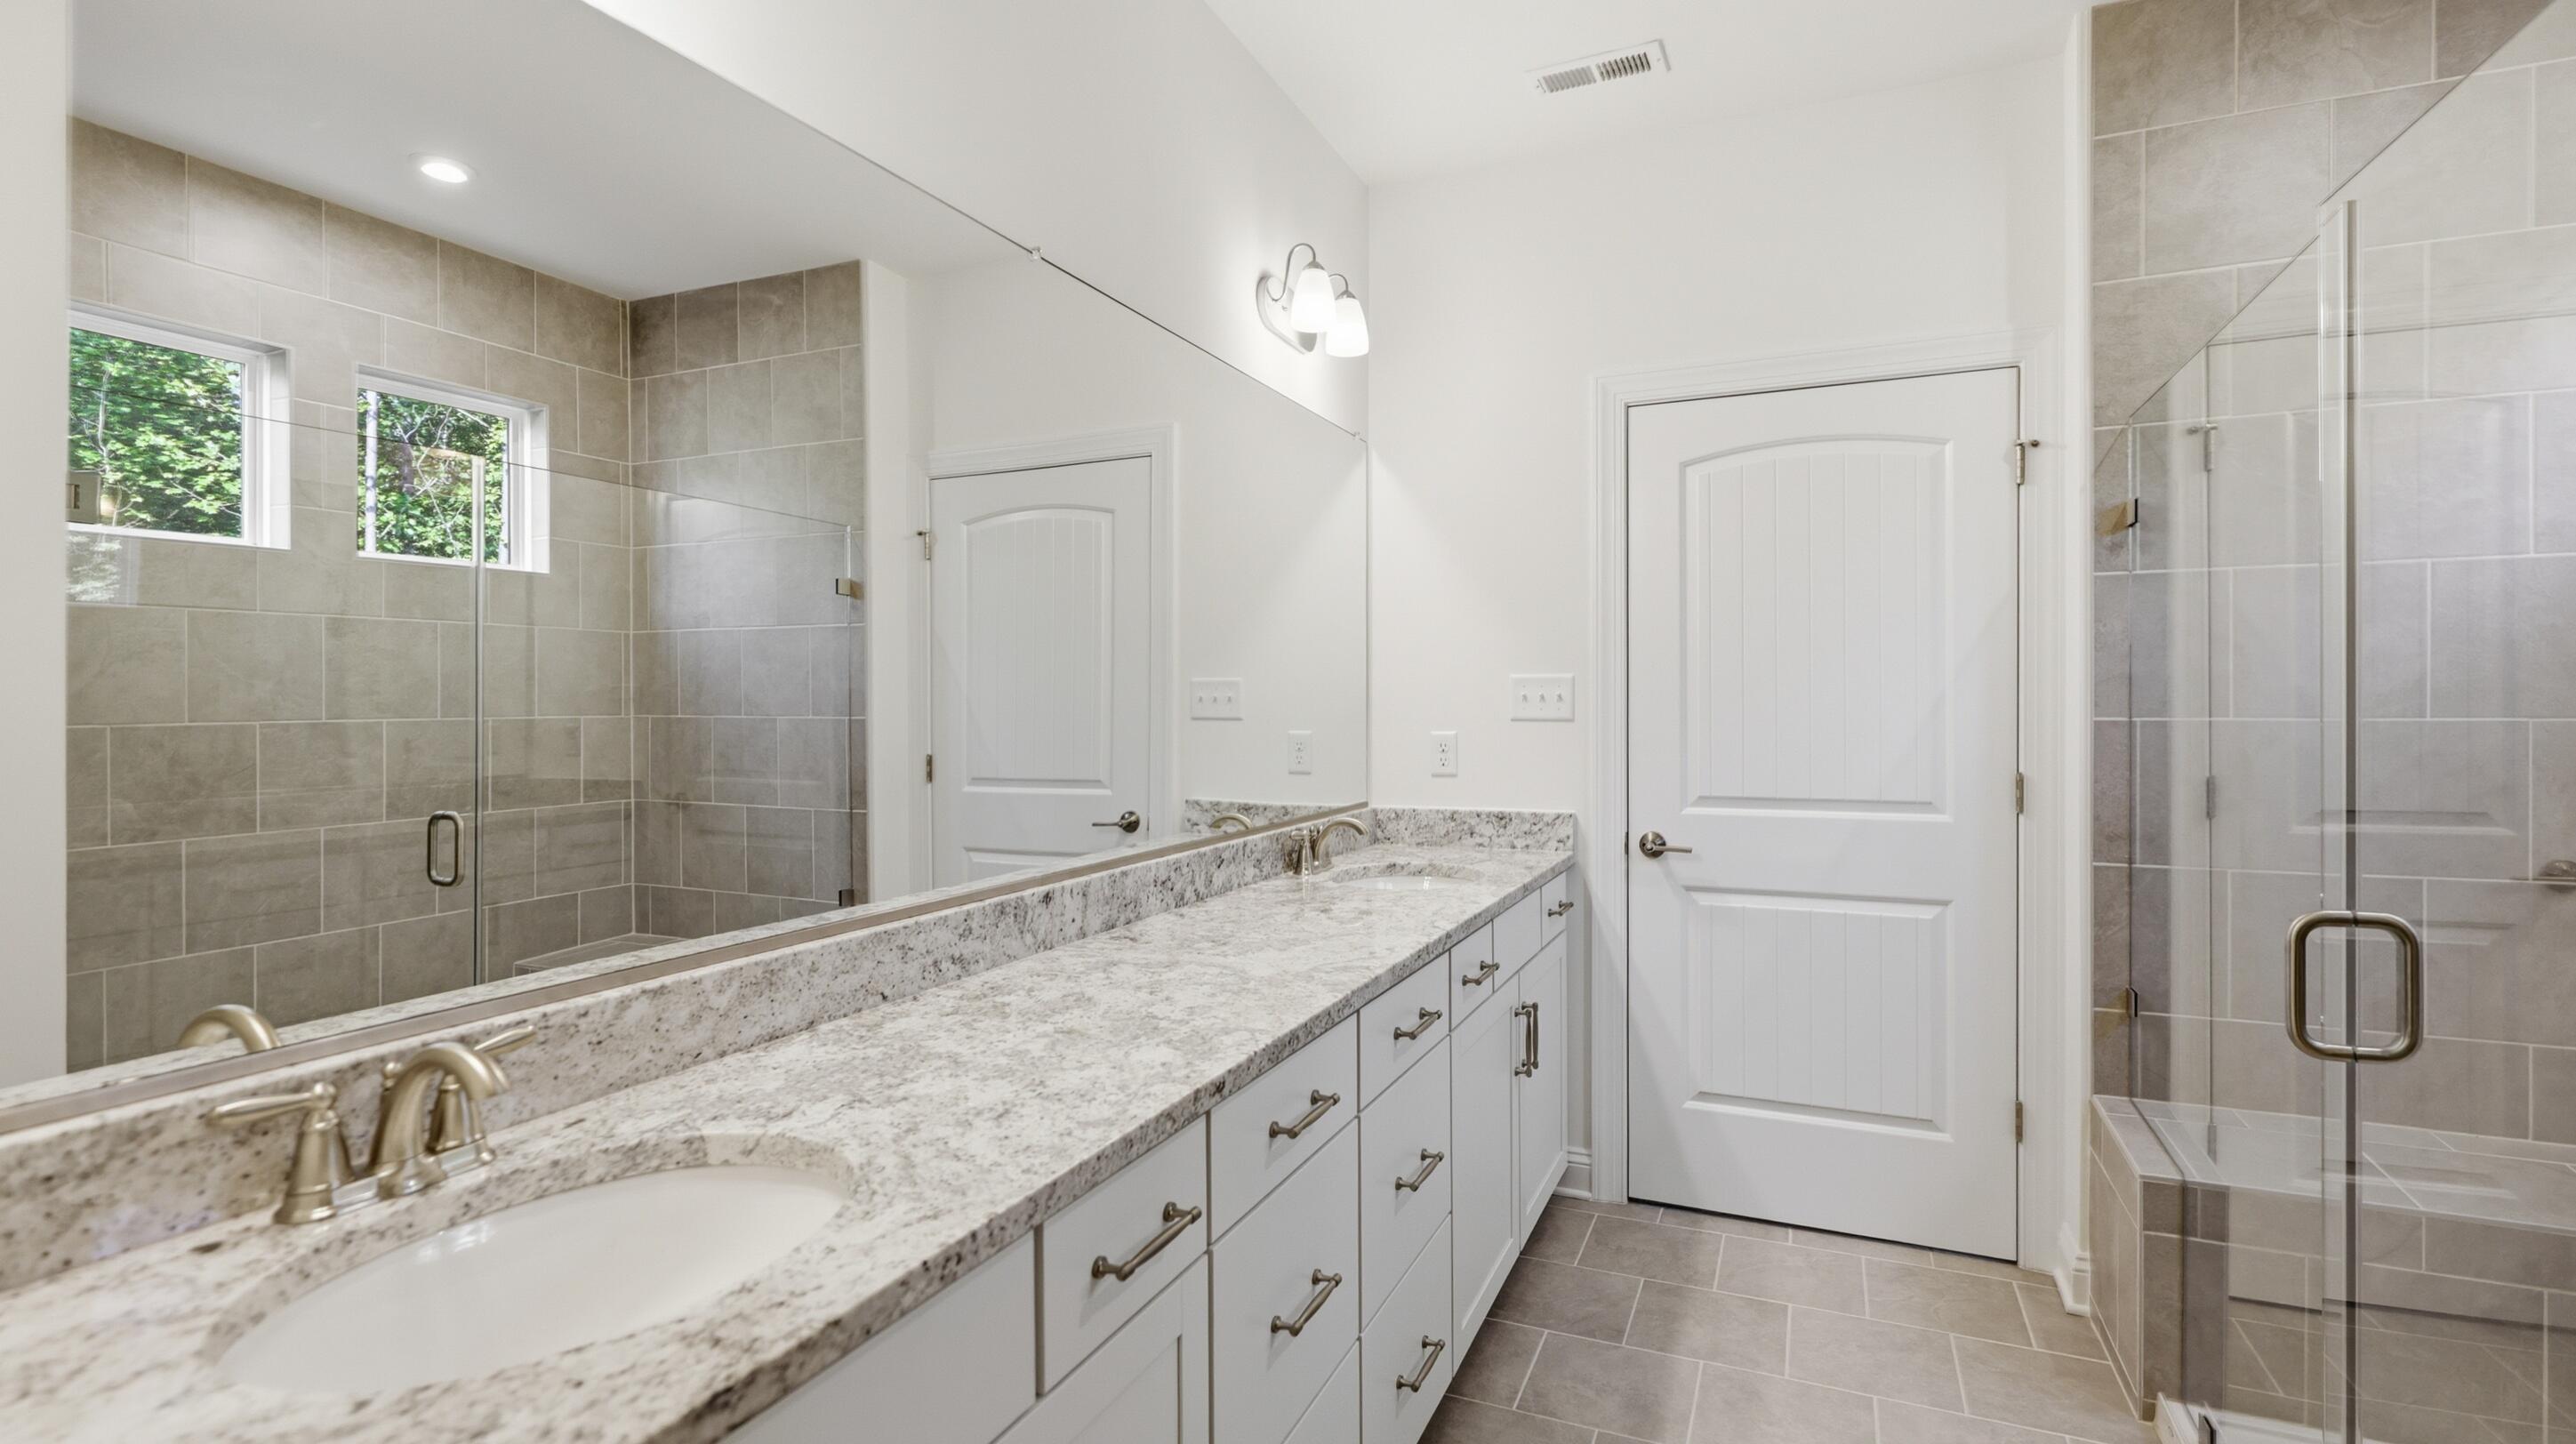
Bathroom vanity

12/22

Bathroom

13/22

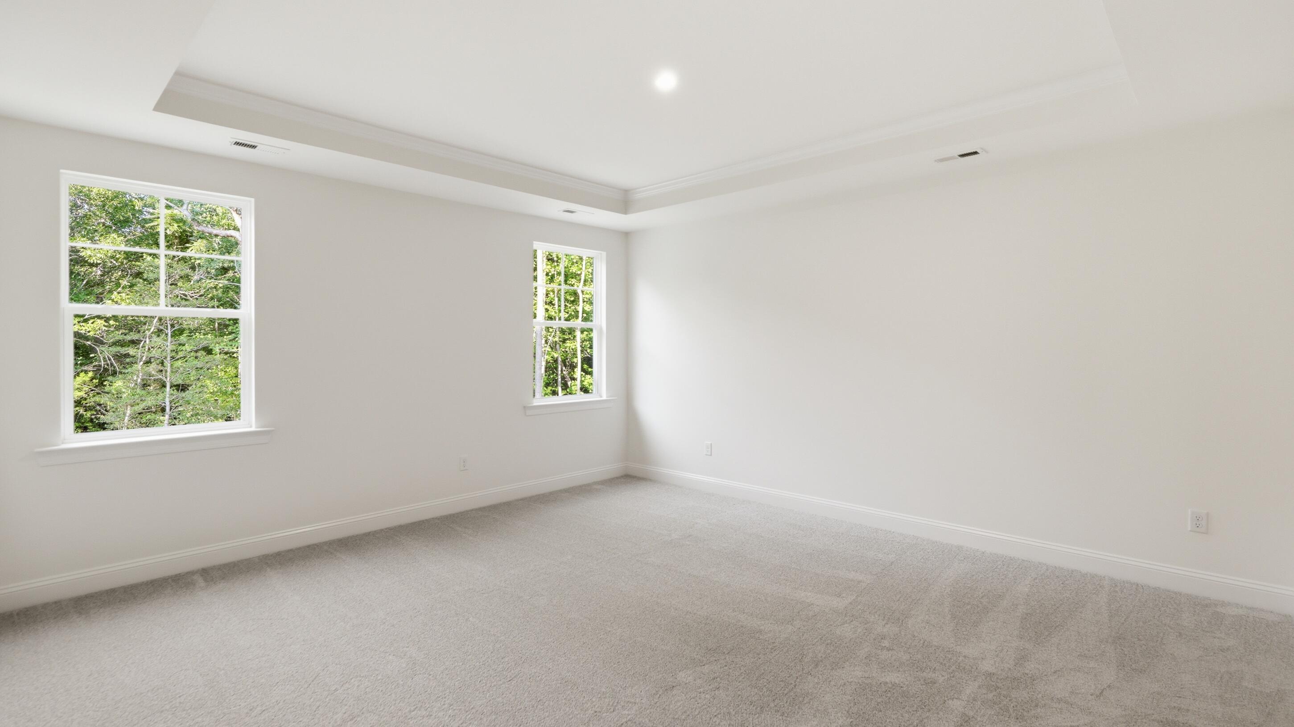
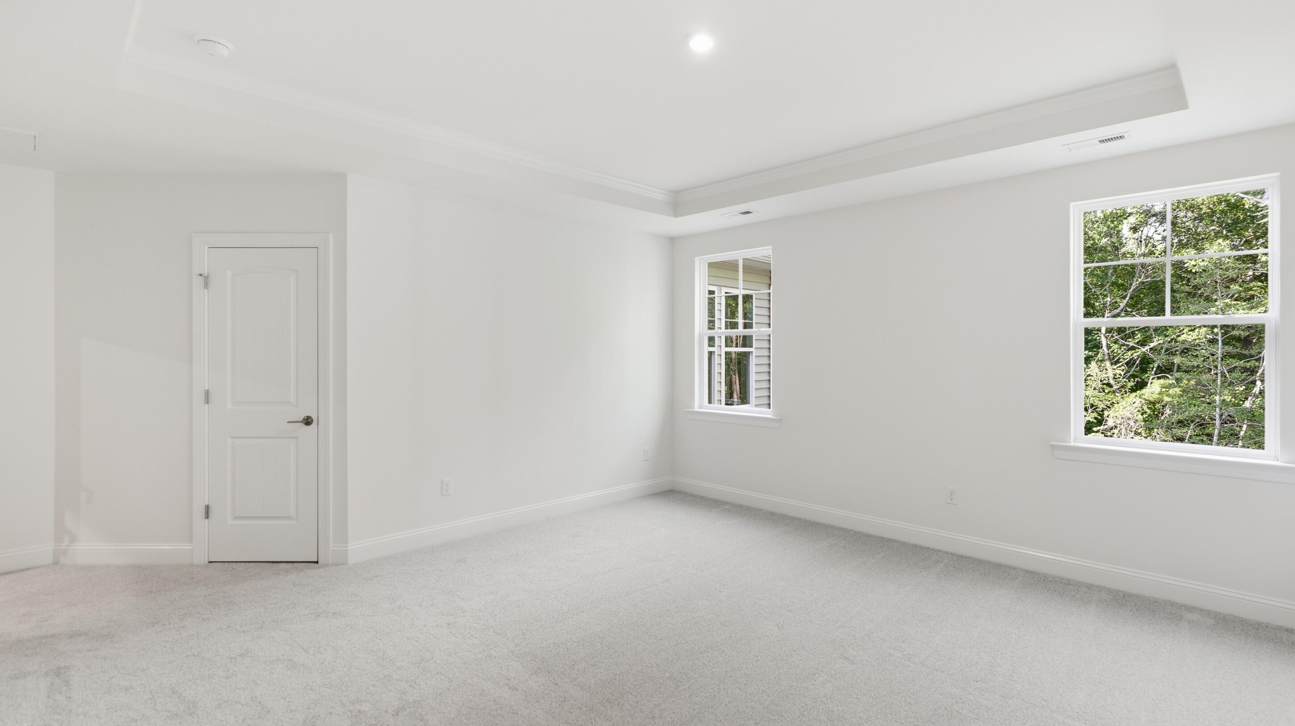
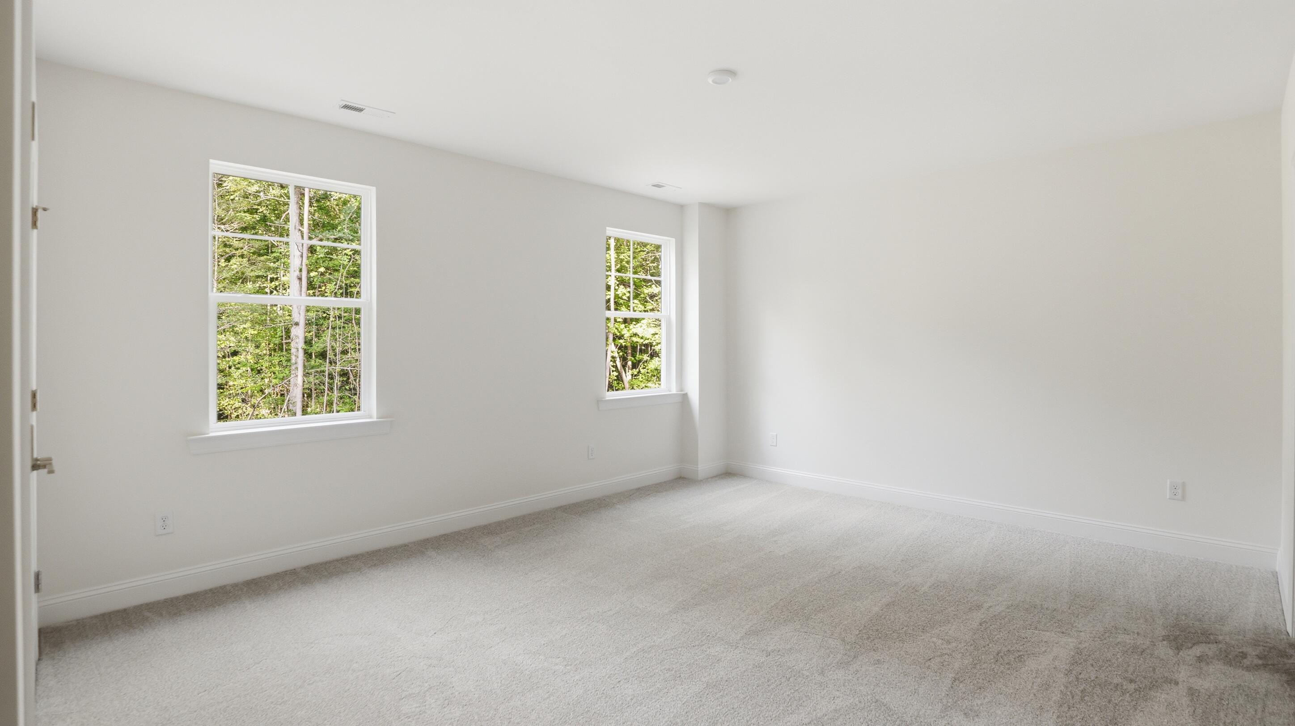
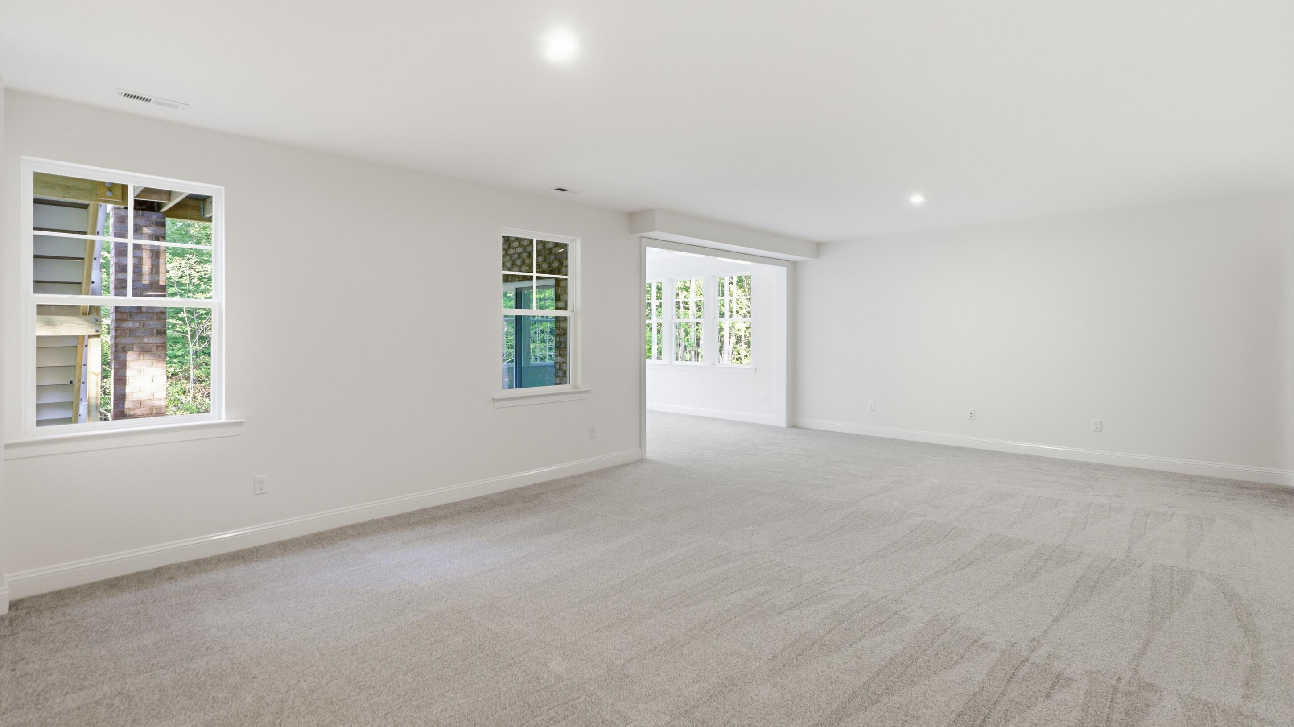
Bedroom

14/22

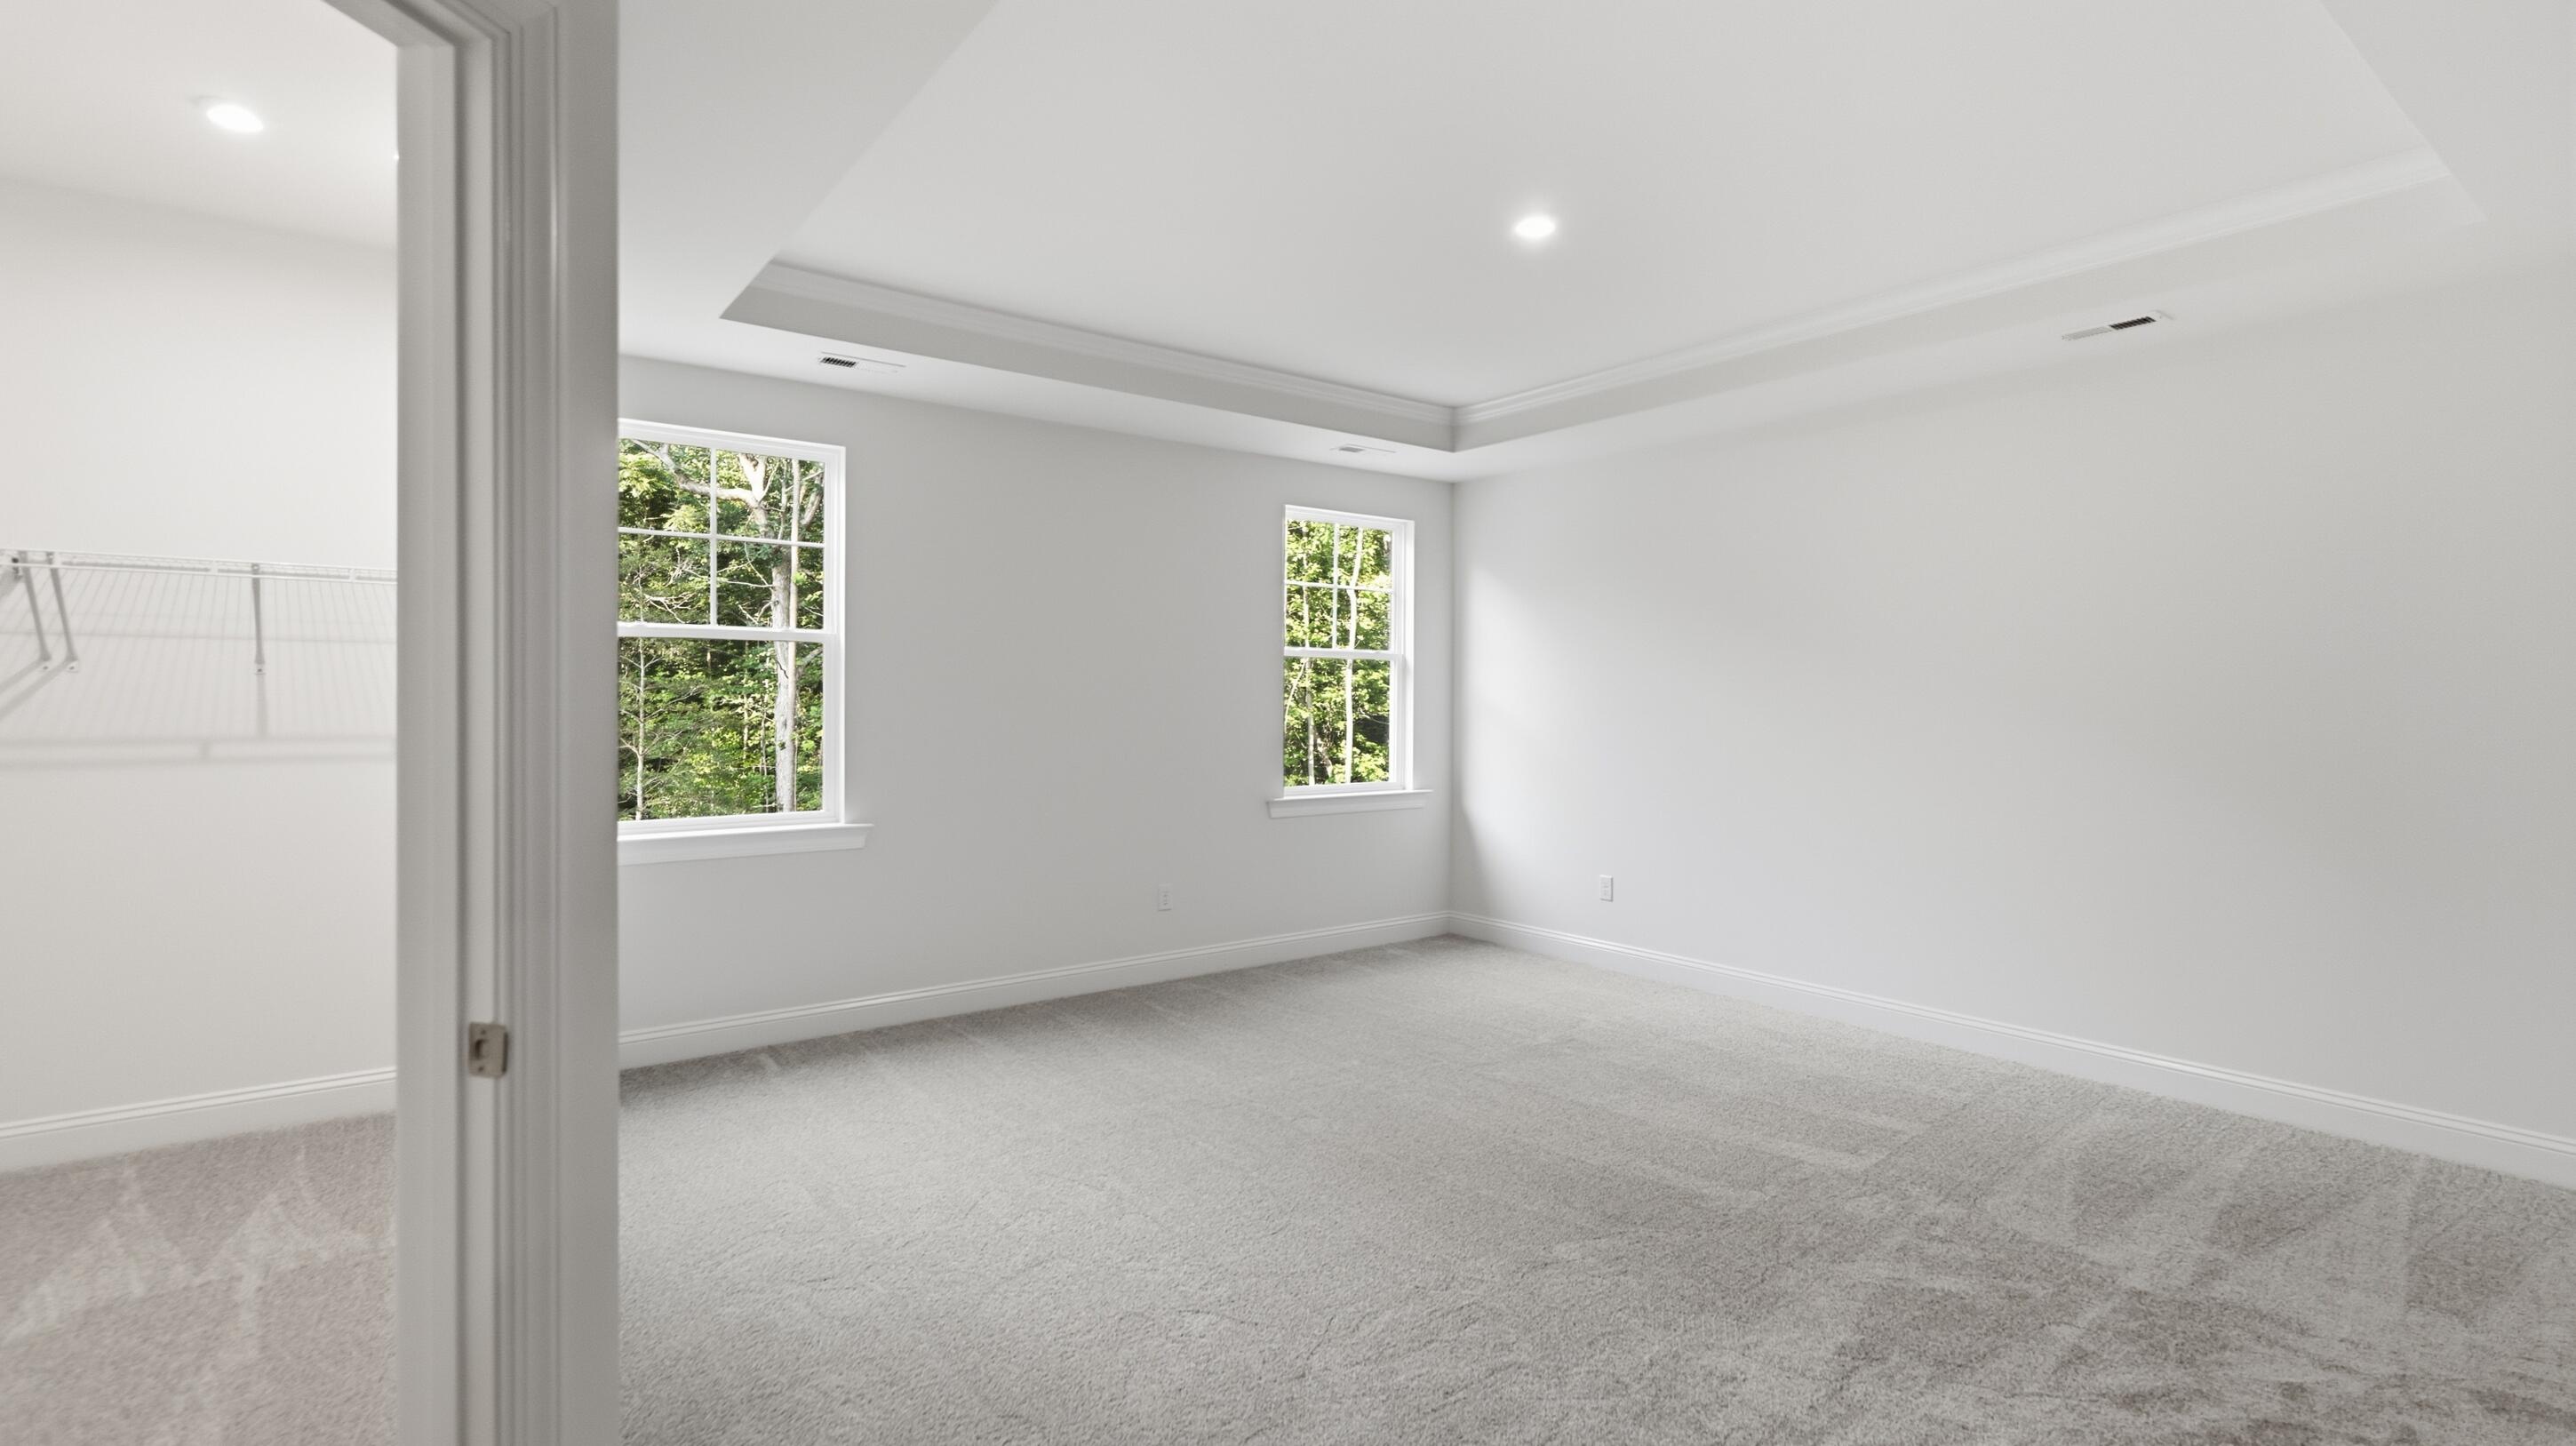
Bedroom

15/22

Bedroom

16/22

Walk-in closet

17/22

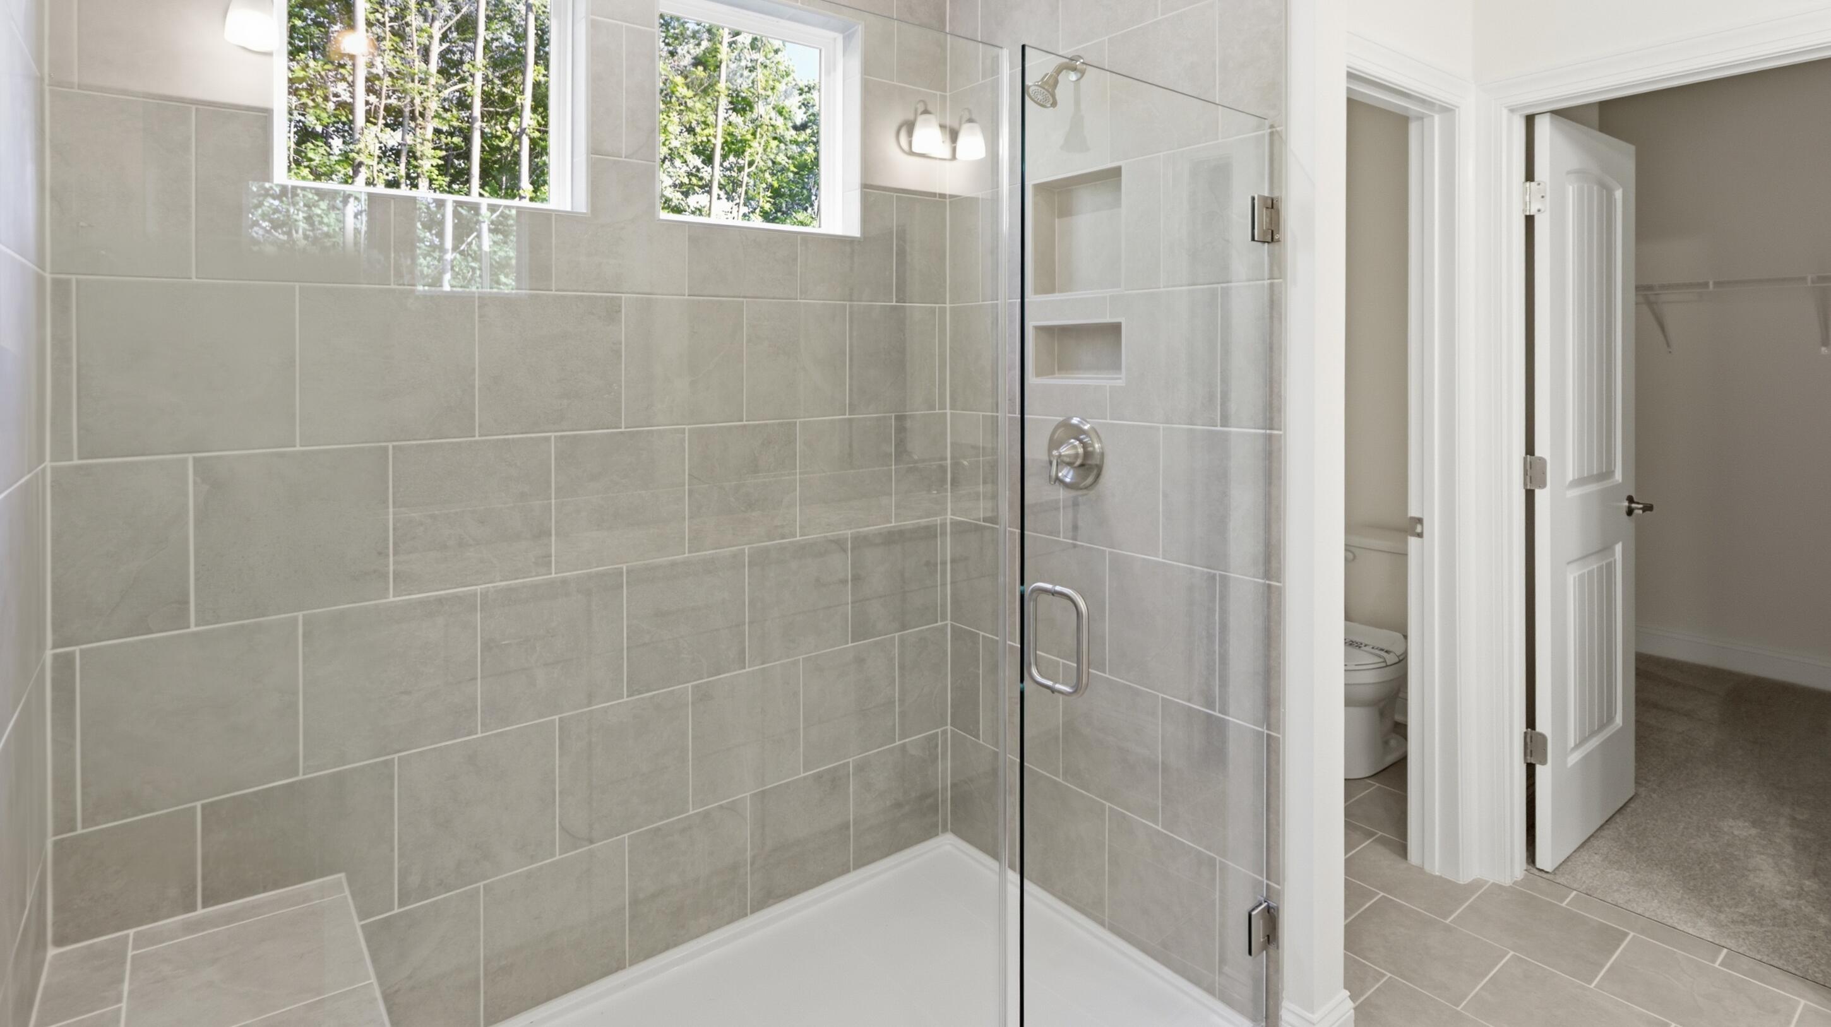
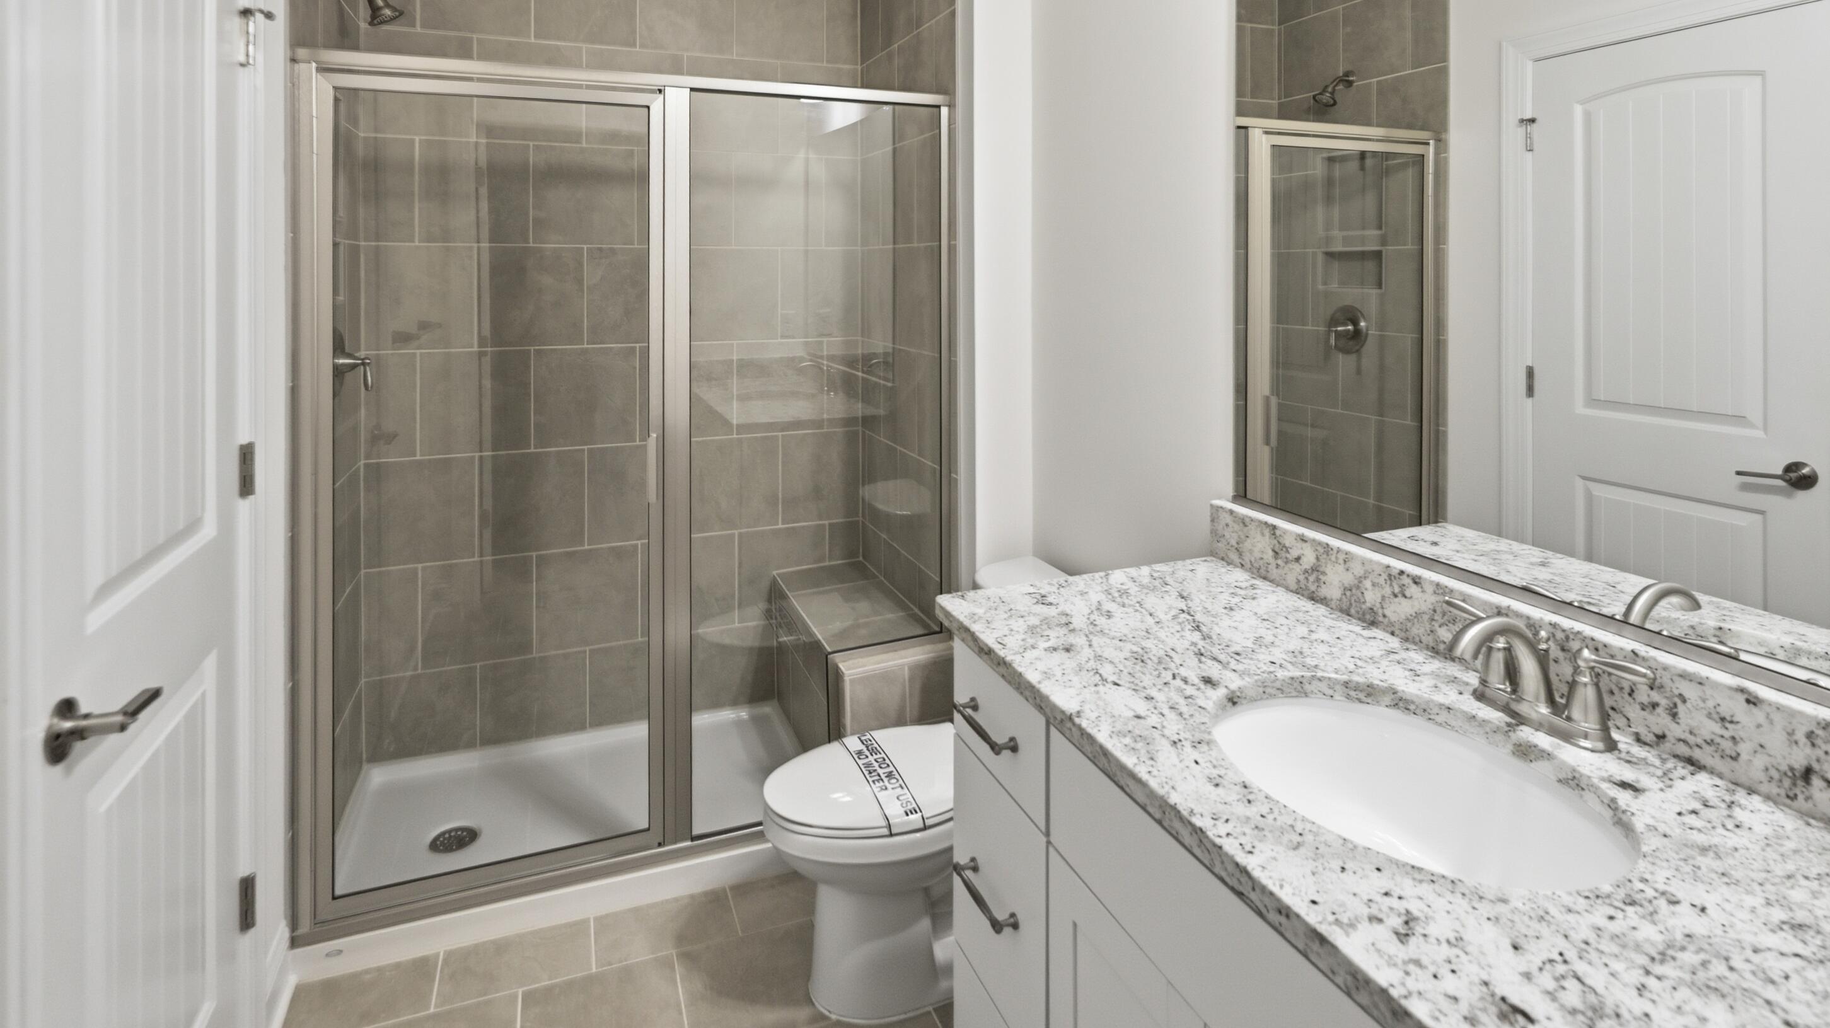
Bathroom

18/22

Bedroom

19/22

Bedroom

20/22

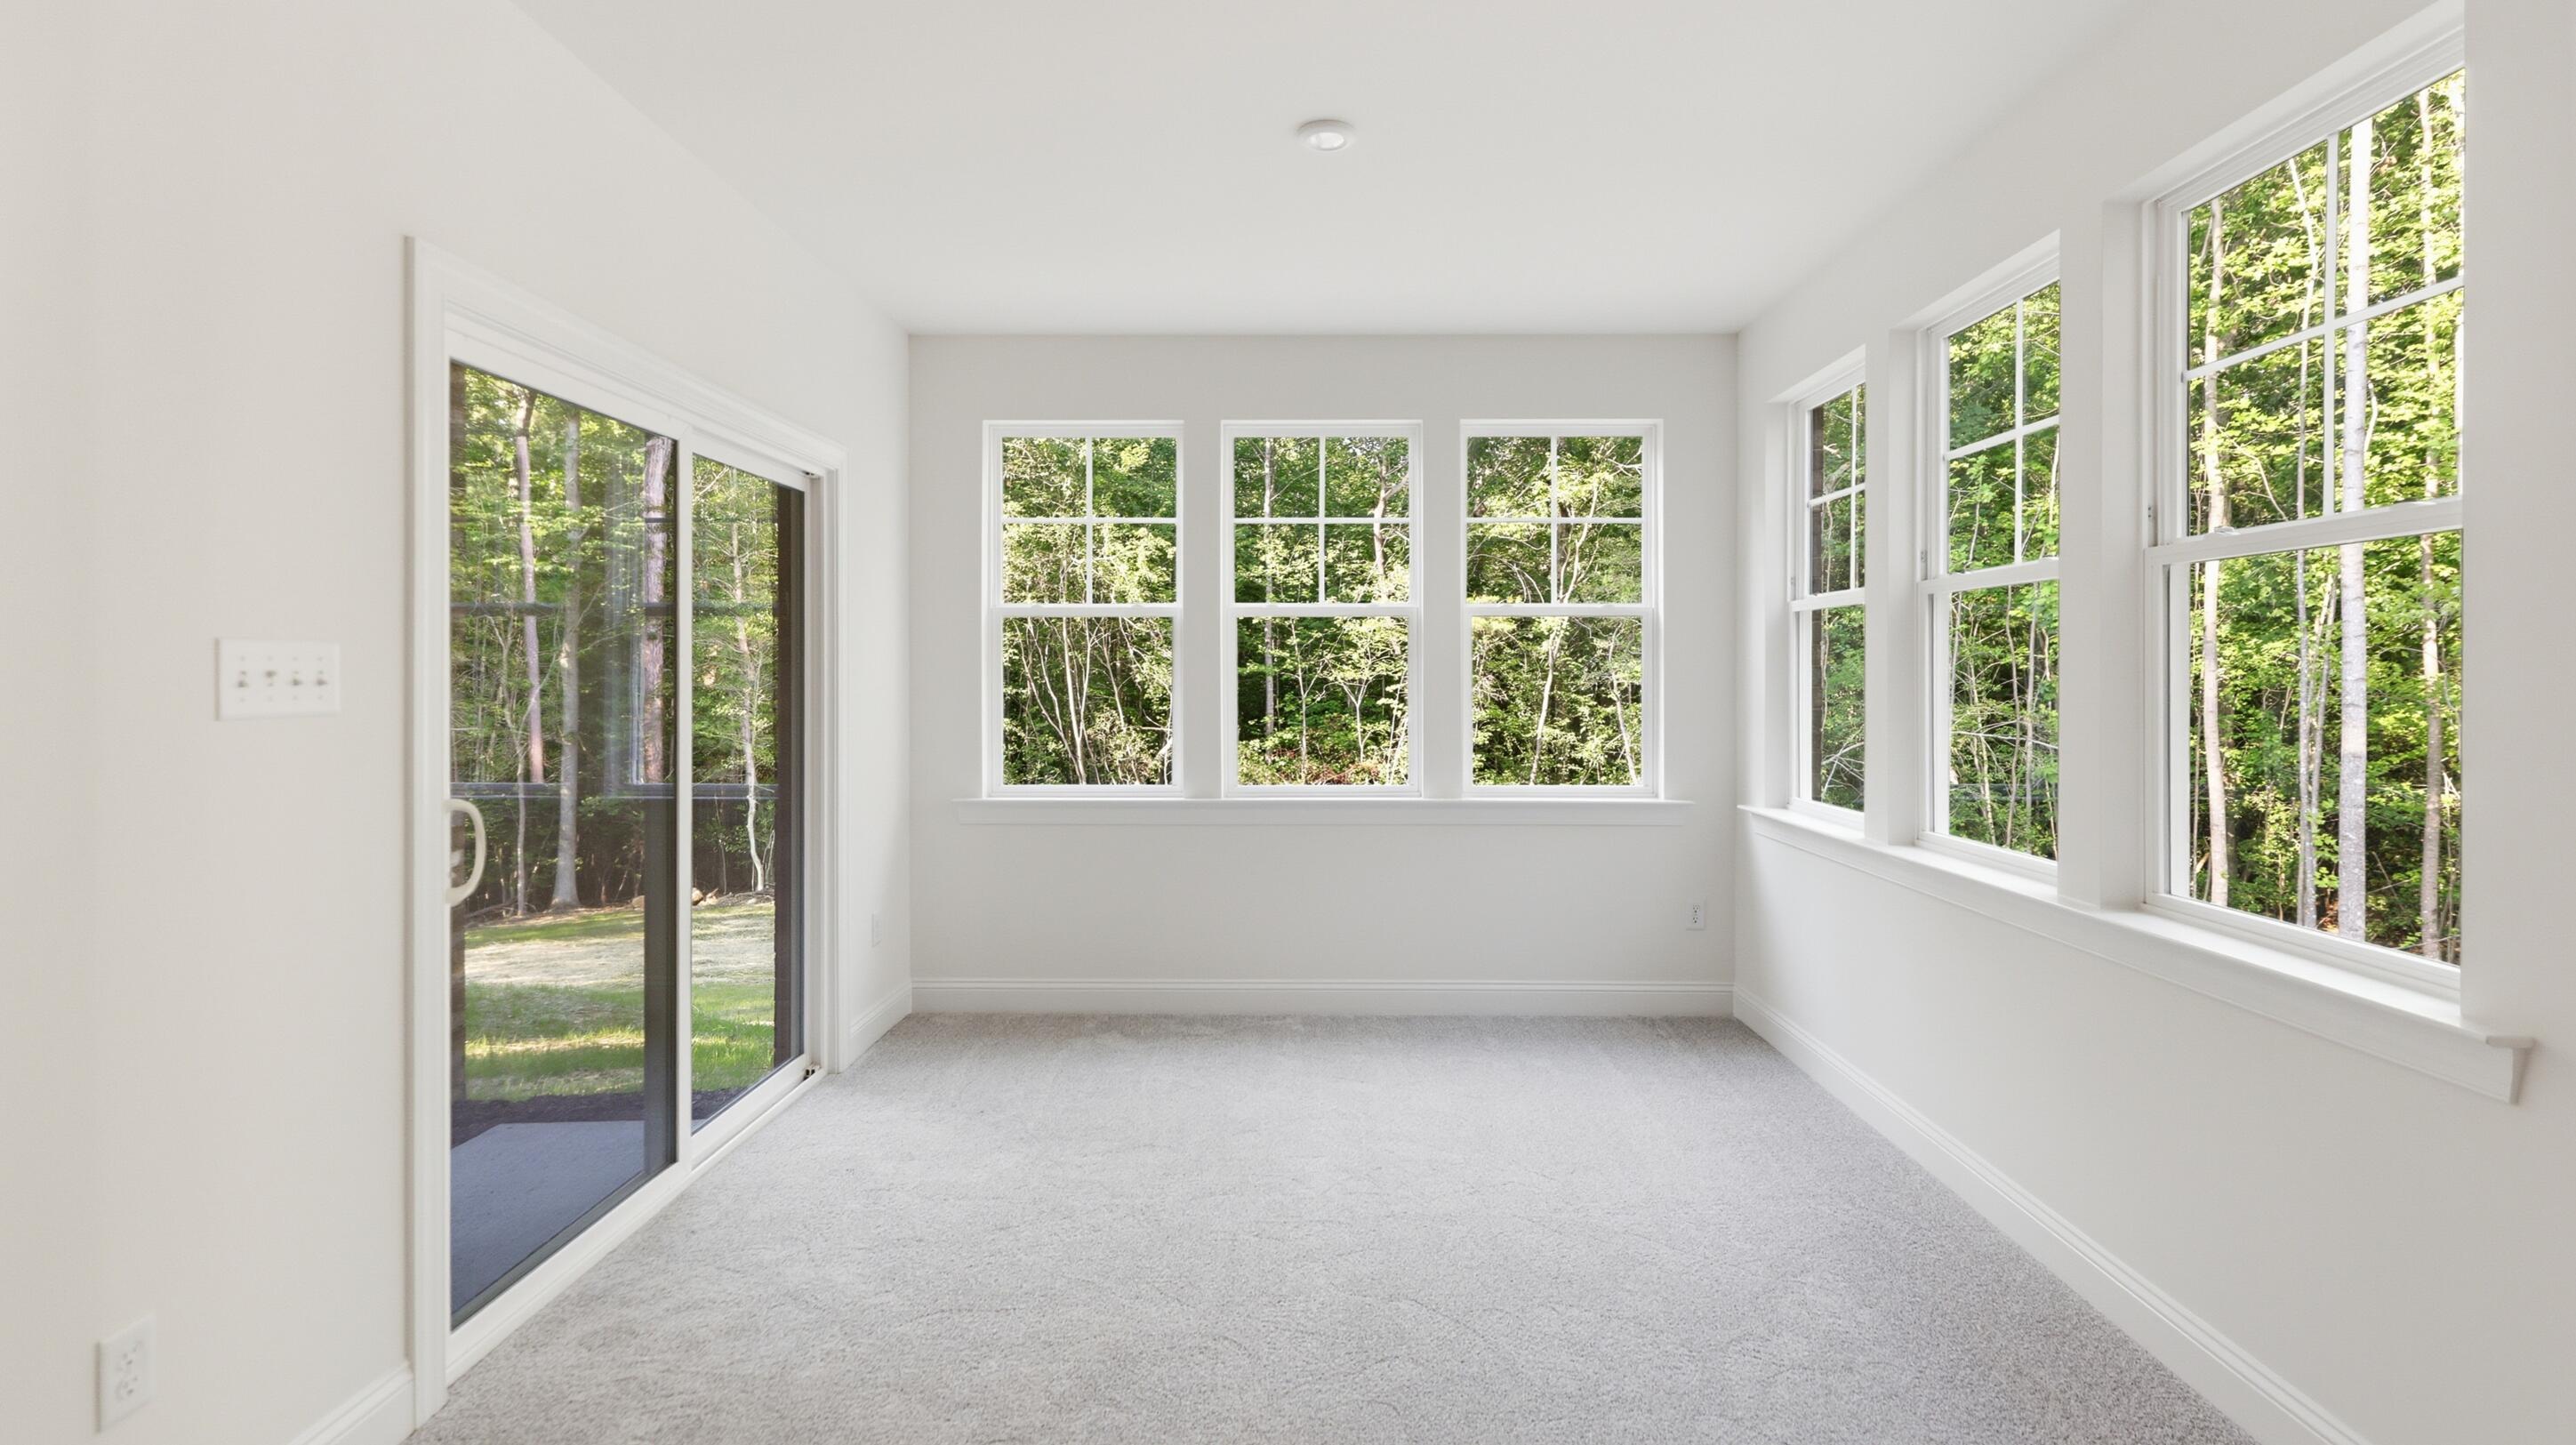
Sunroom

21/22

22/22

The Caldwell Model at Lake Margaret
Side Load Garage
Foyer
Family room Foyer
Open-Concept Living Area
Open-Style Common Area
Bright and Open Living Hub
Kitchen and Great Room
Kitchen
Kitchen
Kitchen
Bathroom vanity
Bathroom
Bedroom
Bedroom
Bedroom
Walk-in closet
Bathroom
Bedroom
Bedroom
Sunroom

Previous

7073 Canton F | Greenrich Mill | Front Load Slab | 016

Next

7114 Caldwell D | Mallory Pointe | Front Load | Smithfield, VA 78

  • Find Your Home
    • North Carolina
    • South Carolina
    • Virginia
    • Georgia
  • Gallery
    • Inspiration
    • Floorplans
    • Homes
    • Communities
    • Virtual Tours Gallery
  • Building A New Home
    • The Eastwood Way
    • Financing
    • Build On Your Lot
    • Design Studio
  • Our Company
    • Our History
    • Awards & Honors
    • Eastwood Gives Back
    • Eastwood Classic Golf Tournament
    • Videos
    • Events
    • Careers
    • FAQs
Award-Winning Home Builder Since 1977.
Search Our Homes Build On Your Lot
Eastwood Homes Contact Us
Award-Winning Home Builder Since 1977.
Search Our Homes Build On Your Lot
  • Blog
  • Homeowners
  • Realtors

©2026 Eastwood Homes. All Rights Reserved.

Terms of Use Privacy Policy