

Charleston
Price
$567,841
Community
Arbordale Reserve
Elgin, SC
Richland County
Under Construction Icon Under Construction
  • Approximately

    3483 sq ft

  • Homesite

    012

  • Bedrooms

    5

  • Full-Baths

    3

  • Stories

    2

  • Garage

    2

Request Info

More About the Charleston

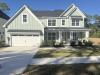
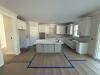
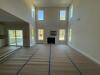
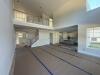
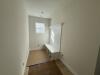
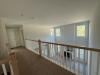
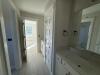
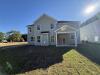
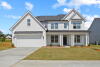
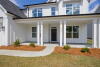
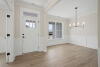
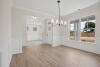
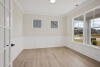
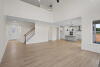
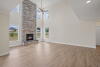
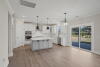
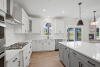
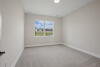
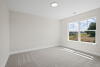
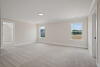
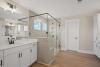
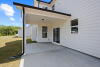
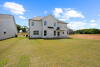
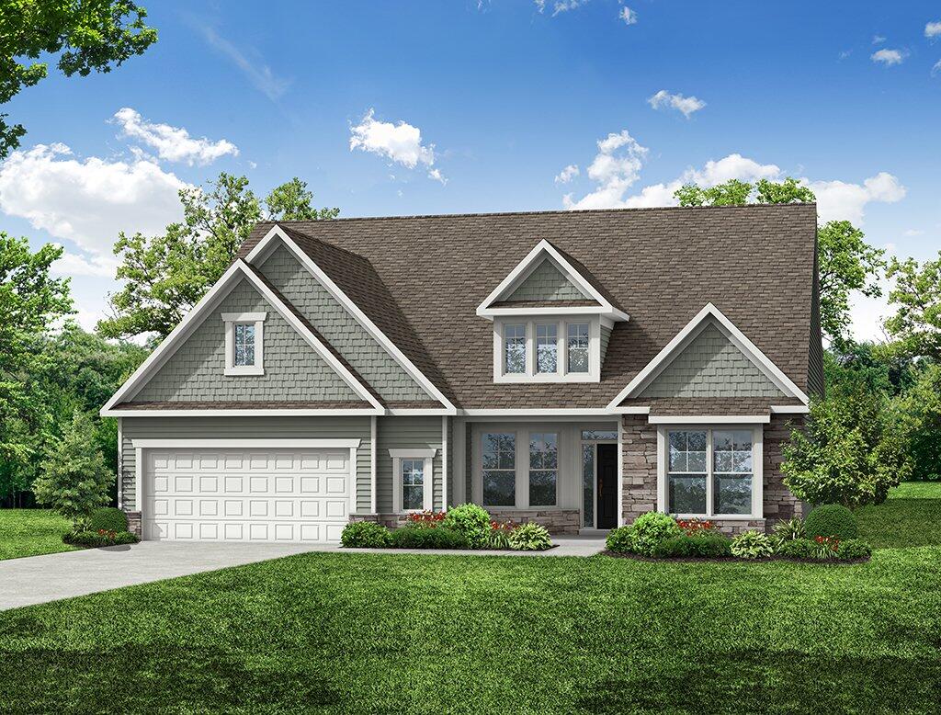
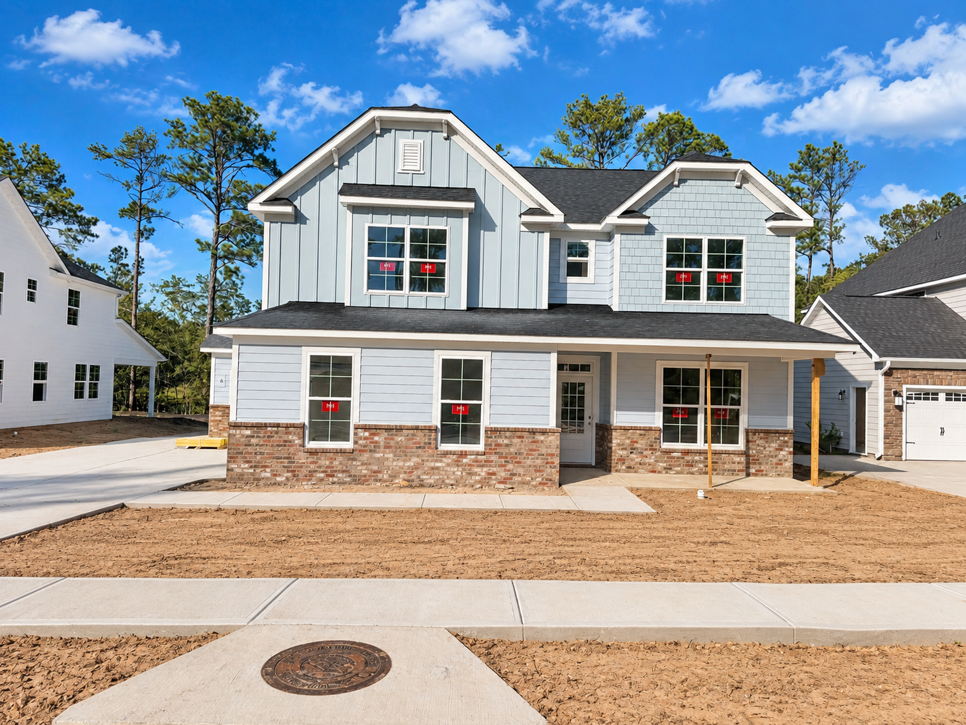
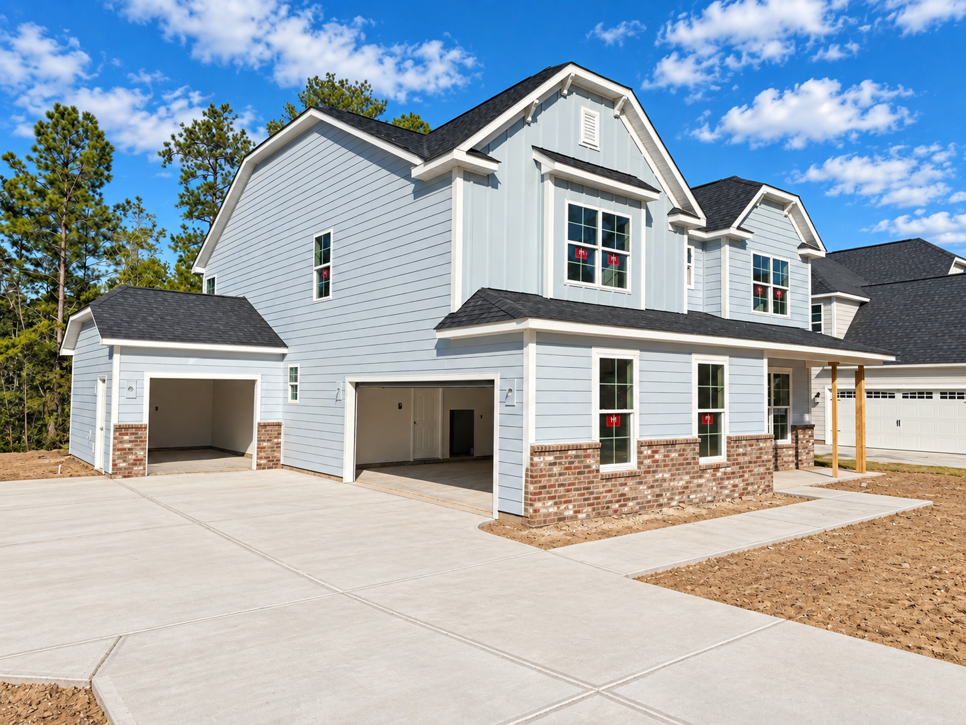
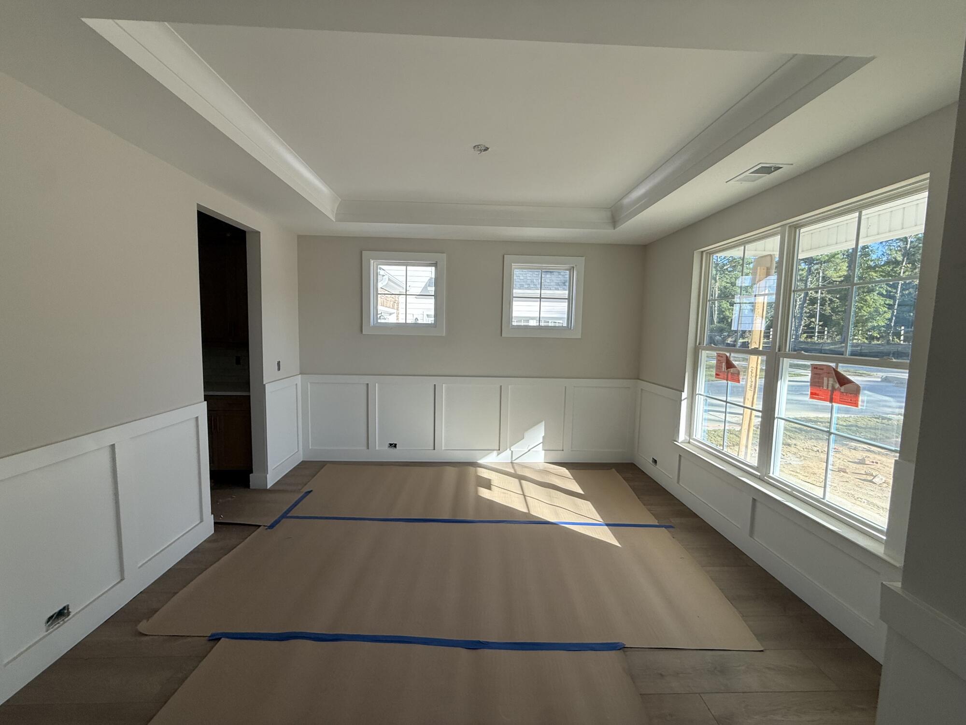
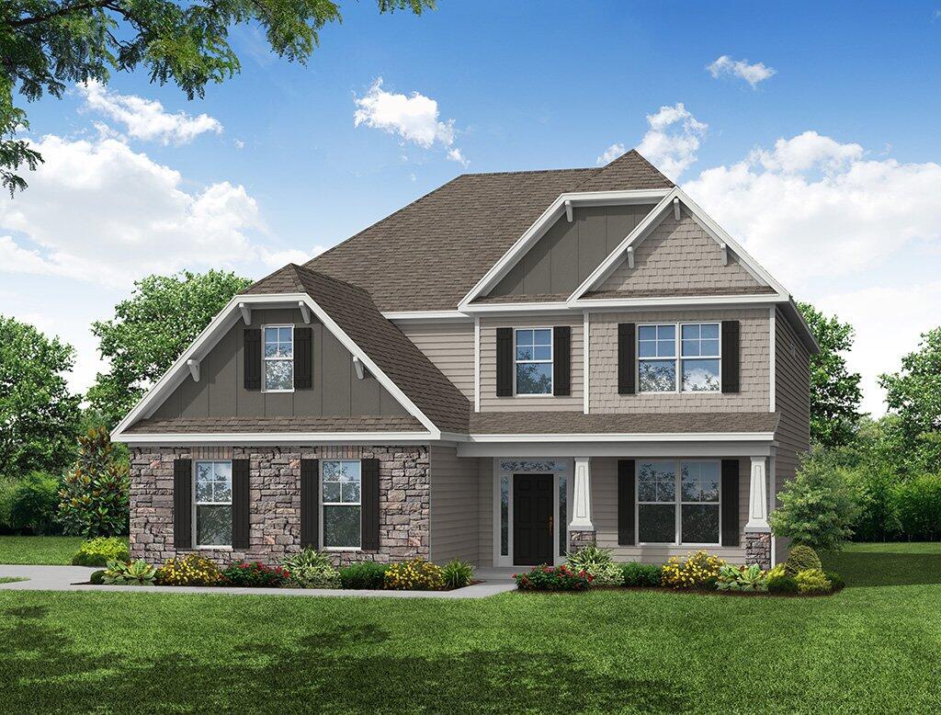
The Charleston is a stunning two-story, five-bedroom, three-bath home with a home office, formal dining rooms, a kitchen with an island and pantry, a first-floor guest suite with a full bath, an oversized entry from the garage, a two-story family room, and a covered porch. The second floor features four bedrooms, including the primary with two closets, a large laundry room, and a Jack-and-Jill bath.


Unique Features

  • Five-bedroom, three-bath home with two-story family room
  • First-floor guest suite with full bath
  • Oversized entry from the garage
  • Home office
  • Primary bedroom with two closets
  • Covered porch
  • Jack-and-Jill bath 
  • Additional windows 
  • Gas fireplace
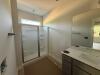
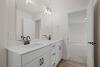
  • Luxury primary bath 

Eastwood Homes continuously strives to improve our product; therefore, we reserve the right to change or discontinue architectural details and designs and interior colors and finishes without notice. Our brochures and images are for illustration only, are not drawn to scale, and may include optional features that vary by community. Room dimensions are approximate. Please see contract for additional details. Pricing may vary by county. See New Home Specialist for details.

Charleston Floor Plan

Download
Charleston First Floor Image
Charleston Second Floor Image

About the neighborhood

Eastwood Homes is proud to announce Arbordale Reserve, offering waterfront homesites in a new community in Elgin, SC. This thoughtfully designed neighborhood features select waterfront homesites and is conveniently located just minutes from the new Scout Motors Plant, Fort Jackson, and downtown Columbia.

Arbordale Reserve features a curated collection of homes, including first-floor primary-bedroom designs, ranch-style homes, and popular second-floor primary-bedroom designs. These homes also include well-appointed kitchens, spa-like baths, and connected living spaces. Select homesites will allow for side-load garages and third-car utility garages.  With award-winning schools and recreational opportunities close by, and incredible amenities, Arbordale Reserve feels like home. 

Notable Highlights of the Area

Elgin, SC

Explore the Area

How can we help you?

Want to learn more? Request more information on this home from one of our specialists.


Want to take a tour of this home? Schedule a time that works best for you and one of our specialists will be in touch.

Eastwood Homes uses texting / SMS to deliver marketing and customer care related messages. Text messaging originator opt-in data will not be shared with third parties. You may opt out at any time by responding with the word "STOP". Text "HELP" for help. Message/data rates may apply. Message frequency may vary. See our privacy policy, and terms of use page, for more information.

Have questions about this property?

Speak With Our Specialists

Kristina, Kyle, Sarah, Tara, Caity, and Leslie

Columbia Internet Team

4.3

(231)

Our new home building process was amazingly smooth. The house is exactly what we wanted and we love it!

- Courtney

I thought buying a house would be a stressful process. Eastwood Homes walked us through every step of the way and we couldn’t be happier with our new home.

- John

I’ve worked with other home builders before and none of them even begin to compare to Eastwood Homes when it comes to quality and care.

- Taylor

Read Our Reviews

Get Directions

Would you like us to text you the directions?

Continue to Google Maps

Open in Google Maps

Thank you!

We have sent directions to your phone

Mortgage Calculator

Arbordale Reserve
$
Down Payment
$
%
Interest Rate
%
Automatically Applied Rate:
Annual Property Tax
$
Monthly Mortgage Insurance
$
$
$
Principal & Interest $
Property Tax $
Home Insurance $
Mortgage Insurance $
HOA Dues $
Estimated Monthly Payment $
Estimated Monthly Payment
$ /mo