| Principal & Interest | $ | |
| Property Tax | $ | |
| Home Insurance | $ | |
| Mortgage Insurance | $ | |
| HOA Dues | $ | |
| Estimated Monthly Payment | $ | |
1/6 B
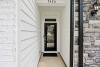
2/6 8019 Southampton B | Model Home at Norman Creek Townhomes | Front Load Slab
3/6 C
4/6 D
5/6
6/6
Southampton at Blythe Mill Townhomes
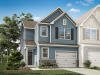
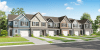
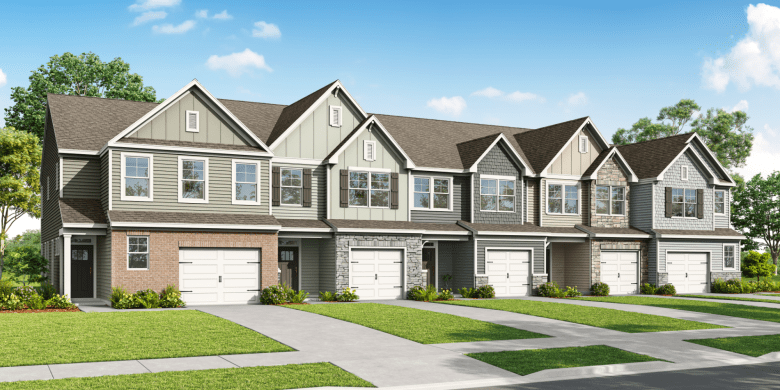
1/6 8019 Southampton B - Blythe Mill Townhomes
Southampton: B
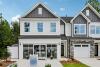
2/6 8019 Southampton B | Model Home at Norman Creek Townhomes | Front Load Slab
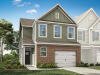
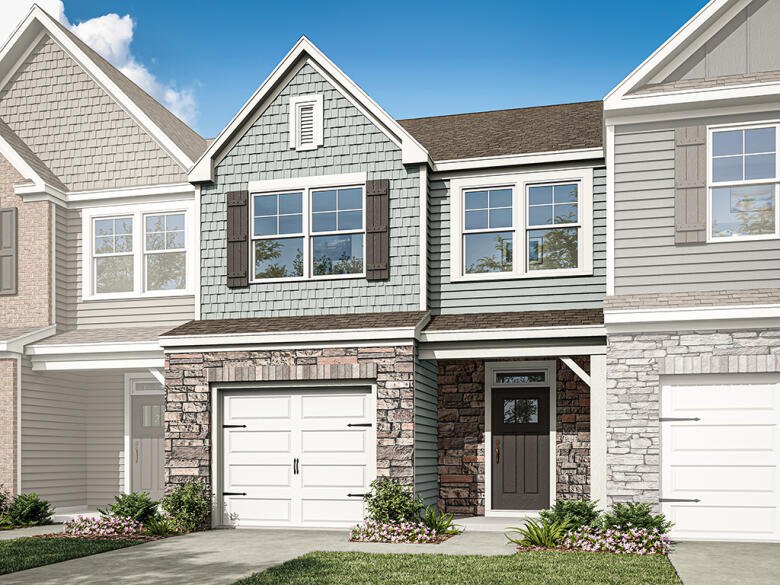
3/6 8019 Southampton C - Blythe Mill Townhomes
Southampton: C
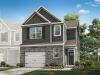
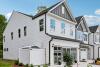
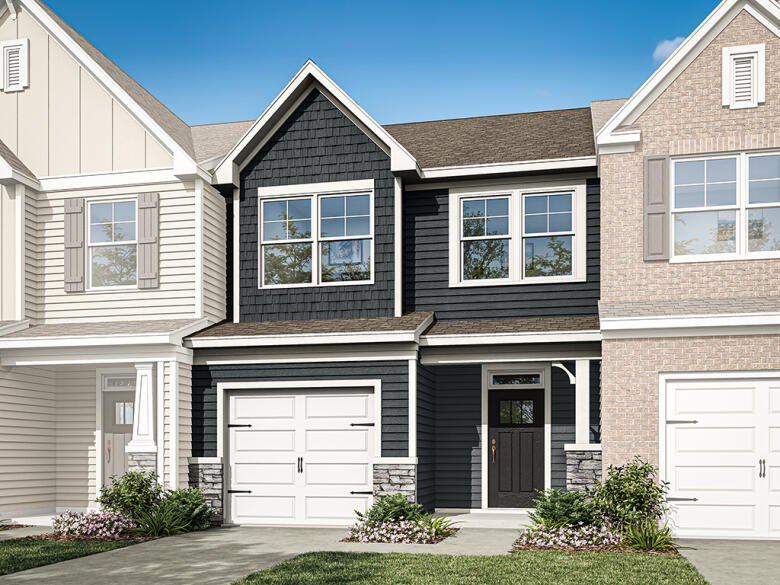
4/6 8019 Southampton D - Blythe Mill Townhomes
Southampton: D
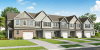
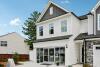
5/6 Blythe Mill Townhomes Lots 114-110
Southampton:
6/6 Blythe Mill Townhomes Lots 43-48
Southampton:
Special
- Community
- Blythe Mill Townhomes
-
Approximately
2014 sq ft
-
Bedrooms
3
-
Full-Baths
2
-
Half-Baths
1
-
Stories
2
-
Garage
1.5
Helpful Links
Explore Other Communities Where The Southampton Plan is Built
More About the Southampton
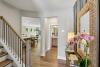
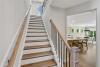
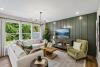
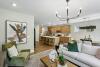
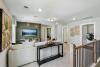
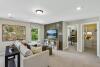
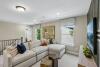
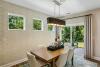
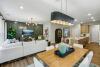
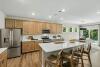
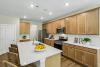
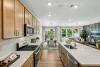
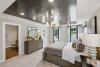
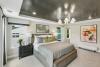
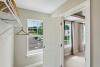
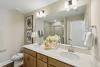
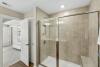
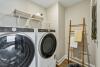
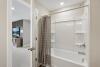
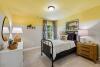
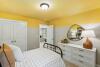
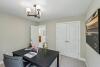
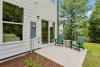
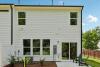
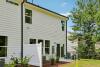
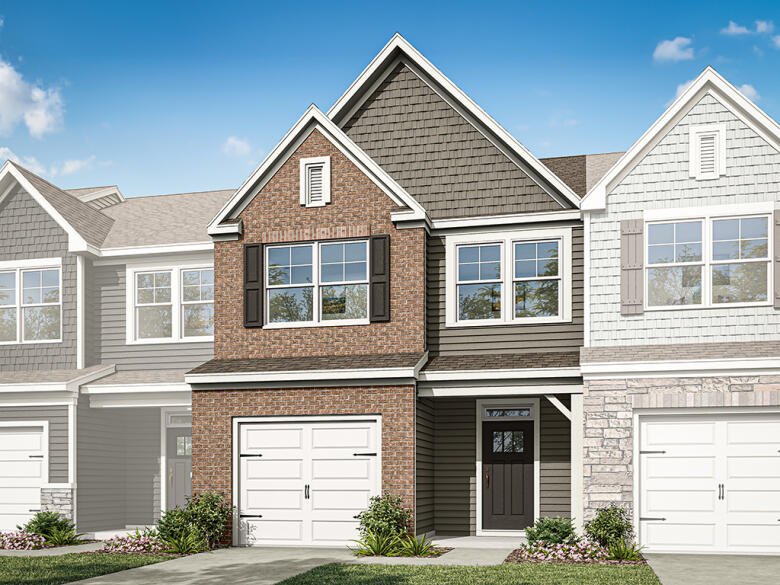
The Southampton is a three-bedroom, two-and-a-half-bath, end-unit townhome with an oversized, one-car attached garage, kitchen, island and pantry, and spacious family room. The second floor features all three bedrooms, including the primary bedroom with a tiled shower in the primary bath, two additional bedrooms, a laundry room, and a loft.
Unique Features
- End-unit townhome
- Oversized one-car garage
- Loft
- Upstairs laundry room
- Tray ceiling in the foyer and primary bedroom
- Kitchen with island and pantry
Homes with Southampton Floorplan
1/34
2/34
3/34
4/34
5/34
6/34
7/34
8/34
9/34
10/34
11/34
12/34
13/34
14/34
15/34
16/34
17/34
18/34
19/34
20/34
21/34
22/34
23/34
24/34
25/34
26/34
27/34
28/34
29/34
30/34
31/34
32/34
33/34
34/34
Eastwood Homes continuously strives to improve our product; therefore, we reserve the right to change or discontinue architectural details and designs and interior colors and finishes without notice. Our brochures and images are for illustration only, are not drawn to scale, and may include optional features that vary by community. Room dimensions are approximate. Please see contract for additional details. Pricing may vary by county. See New Home Specialist for details.
Southampton Floor Plan
About the neighborhood
Welcome to Blythe Mill Townhomes, a brand-new Eastwood Homes community located in Waxhaw, NC! Discover your perfect home in Waxhaw, North Carolina, where convenience and charm meet. This new townhome community is ideally located within close proximity of historic downtown Waxhaw, offering pedestrian-friendly access to local shops, dining, and entertainment. Enjoy award-winning floor plans with first-floor primary bedroom options, maintenance-free living, and the benefit of living in a tax-friendly district. Residents will appreciate the top-rated Union County Schools, while enjoying the serene beauty of this quaint community. Experience the best of suburban living just outside of Charlotte in Waxhaw.
1/5
2/5
3/5
4/5
5/5
- Gazebo
- Pocket park gathering area
- Outstanding downtown Waxhaw location
Notable Highlights of the Area
- Waxhaw Elementary School
- Parkwood Middle School
- Parkwood High School
- Waxhaw Tap House
- Mary O'Neill's Irish Pub
- Maxwell's Tavern
- Crossroads Coffee House
- Old Hickory Shopping Center
- Museum of the Waxhaws
- David G. Barnes Children's Park
- The Alphabet Museum at JAARS
Explore the Area
Want to learn more?
Request More Information
Eastwood Homes uses texting / SMS to deliver marketing and customer care related messages. Text messaging originator opt-in data will not be shared with third parties. You may opt out at any time by responding with the word "STOP". Text "HELP" for help. Message/data rates may apply. Message frequency may vary. See our privacy policy, and terms of use page, for more information.
Have questions about this floorplan?
Speak With Our Specialists
Kristina, Kyle, Sarah, Tara, Caity, Leslie, and Eleora
Charlotte Internet Team
Monday: 1:00pm - 6:00pm
Tuesday: 10:00am - 6:00pm
Wednesday: 10:00am - 6:00pm
Thursday: 10:00am - 6:00pm
Friday: 10:00am - 6:00pm
Saturday: 10:00am - 6:00pm
Sunday: 1:00pm - 6:00pm
Model Home Hours
Monday: 1:00pm - 6:00pm
Tuesday: 10:00am - 6:00pm
Wednesday: 10:00am - 6:00pm
Thursday: 10:00am - 6:00pm
Friday: 10:00am - 6:00pm
Saturday: 10:00am - 6:00pm
Sunday: 1:00pm - 6:00pm
4.3
(231)
I absolutely love my new home in Robinson Oaks! Having lived here a little over a month, I really appreciate the quality and care that went into the building process. Best wishes to those who are embarking on this exciting venture.
- Pat
You may also like these floorplans...
Special
Mortgage Calculator
Interested in this Home / Plan?
Get Directions
Would you like us to text you the directions?
Continue to Google Maps
Open in Google MapsThank you!
We have sent directions to your phone
Unwrap your Big Red Bow! Purchase a new home before December 31, 2026, and save big with below-market interest rates and up to $5000 toward closing costs.* It's our gift to you!
*See a New Home Specialist for details - offer available only on select homes.
Incentives will vary by home and community. See an NHS for more details. Up to $5,000 toward closing costs, valid only for new contracts on select homes in the Eastwood Homes Division. To qualify, you must use the Eastwood Homes preferred lender. Offer may not be combined with other promotions or incentives. Offer valid on contracts written on or before December 31, 2026. Not valid on prior contracts. Additional terms, conditions, and restrictions may apply. See New Home Specialist for full details. Promotions can stop or change at any time without notice. See New Home Specialist for interest rate, APR, specific financing details, and qualifications. Promotion is only valid on select homes in the Eastwood Homes division. Offer not valid on prior contracts. Promotions can stop or change at any time without notice. Features, amenities, floor plans, elevations, square footage, specifications, and prices vary per plan and community and are subject to changes or substitution without notice. The stated square footage is approximate and should not be used as a representation. Eastwood Homes and the Eastwood Homes logo are registered trademarks or trademarks of Eastwood Homes. All rights reserved.