



















| Principal & Interest | $ | |
| Property Tax | $ | |
| Home Insurance | $ | |
| Mortgage Insurance | $ | |
| HOA Dues | $ | |
| Estimated Monthly Payment | $ | |
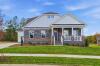
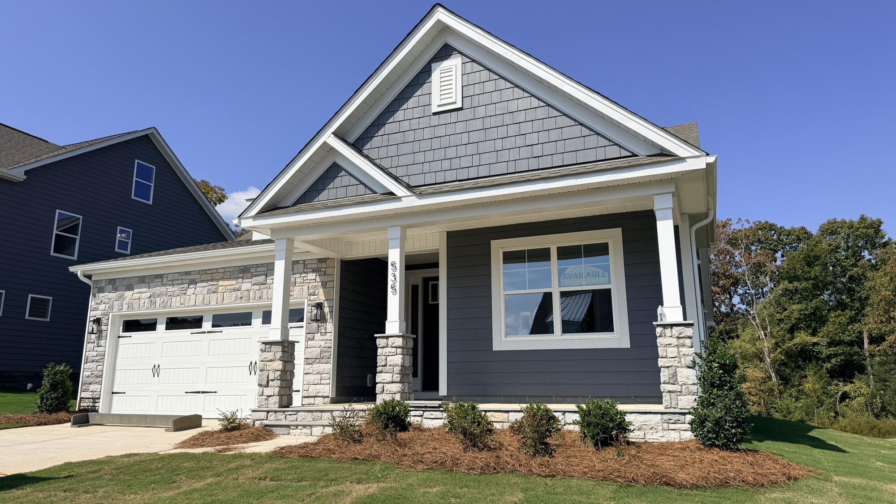
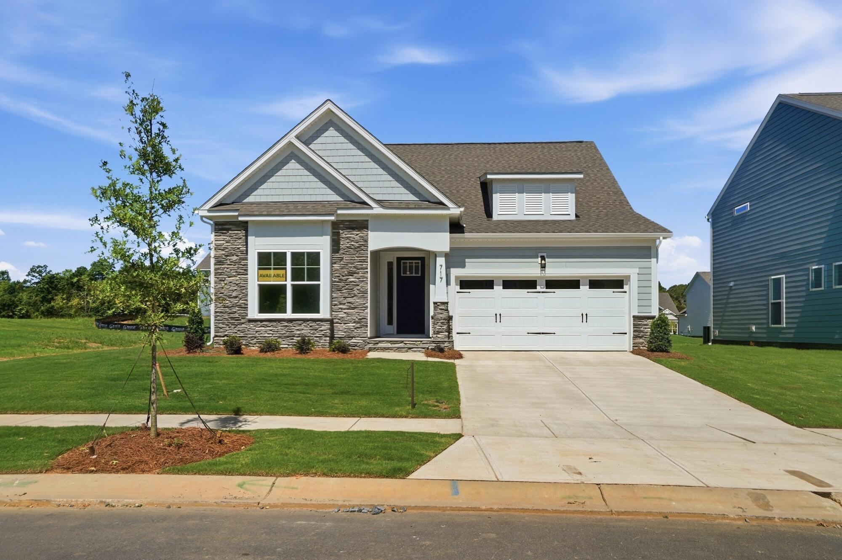
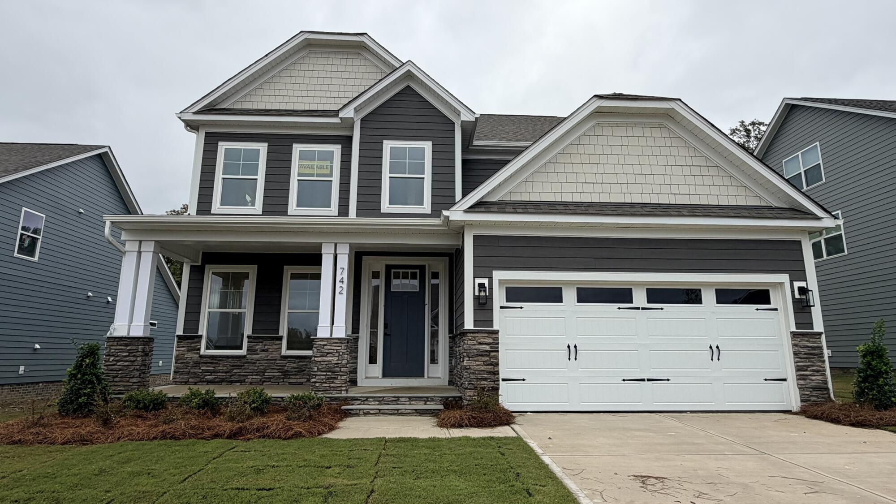
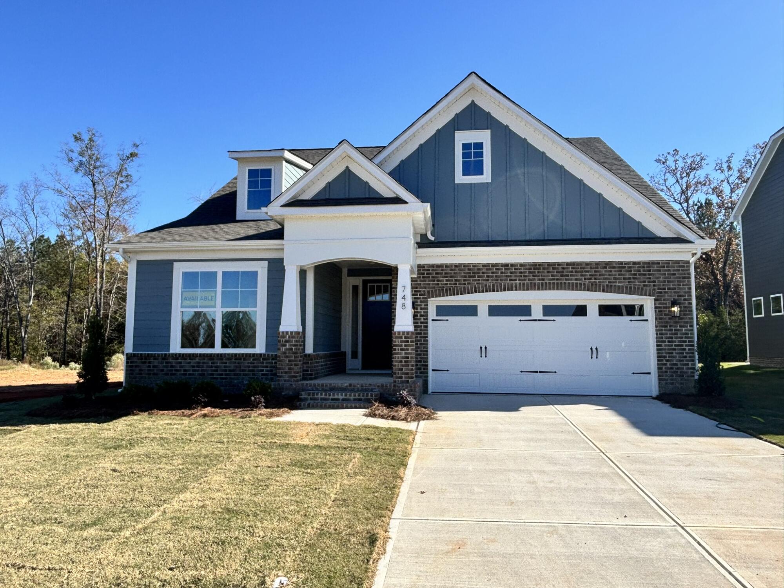
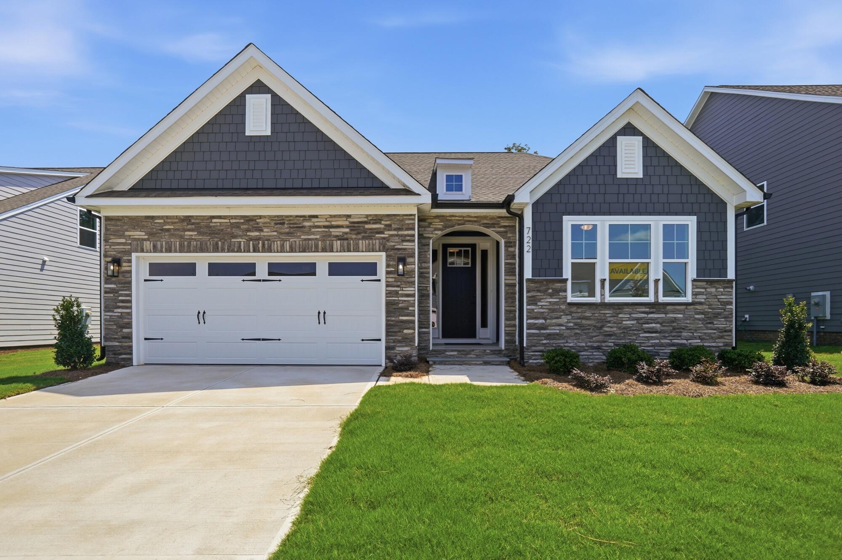
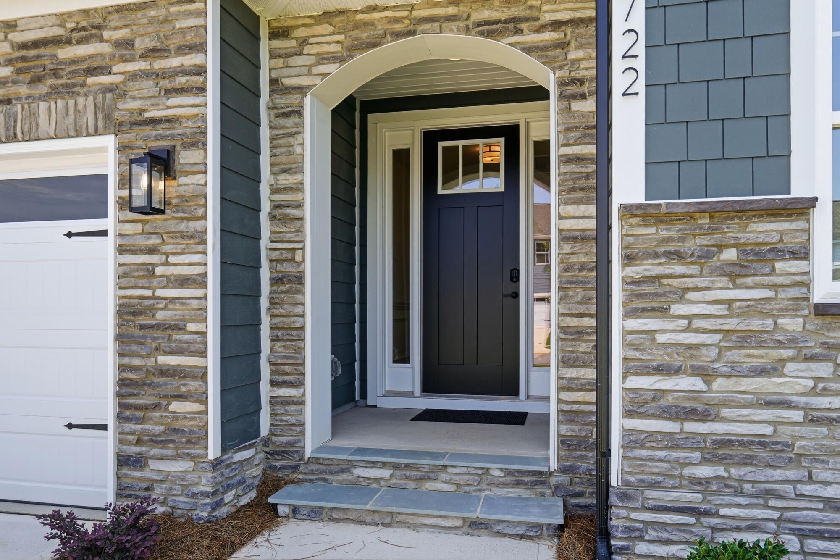
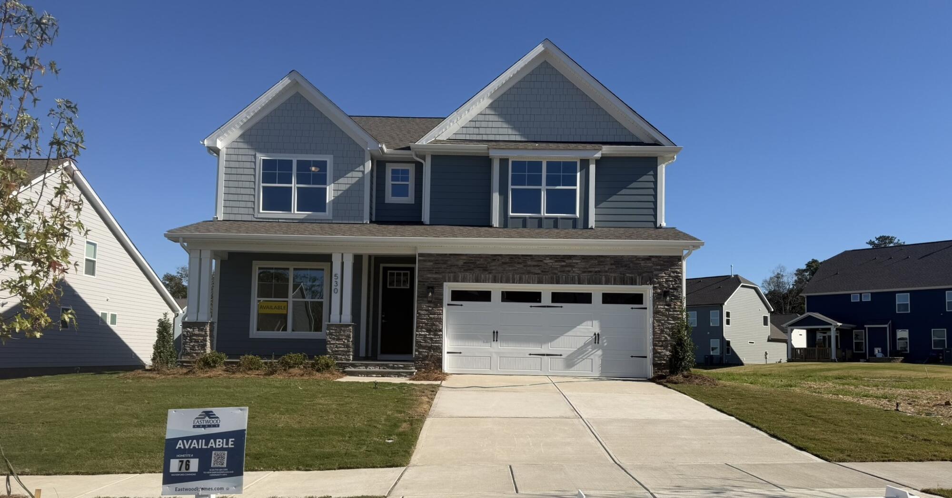
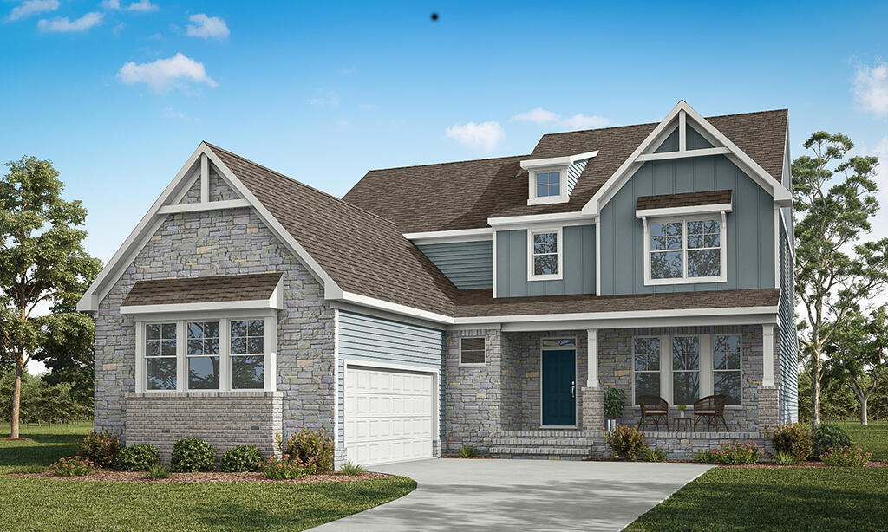
1/27 The Harrison Model at Waterford Commons
2/27 7058 Harrison E | Waterford Commons | Side Load Crawl | 013
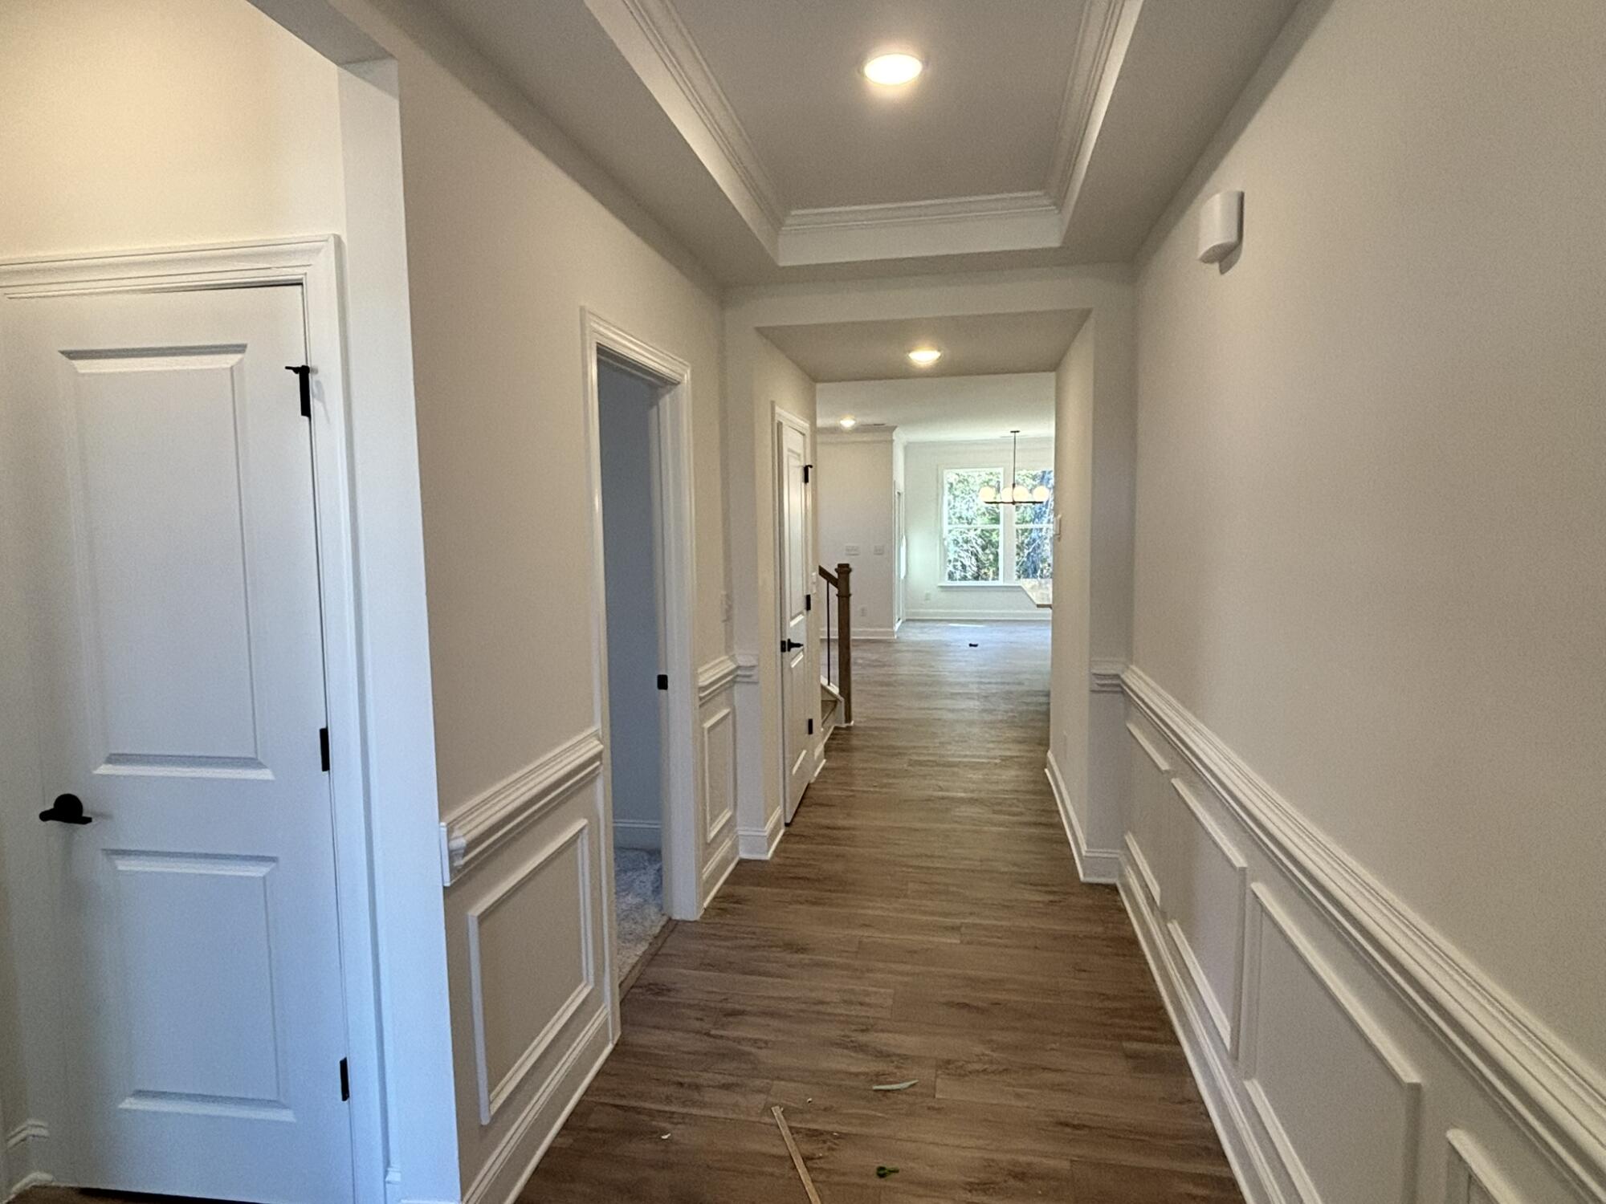
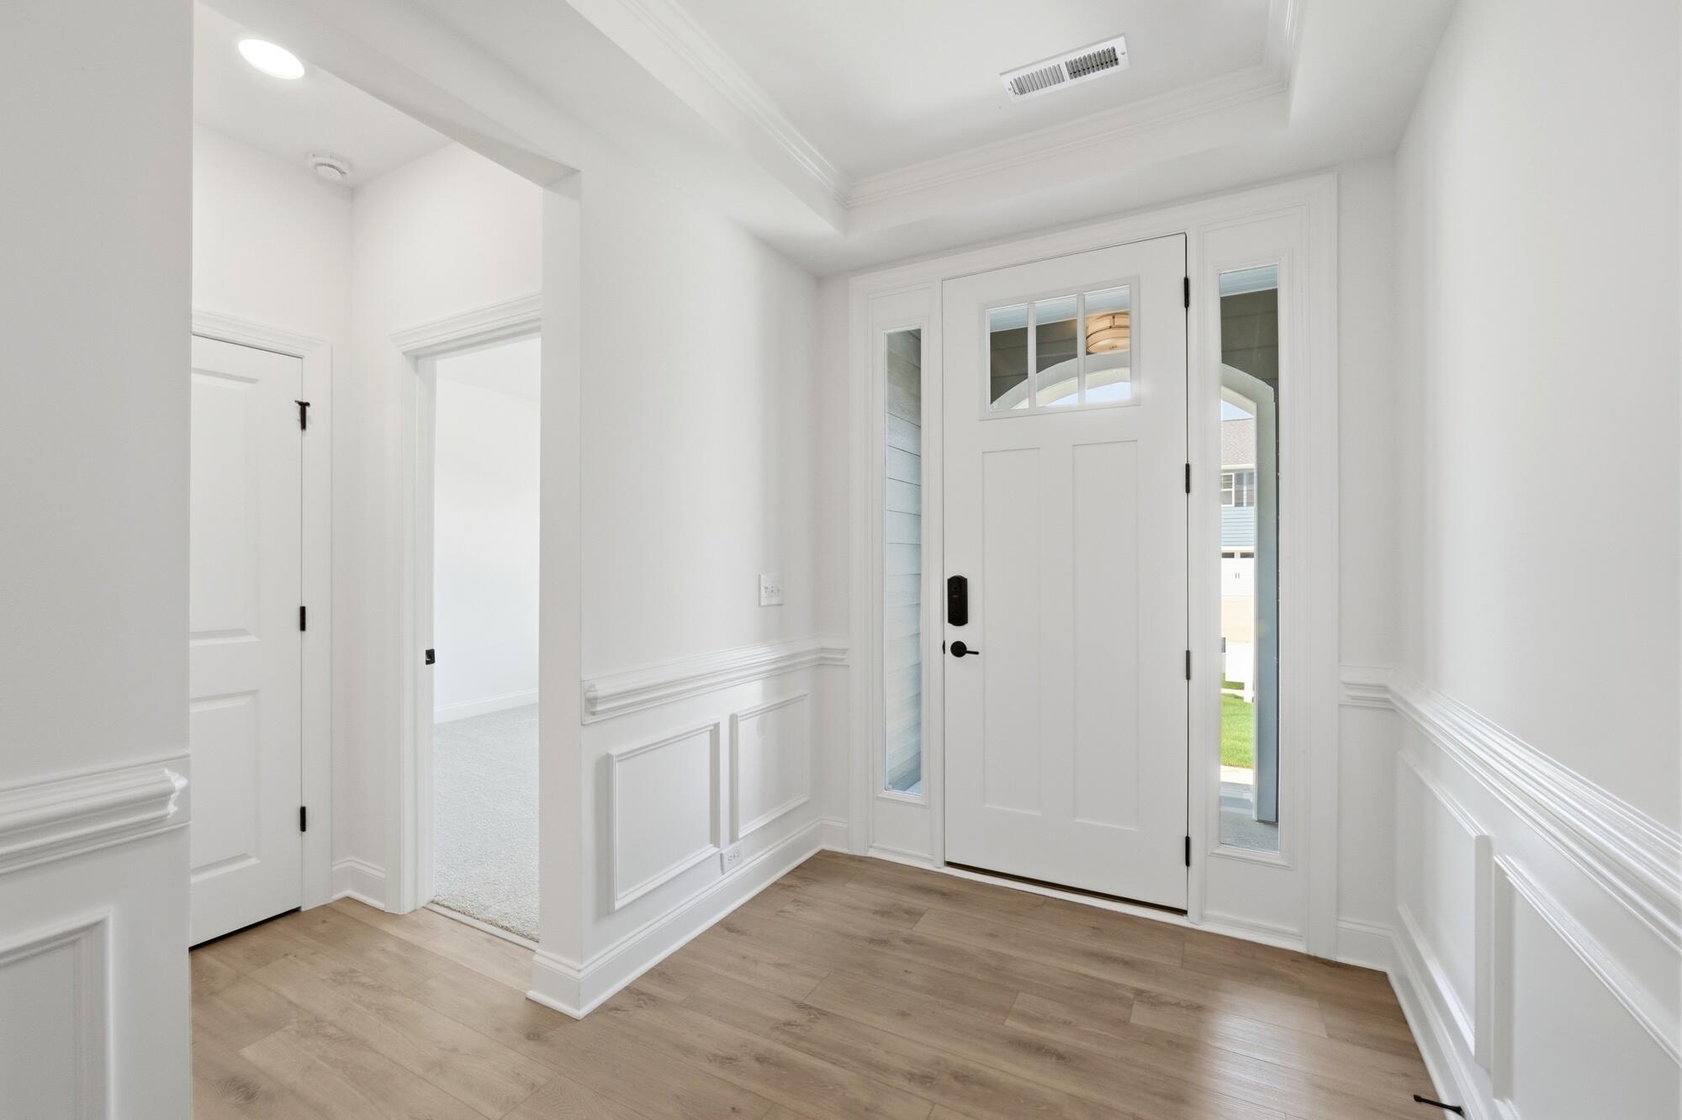
3/27 Foyer
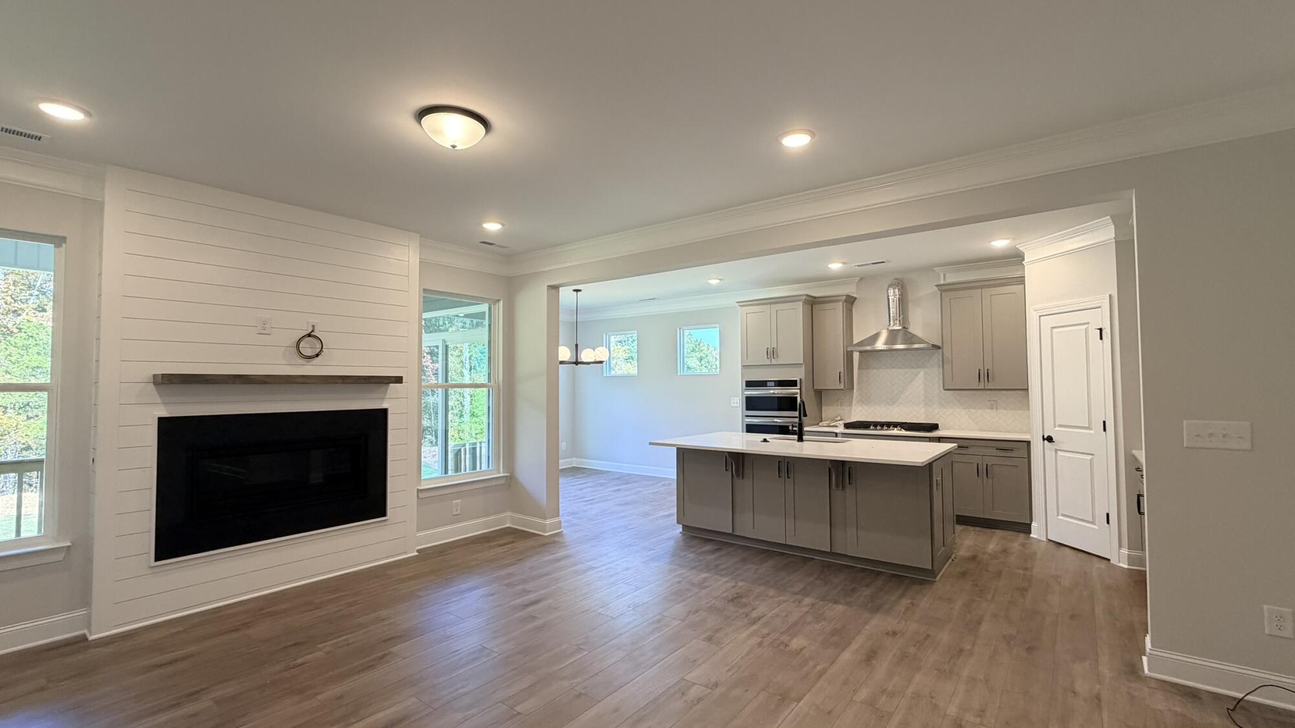
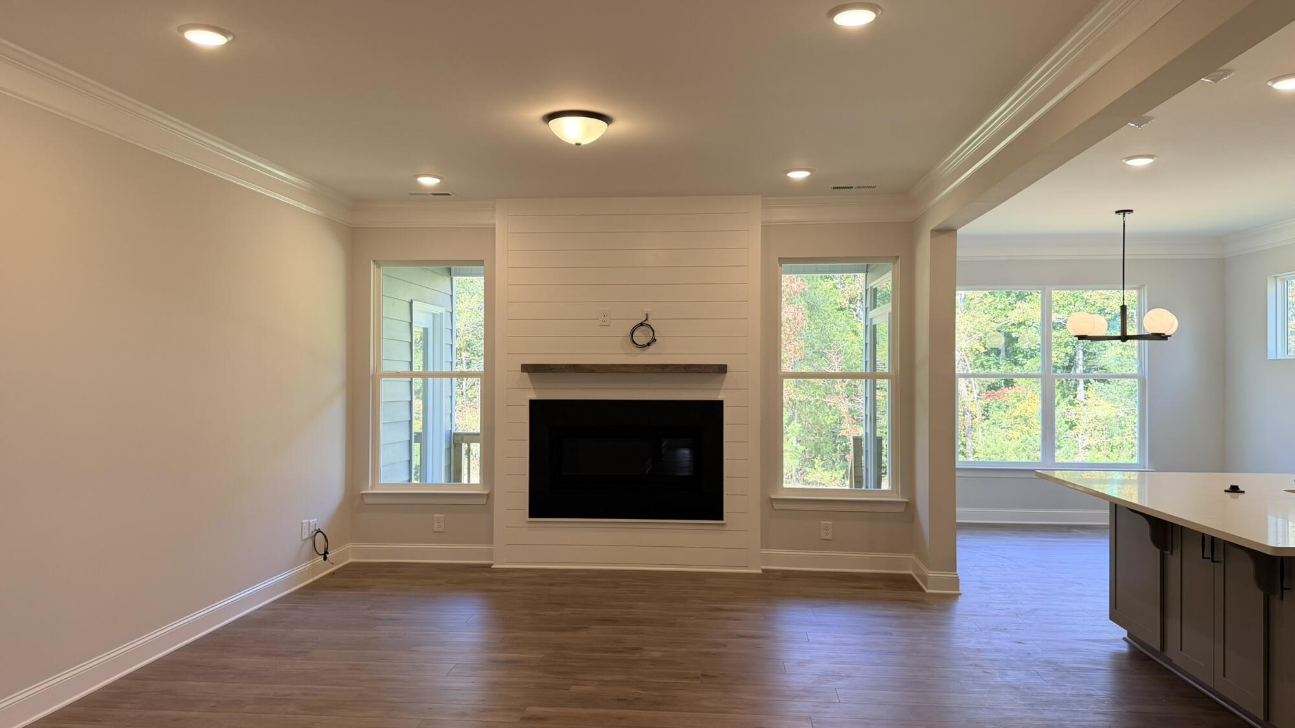
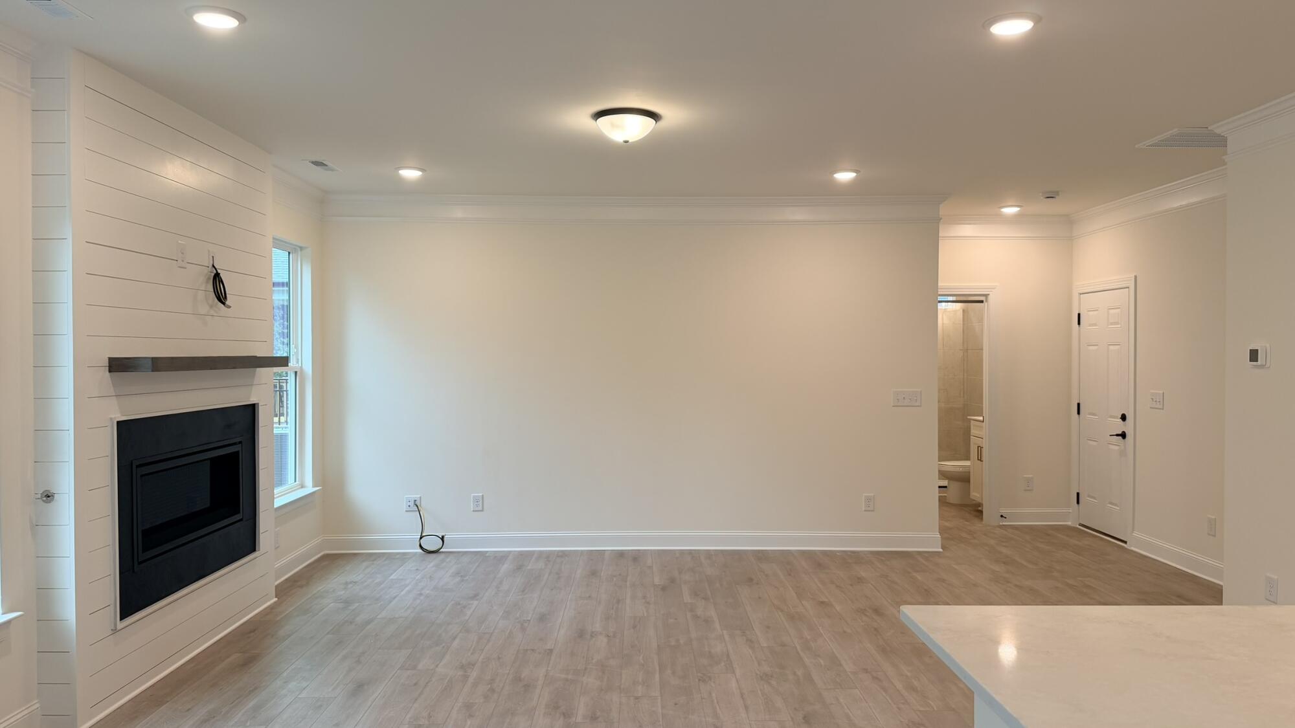
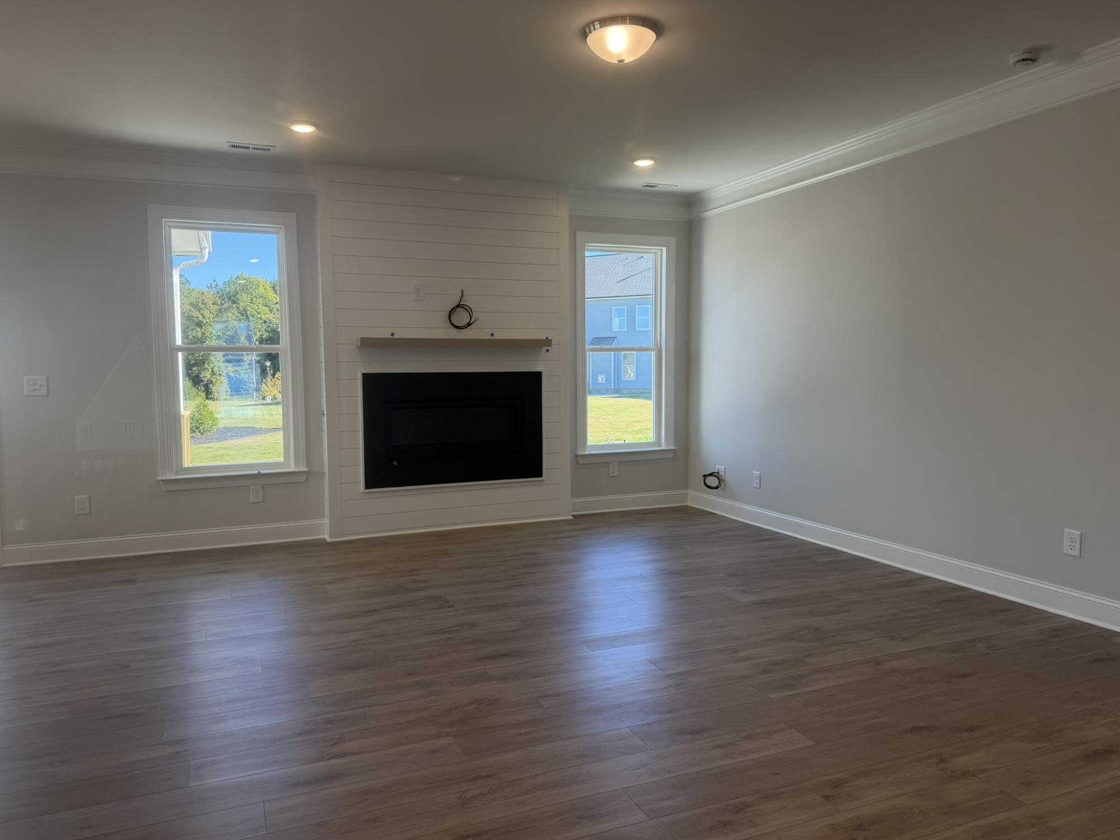
4/27 Family Room
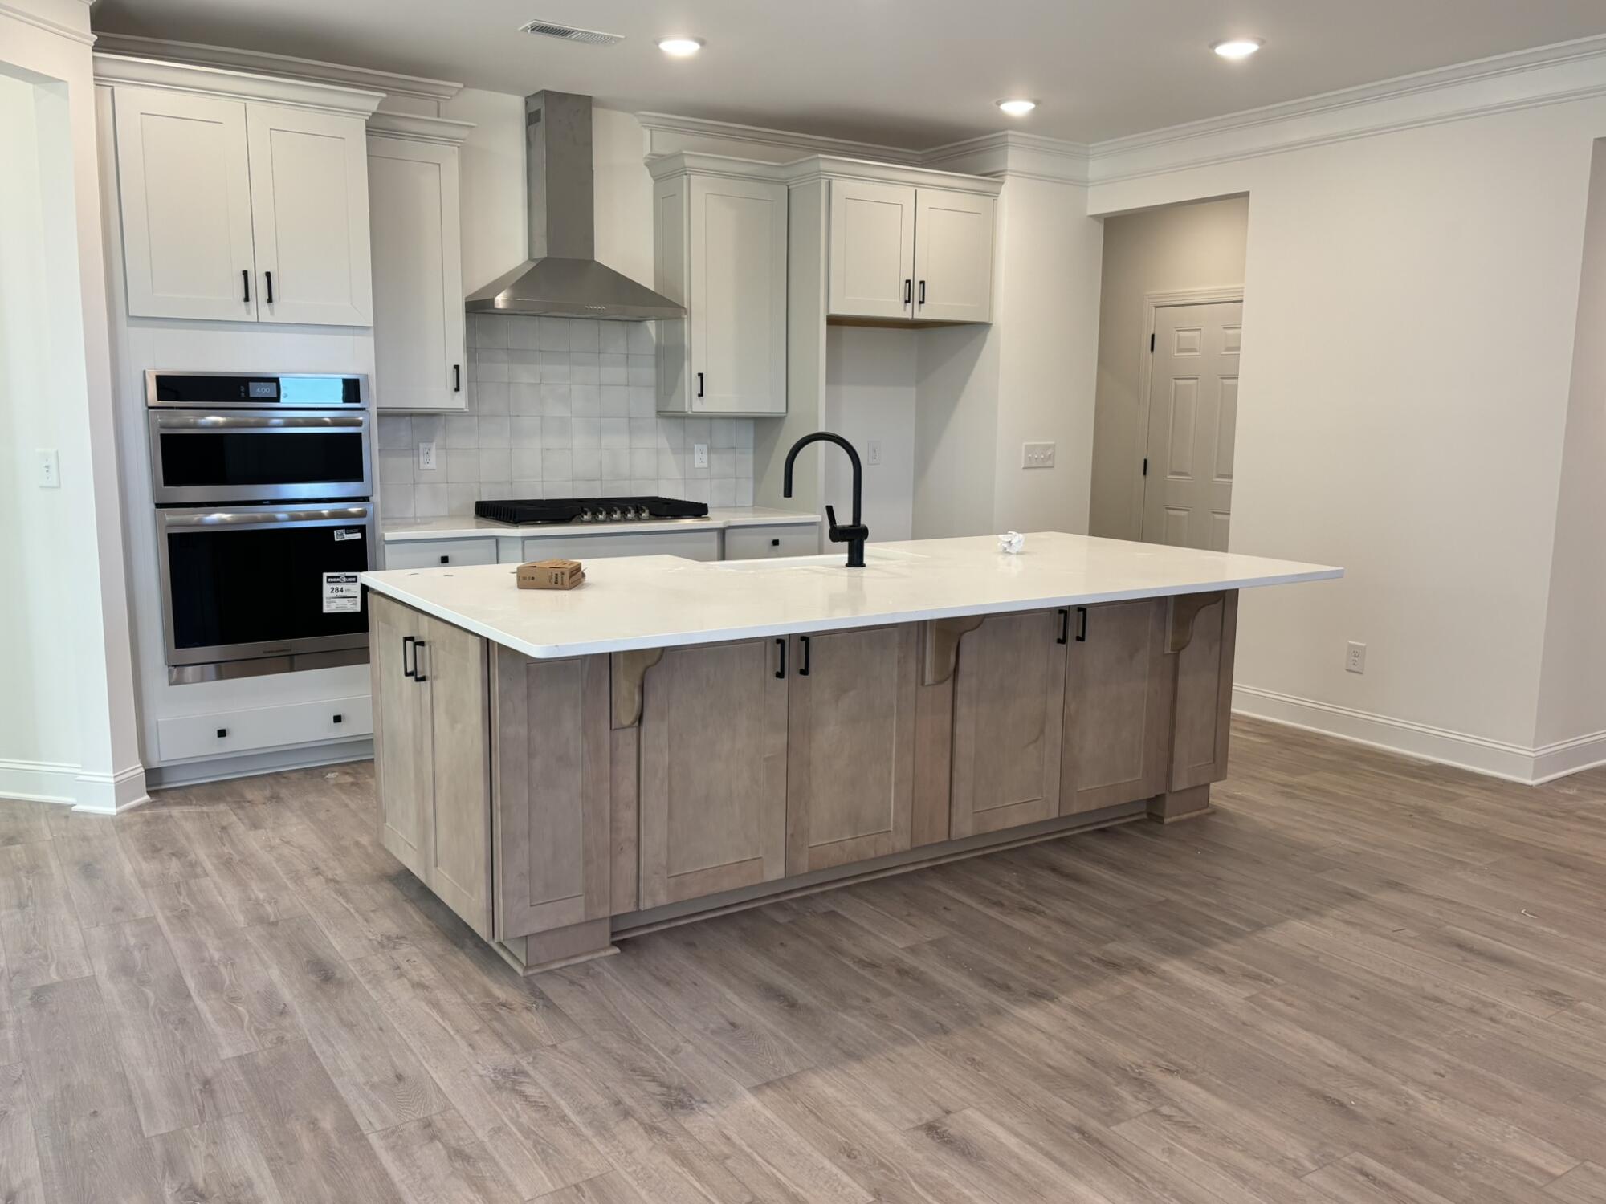
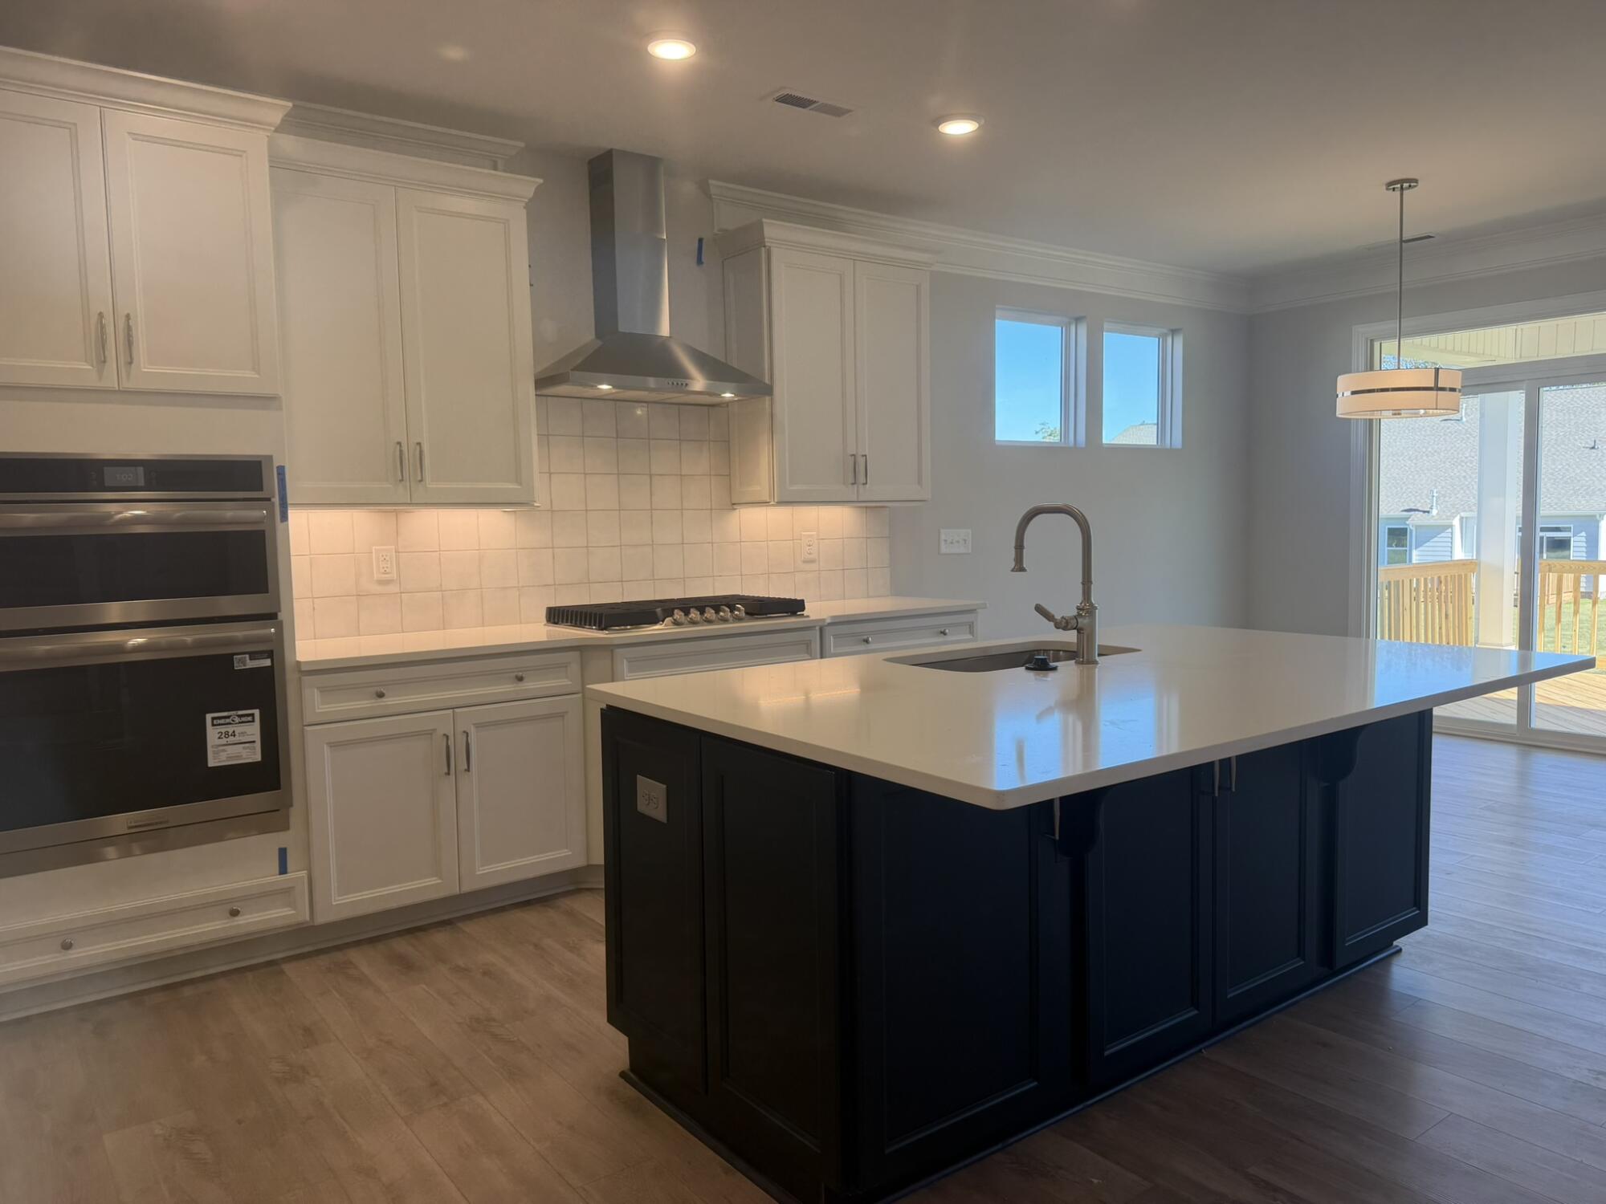
5/27 Open-Concept Kitchen & Family Room
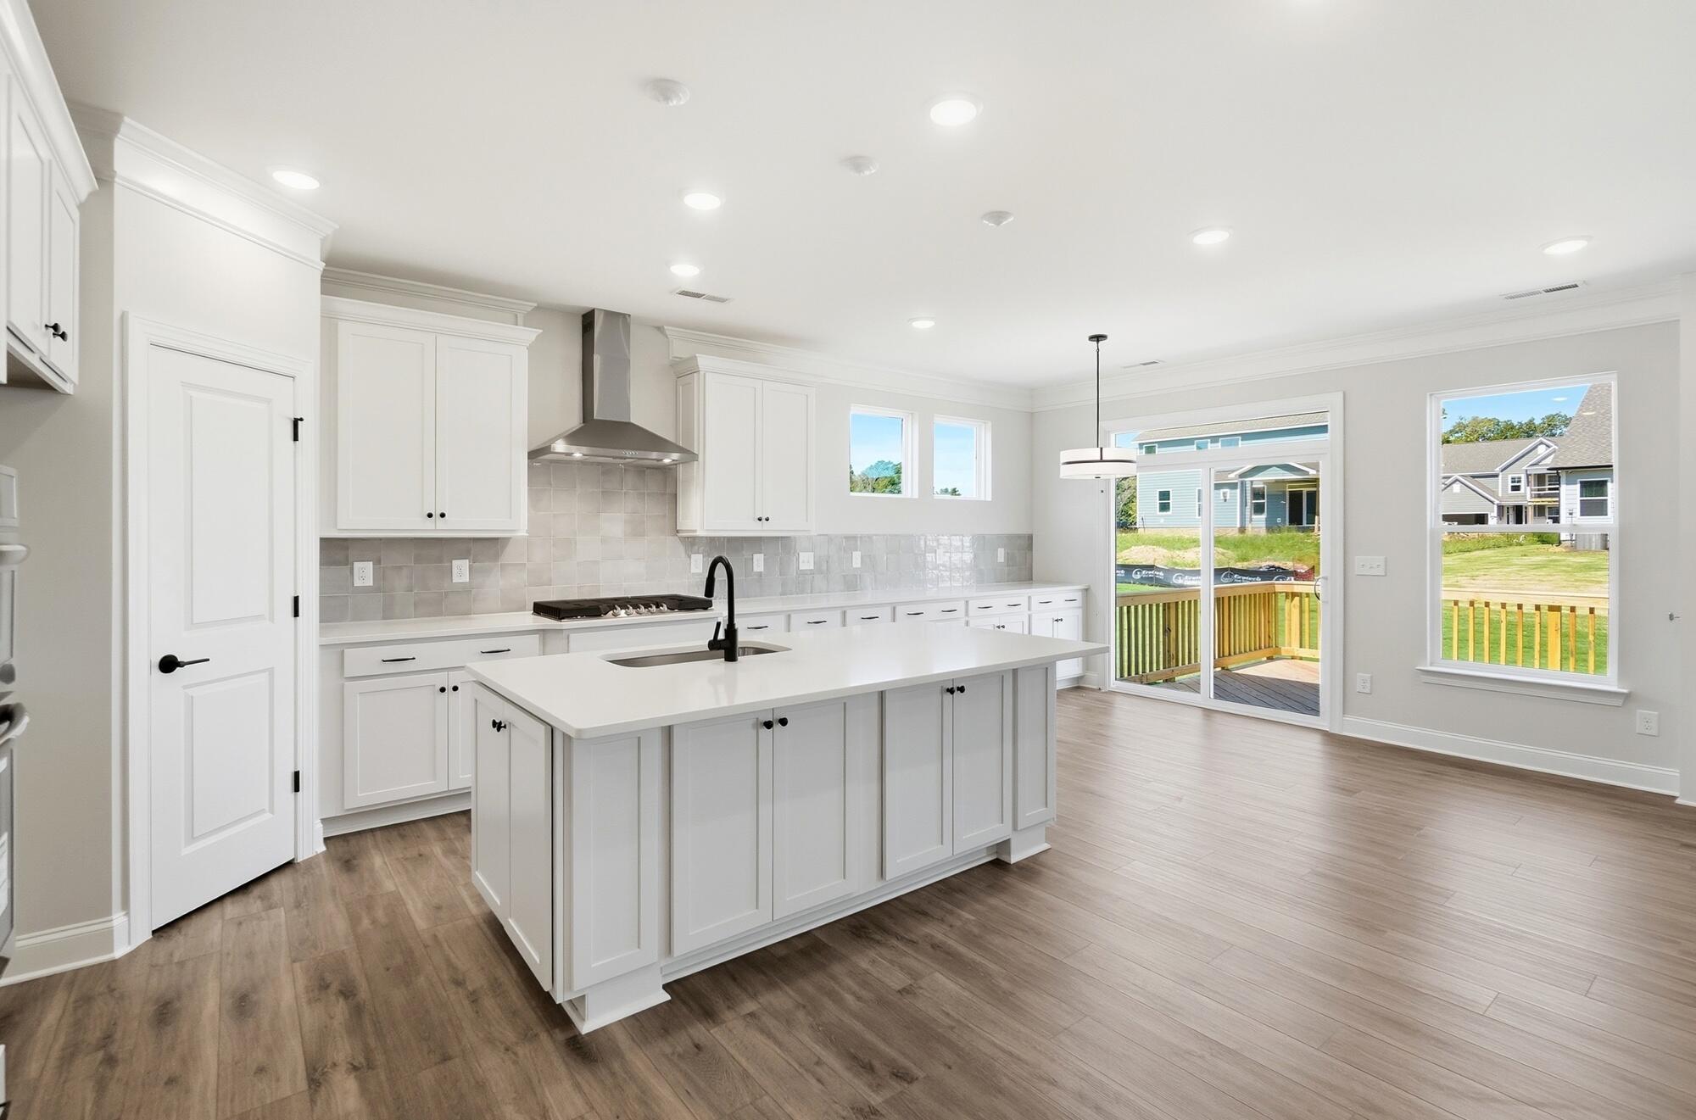
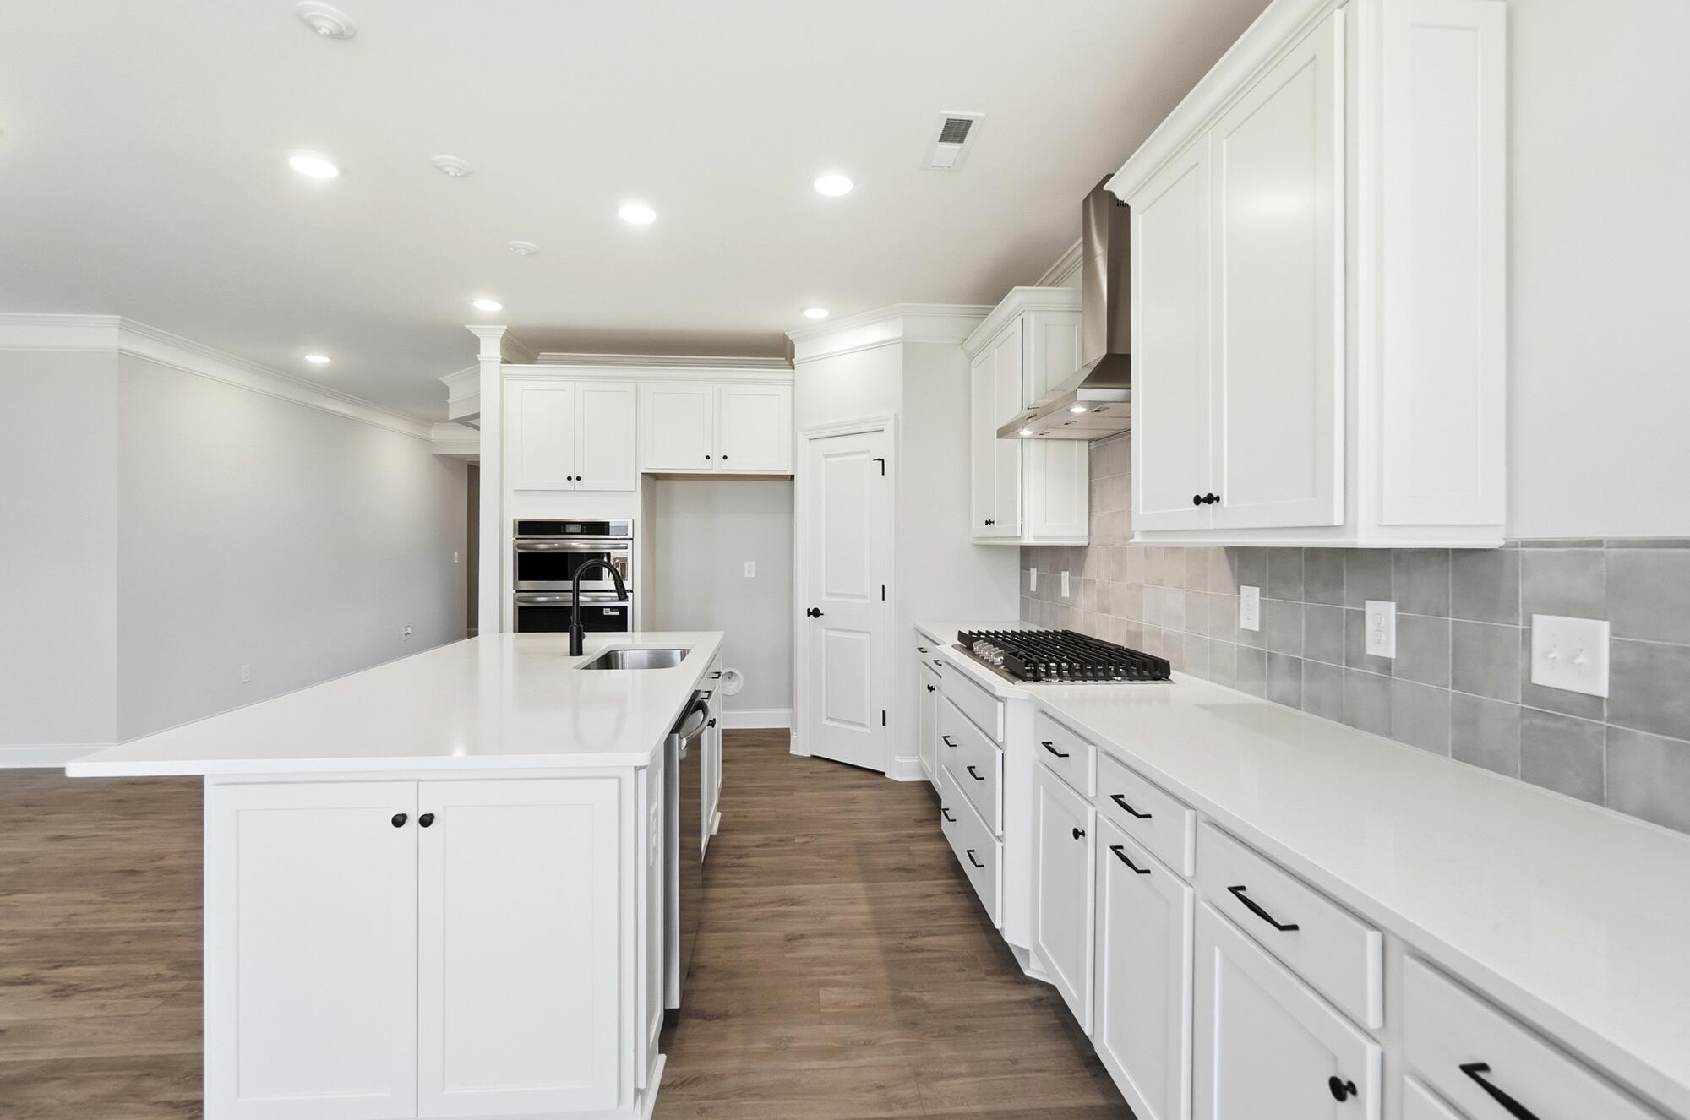
6/27 Elegant Kitchen Interior
7/27 Bright and Airy Kitchen
8/27 Kitchen Island
9/27 Dining Area
10/27 Butler's Pantry
11/27 Walk-In Pantry
12/27 Powder Room
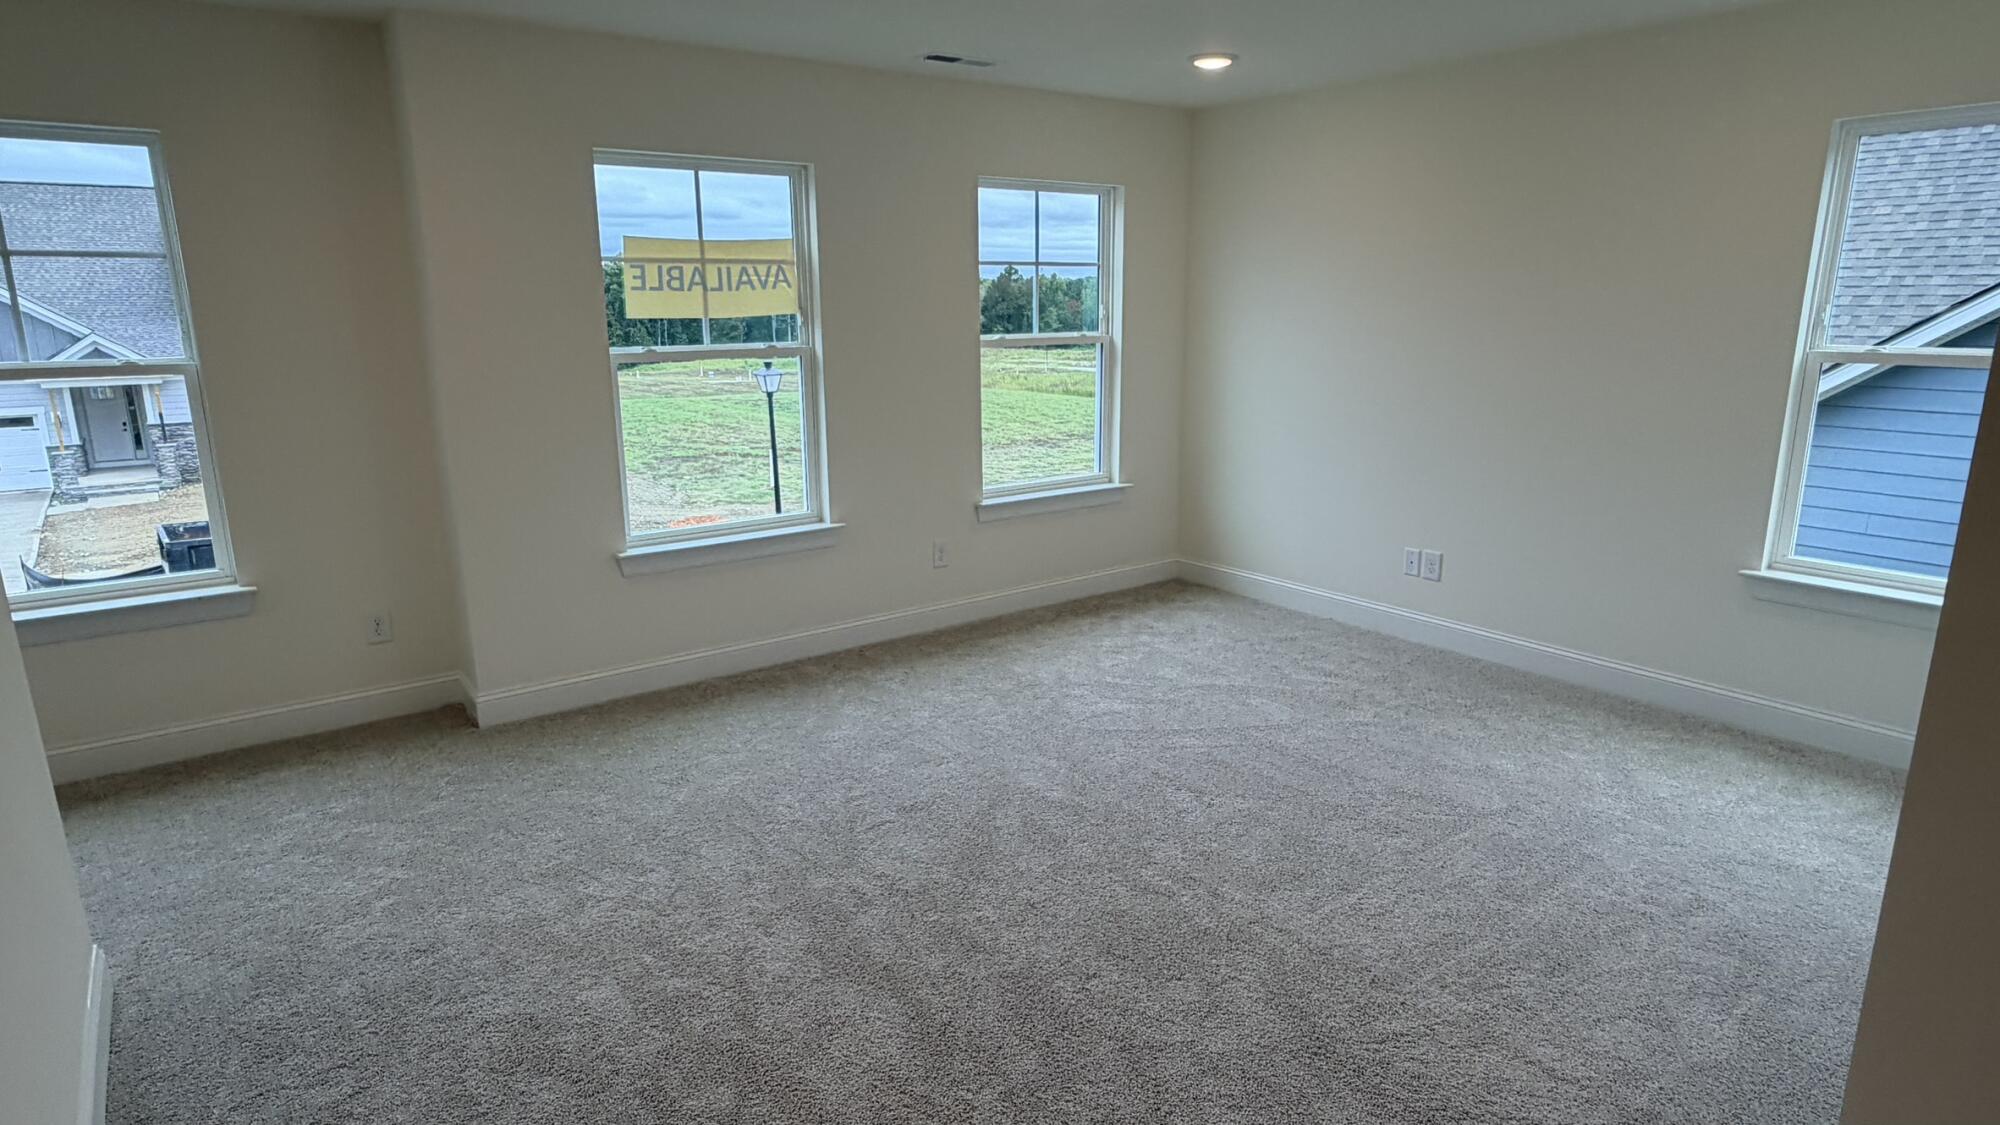
13/27 Primary Bedroom
14/27 Primary Bathroom
15/27 Shower Area
16/27 Walk-In Closet
17/27 Bedroom
18/27 Bathroom
19/27 Bedroom
20/27 Bedroom
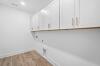
21/27 Laundry Room
22/27 Drop Zone
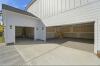
23/27 Garage
24/27 Garage
25/27 Covered Rear Porch
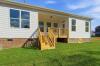
26/27 Backyard
27/27 Backyard
1/27 The Harrison Model at Waterford Commons
2/27 7058 Harrison E | Waterford Commons | Side Load Crawl | 013
3/27 Foyer
4/27 Family Room
5/27 Open-Concept Kitchen & Family Room
6/27 Elegant Kitchen Interior
7/27 Bright and Airy Kitchen
8/27 Kitchen Island
9/27 Dining Area
10/27 Butler's Pantry
11/27 Walk-In Pantry
12/27 Powder Room
13/27 Primary Bedroom
14/27 Primary Bathroom
15/27 Shower Area
16/27 Walk-In Closet
17/27 Bedroom
18/27 Bathroom
19/27 Bedroom
20/27 Bedroom
21/27 Laundry Room
22/27 Drop Zone
23/27 Garage
24/27 Garage
25/27 Covered Rear Porch
26/27 Backyard
27/27 Backyard
- Price
-
$549,900
- Community
- Waterford Commons
-
Approximately
1924 sq ft
-
Homesite
013
-
Bedrooms
3
-
Full-Baths
2
-
Half-Baths
1
-
Stories
1
-
Garage
2
Helpful Links
More About the Harrison
The Harrison is a thoughtfully designed three-bedroom, two-and-a-half-bath home that offers a perfect blend of comfort, convenience, and functional living spaces. The first floor features a spacious primary bedroom, providing a private and relaxing retreat. The open living area includes an inviting family room that flows seamlessly into the kitchen, complete with a center island and pantry, creating an ideal space for everyday living and entertaining. A separate breakfast area offers a welcoming spot to enjoy meals, while the covered rear porch provides additional outdoor living space.
Additional conveniences include a large laundry room and a spacious storage area just off the garage entry, offering plenty of room to keep everyday essentials organized. With its well-planned layout and comfortable living spaces, The Harrison is designed to make coming home feel effortless.
Unique Features
- First-floor primary bedroom
- Kitchen with island and pantry
- Breakfast area
- Covered rear porch
- Tray ceilings in the foyer and primary bedroom
- Additional windows
- Luxury primary bath
Eastwood Homes continuously strives to improve our product; therefore, we reserve the right to change or discontinue architectural details and designs and interior colors and finishes without notice. Our brochures and images are for illustration only, are not drawn to scale, and may include optional features that vary by community. Room dimensions are approximate. Please see contract for additional details. Pricing may vary by county. See New Home Specialist for details.
Harrison Floor Plan
About the neighborhood
Eastwood Homes is proud to announce Waterford Commons, adjacent to the Catawba River in Rock Hill, SC, near Riverwalk Park and Waterford Golf Club in a popular location, only two miles to I-77. Featuring new home designs, including ranch-style and two and three-story plans thoughtfully designed specifically for Waterford Commons, these homes will offer main-level and upper-level primary bedrooms, guest suites, gorgeous kitchens, spacious gathering spaces, and optional covered and screen porches.
Notable Highlights of the Area
- Lesslie Elementary School
- Independence Elementary School
- Castle Heights Middle School
- Rock Hill High School
- The Pump House
- The Flipside Restaurant
- Amelie's French Bakery & Cafe
- Millstone Pizza and Taphouse
- Ay Papi Tacos and Tequila
- Rock Hill BMX Supercross Track
- Rock Hill Criterium and Velodrome
- Riverwalk Park
- Waterford Trail - part of the Carolina Thread Trail
- Waterford Golf Club
Explore the Area
How can we help you?
Want to learn more? Request more information on this home from one of our specialists.
Want to take a tour of this home? Schedule a time that works best for you and one of our specialists will be in touch.
Eastwood Homes uses texting / SMS to deliver marketing and customer care related messages. Text messaging originator opt-in data will not be shared with third parties. You may opt out at any time by responding with the word "STOP". Text "HELP" for help. Message/data rates may apply. Message frequency may vary. See our privacy policy, and terms of use page, for more information.
Have questions about this property?
Speak With Our Specialists
Kristina, Kyle, Sarah, Tara, Caity, Leslie, and Eleora
Charlotte Internet Team
Monday: 1:00pm - 5:00pm
Tuesday: 10:00am - 5:00pm
Wednesday: 10:00am - 5:00pm
Thursday: 10:00am - 5:00pm
Friday: 10:00am - 5:00pm
Saturday: 10:00am - 5:00pm
Sunday: 1:00pm - 5:00pm
Model Home Hours
Monday: 1:00pm - 5:00pm
Tuesday: 10:00am - 5:00pm
Wednesday: 10:00am - 5:00pm
Thursday: 10:00am - 5:00pm
Friday: 10:00am - 5:00pm
Saturday: 10:00am - 5:00pm
Sunday: 1:00pm - 5:00pm
4.3
(231)
We are also very impressed with the cleanliness of the job sites. We lived in a new development in Florida and the job sites could not have been more different. The job sites were a mess and for years we had garbage blowing in our
backyard. It's very easy to see that Thomas holds the builders and contractors to a certain standard. We appreciate that and noticed it immediately. Eastwood Homes is a cut above the rest!
- Courtney
You may also like these homes...
Move-in Package with Refrigerator, Blinds, and Washer and Dryer Package on Select Homes!
For a limited time, receive a move-in package on your new home, which includes a stainless-steel side-by-side refrigerator, a washer and dryer, and window blinds!
Promotion is only valid on select homes in the Charlotte division. See an Eastwood Homes New Home Specialist for details. Offer not valid on prior contracts. Select homes will receive a stainless steel side-by-side refrigerator and a top-load washer and dryer. Brand and finish are subject to change. Promotions can change or stop at any time. Features, amenities, floor plans, elevations, square footage, specifications, and prices vary per plan and community and are subject to changes or substitution without notice. The stated square footage is approximate and should not be used as a representation. Eastwood Homes and the Eastwood Homes logo are registered trademarks or trademarks of Eastwood Homes. All rights reserved.
Receive Up to $3,500 in Closing Costs!
For a limited time, receive up to $3,500 in closing costs on select quick move-in homes when using an Eastwood Homes preferred lender!
Eastwood Homes closing costs incentive is only good on select quick move-in homes sold within the Eastwood Homes Charlotte, Raleigh, Charleston, Columbia, Greenville, Triad, Atlanta, and Richmond Divisions. Eastwood Homes is offering up to $3,500 in closing costs on select quick-move-in homes in select communities when using an Eastwood Homes preferred lender on contracts written on or after January 1, 2026. Offers not valid on prior contracts. See New Home Specialist for full details. Promotions can change or stop at any time. Features, amenities, floor plans, elevations, square footage, specifications, and prices vary per plan and community and are subject to changes or substitution without notice. The stated square footage is approximate and should not be used as a representation. Eastwood Homes and the Eastwood Homes logo are registered trademarks or trademarks of Eastwood Homes. All rights reserved.
Get Directions
Would you like us to text you the directions?
Continue to Google Maps
Open in Google MapsThank you!
We have sent directions to your phone